
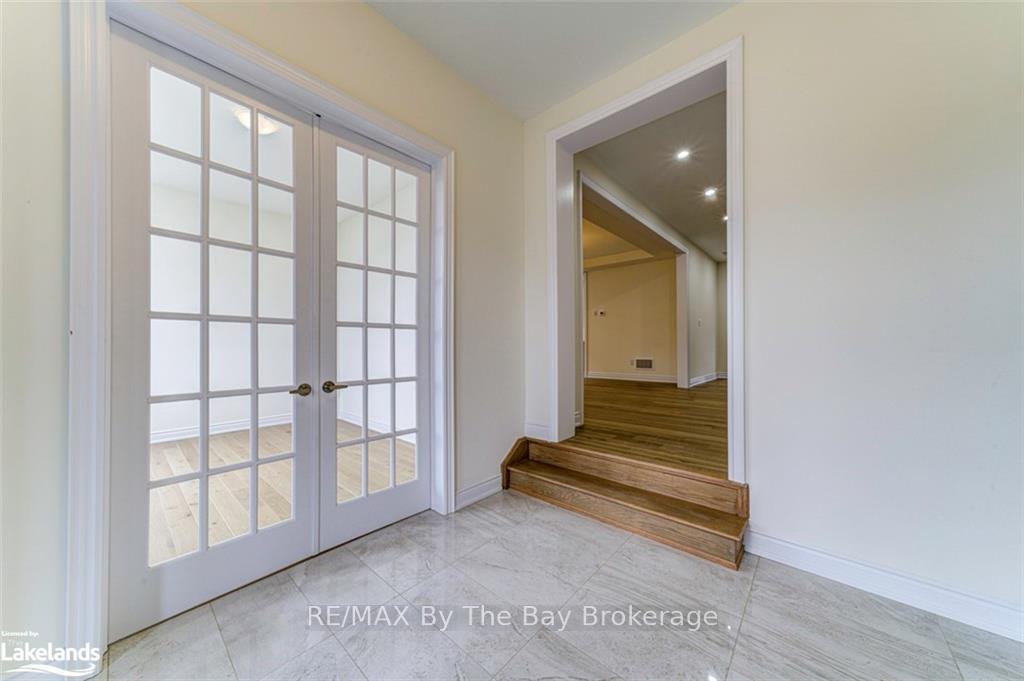
 See all 37 photos
Property history

This listing has ended. It is no longer available.
Property not available for sale or for rent.
Ask about this home
A HOMEH agent will answer your questions about this home.Ask HOMEH
About this home
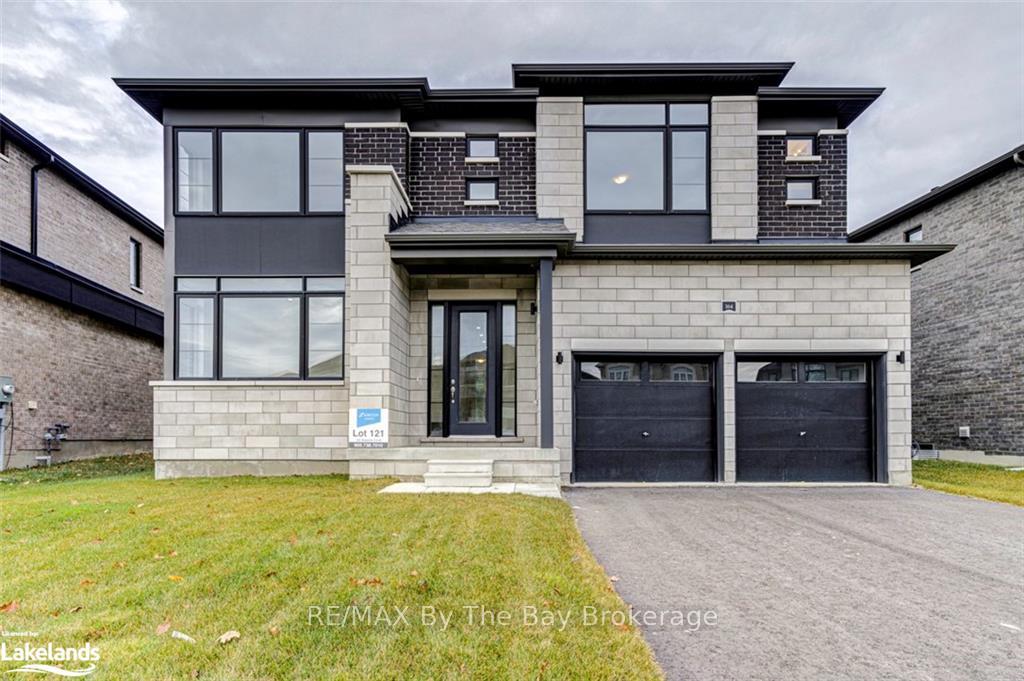
164 Rosanne Circle, Wasaga Beach
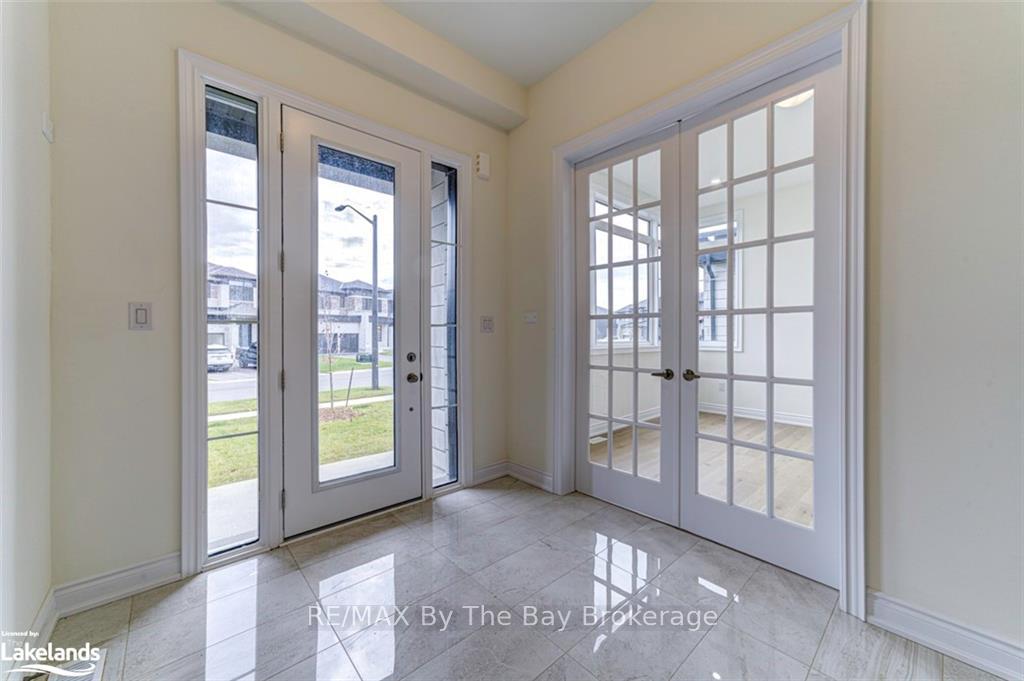
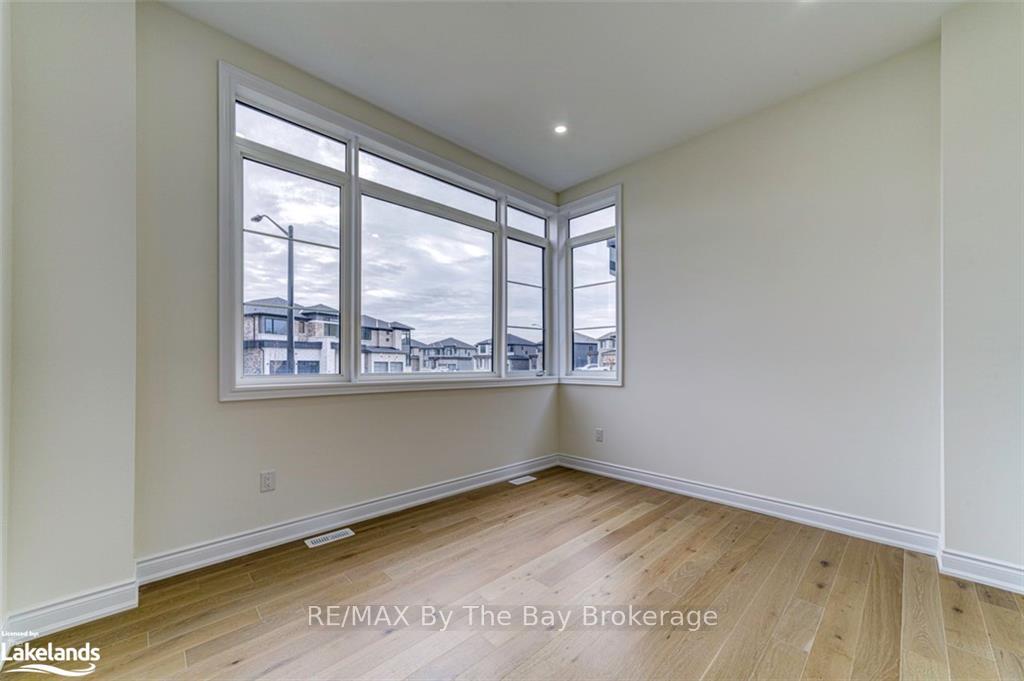
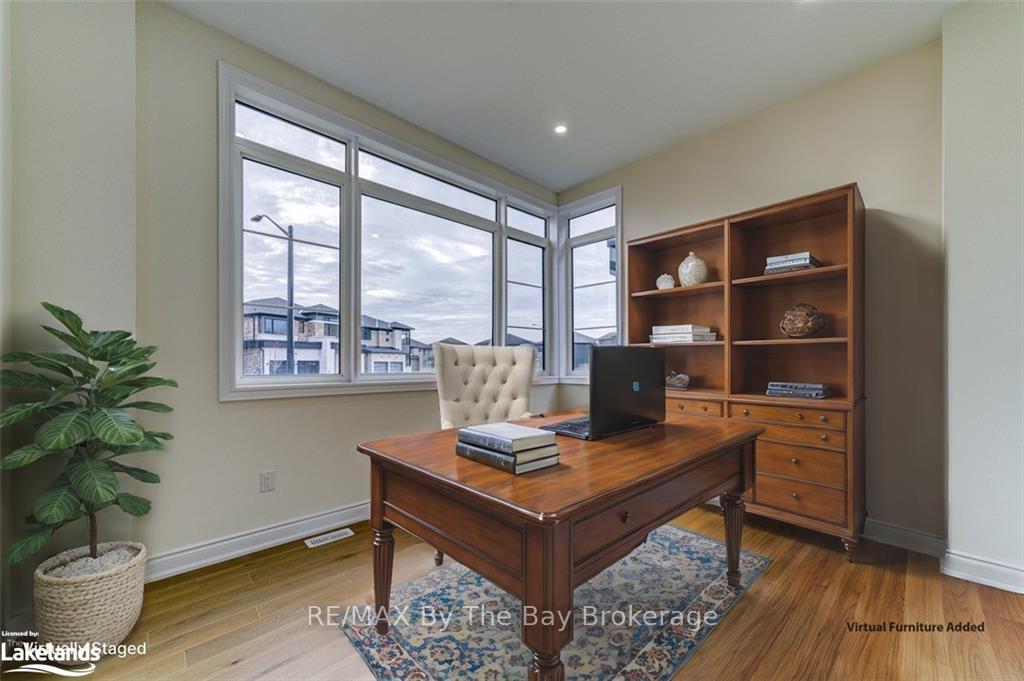
This stunning new build by Zancor Homes is on a premium lot backing towards Mcintyre creek, mature trees and walking trail. The Bondi in elevation C offers 4 bedrooms with each having its own ensuite bathroom and walk-in closets. As you enter the home, you're welcomed by double doors that lead into a 12'6 x 11'0 private den. As you continue into the home, there is a large dining room with a servery connecting you to the kitchen. The servery area is equiped with upgraded cabinetry, sink and large walk-in pantry. Kitchen is well lit with upgraded pot lights and under-mount lighting to showcase the fully upgraded kitchen features. Appliances are included. Open concept layout flows towards the living room with an electric fireplace. Through the sliding doors, privacy awaits in the backyard. Upstairs, the whole family will have comfort in each bedroom having its own ensuite and walk-in closets. The 20' x 16' primary bedroom has two large walk-in closets and a 5-pc ensuite. Second floor also offers a spacious laundry room. Added inclusions and upgrades: flooring, pot lights, kitchen cabinetry, hood range, appliance package, A/C and more. Don't miss the opportunity to own a wonderfully laid out home on a premium lot.
Facts & features
Ask about this home
A HOMEH agent will answer your questions about this home.
Rooms
34 rooms · 5 bathrooms
- Den12′6″ × 11′137 sq.ft.
- Dining room13′ × 17′221 sq.ft.
- Pantry—
- Kitchen9′ × 14′126 sq.ft.
- Breakfast11′2″ × 14′156 sq.ft.
- Living room17′6″ × 14′245 sq.ft.
- Bathroom—
- Mud room—
- Den12′6″ × 11′137 sq.ft.
- Dining room13′ × 17′221 sq.ft.
- Pantry—
- Kitchen9′ × 14′126 sq.ft.
- Breakfast11′2″ × 14′156 sq.ft.
- Living room17′6″ × 14′245 sq.ft.
- Mud room—
- Bathroom—
- Bedroom20′ × 16′320 sq.ft.
- Bedroom12′6″ × 13′162 sq.ft.
- Bedroom16′ × 14′224 sq.ft.
- Bedroom11′ × 17′187 sq.ft.
- Bathroom—
- Bathroom—
- Bathroom—
- Bathroom—
- Laundry—
- Bedroom20′ × 16′320 sq.ft.
- Bedroom12′6″ × 13′162 sq.ft.
- Bedroom16′ × 14′224 sq.ft.
- Bedroom11′ × 17′187 sq.ft.
- Bathroom—
- Bathroom—
- Bathroom—
- Bathroom—
- Laundry—
Around this home
Listing details
Helpful tools
Your HOMEH agent
"I would see it this week."
Ask HOMEH about this home
Price, neighbourhood, monthly cost. Ask anything.
HOMEH Intelligent Agent is an AI, not a licensed representative. Check anything important with your agent.