
1988 River Road W
Wasaga Beach1988 River Road W
Wasaga Beach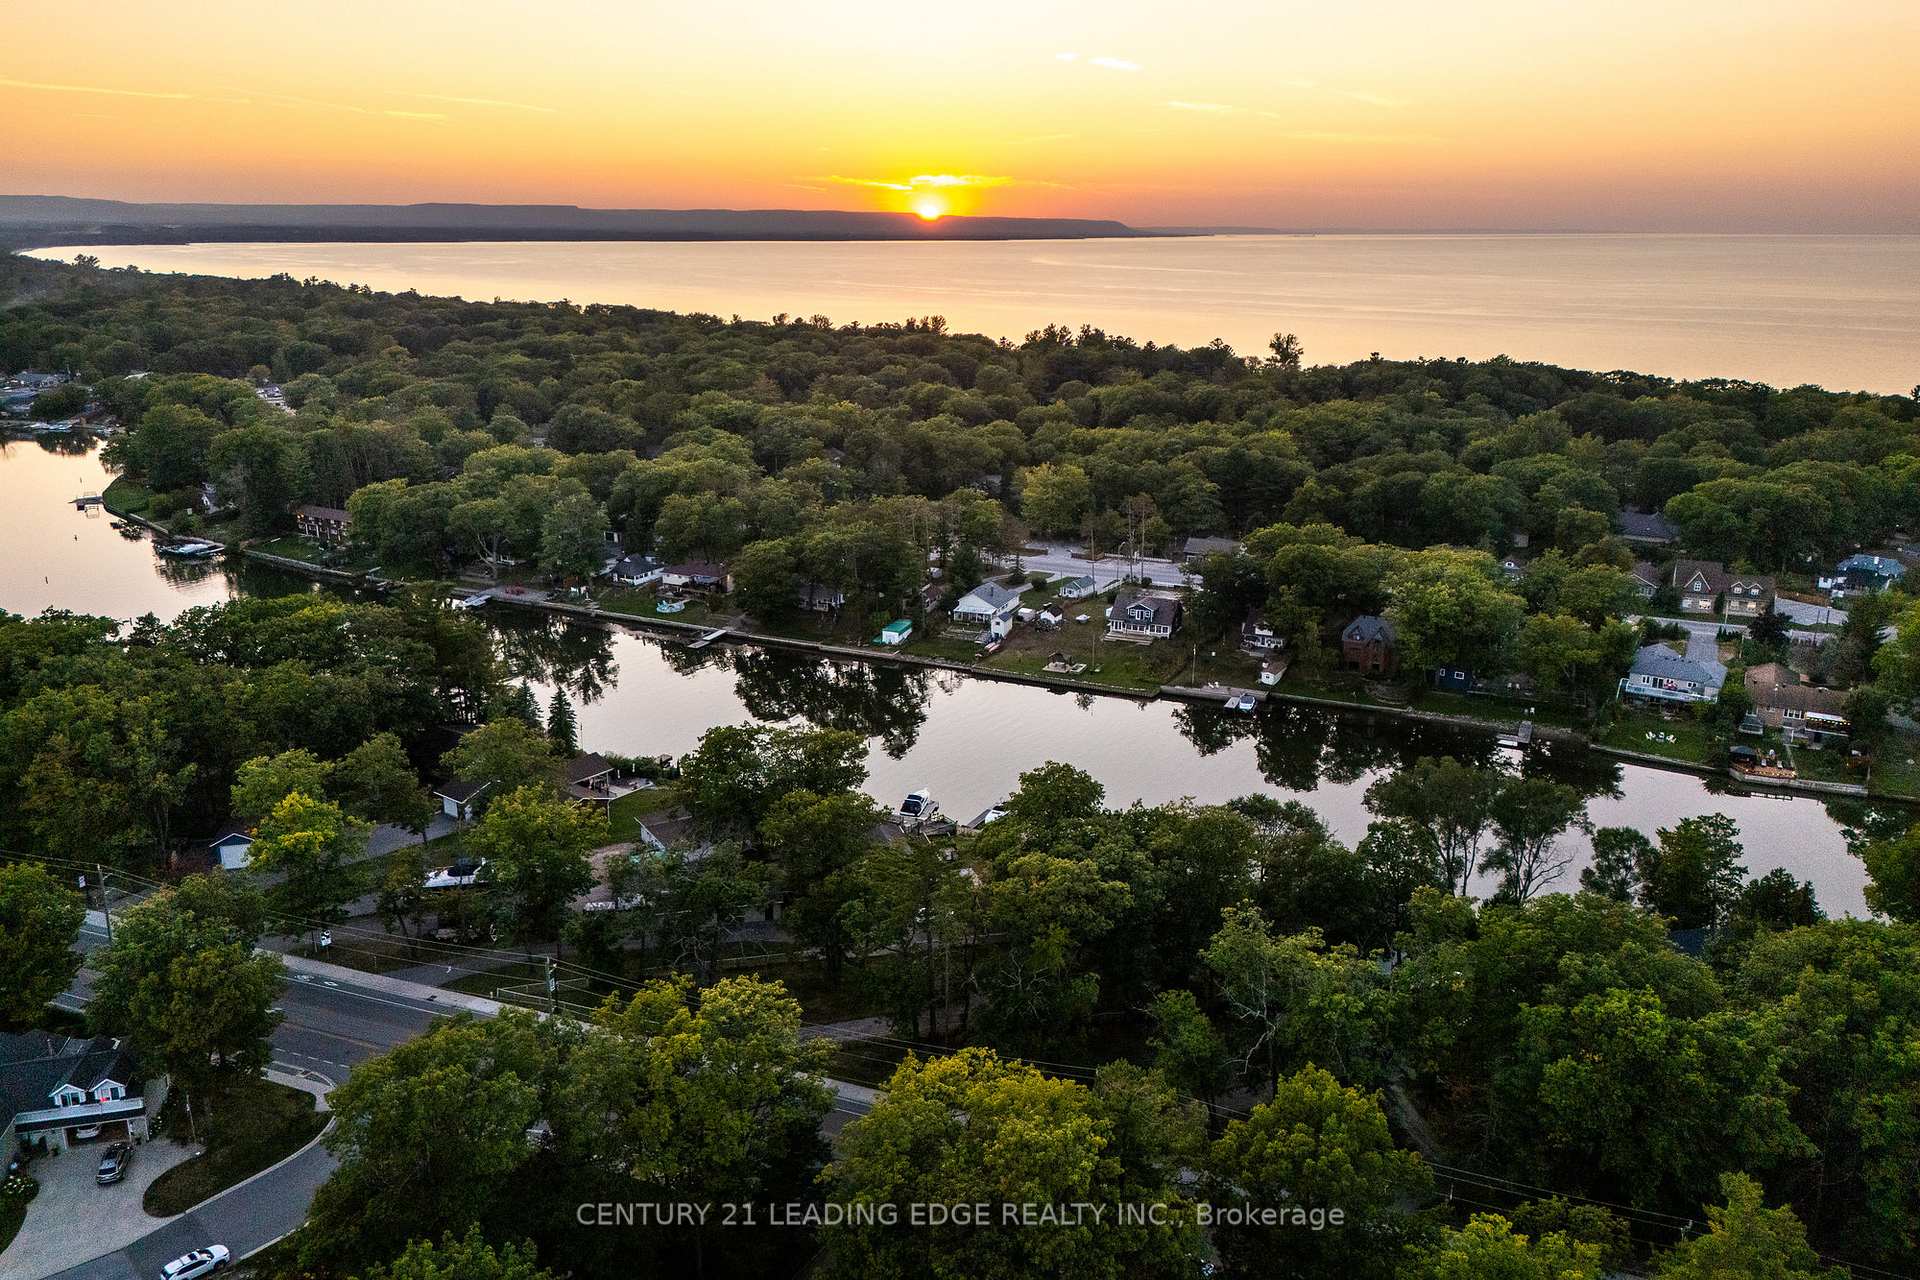
 See all 40 photos
Property history

This listing has ended. It is no longer available.
Property not available for sale or for rent.
Ask about this home
A HOMEH agent will answer your questions about this home.Ask HOMEH
About this home
1988 River Road W, Wasaga Beach
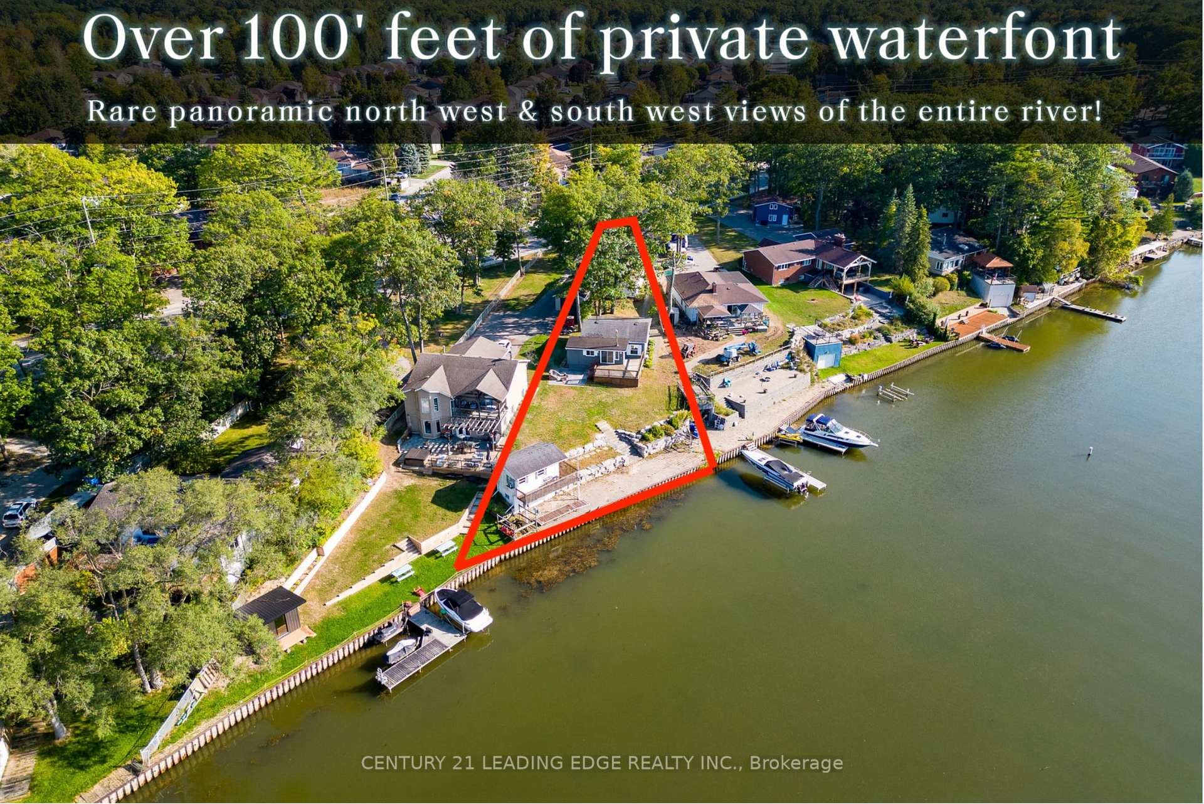
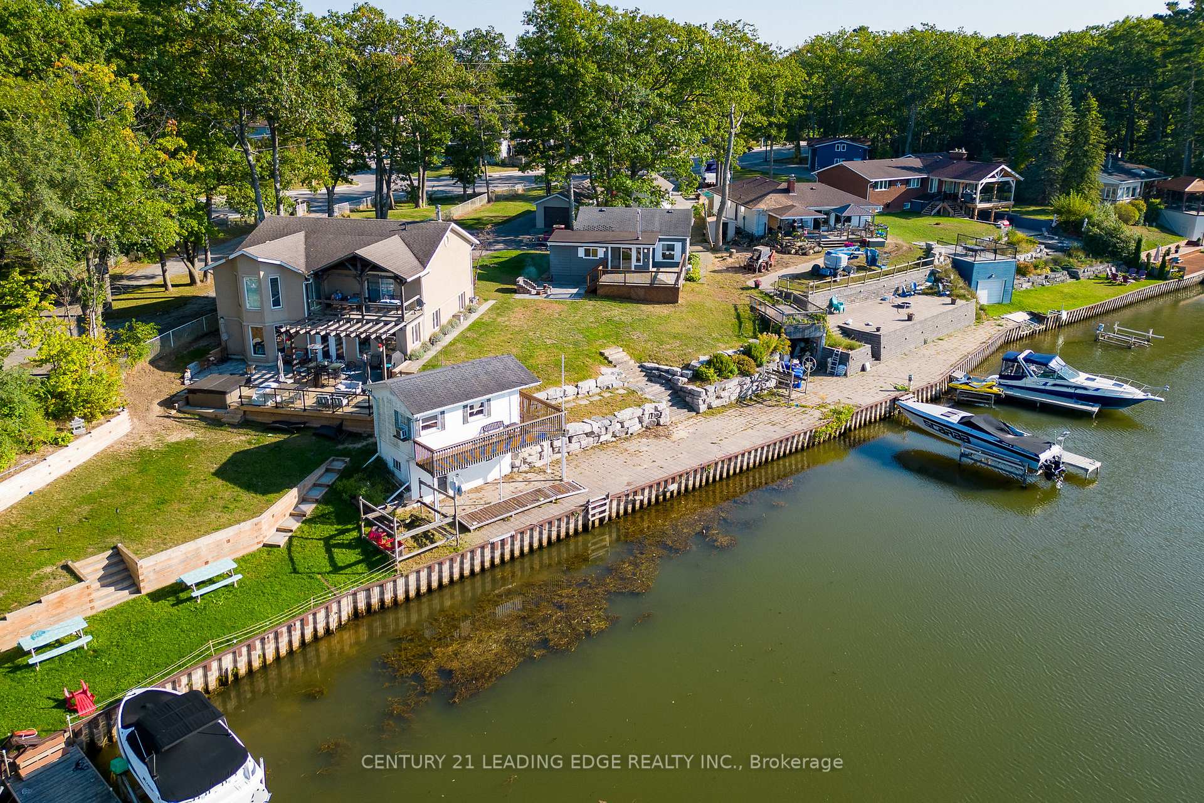
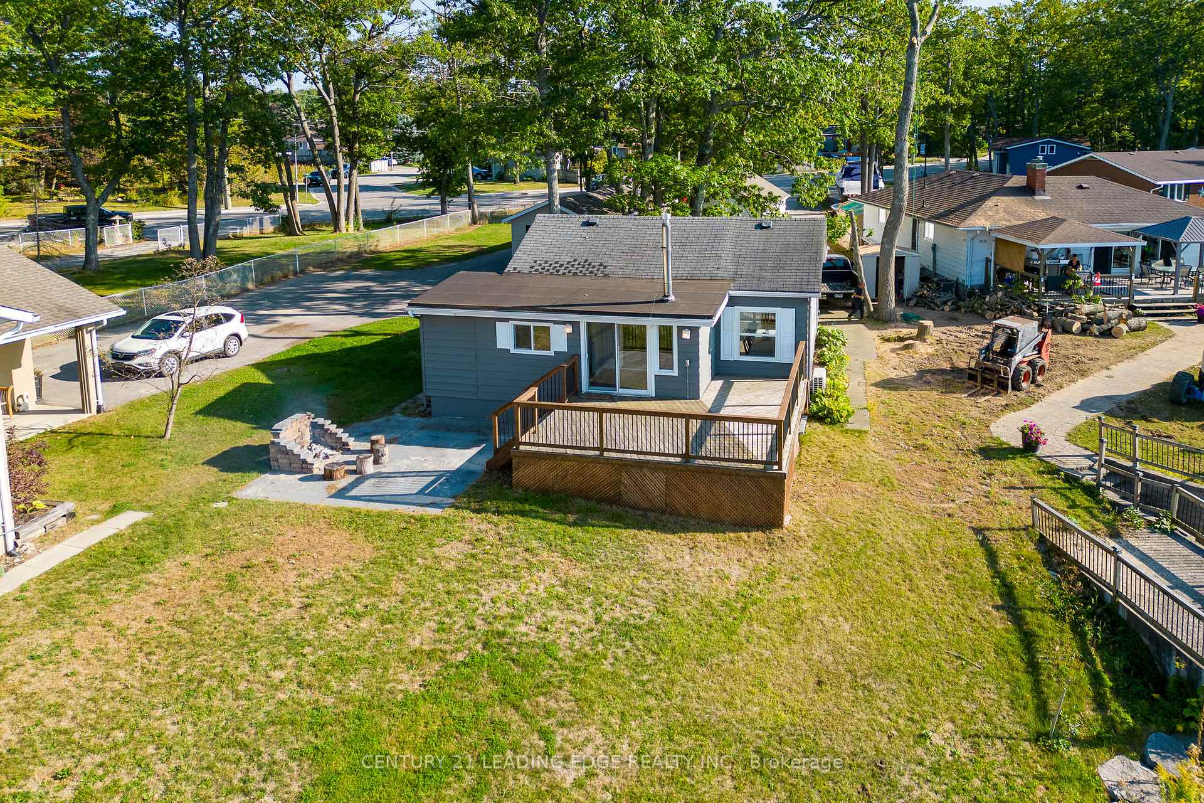
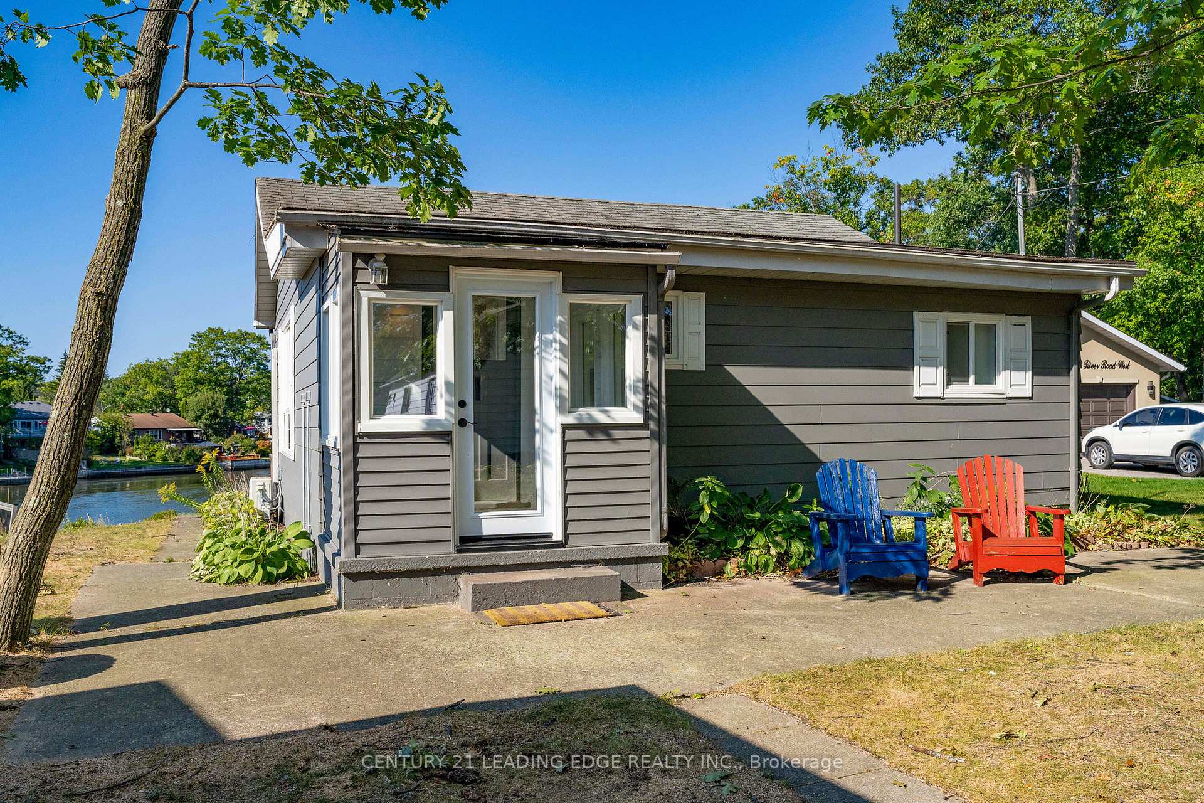
A rare opportunity to own 100' feet of private waterfront on the tranquil Nottawasaga River, offering unbeatable value! Nestled in a secluded prime stretch of the river, enjoy breathtaking panoramic views southwest and northwest - perfect for nature lovers and water enthusiasts. Despite the dreamy setting, you're only 3 minutes from the main Wasaga Beach, the world's longest freshwater beach, and only 1.5 hours from Toronto, offering the perfect escape from the city! This fully upgraded cottage perfectly balances modern comforts with lush natural beauty. Highlights include a brand-new front-load washer & dryer conveniently located on the main floor, a full suite of stainless steel kitchen appliances, a stylish custom backsplash, new flooring, an upgraded electric panel in the detached garage, and more. Many recent updates make this cozy home move-in ready. Outside, the terraced stone steps lead to a charming, grandfathered two-storey waterfront bunkie - an ideal guest retreat or peaceful oasis. The lower-level boathouse offers great storage for water toys, while a steel-reinforced shoreline provides secure dock access and prevents erosion. This summer, host unforgettable gatherings on the expansive riverside patio or cozy up around the outdoor fire pit under starry skies - all just a quick drive from the GTA! This premium 324 ft deep lot also offers parking for 8 vehicles and an oversized detached garage with its own bathroom and shower. Experience fun year-round activities just minutes away: nature trails, sandy beaches, ski hills, Wasaga's new casino, restaurants, shopping and much more! Don't miss this rare chance to own a turn-key waterfront gem at an exceptional value - your dream escape awaits! **EXTRAS: Must-see Virtual Tour!**
Facts & features
Ask about this home
A HOMEH agent will answer your questions about this home.
Rooms
11 rooms · 2 bathrooms
- Foyer7′4″ × 5′4″39 sq.ft.
- Kitchen15′4″ × 8′5″129 sq.ft.
- Living room11′7″ × 19′2″222 sq.ft.
- Dining room8′2″ × 19′2″157 sq.ft.
- Family room10′5″ × 7′6″78 sq.ft.
- Primary bedroom7′6″ × 17′3″129 sq.ft.
- Bedroom 27′6″ × 9′5″71 sq.ft.
- Other15′3″ × 31′2″475 sq.ft.
- Bedroom 317′6″ × 11′7″203 sq.ft.
- Utility room10′2″ × 10′2″104 sq.ft.
- Utility room17′6″ × 8′6″149 sq.ft.
Around this home
Schools nearby
School rating, out of 10.
Listing details
Helpful tools
Your HOMEH agent
"Priced 25% over our estimate. I would see it this week."
Ask HOMEH about this home
Price, neighbourhood, monthly cost. Ask anything.
HOMEH Intelligent Agent is an AI, not a licensed representative. Check anything important with your agent.