
 See all 39 photos
Property history

This home has sold. It is no longer available.
Property not available for sale or for rent.
Book a viewing
Ask HOMEH
About this home
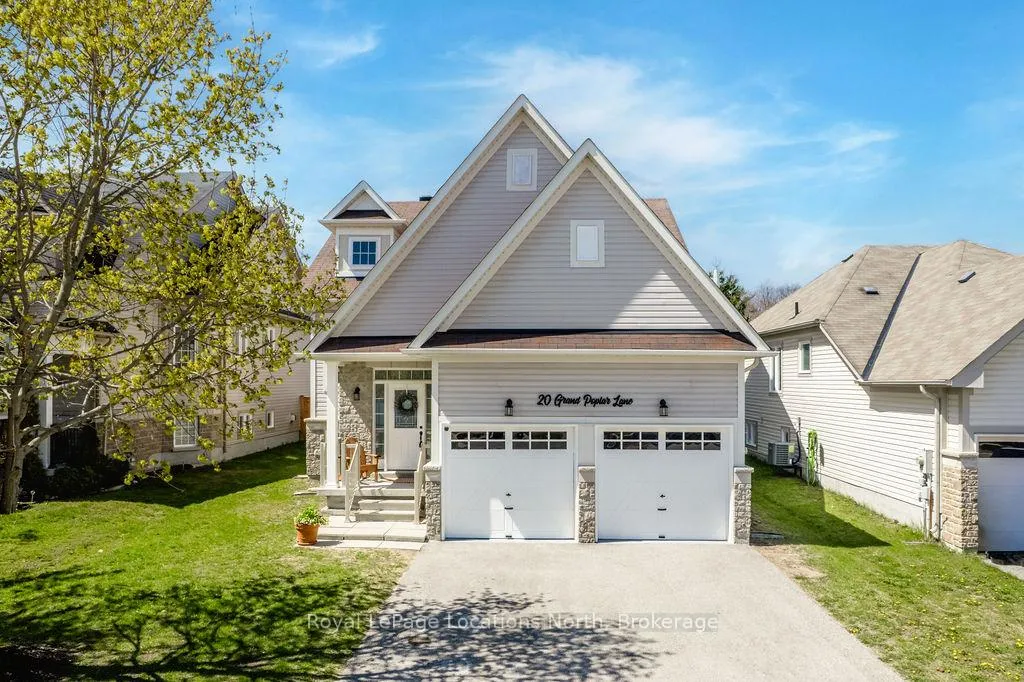
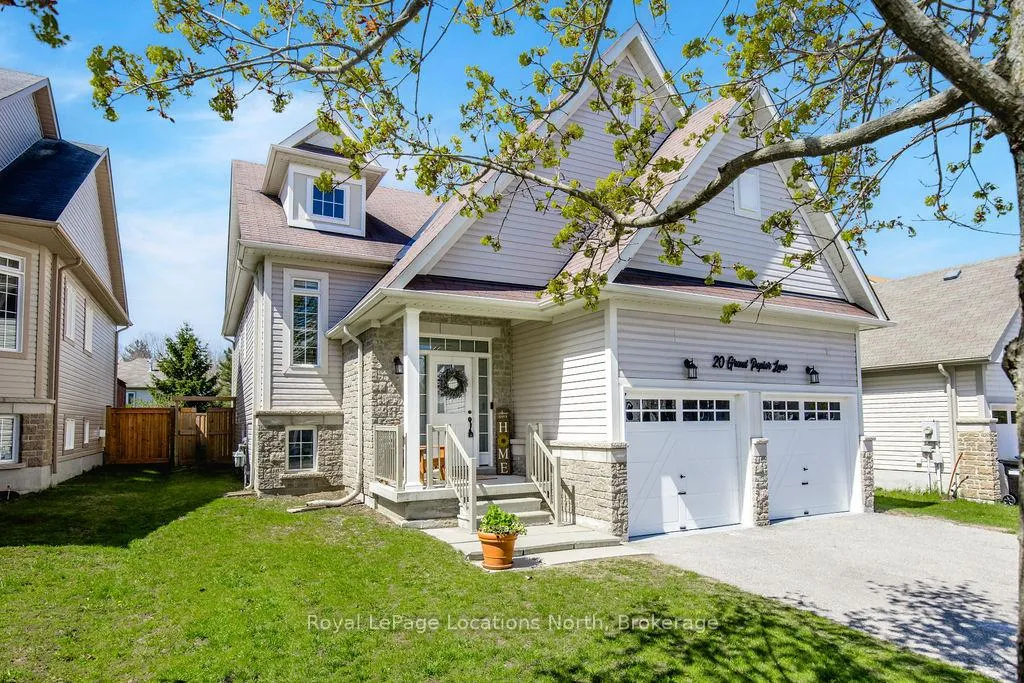
20 Grand Poplar Lane, Wasaga Beach
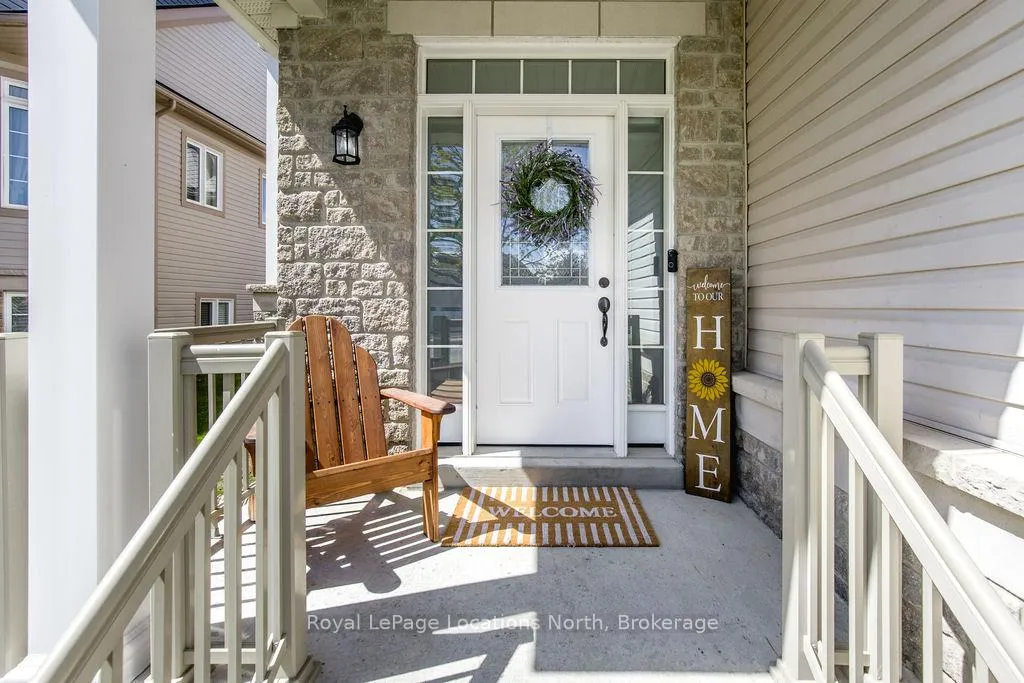
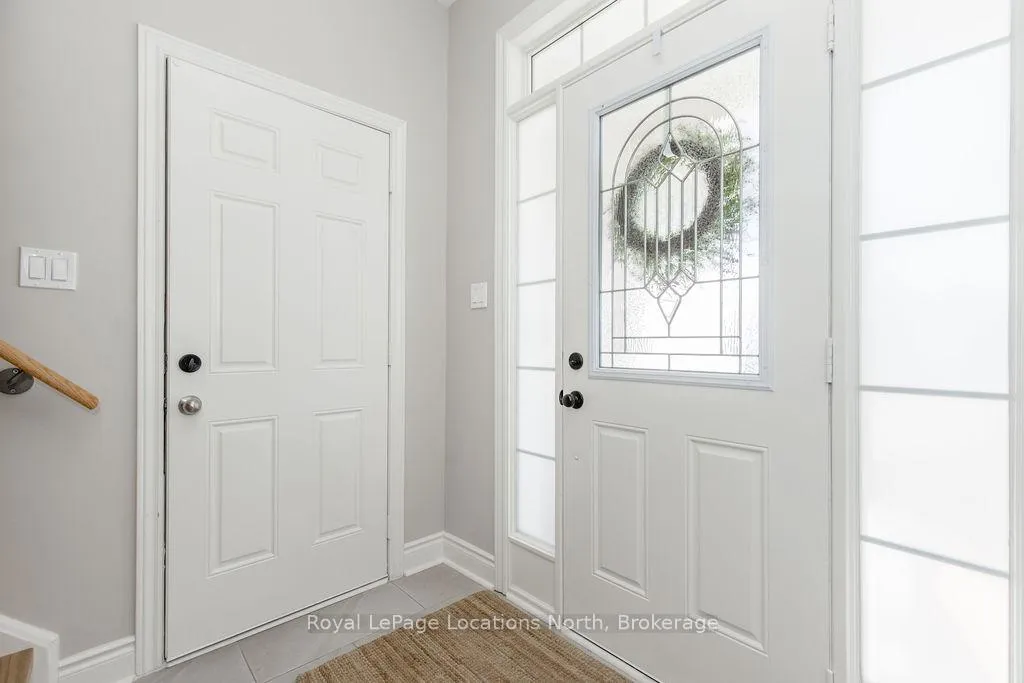
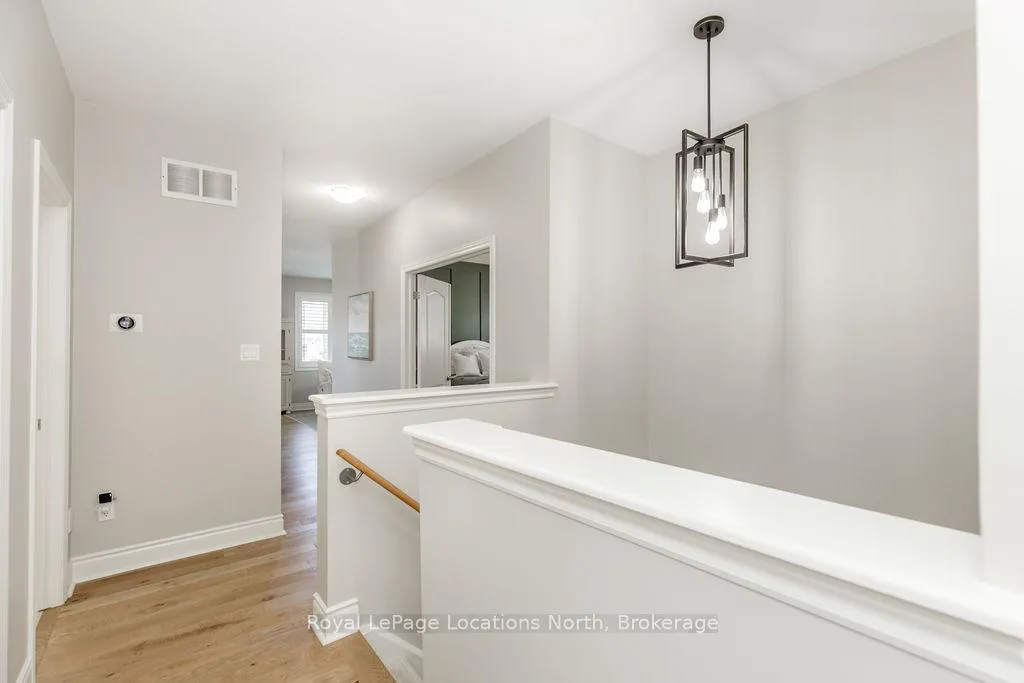
Welcome to the quiet Wasaga Beach Village community. This well maintained and welcoming home offers 2 bedrooms, 2 bathrooms, a double car garage, and an unspoiled basement with endless potential. An inviting front porch leads into a spacious entrance featuring new tile flooring and convenient inside entry to the garage. Additionally the new honey-toned hardwood floors create a warm and inviting atmosphere, adding character and continuity throughout the main living areas and bedrooms. Paired with abundant natural light from the many large windows, the home feels bright, open, and comfortable. The open concept layout seamlessly connects the kitchen, dining, and living areas, making it ideal for both everyday living and entertaining.The kitchen is beautifully appointed with granite countertops, a large island with seating, and excellent functionality, complemented by updated tile flooring in the kitchen and dining area.The spacious primary bedroom features a generous walk-in closet and a private 3-piece ensuite,offering a comfortable retreat. The main 4-piece bathroom includes convenient semi-ensuite access from the second bedroom, providing both practicality and comfort for guests or family living. The bright, unspoiled basement features high ceilings and large above grade windows,offering excellent potential for future living space, a recreation room, or home gym. Step outside to enjoy the great fully fenced backyard, perfect for children, pets, entertaining, or relaxing in privacy. The property also benefits from no sidewalks and driveway parking for up to 4 vehicles in addition to the double car garage. Additional updates include new carpet on the stairs, updated baseboards, fresh paint throughout, and removal of popcorn ceilings for a clean modern finish. Mechanical updates include a new air conditioner and hot water heater,along with convenient main floor laundry with a drain installed for added functionality.
Facts & features
Book a viewing
Rooms
7 rooms · 2 bathrooms
- Living room18′5″ × 11′5″210 sq.ft.
- Kitchen13′9″ × 9′124 sq.ft.
- Primary bedroom13′11″ × 13′4″186 sq.ft.
- Bedroom9′6″ × 10′3″97 sq.ft.
- Bathroom9′11″ × 7′11″78 sq.ft.
- Bathroom5′1″ × 8′8″44 sq.ft.
- Dining room13′9″ × 8′6″117 sq.ft.
Around this home
Schools nearby
School rating, out of 10.
Listing details
Helpful tools
Your HOMEH agent
"I would see it this week."
Ask HOMEH about this home
Price, neighbourhood, monthly cost. Ask anything.
HOMEH Intelligent Agent is an AI, not a licensed representative. Check anything important with your agent.