
20 Meadowood Drive
Wasaga Beach20 Meadowood Drive
Wasaga Beach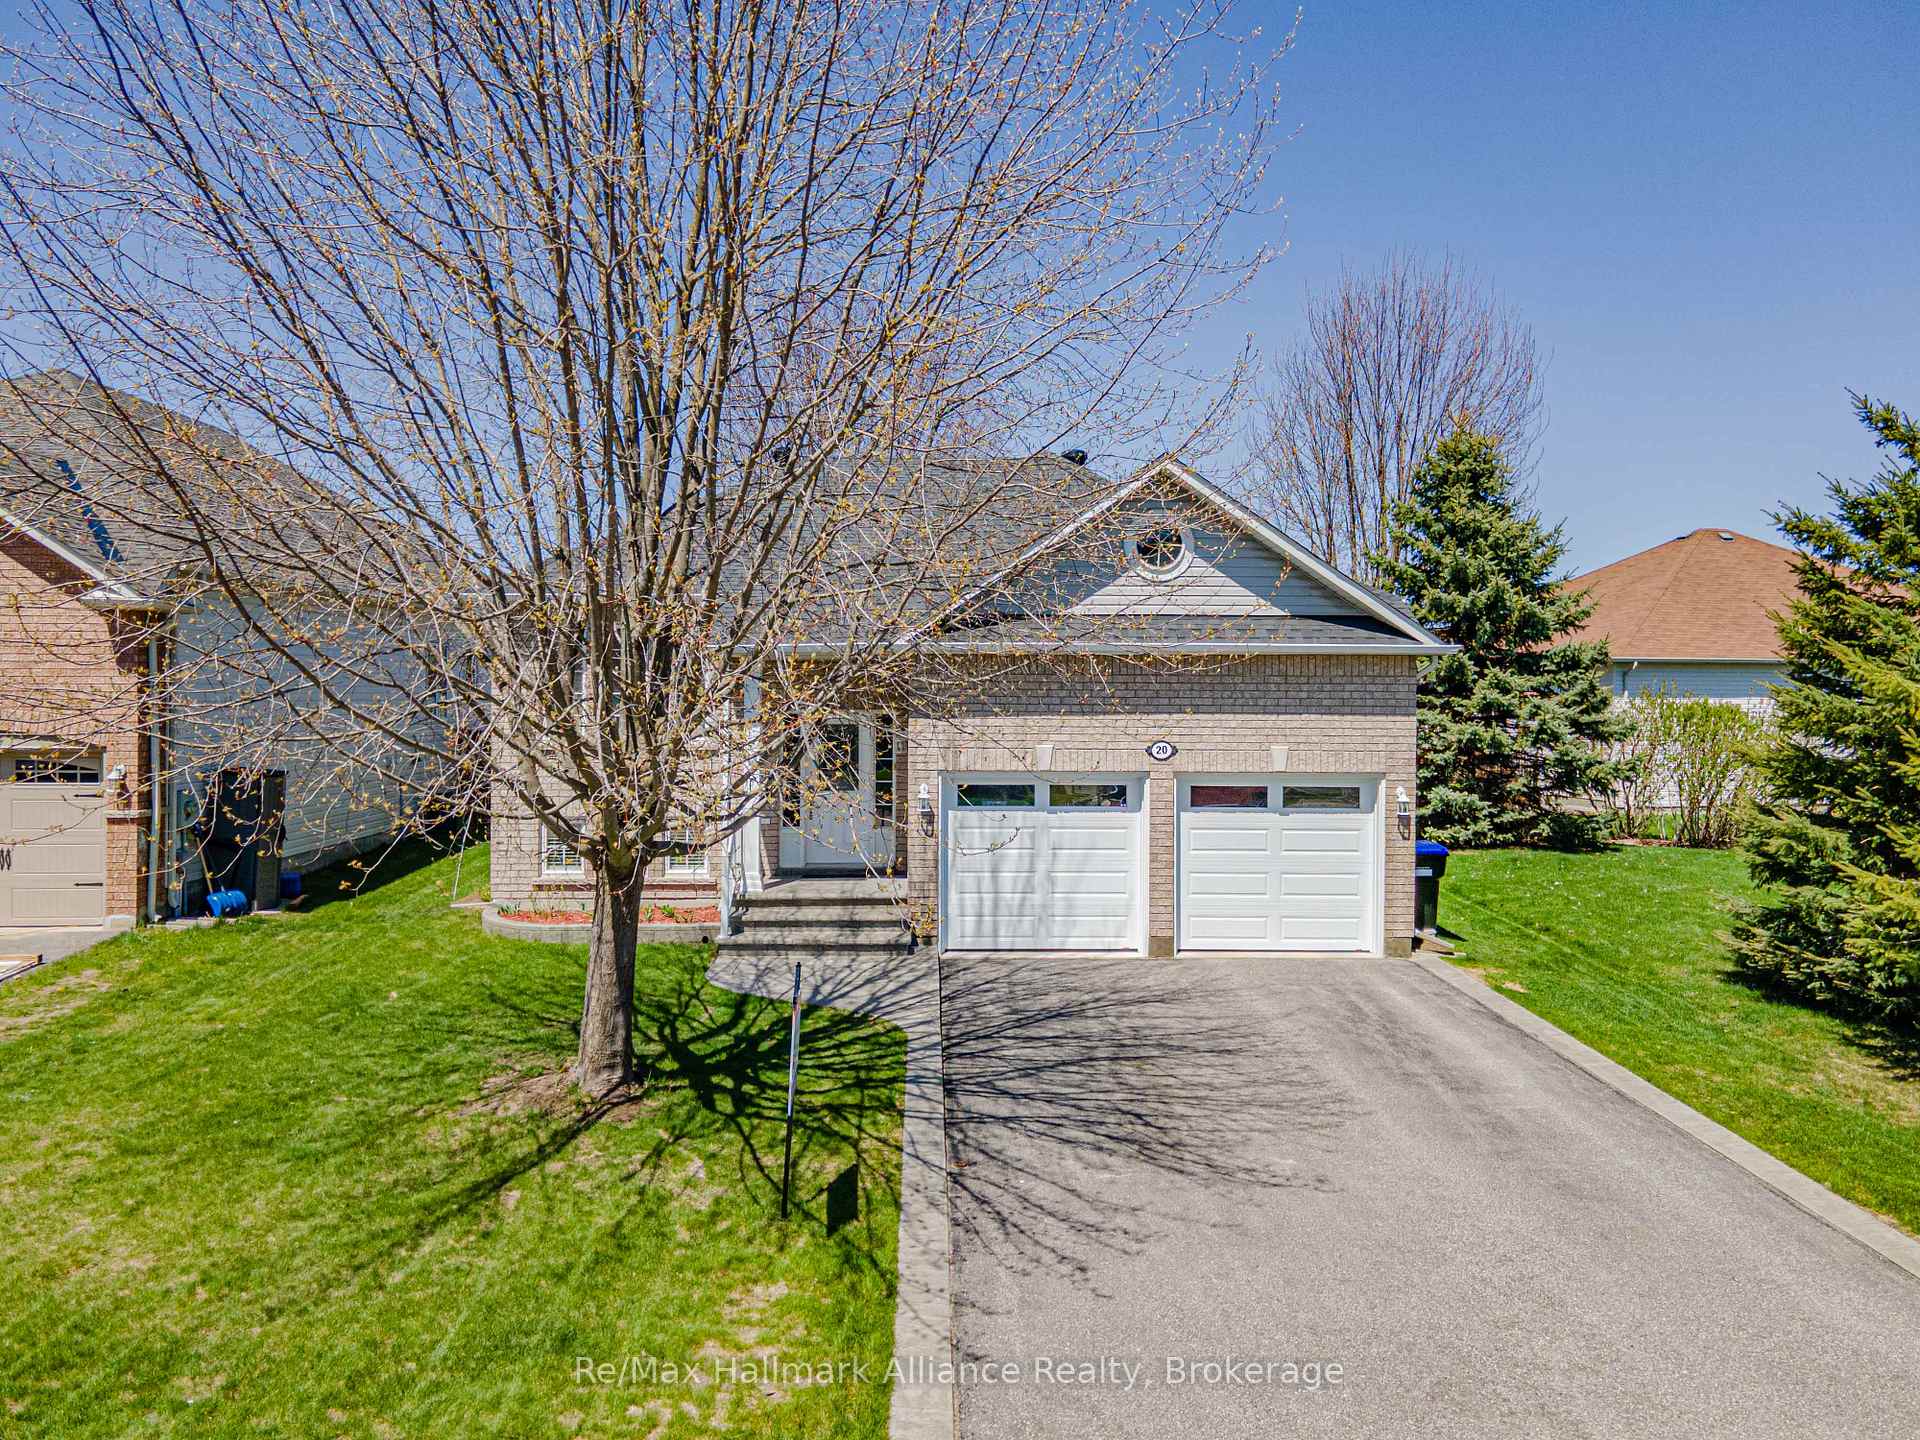
 See all 26 photos
Property history

This listing has ended. It is no longer available.
Property not available for sale or for rent.
Ask about this home
A HOMEH agent will answer your questions about this home.Ask HOMEH
About this home
20 Meadowood Drive, Wasaga Beach
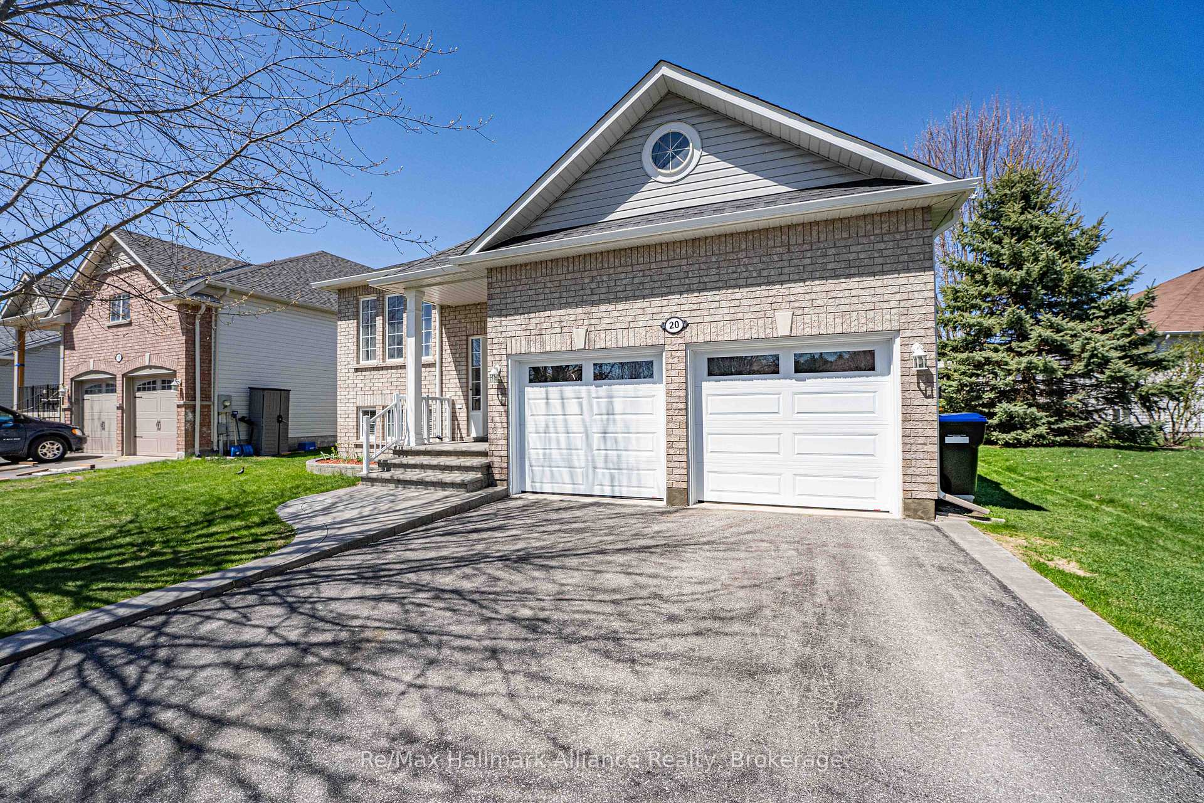
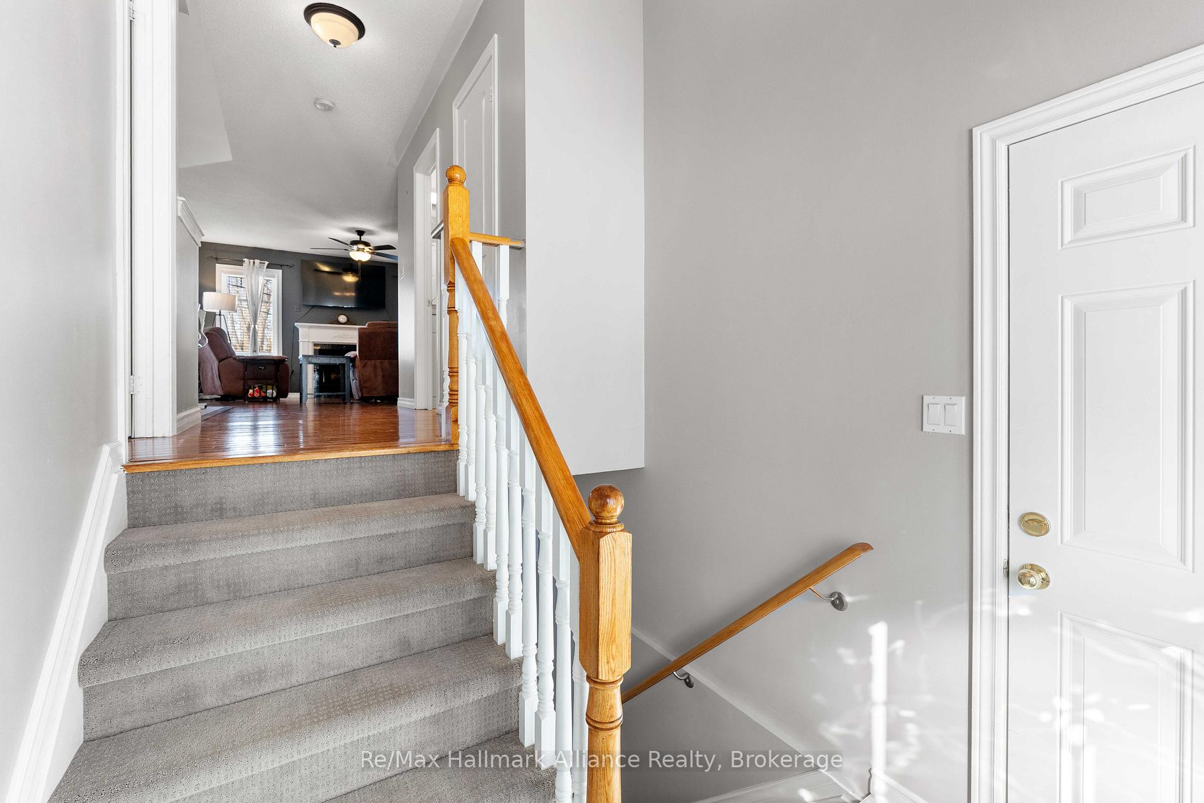
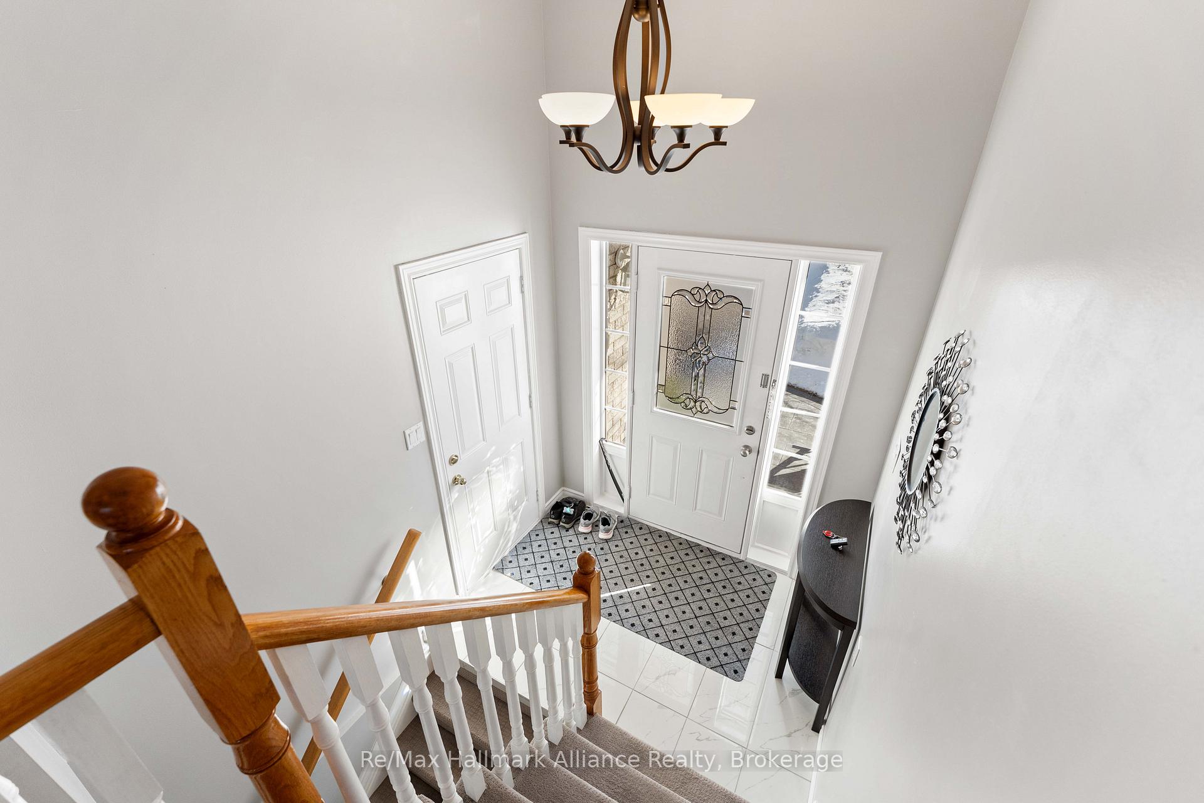
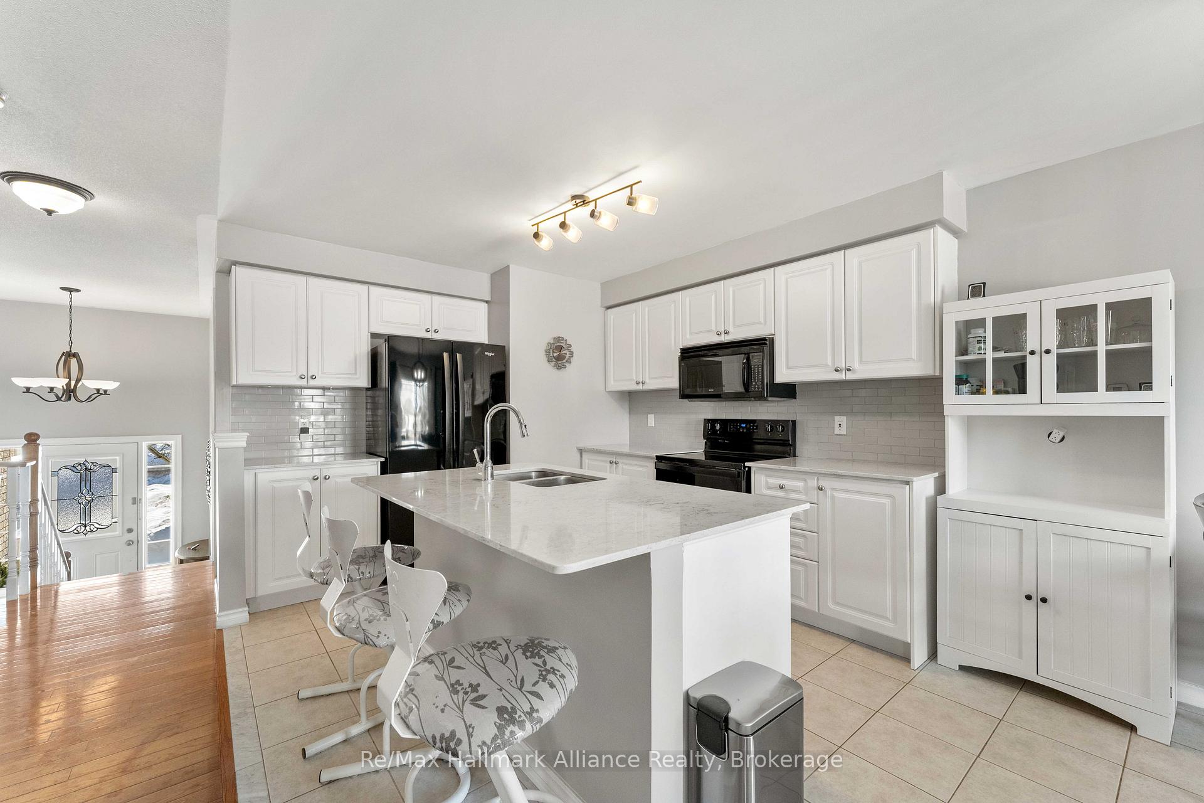
Welcome to this bright & stylish raised bungalow nestled on a quiet street in a family-friendly neighbourhood of Wasaga Beach. This open-concept home offers comfort, charm, & convenience just minutes from local amenities & the beach.The main floor boasts a modern yet warm eat-in kitchen featuring upgraded quartz countertops, tile backsplash, undermount double sinks, & plenty of cabinetry for storage. A breakfast bar makes busy mornings easier and encourages connection during meal prep. Natural light pours in through large windows & the walk-out leads to a spacious back deck and oversized yard ideal for outdoor living.The kitchen flows seamlessly into the cozy living room with a gas fireplace, creating the perfect space to relax or entertain. The primary bedroom includes a walk-in closet & a beautifully updated ensuite. A 2nd bedroom & powder room complete the main level.Downstairs, you'll find a 3rd bedroom & full bathroom, plus approx 624 sq ft of unfinished space ready for your vision to create a rec room, a luxury laundry area, home gym, or all 3.The double car garage offers inside entry, with current setup for one full-size car & storage. With a simple adjustment, you could accommodate two vehicles or reimagine the space for your needs.Located close to shops, schools, & of course - the beach.This home is the perfect blend of lifestyle & location. Whether you're working, relaxing, or playing, this home has everything you need to feel at home.The beach is calling you!
Facts & features
Ask about this home
A HOMEH agent will answer your questions about this home.
Rooms
7 rooms · 3 bathrooms
- Kitchen10′3″ × 13′2″135 sq.ft.
- Dining room10′3″ × 8′7″88 sq.ft.
- Living room11′4″ × 14′10″168 sq.ft.
- Primary bedroom14′9″ × 13′1″192 sq.ft.
- Bedroom 210′3″ × 12′4″126 sq.ft.
- Foyer7′ × 9′3″65 sq.ft.
- Bedroom 310′ × 11′1″111 sq.ft.
Around this home
Listing details
Helpful tools
Your HOMEH agent
"I would see it this week."
Ask HOMEH about this home
Price, neighbourhood, monthly cost. Ask anything.
HOMEH Intelligent Agent is an AI, not a licensed representative. Check anything important with your agent.