
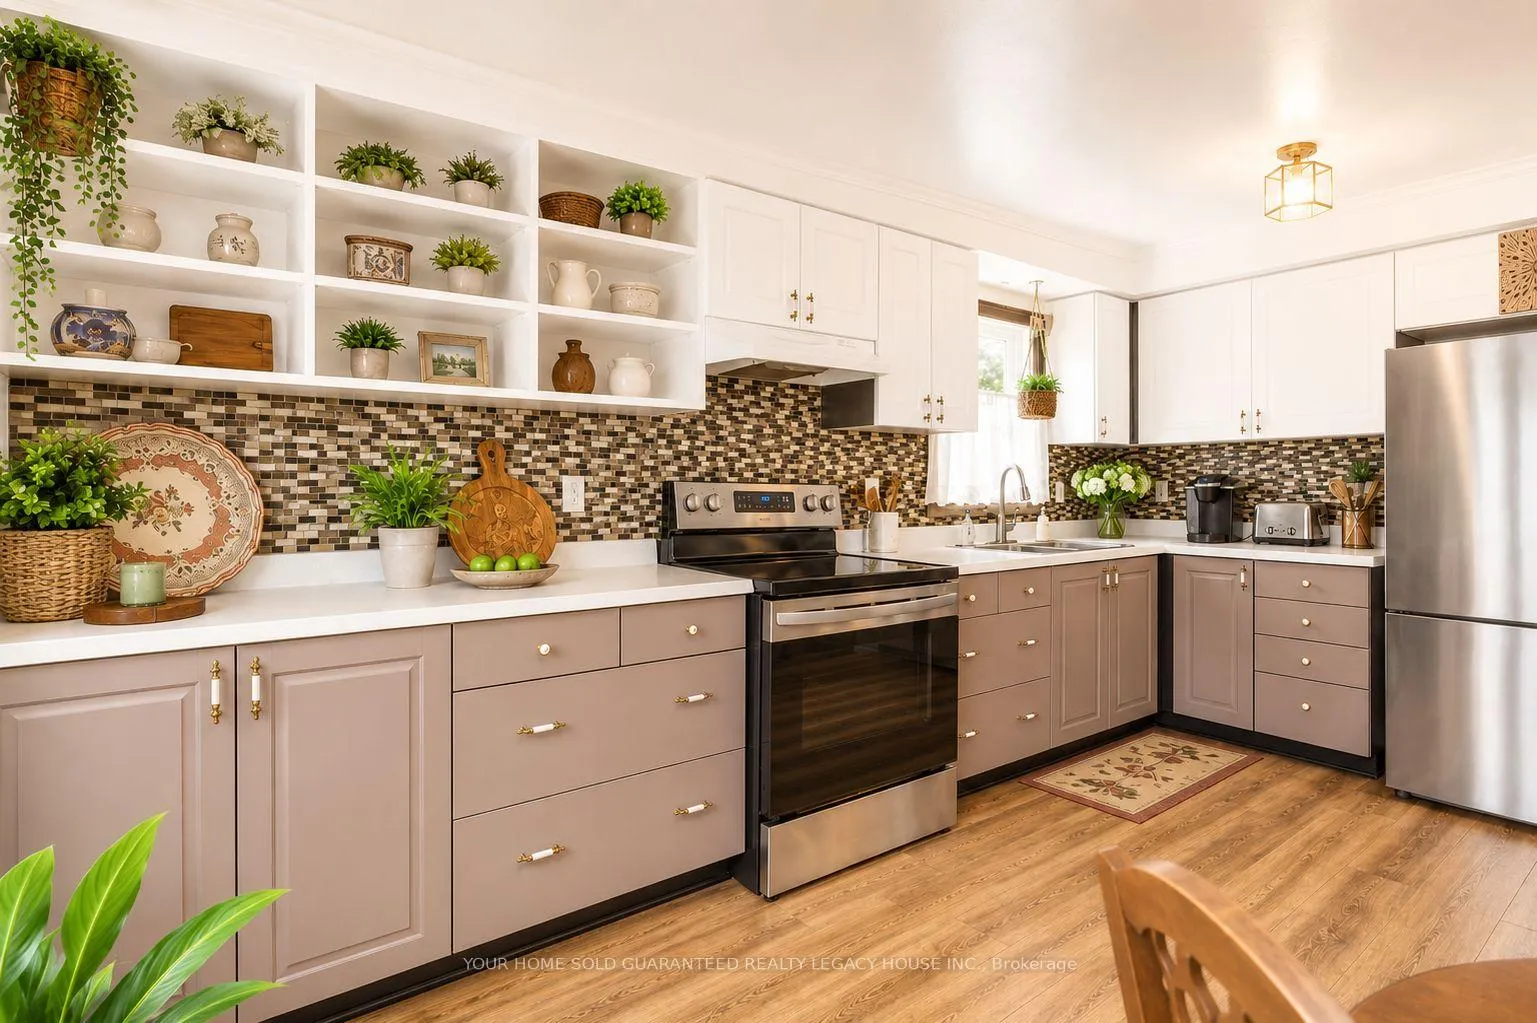
 See all 26 photos
Property history

This listing has ended. It is no longer available.
Property not available for sale or for rent.
Ask about this home
A HOMEH agent will answer your questions about this home.Ask HOMEH
About this home
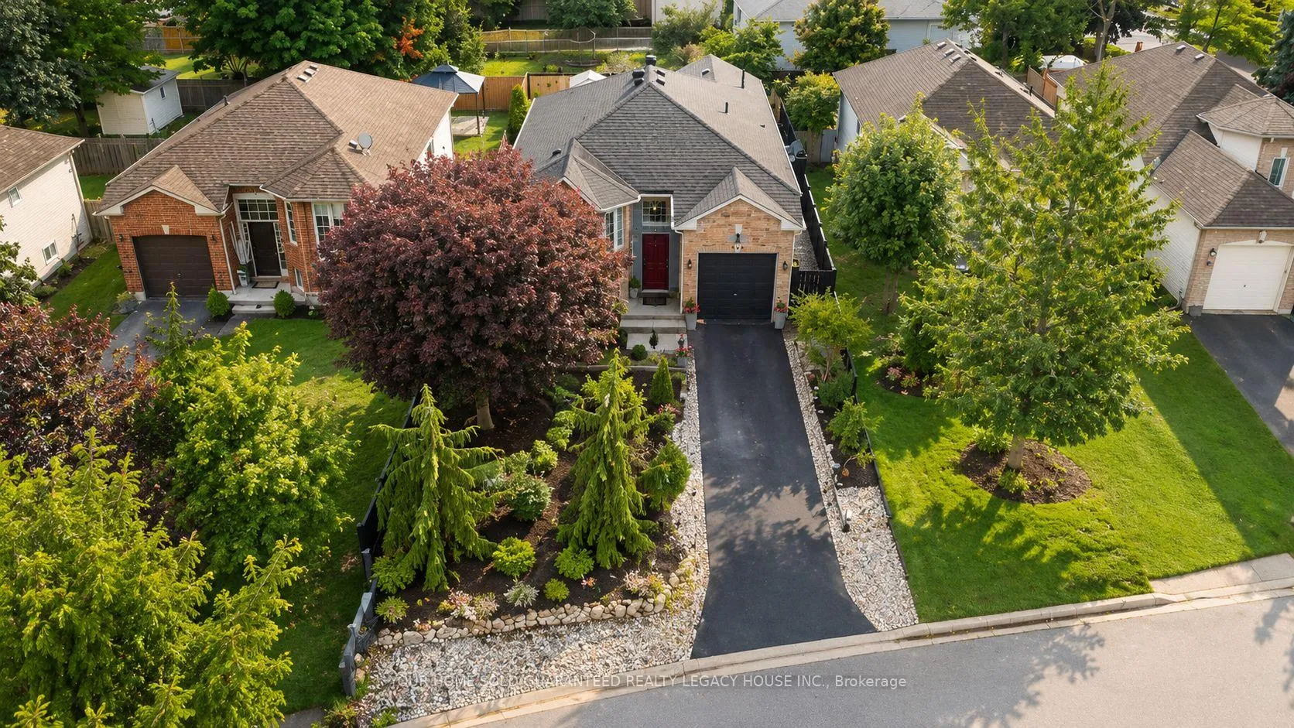
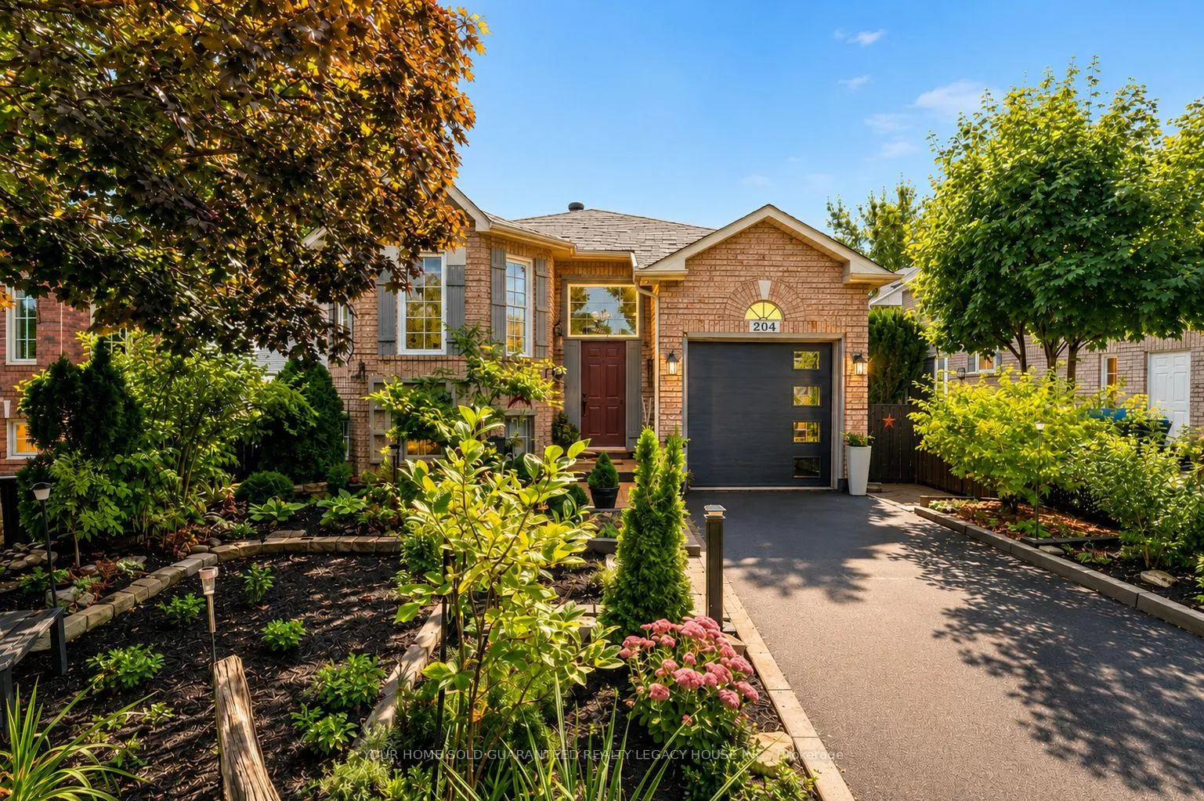
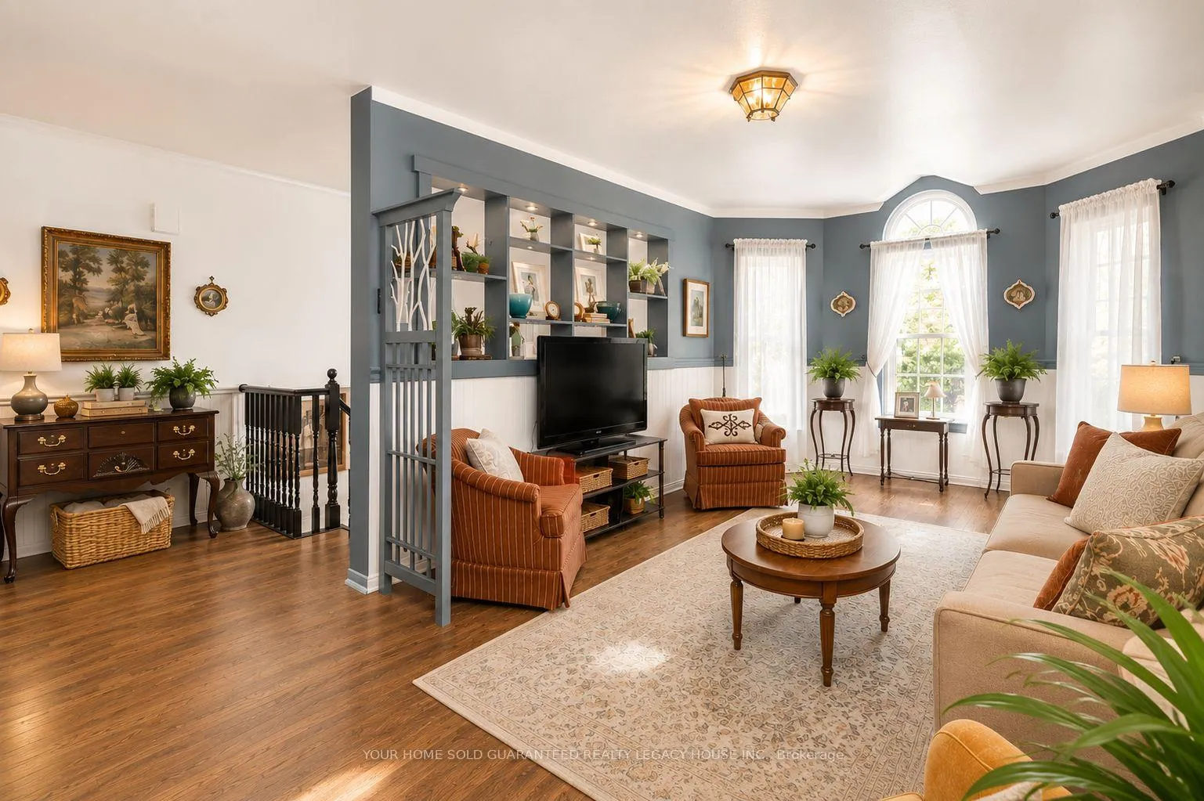
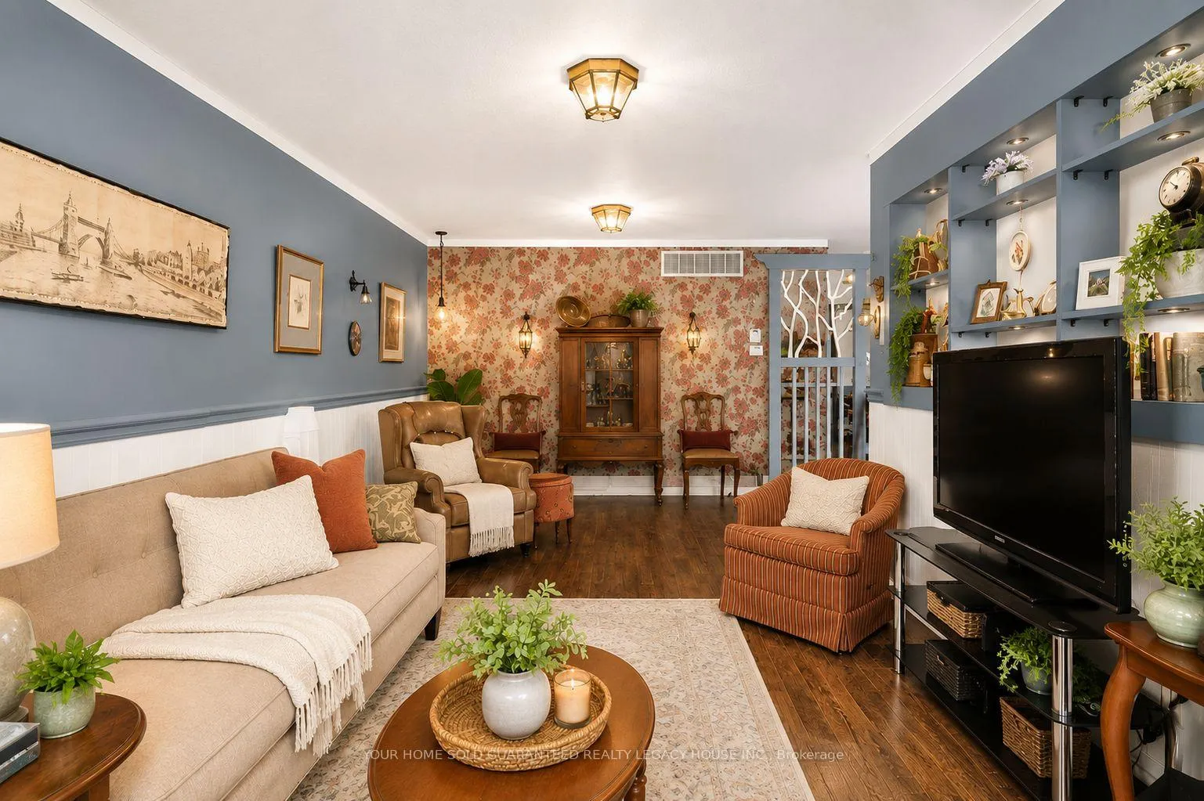
UBID HOME FOR SALE. HOMEOWNER RELOCATING ($599,258) Welcome to 204 Dyer Drive, a beautifully maintained and fully detached raised bungalow nestled on a private lot in the heart of central Wasaga Beach-with NO added monthly land fees! Located in a family-friendly neighborhood, this immaculate 2+2 bedroom, 2-bathroom home radiates pride of ownership and features thoughtful updates throughout. The sun-filled main level boasts a warm and welcoming living/dining area with laminate flooring, leading into a bright eat-in-kitchen complete with stainless steel appliances, abundant cabinetry, and ample workspace. Experience seamless indoor-outdoor living at its finest. The professionally finished lower level feels like a natural extension of the main floor, boasting full-height ceilings and large, above-grade windows that flood the entire space with natural light. This level features a spacious recreation room, a sleek 4-piece bathroom, and two generous bedrooms-making it an ideal teen retreat, secondary primary suite, or private setup for multi-generational living and guests. Step outside into your personal backyard oasis. Professionally landscaped with mature trees and lush perennials, this outdoor space offers a premium, low-maintenance lifestyle with absolutely no grass to cut. Complete with multiple seating areas, it's the perfect backdrop for your morning coffee, sunset views, and summer BBQs with family and friends. Complete with a large garage and a private driveway with no sidewalk, this home is just minutes to schools, shopping, dining, the river, and the world-class sandy shores of Georgian Bay. Move in and enjoy a vibrant, all-season lifestyle with extensive trail networks right at your doorstep!
Facts & features
Ask about this home
A HOMEH agent will answer your questions about this home.
Rooms
8 rooms · 2 bathrooms
- Living room10′10″ × 21′226 sq.ft.
- Kitchen12′6″ × 15′2″190 sq.ft.
- Dining room12′ × 11′6″138 sq.ft.
- Primary bedroom13′4″ × 11′1″148 sq.ft.
- Bedroom 29′10″ × 8′10″87 sq.ft.
- Recreation10′10″ × 20′4″220 sq.ft.
- Bedroom 310′10″ × 10′11″118 sq.ft.
- Bedroom 410′10″ × 9′8″104 sq.ft.
Around this home
Schools nearby
School rating, out of 10.
Listing details
Helpful tools
Your HOMEH agent
"I would see it this week."
Ask HOMEH about this home
Price, neighbourhood, monthly cost. Ask anything.
HOMEH Intelligent Agent is an AI, not a licensed representative. Check anything important with your agent.