
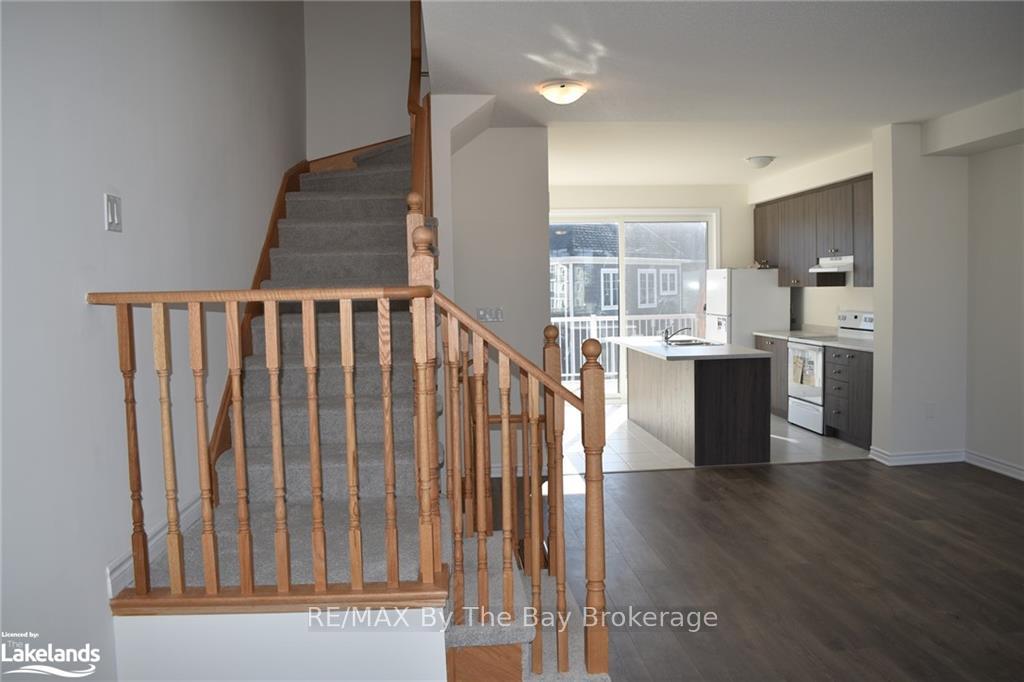
 See all 10 photos
Property history

This home has been leased. It is no longer available.
Property not available for sale or for rent.
Ask about this home
A HOMEH agent will answer your questions about this home.Ask HOMEH
About this home
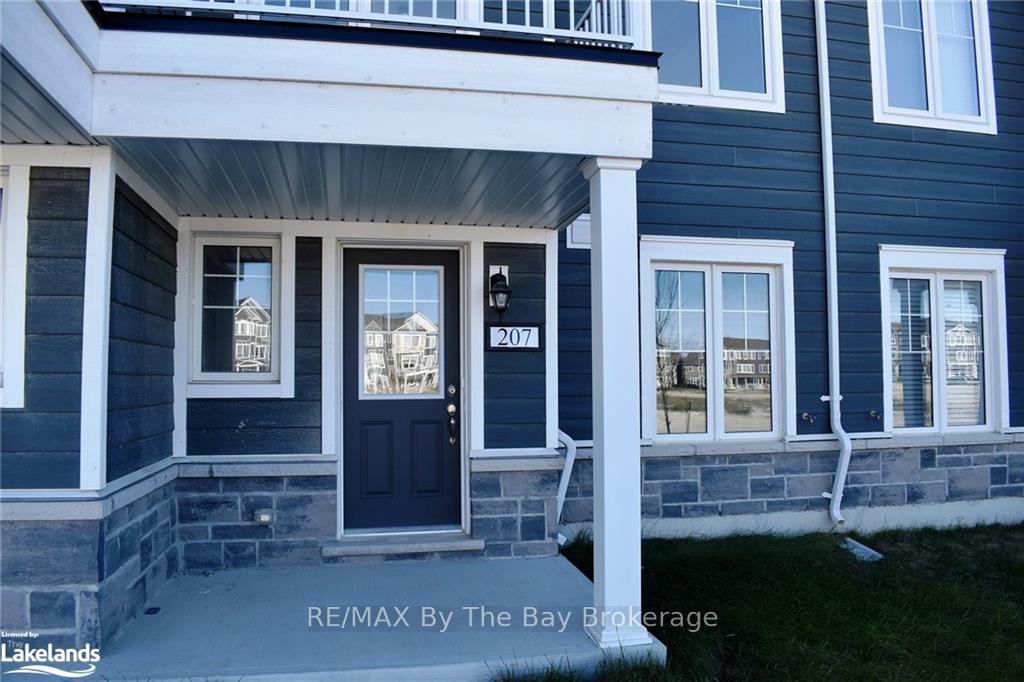
207 Village Gate Dr, Wasaga Beach
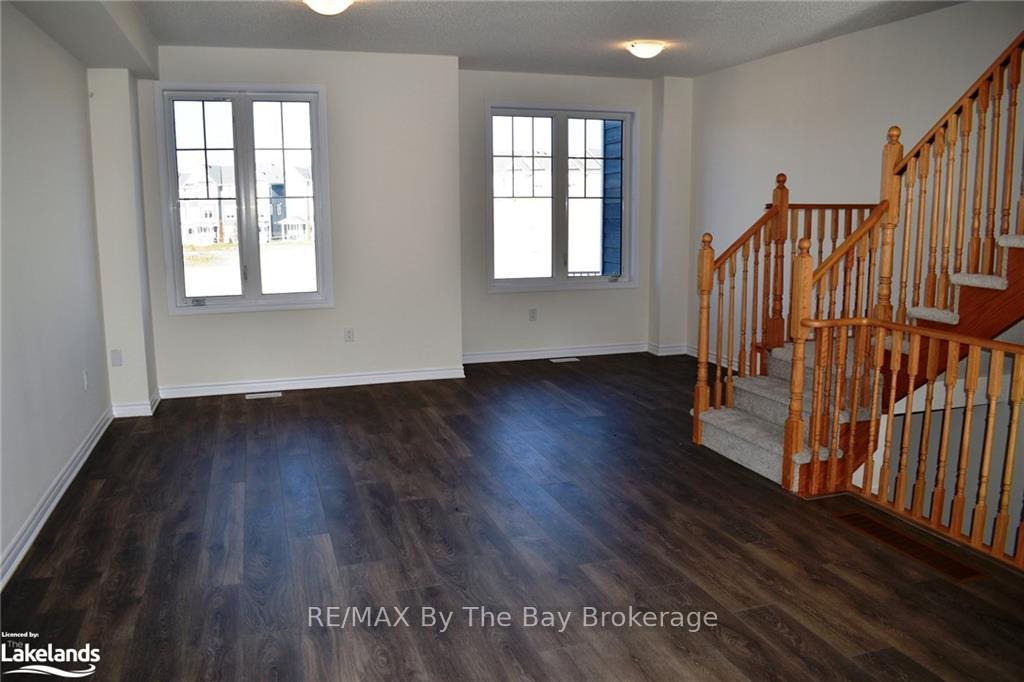
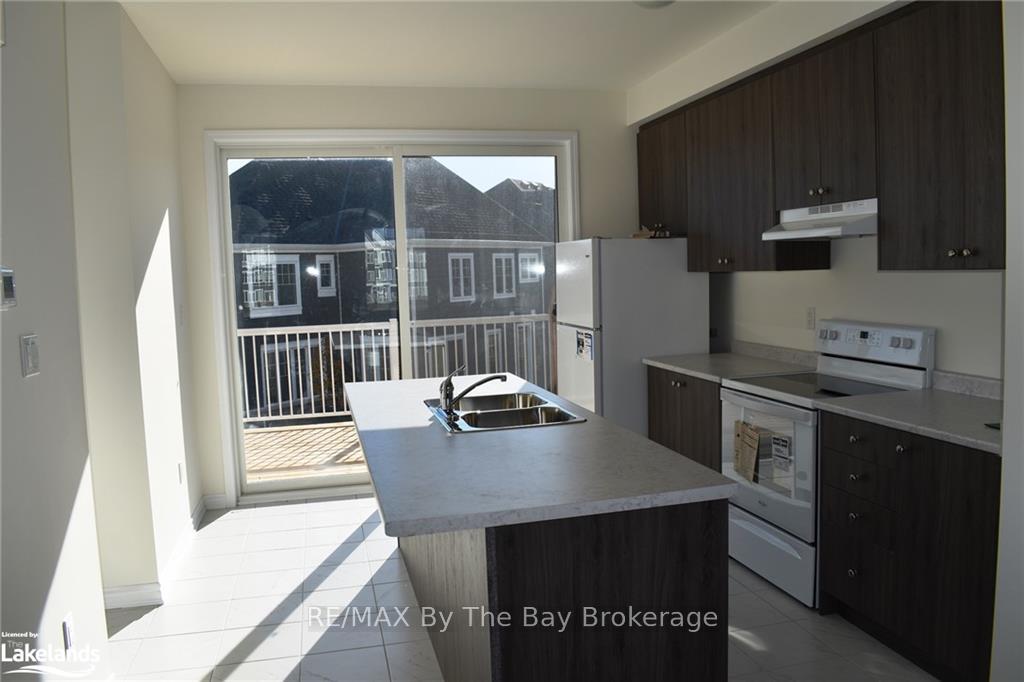
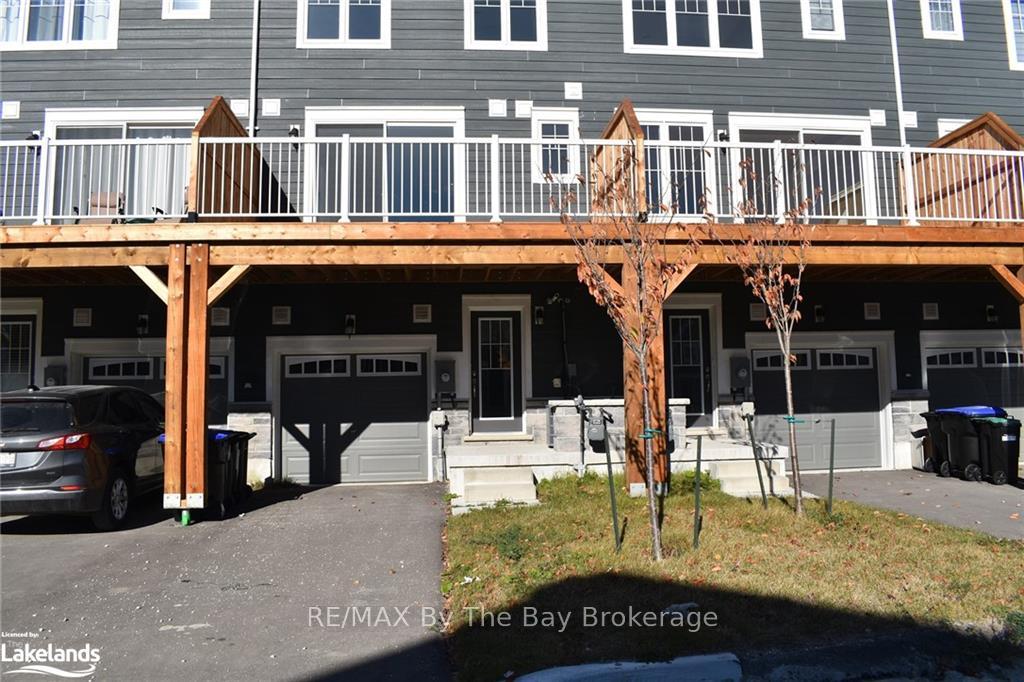
ANNUAL RENTAL- This charming townhome is located in east Wasaga in the Georgian Sands Golf Community and has never been lived in. This home offers 1560 sq. ft. of finished living area boasting a spacious open concept living, dining and kitchen area with sliding doors leading to a large deck. Throughout the home you will find several upgrades. The home offers 3 bedrooms and 2 - 4 piece and 1 - 2piece baths with ample closet space in the bedrooms. A 2 minute drive will get you to our new twin pad Wasaga Stars Arena and Library. Another 2 blocks and you will arrive at Stonebridge Town Center with Walmart and surrounding shops and amenities. If you commute a 30 minute drive will get you to Barrie and if your a ski enthusiast, 30 to 40 minutes will have you on the slopes of Blue Mountain for some of Ontario's finest down hill skiing. Application, credit check, employment and income verification, reference letters and Photo ID required.1
Facts & features
Ask about this home
A HOMEH agent will answer your questions about this home.
Rooms
44 rooms · 3 bathrooms
- Office11′3″ × 10′6″118 sq.ft.
- Bathroom—
- Office11′3″ × 10′6″118 sq.ft.
- Bathroom—
- Office11′3″ × 10′6″118 sq.ft.
- Bathroom—
- Office11′3″ × 10′6″118 sq.ft.
- Bathroom—
- Bathroom—
- Other21′ × 13′2″276 sq.ft.
- Laundry6′3″ × 4′25 sq.ft.
- Bathroom—
- Kitchen11′1″ × 11′2″124 sq.ft.
- Other21′ × 13′2″276 sq.ft.
- Laundry6′3″ × 4′25 sq.ft.
- Bathroom—
- Kitchen11′1″ × 11′2″124 sq.ft.
- Other21′ × 13′2″276 sq.ft.
- Laundry6′3″ × 4′25 sq.ft.
- Bathroom—
- Kitchen11′1″ × 11′2″124 sq.ft.
- Kitchen11′1″ × 11′2″124 sq.ft.
- Other21′ × 13′2″276 sq.ft.
- Laundry6′3″ × 4′25 sq.ft.
- Bedroom10′6″ × 8′9″92 sq.ft.
- Bedroom10′6″ × 8′84 sq.ft.
- Primary bedroom11′6″ × 11′127 sq.ft.
- Other—
- Bathroom—
- Primary bedroom11′6″ × 11′127 sq.ft.
- Bedroom10′6″ × 8′9″92 sq.ft.
- Bedroom10′6″ × 8′84 sq.ft.
- Other—
- Bathroom—
- Primary bedroom11′6″ × 11′127 sq.ft.
- Bedroom10′6″ × 8′9″92 sq.ft.
- Bedroom10′6″ × 8′84 sq.ft.
- Other—
- Bathroom—
- Primary bedroom11′6″ × 11′127 sq.ft.
- Bedroom10′6″ × 8′9″92 sq.ft.
- Bedroom10′6″ × 8′84 sq.ft.
- Other—
- Bathroom—
Around this home
Listing details
Helpful tools
Your HOMEH agent
"I would see it this week."
Ask HOMEH about this home
Price, neighbourhood, monthly cost. Ask anything.
HOMEH Intelligent Agent is an AI, not a licensed representative. Check anything important with your agent.