

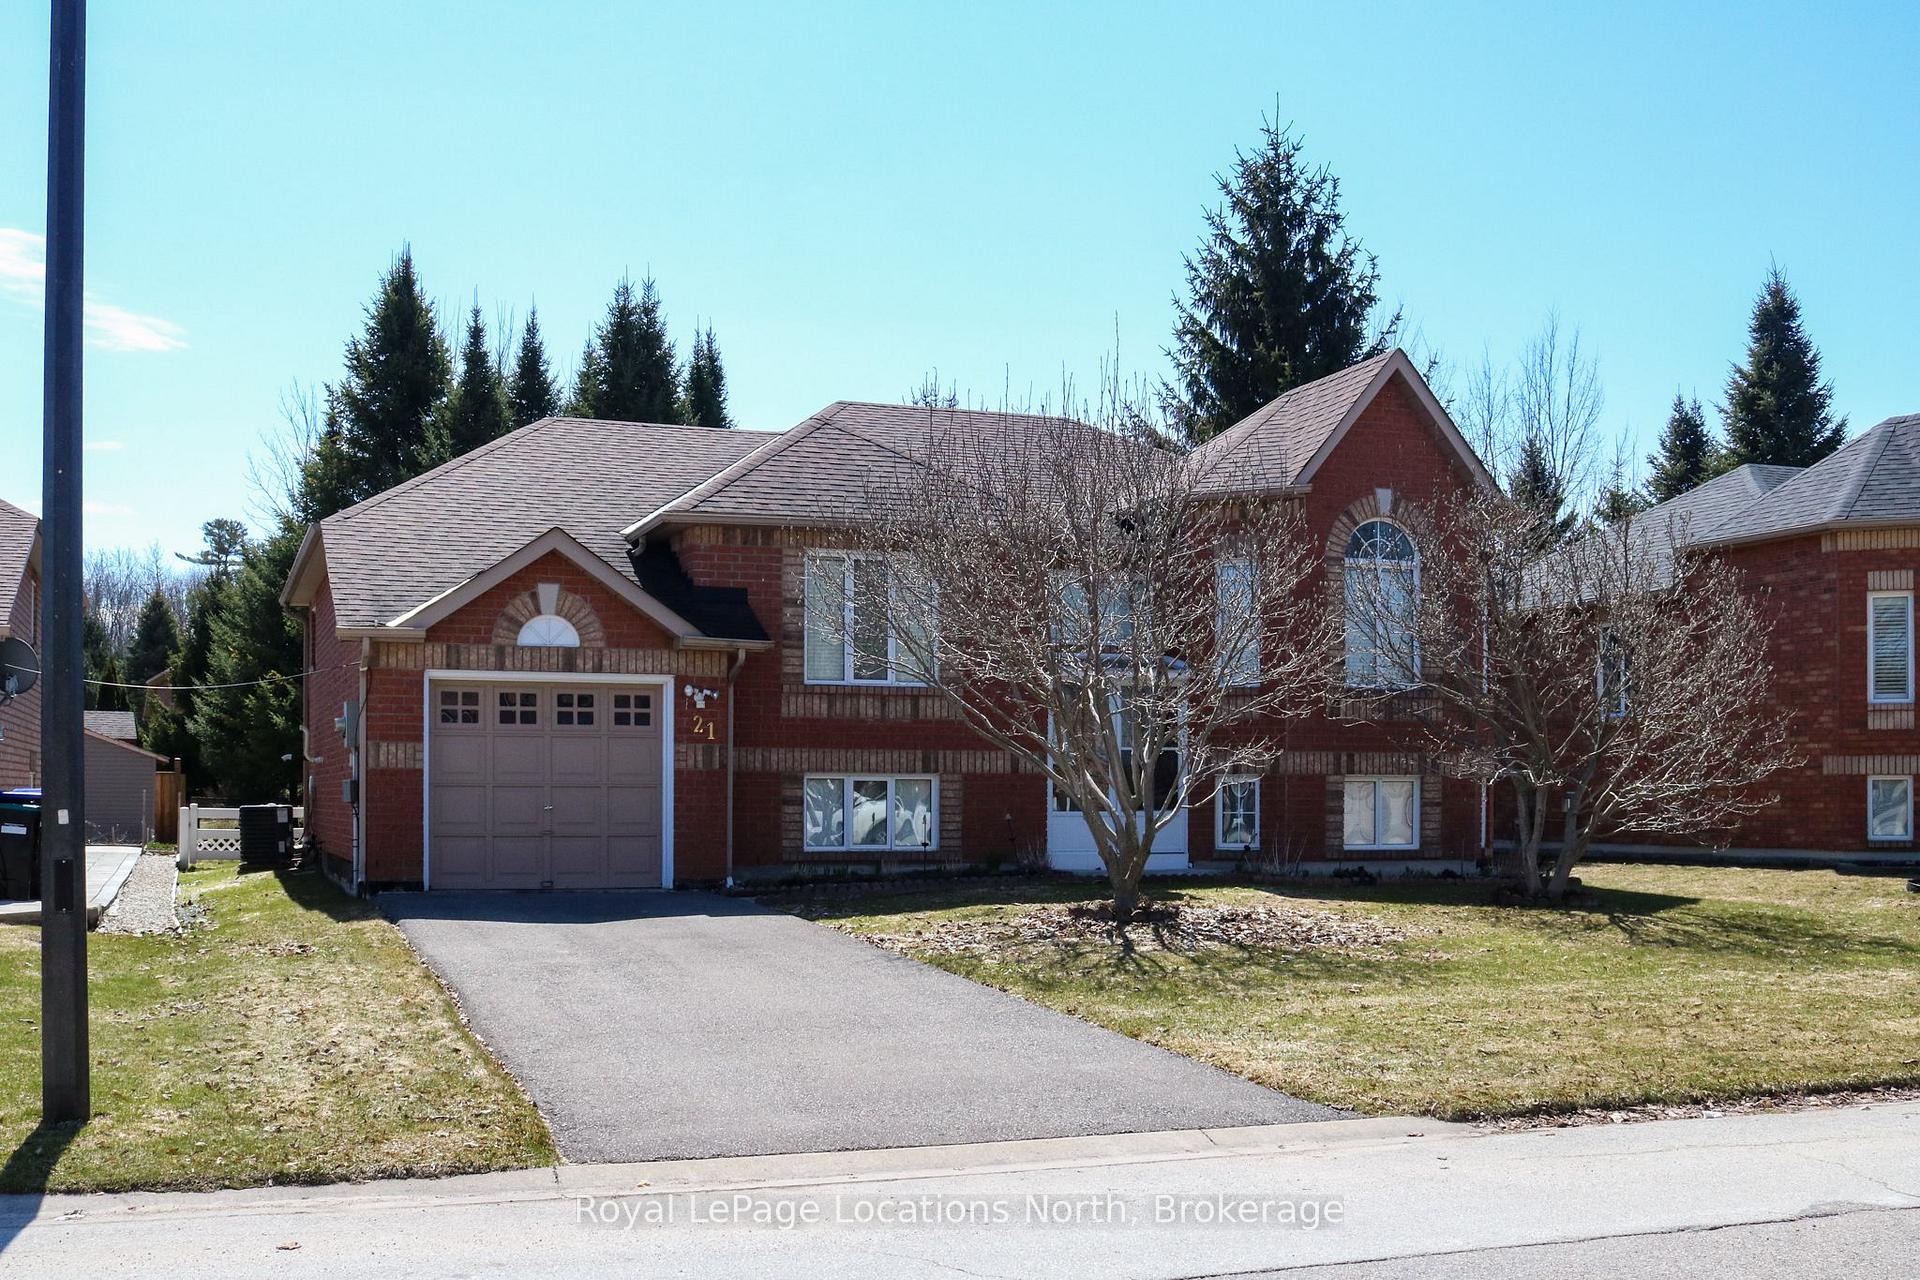
21 Briarwood Place
21 Briarwood Place
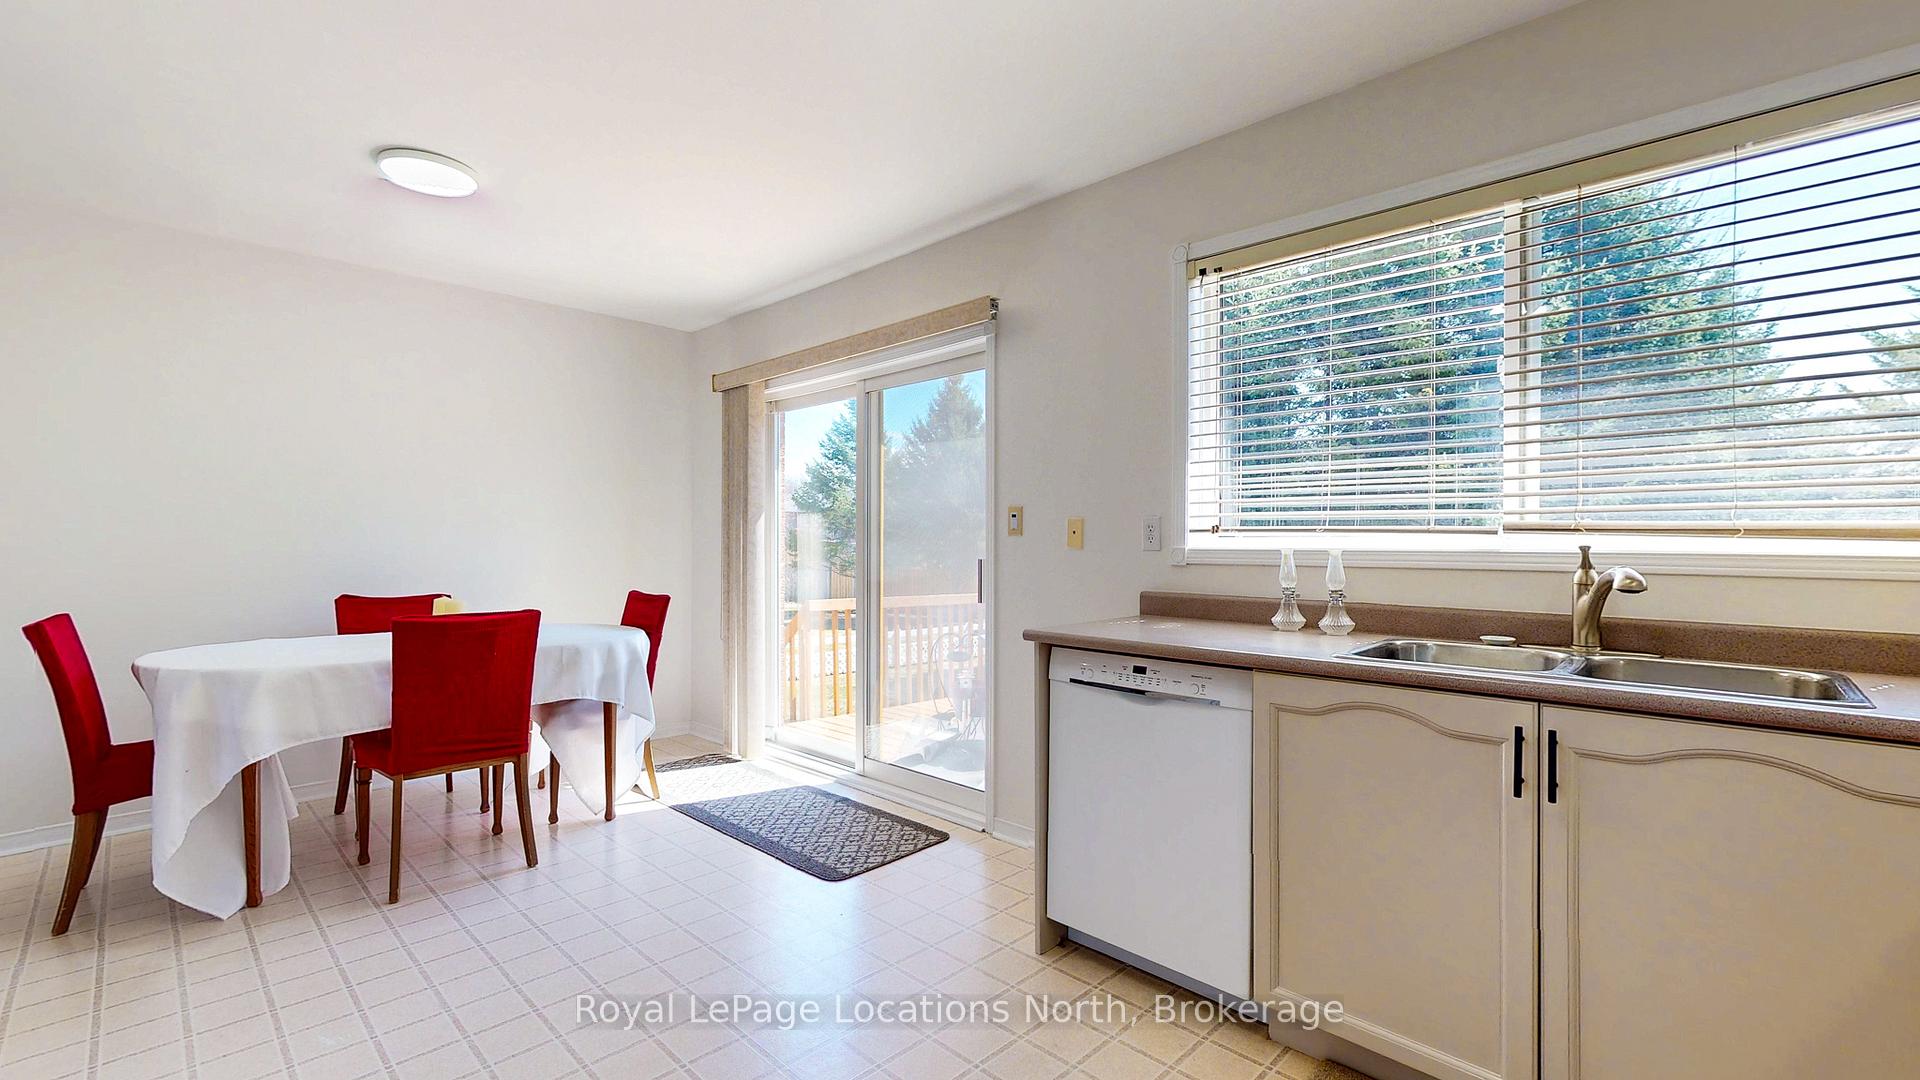 See all 37 photos
Property history
Facts and features
- BasementUnfinished
- Age of home16–30 years
- Water, sewerMunicipal
- Lot shapeRectangular
- Central air
The homeDetached, Bungalow-raised, Age 16–30 years
- Type: Detached
- Style: Bungalow-raised
- Age: 16–30 years
- Living space: 1,100–1,500 sq ft
- Basement: Full, unfinished
- Special designation: Other
InsideBroadloom, Vinyl, Tile, Lower level, Auto garage door remote, air exchanger, primary bedroom - main floor, sump pump
- Flooring: Broadloom, Vinyl, Tile
- Laundry: Lower level
- Features: Auto garage door remote, air exchanger, primary bedroom - main floor, sump pump
- Rooms above ground: 7
- Bedrooms: 2
- Bathrooms: 2
- Kitchens: 1
Outside and lotBrick, Asphalt shingle, Poured concrete
- Exterior: Brick
- Roof: Asphalt shingle
- Foundation: Poured concrete
- Features: Landscaped, lawn sprinkler system, year round living
- Size: 59.06 × 129.71 ft
- Shape: Rectangular
- Zoning: R1 (Residential Type 1)
Parking1 Garage, Attached, Private, front yard parking
- Spaces: 1 Garage
- Garage: Attached
- Driveway: Private, front yard parking
Heating, water and powerForced air, gas, Central air, Municipal water
- Heating: Forced air, gas
- Cooling: Central air
- Water: Municipal water
- Sewer: Municipal sewer
- Natural gas: Yes
- Hydro: Yes
- Cable: Yes
- Telephone: Yes
Costs and taxesTaxes $3,354 a year, HST No HST, The furnace & central air conditioner (at $150.06/month) and hot water tank (at $35.06/month) are all under contract with reliance home comfort. the current (as of february 4, 2025) buyout of the furnace & a/c = $7,240 + hst and hwt = $1,073 + hst.
- Taxes, 2024: $3,354 a year
- HST: No HST
- Rental items: The furnace & central air conditioner (at $150.06/month) and hot water tank (at $35.06/month) are all under contract with reliance home comfort. the current (as of february 4, 2025) buyout of the furnace & a/c = $7,240 + hst and hwt = $1,073 + hst.
- Under contract: Hot water tank-gas, thermostat, air conditioner
Included in the saleFridge, stove, dishwasher, washer, dryer, window coverings, garage door opener(s)
- Included: Fridge, stove, dishwasher, washer, dryer, window coverings, garage door opener(s)
NearbySchool, wooded/treed, fenced yard
- Close to: School, wooded/treed, fenced yard
Listing detailsS12089770, Sold, Apr 17, 2025
- MLS® number: S12089770
- Status: Sold
- Listed on: Apr 17, 2025
- Days on market: 15
- Updated: May 2, 2025
- Possession: Immediate
- Occupied by: Vacant
- Listing brokerage: Royal LePage Locations North
About this home
21 Briarwood Place, Wasaga Beach, ON L9Z 2N9
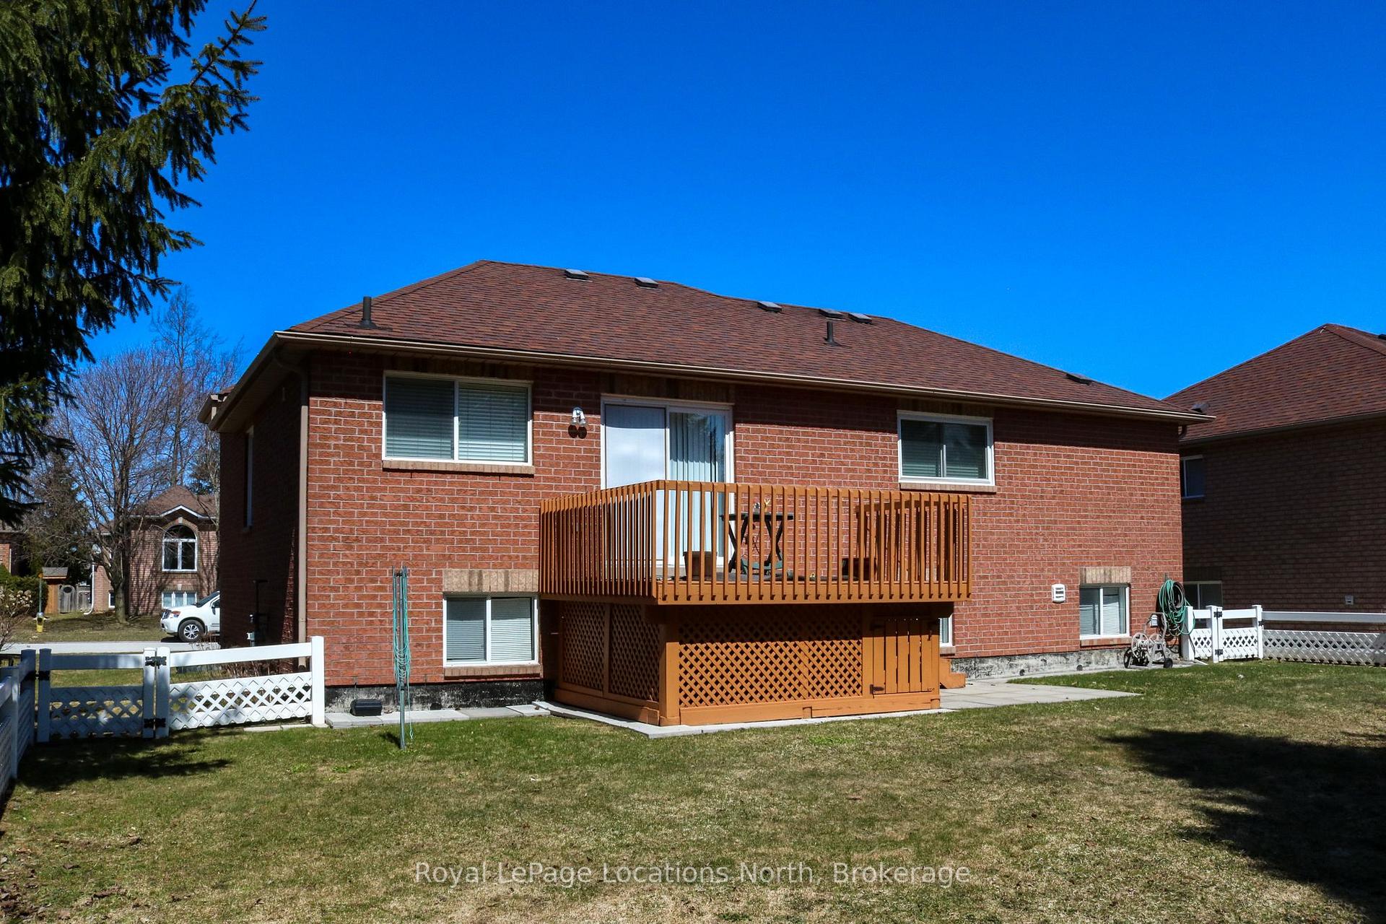
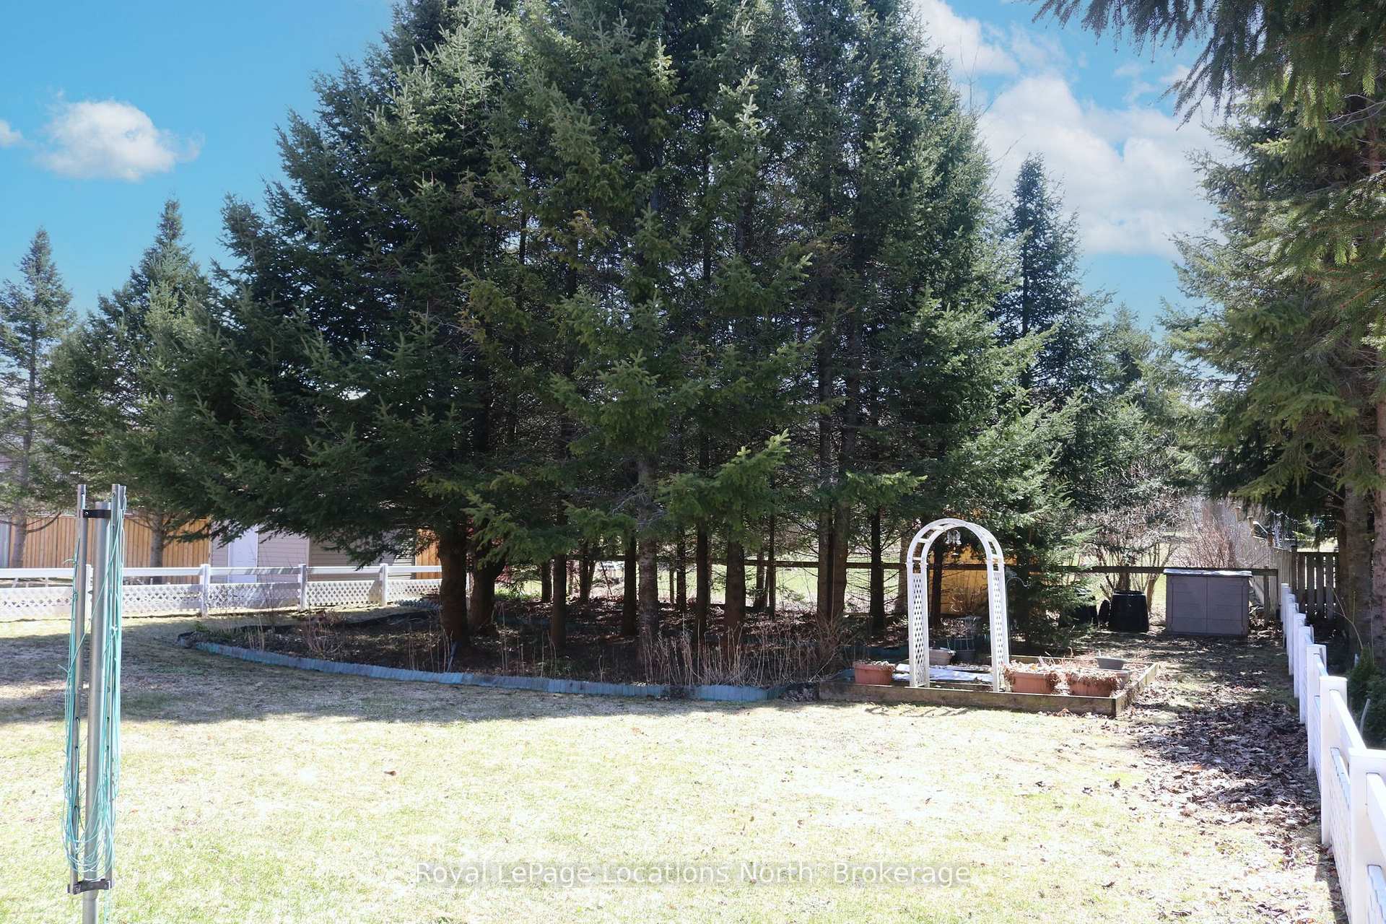
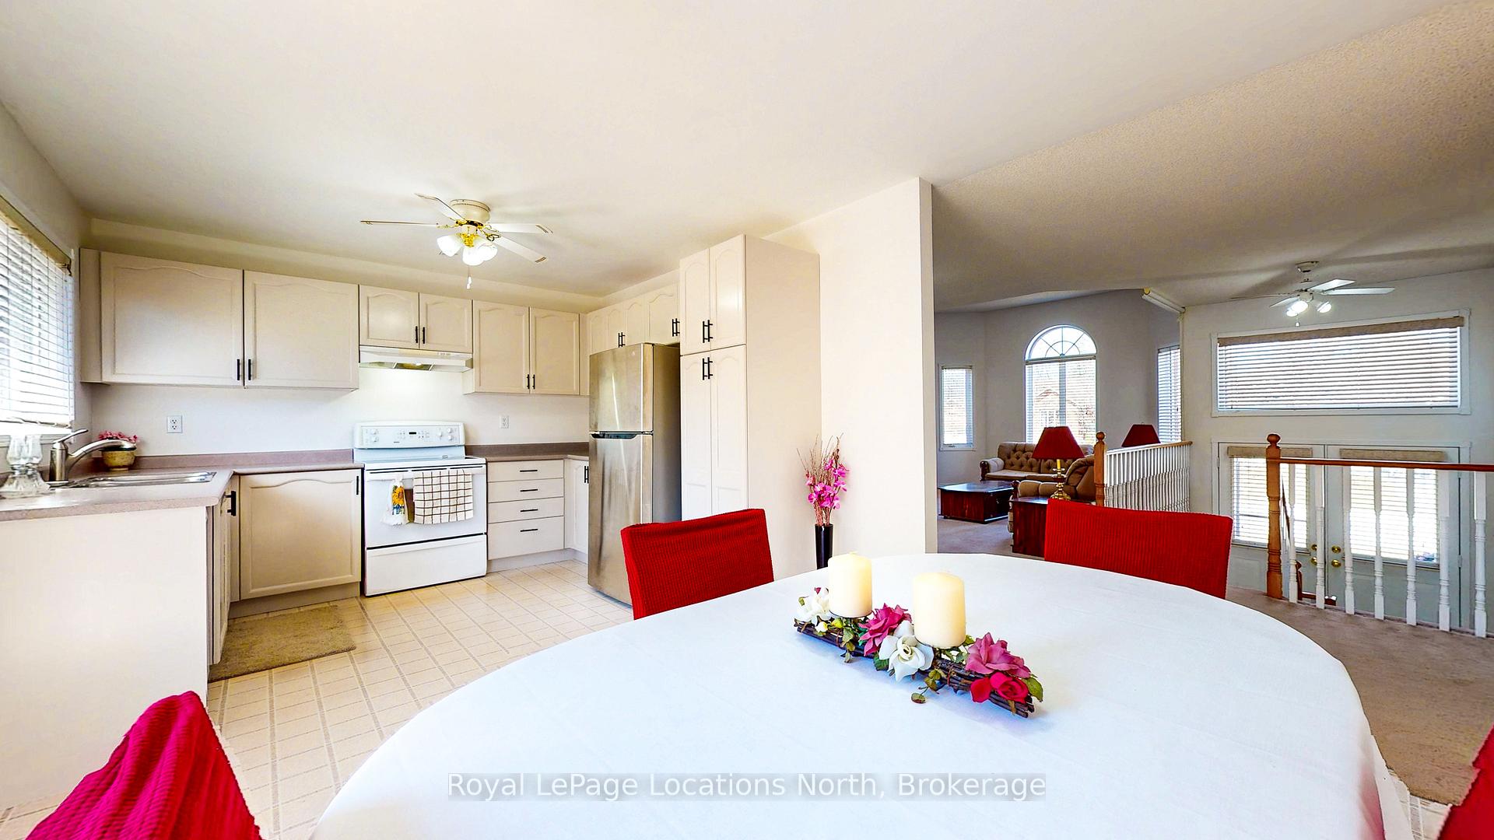
You will not want to miss this opportunity to own this well-cared-for (from the original owner) all-brick home in an area/subdivision (known locally as Trillium Forest) located in the west end of Wasaga Beach. This 1,231 sq. ft. (Wild Rose Model built by Zancor Construction) 2-bedroom, 1.5-bath home was built in 2000; has an unfinished basement (with rough-in plumbing for a 3rd bathroom); an attached single-car (12' x 20') garage; and sits on a 59' x 130' lot. This house (and the neighbourhood too) has nice curb appeal, with everyone showing pride of ownership in their homes and properties. Features of the house include large windows (making for a very bright home), an open-concept living/dining area, a recently renovated kitchen (with a large eating area and sliding doors to a 10' x 12' sundeck overlooking the private, mature-treed, and fenced rear yard), a large primary bedroom (with a walk-in closet and a 2-piece ensuite washroom), a good-sized 2nd bedroom, and a full, 4-piece bathroom. The basement (as mentioned) is unfinished but offers an incredible opportunity to add more living space (as needed), and it also offers laundry facilities, a furnace/utility area, and a 3rd bath rough-in. The entire main floor living areas have been recently repainted, and other improvements include a paved driveway, updated shingles (approx. 5 years old), and an in-ground lawn sprinkler system. All appliances are included, and a quick possession (if desired) can also be available. The house is connected to municipal water & sewer and offers economical forced-air gas heating (and central air-conditioning too). The furnace and A/C are under contract with Reliance Home Comfort. This home is a perfect size as a starter home, a downsize/retirement home, or an investment property (excellent rental market in Wasaga Beach) and is within walking distance of St. Noel Chabanel Catholic Elementary School.
Ask about this home
A HOMEH agent will answer your questions about this home.
Around this home
Daily convenience, out of 100, from the distances below
Schools nearby
School rating, out of 10.
Helpful calculators
Your HOMEH agent

"I would see it this week."