
 See all 30 photos
Property history

This listing has ended. It is no longer available.
Property not available for sale or for rent.
Ask about this home
A HOMEH agent will answer your questions about this home.Ask HOMEH
About this home
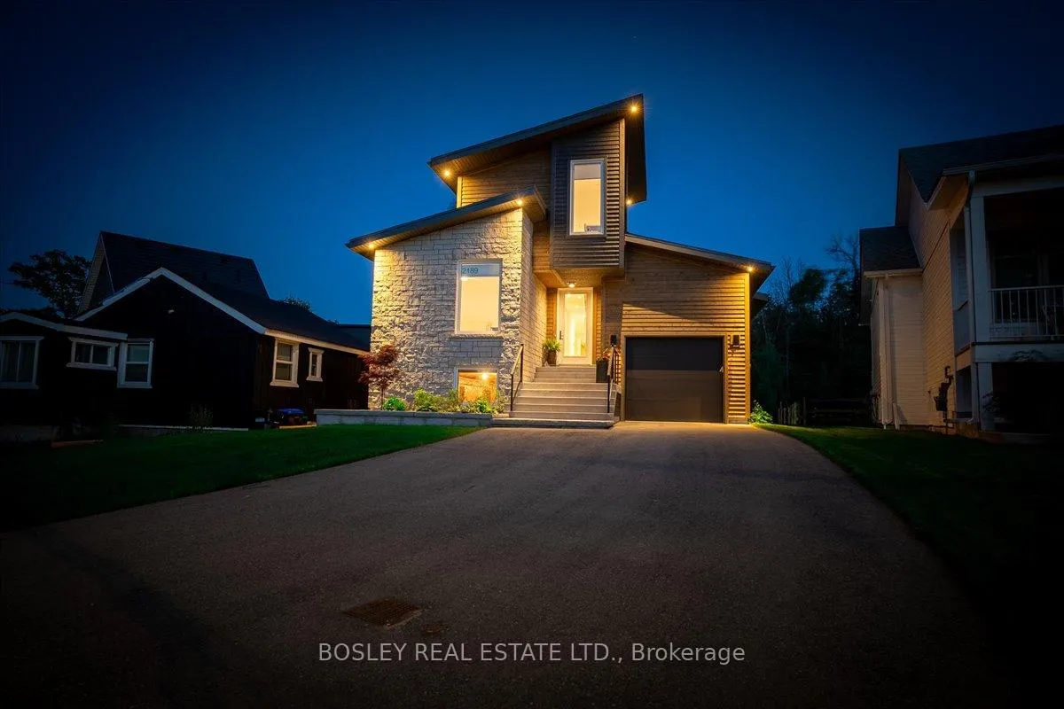
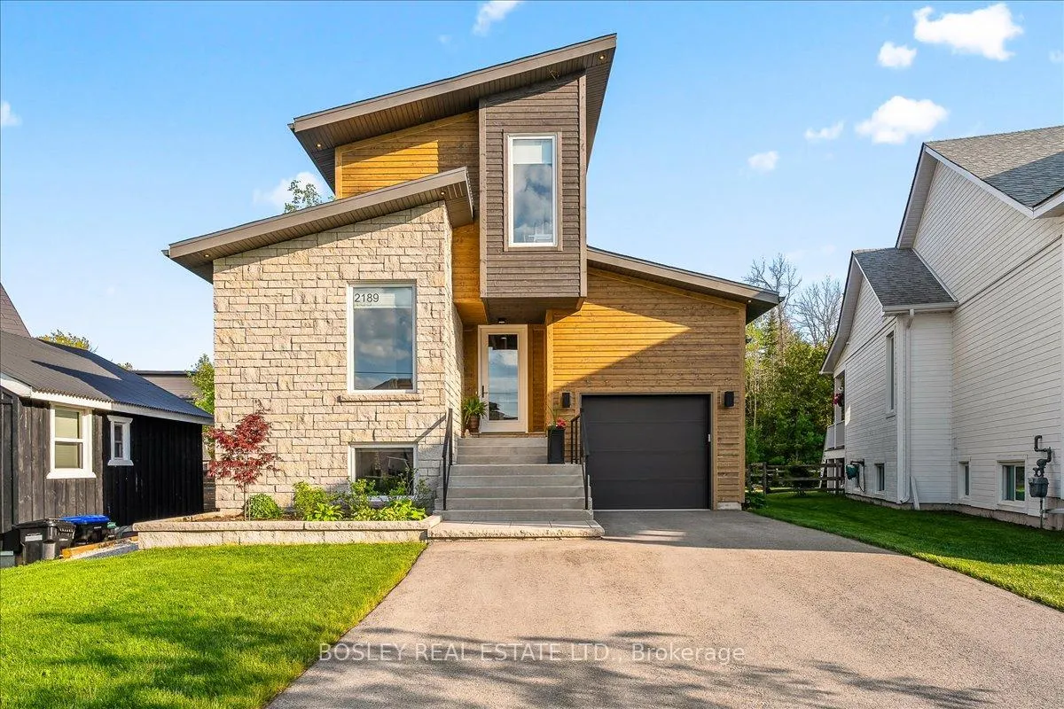
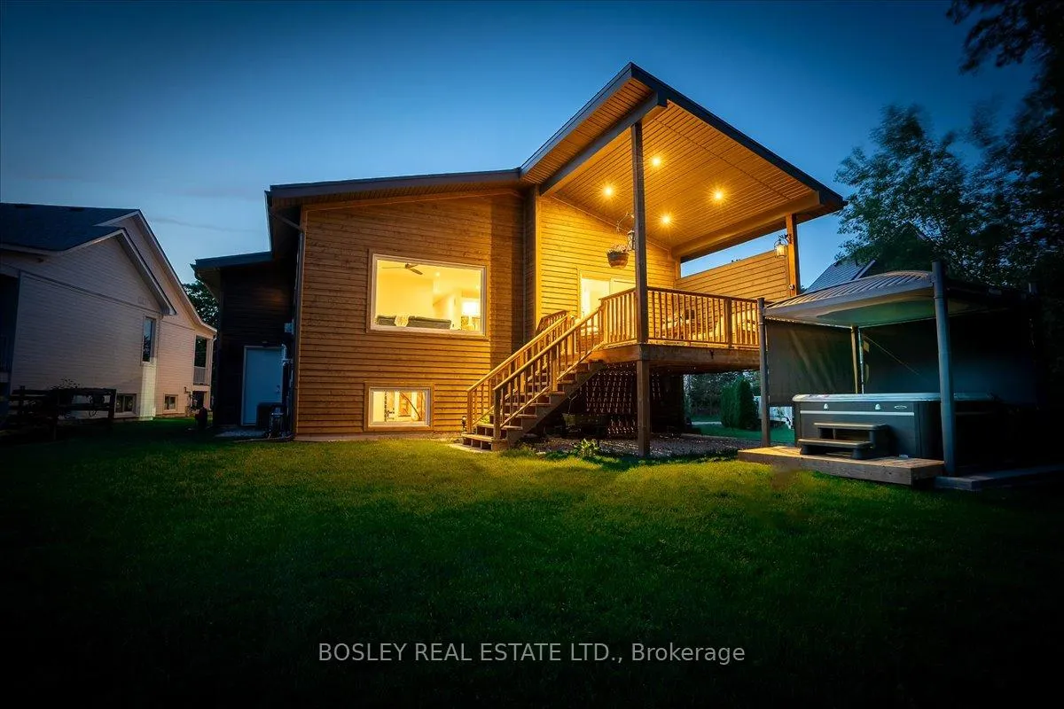
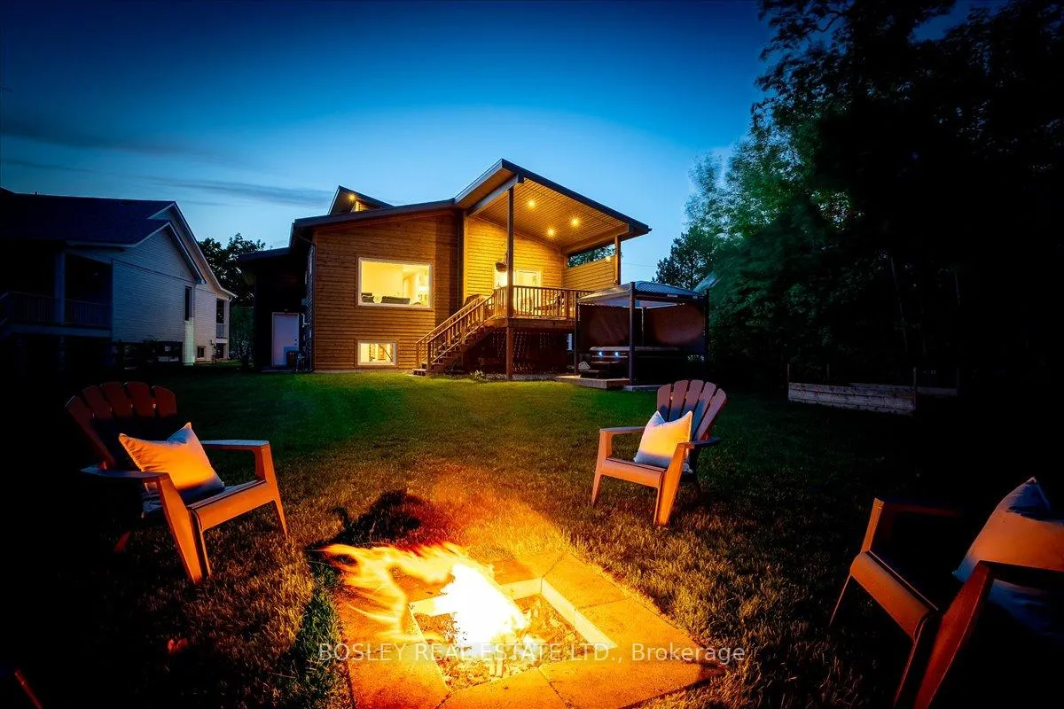
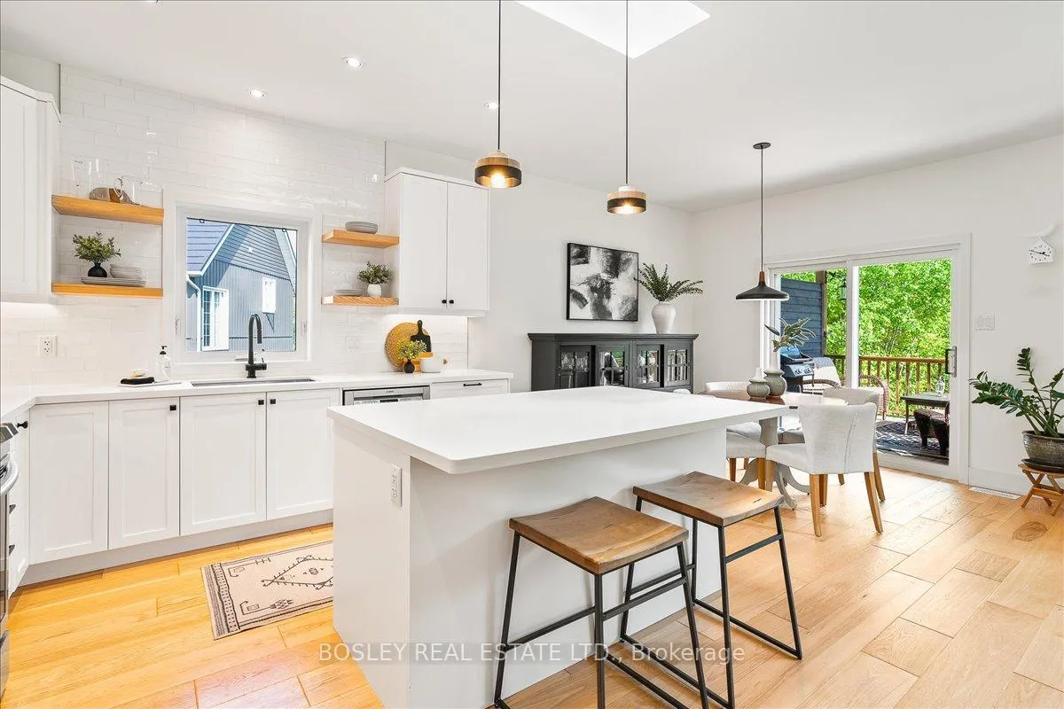
This stunning property offers the epitome of coastal living with its prime location and exceptional features. Nestled on sought-after Shore Lane, this home boasts fantastic convenience with water access just a stroll away. Set on a generous 166ft deep lot, the property offers both space and privacy. Upon arrival you will soakin the brightness provided by the skylight and large windows throughout each floor. Step outside onto the covered back deck, where relaxation awaits in your personal hot tub complete with an automatic cover and ambient lighting. Enjoy evenings gathered around the fire pit, surrounded by the serenity of the surrounding forest.Inside, the home exudes elegance with stunning finishes and thoughtful details at every turn. Admire the beauty of the side plank engineered hardwood flooring and cozy up by the gas fireplace in the living room. The large, bright white kitchen is a chef's delight, offering ample space for culinary creations. Retreat to the main level primary bedroom with spacious ensuite, second bedroom or office down the hall and an additional bedroom upstairs, featuring tall ceilings and expansive windows. The large unfinished basement presents endless possibilities and includes an outside entrance to the garage ideal for potential in-law suite or additional living space. Indulge in the sounds of Georgian Bay just steps from your door, while enjoying the convenience of being a mere 10-minutedrive to both Collingwood and Wasaga Beach!
Facts & features
Ask about this home
A HOMEH agent will answer your questions about this home.
Rooms
12 rooms · 3 bathrooms
- Bathroom3′2″ × 5′10″19 sq.ft.
- Bathroom7′10″ × 7′6″59 sq.ft.
- Bedroom11′7″ × 12′4″143 sq.ft.
- Dining room11′9″ × 8′5″99 sq.ft.
- Foyer7′ × 6′4″44 sq.ft.
- Kitchen11′8″ × 13′1″153 sq.ft.
- Laundry7′5″ × 5′7″42 sq.ft.
- Living room15′11″ × 17′2″273 sq.ft.
- Loft14′1″ × 13′10″195 sq.ft.
- Primary bedroom13′1″ × 12′8″166 sq.ft.
- Bathroom9′5″ × 6′1″57 sq.ft.
- Bedroom14′6″ × 14′10″216 sq.ft.
Around this home
Listing details
Helpful tools
Your HOMEH agent
"I would see it this week."
Ask HOMEH about this home
Price, neighbourhood, monthly cost. Ask anything.
HOMEH Intelligent Agent is an AI, not a licensed representative. Check anything important with your agent.