
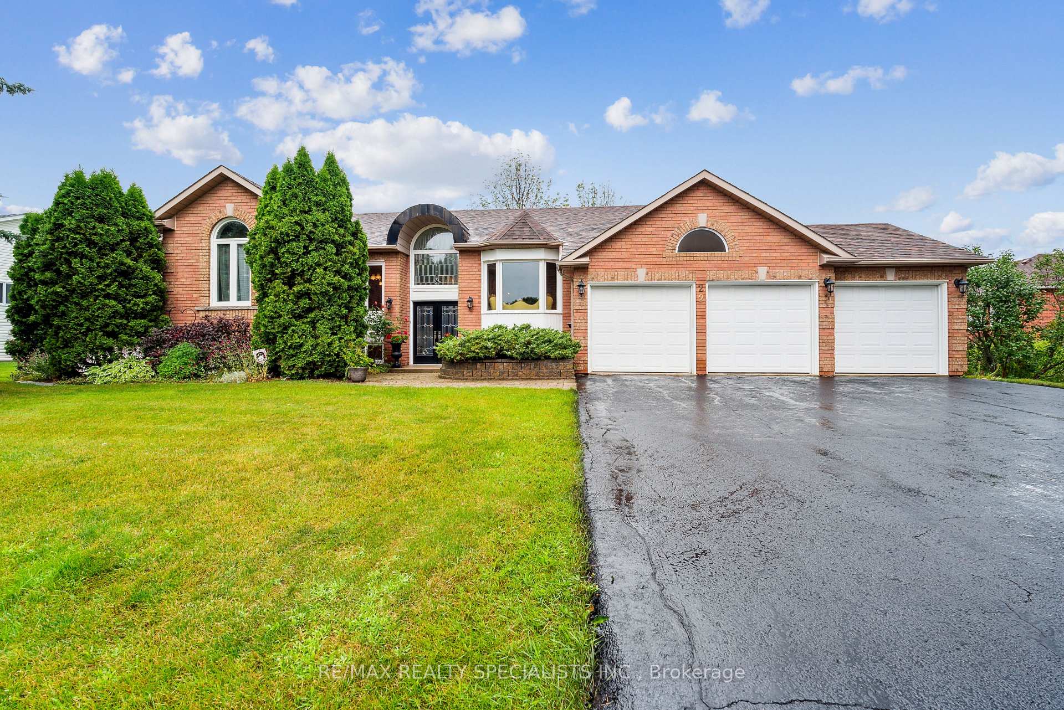
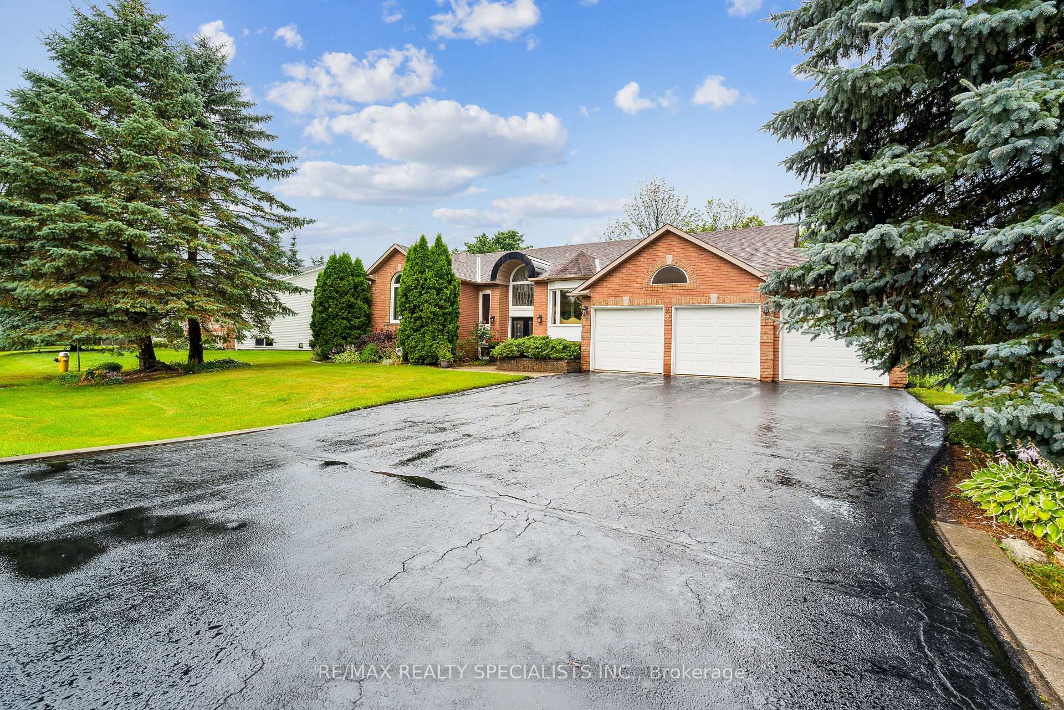
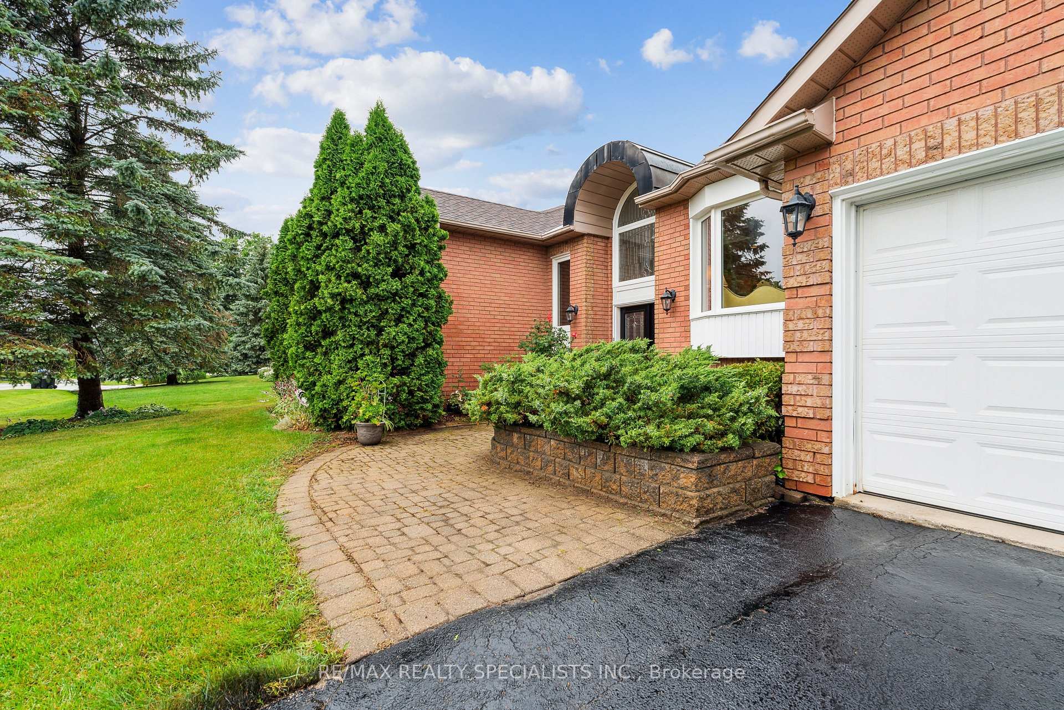
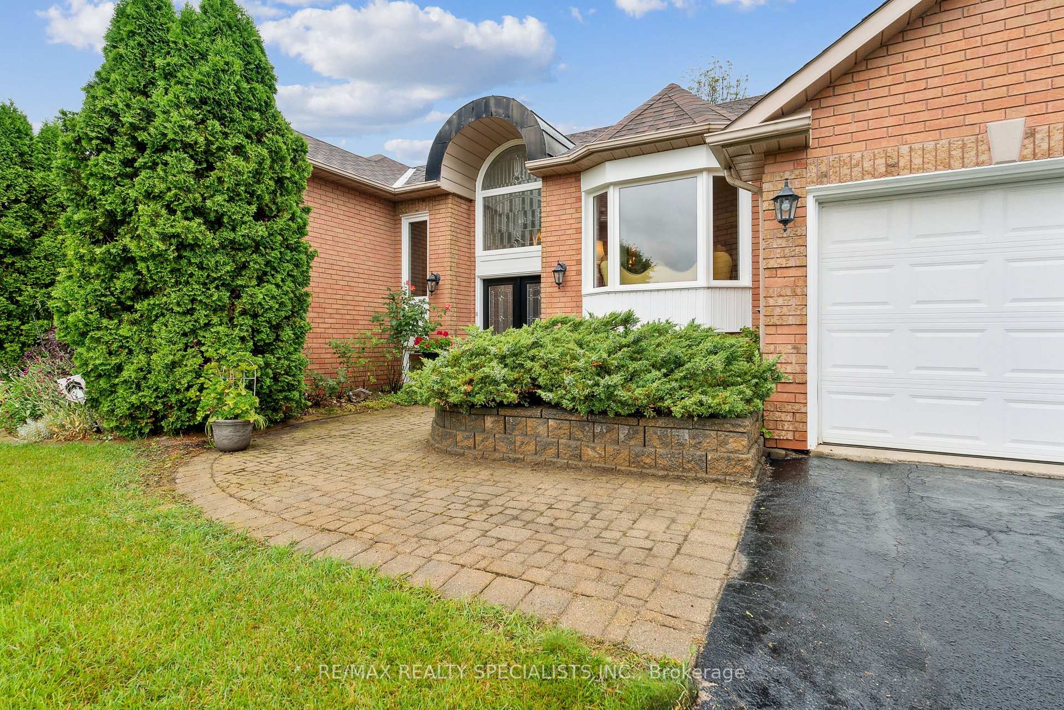
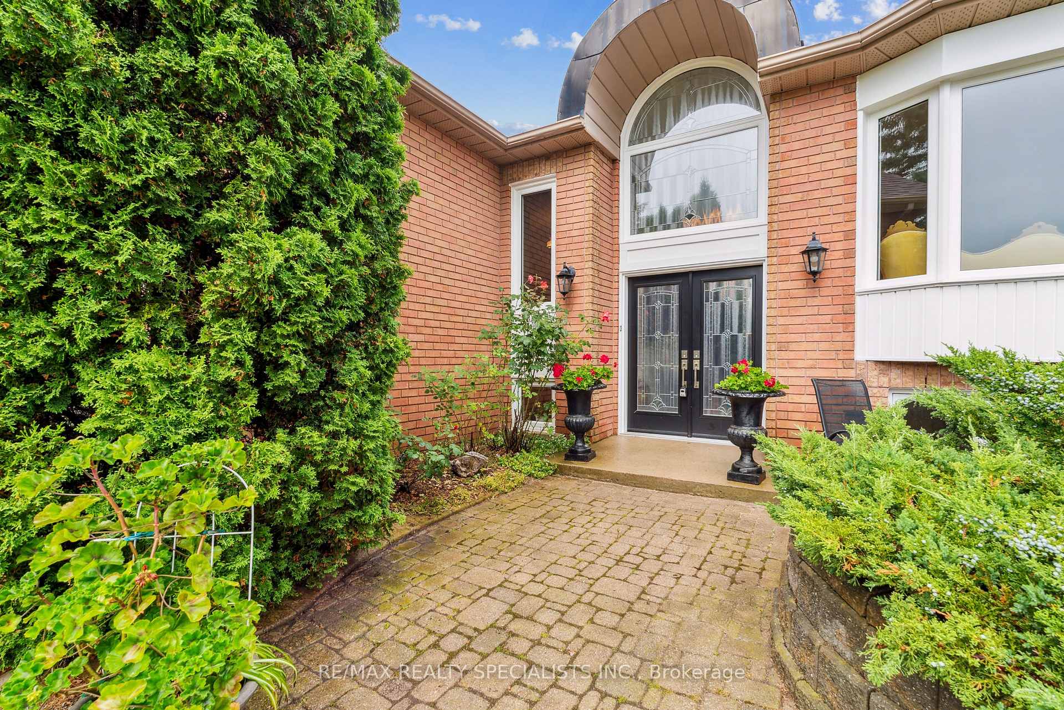
Front of 22 Lamont Creek Drive
22 Lamont Creek DriveWasaga Beach
For Sale
1/41
Ontario Real Estate › Wasaga Beach
Front of 22 Lamont Creek Drive
22 Lamont Creek DriveWasaga Beach
For Sale
See all 41 photos
DetachedMLS S13638638
3+2 Bedrooms
3 Bathrooms
3 Garage
2K~2.5K Sq.Ft.
87.2 x 305.18 ft Lot
$4,964 Tax/yr
Down Payment AssistanceGet Best Mortgage Rates
Buy with HOMEH and get back$8,890Cashback Rebate, paid after closing
Claim my rebate

Contact agent

Leave your name and number. A HOMEH agent calls you back.

Book a viewing

Wed28
Thu29
Fri30
Sat31
Sun1
Mon2
Tue3
Pick a time

Ask HOMEH

Ask about this home

About this home

22 Lamont Creek Drive, Wasaga Beach

REAR 305' DEEP DOT - THE ULTIMATE LIFESTYLE ESTATE ESCAPE THE CONCRETE JUNGLE and upgrade to a healthier way of living in this stunning residence. Located in one of Wasaga Beach's most prestigious and quiet neighbourhoods. Perfectly positioned for the active professional, this property allows you to seamlessly work from home while being minutes away from world-class golfing, downhill skiing, and the beautiful shores of Georgian Bay. THE PROPERTY: Situated on a staggering 87.5' X305', deep lot, this is an absolute rarity for the area. The expansive backyard is a true sanctuary-"pool-ready" for your custom inground oasis and still offering immense space for a sprawling vegetable garden. Embrace a wellness-focused lifestyle by growing your own micro-vegetables and organic produce in your private farm-to-table retreat. THE HOME: This impressive bungalow boasts over 2,000 sq. ft. of main-floor living space, designed for both comfort and sophistication. With a total of 5 spacious bedrooms and 3 full bathrooms, there is ample room for family, guests, or a dedicated executive home office. The primary suite features a private 4-piece ensuite, providing a quiet escape at the end of the KEY FEATURES: 3-CAR GARAGE: Massive space for vehicles, ski gear, and golf clubs. PRIME LOCATION: Highly sought-after upscale pocket close to top-tier schools, local shopping, and Wasaga's world-famous beach. OUTDOOR LIVING: Unmatched privacy and "elbow room" that is nearly impossible to find in town. Whether you are hitting the links, carving through fresh snow, or enjoying a sunset stroll on the beach, this home offers the sophisticated, active lifestyle you've been dreaming of. Trade the traffic for the trails and make Wasaga Beach your permanent sanctuary!

Auto Garage Door RemoteCentral VacuumFloor DrainIn-Law CapabilityPrimary Bedroom - Main FloorWater Heater

Facts & features

TypeDetached
StyleBungalow-raised
Built16-30
Size2K~2.5K Sq.Ft.
Lot87.2 x 305.18 ft
Tax$4,964 (2025)
HeatingForced air, gas
CoolingCentral air
BasementDevelopment potential, full, partially finished
Parking6 drive
WaterMunicipal
FireplaceYes, natural gas

Book a viewing

Wed28Oct
Thu29Oct
Fri30Oct
Sat31Oct
Sun1Nov
Mon2Nov
Tue3Nov
Pick a time

Rooms

11 rooms · 3 bathrooms
Main floor8 rooms
  • Bedroom 310′2″ × 10′2″103 sq.ft.
  • Primary bedroom17′5″ × 16′3″283 sq.ft.
  • Great room27′10″ × 30′8″853 sq.ft.
  • Dining room10′6″ × 19′5″204 sq.ft.
  • Den10′1″ × 13′9″138 sq.ft.
  • Living room10′8″ × 19′9″211 sq.ft.
  • Laundry12′ × 5′6″66 sq.ft.
  • Bedroom 213′5″ × 12′11″173 sq.ft.
Basement3 rooms
  • Recreation13′10″ × 28′387 sq.ft.
  • Bedroom 510′6″ × 16′7″174 sq.ft.
  • Bedroom 411′ × 15′7″171 sq.ft.
Bathrooms3
4-pcMain3-pcMain3-pcBasement

Around this home

Morgan Rd & 45th St

Schools nearby

School rating, out of 10.

Worsleyelementary · Public · 2.4 km
5.1/10

Listing details

MLS® numberS13638638
Listed onAug 5, 2026
Days on market84
UpdatedSep 1, 2026
Listing brokerageRE/MAX REALTY SPECIALISTS INC.
PossessionFlexible

Helpful tools

Mortgage calculator
Closing costs
Land transfer tax
Buyer guide

Your HOMEH agent

NimaHOMEH agent · Wasaga Beach

"Priced 13% over our estimate. I would see it this week."

Ask Nima

Ask HOMEH about this home

Price, neighbourhood, monthly cost. Ask anything.

HOMEH Intelligent Agent is an AI, not a licensed representative. Check anything important with your agent.

© 2026 HOMEH Inc., Brokerage · RECO Registration #6000380 · 505 Highway 7 East, Units 308 & 309, Thornhill, ON L3T 7T1 · Listing data courtesy of the MLS® System of the listing brokerage, deemed reliable but not guaranteed.

Disclaimers and terms

HOMEH is operated by HOMEH Inc., a licensed Ontario real estate brokerage regulated by the Real Estate Council of Ontario (RECO) under the Trust in Real Estate Services Act, 2002 (TRESA). Under TRESA, consumers are entitled to the RECO Information Guide before entering into a representation agreement. Broker of Record Licence #5034208. Toronto Regional Real Estate Board Member #20004000.

Cashback Rebate. Paid by HOMEH Inc., Brokerage from the commission it receives, on closing, to eligible buyers who came to HOMEH as HOMEH leads. Subject to the buyer representation agreement, lender approval and legal limits; amounts vary with price, commission received and transaction type. Not a government incentive, tax credit or refund. Full terms and conditions apply.

Mortgage. Payment figures are estimates for illustration only, not an offer to lend; all financing is on approved credit (OAC). HOMEH Inc., Brokerage is not a mortgage broker, agent or lender; mortgage products and advice come from independent professionals licensed by the Financial Services Regulatory Authority of Ontario (FSRA).

HOMEH Estimate. Worked out with automated tools from recent nearby sales of similar homes. For information only, not an appraisal.

Accuracy. Listings, market data, photos, school, transit and neighbourhood information come from sources believed reliable, including the MLS® System and the Toronto Regional Real Estate Board (TRREB), but are not warranted accurate, current or complete. MLS® listing data is copyright TRREB. It must only be used by consumers with a bona fide interest in the purchase, sale or lease of real estate, and not for any commercial purpose.

Programs. Programs, incentives and benefits on this website are privately administered, may change or end without notice, and imply no government authority, endorsement or affiliation.

Not intended to solicit clients currently under contract with another brokerage.

The trademarks REALTOR®, REALTORS® and the REALTOR® logo are controlled by The Canadian Real Estate Association (CREA) and identify real estate professionals who are members of CREA. The trademarks MLS®, Multiple Listing Service® and the associated logos are owned by CREA and identify the quality of services provided by real estate professionals who are members of CREA. Used under licence.
