

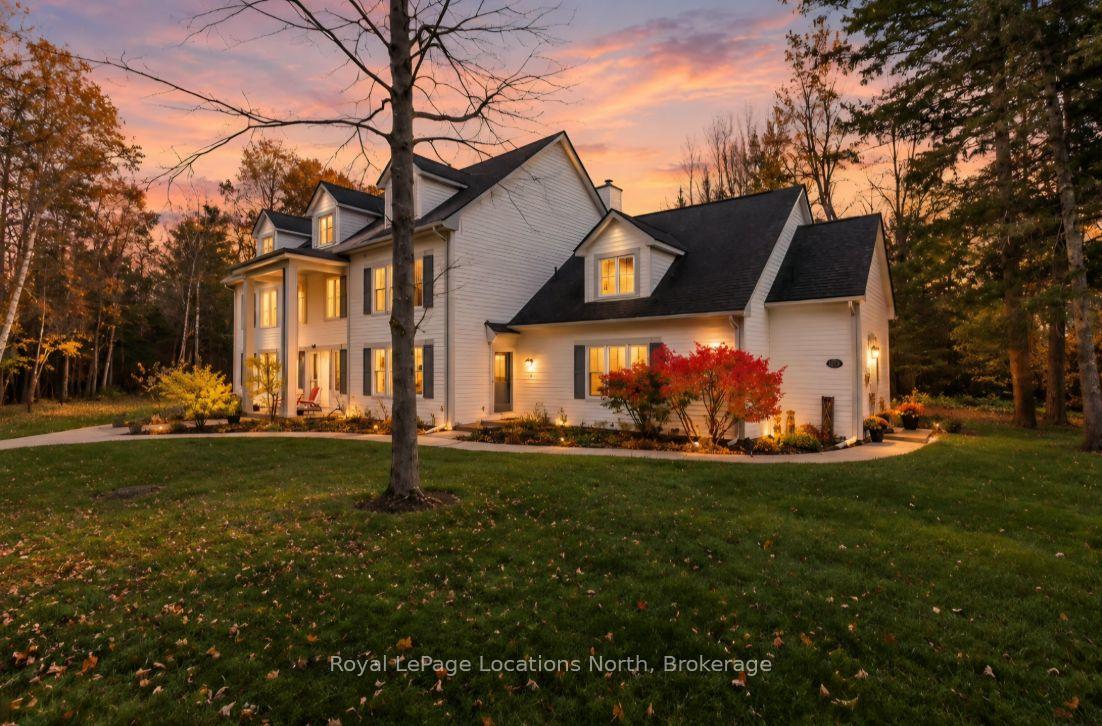
22 Wasaga Woods Circle
22 Wasaga Woods Circle
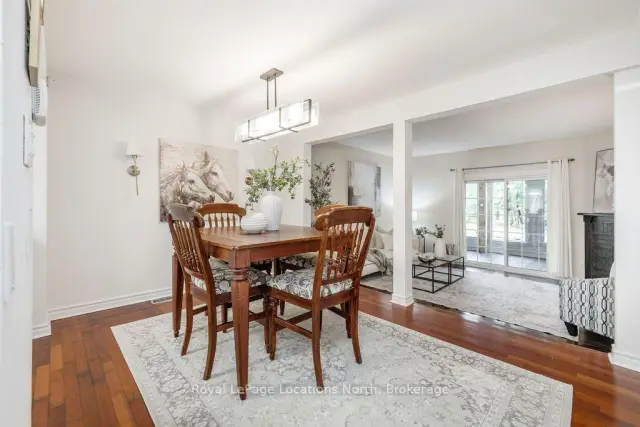 See all 33 photos
Facts and features
- BasementNone
- ExposureNorth
- LaundryCloset
- LockerNone
- Fireplace
The homeCondo Townhouse, 3-storey, 1,600–1,799 sq ft
- Type: Condo Townhouse
- Style: 3-storey
- Living space: 1,600–1,799 sq ft
- Basement: None
- Exposure: North
- View: Trees/woods
InsideFireplace Yes, wood, Laundry closet, main level, Rooms above ground 10
- Fireplace: Yes, wood
- Laundry: Laundry closet, main level
- Rooms above ground: 10
- Bedrooms: 3
- Bathrooms: 3
- Kitchens: 1
- Family room: Yes
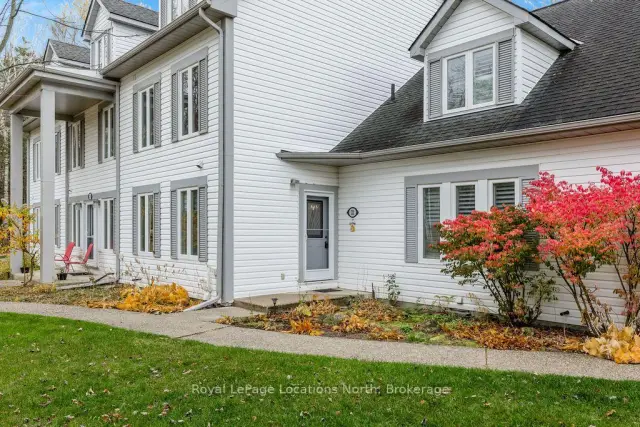
OutsideVinyl siding, Asphalt shingle, Concrete
- Exterior: Vinyl siding
- Roof: Asphalt shingle
- Foundation: Concrete
- Balcony: Open
- Features: Year round living, recreational area, deck, landscaped
Parking and locker2 Parking, Common, Locker None
- Spaces: 2 Parking
- Parking type: Common
- Locker: None
Building22 Wasaga Woods Circle, Condo corporation 172, Pets Allowed
- Name: 22 Wasaga Woods Circle
- Condo corporation: 172
- Pets: Allowed
Heating, water and powerBaseboard, gas
- Heating: Baseboard, gas
Costs and taxesTaxes $2,161 a year, Condo fee $654 a month, Common elements included, building insurance included
- Taxes, 2025: $2,161 a year
- Condo fee: $654 a month
- Fee includes: Common elements included, building insurance included
- HST: HST included in the price
- Rental items: Hot water heater
- Under contract: Hot water heater
Included in the saleFridge, stove, dishwasher, washer and dryer unit, window coverings and hardware, blinds, light fixtures, , bathroom mirrors, Staging items, furniture and wall art
- Included: Fridge, stove, dishwasher, washer and dryer unit, window coverings and hardware, blinds, light fixtures, , bathroom mirrors
- Not included: Staging items, furniture and wall art
NearbyBeach, hospital, library, park, place of worship, school bus route
- Close to: Beach, hospital, library, park, place of worship, school bus route
Listing detailsS14160284, For Sale, Nov 7, 2026
- MLS® number: S14160284
- Status: For Sale
- Listed on: Nov 7, 2026
- Days on market: 14
- Updated: Nov 19, 2026
- Possession: Flexible
- Occupied by: Vacant
- Listing brokerage: Royal LePage Locations North
About this home
22 Wasaga Woods Circle, Wasaga Beach, ON L9Z 2N1
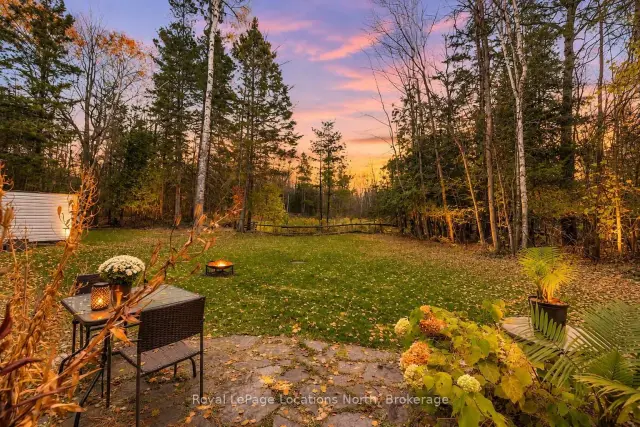
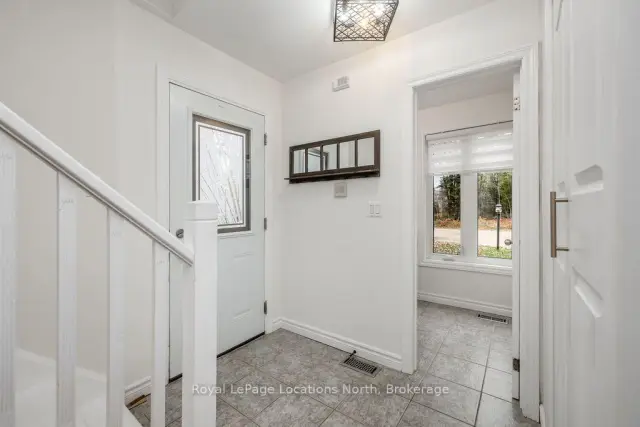
Walk straight to the beach from this updated 3 bedroom, 3 bathroom townhouse. The direct beach walk makes it feel like you're living down south, with sand, water and sunsets just steps from your door. You get country living with the forest right outside, yet you're still close to town for groceries, shopping, schools and restaurants. With 1,730 sq ft of living space, a private loft suite and a walk-out balcony overlooking the forest, there's room for everyone. Built in 1991 and refreshed throughout, this home is ready to move in with no big projects waiting for you. The kitchen has quartz countertops, a subway tile backsplash and stainless steel appliances. Fresh paint, new flooring and upgraded blinds carry through the home, so it feels clean and current from the moment you walk in. The sunroom has new windows, giving you a bright spot for morning coffee, reading or a home office. The primary bedroom is a true retreat with a large walk-out balcony looking straight into the trees. Enjoy quiet mornings with green views. The ensuite has been redone with a new large custom glass shower, a soaker tub and a large vanity with plenty of counter space.The loft suite is a big bonus. With its own 3-piece bathroom and walk-in closet, it works well as a guest suite, a space for a teenager, visiting family or a quiet work-from-home setup. The third bedroom adds more flexibility for kids, guests or a hobby room.Heating is forced air gas, with baseboard heaters in the second floor bedrooms and loft. Townhouse living means less time on outdoor upkeep and more time at the beach, making this a smart fit for downsizers, families, first-time buyers or anyone wanting a low-maintenance home. Key features: direct walk to the beach, 1,730 sq ft, 3 bedrooms, 3 bathrooms, loft suite with 3-piece bath, primary ensuite with glass shower and soaker tub, forest views, quartz kitchen and main floor laundry.
Book a viewing
Know more about 22 Wasaga Woods Circle
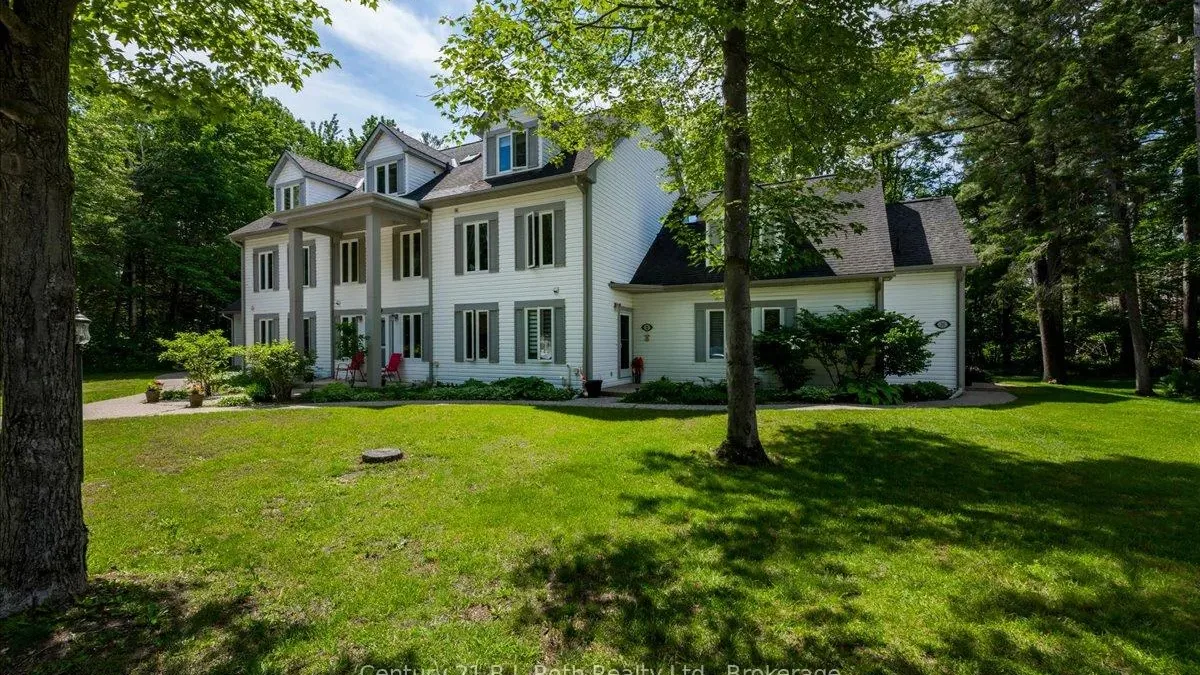
Condo building · 22 Wasaga Woods Circle
22 Wasaga Woods Circle is a condo. Right now 1 for sale is on the market here.
No similar units for sale in 22 Wasaga Woods Circle right now.
Around this home
Helpful calculators
Your HOMEH agent

"Priced 3% over the Hestimate. I would see it this week."