

220 River Road E
Detached For Sale
1/50220 River Road E
Detached For Sale
 See all 50 photos
Listed for:Listed 23 days ago
$1,995,000
Hestimate*: $1,931,559▼ 3%4+1 Bedrooms
4 Bathrooms
2 Garage
3.5K–5K sq.ft
50.24×191.69 ft
$7,914/yr
Facts and features
- BasementWalk-out
- Age of home16–30 years
- Price per sq ft~$469
- Water, sewerMunicipal
What stands out
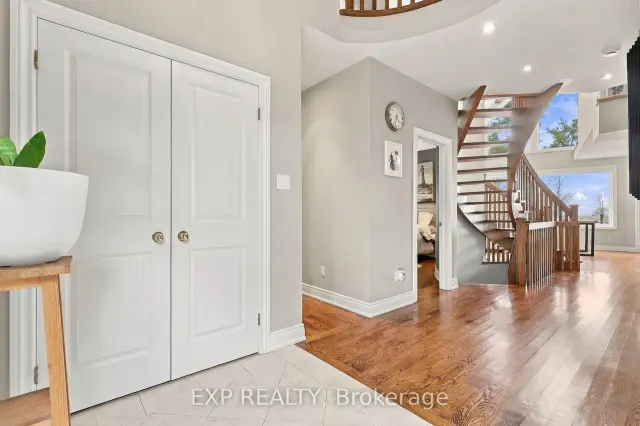
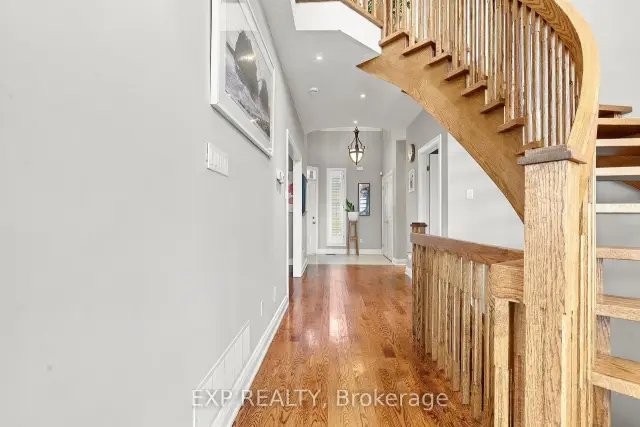
- Hardwood floors
- Fireplace
- Central air
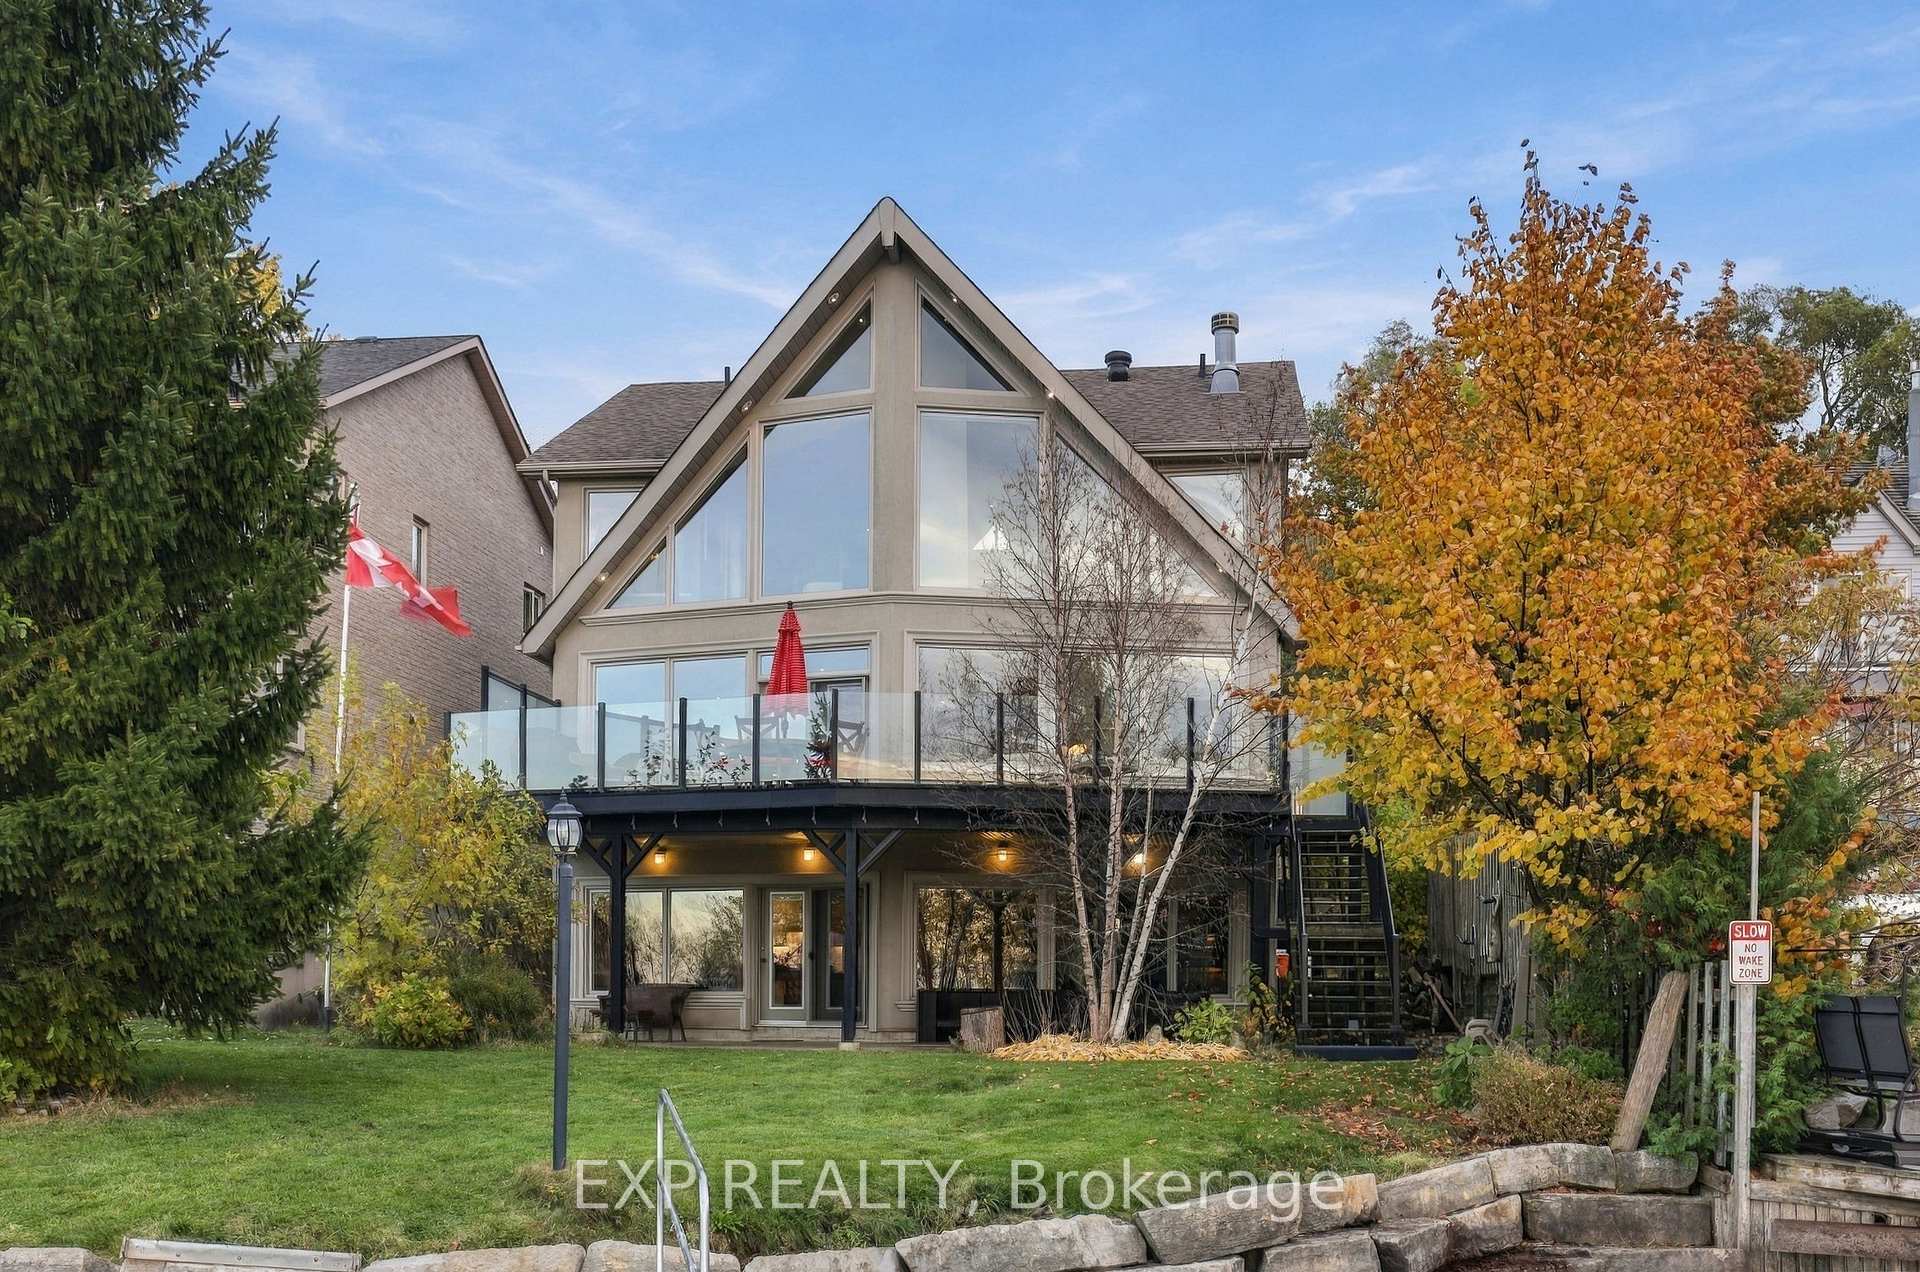
- Waterfront
The homeDetached, 2-storey, Age 16–30 years
- TypeDetached
- Style2-storey
- Age16–30 years
- Living space3,500–5,000 sq ft
- BasementFinished with walk-out, full
- ViewRiver
- WaterfrontDirect
InsideFireplace Yes, living room, wood stove, rec room, natural gas, Broadloom, Hardwood, Window floor to ceiling, Stone, Main level
- FireplaceYes, living room, wood stove, rec room, natural gas
- FlooringBroadloom, Hardwood, Window floor to ceiling, Stone
- LaundryMain level
- FeaturesAir exchanger, bar fridge, central vacuum, carpet free, in-law capability
- Rooms above ground14
- Bedrooms4 + 1 in the basement
- Bathrooms4
- Kitchens1
Outside and lotStone, stucco (plaster), Shingles, Concrete
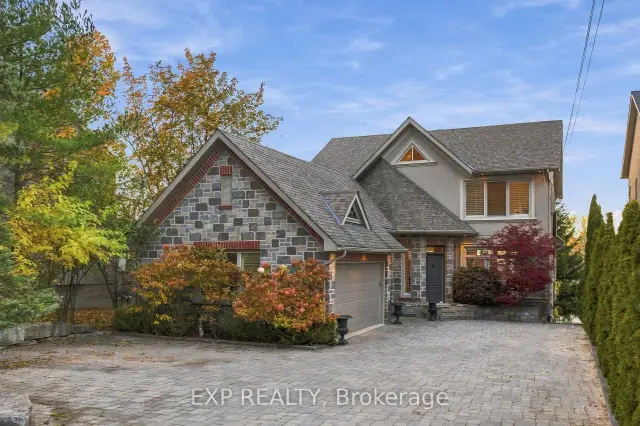
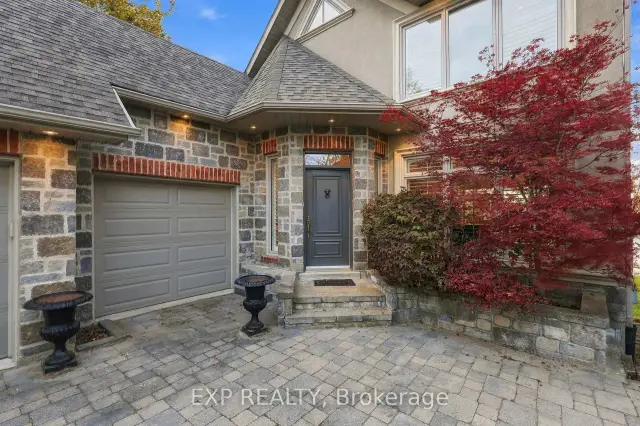
- ExteriorStone, stucco (plaster)
- RoofShingles
- FoundationConcrete
- FeaturesDeck, lawn sprinkler system, landscaped, lighting, year round living
- Size50.24 × 191.69 ft
- ZoningR1
Parking2 Garage, Attached, Private double
- Spaces2 Garage
- GarageAttached
- DrivewayPrivate double
Heating, water and powerForced air, gas, Central air, Municipal water
- HeatingForced air, gas
- CoolingCentral air
- WaterMunicipal water
- SewerMunicipal sewer
- Natural gasYes
- HydroYes
- CableYes
- TelephoneYes
Costs and taxesTaxes $7,914 a year, HST included in the price, Hwt
- Taxes, 2026$7,914 a year
- HSTHST included in the price
- Rental itemsHwt
- Under contractHot water tank-electric
Included in the saleRefridgerator, gas stove, b/i microwave, b/i wall oven, dishwasher, central vac, garage door opener, smoke detectors, all existing custom roller shade, california shutters, mini-fridge in basement, wired security system, 2 aluminum dock sections 16 x 4wood and aluminum 14 x 3 feetfolding dock ladder1 pwc boat lift
- IncludedRefridgerator, gas stove, b/i microwave, b/i wall oven, dishwasher, central vac, garage door opener, smoke detectors, all existing custom roller shade, california shutters, mini-fridge in basement, wired security system
- Not included2 aluminum dock sections 16 x 4wood and aluminum 14 x 3 feetfolding dock ladder1 pwc boat lift
NearbyBeach, clear view, greenbelt/conservation, level, skiing, waterfront
- Close toBeach, clear view, greenbelt/conservation, level, skiing, waterfront
Listing detailsS14125256, For Sale, Oct 28, 2026
- MLS® numberS14125256
- StatusFor Sale
- Listed onOct 28, 2026
- Days on market23
- UpdatedOct 29, 2026
- Possession2027-01-27 / 30-59 days
- Occupied byOwner
- Listing brokerageeXp Realty
About this home
220 River Road E, Wasaga Beach, ON L9Z 2L4
Air ExchangerBar FridgeCentral VacuumCarpet FreeIn-Law CapabilityRiver
Waterfront homes like this don't come around often. Welcome to this stunning, custom-built, A-frame beauty.An Executive Home with waterfront views from almost every room. Wasaga Provincial Park's pristine beaches, vibrant sunsets over Georgian Bay, and ski run lights of Blue Mountain! It's where cottage meets home.
Read more
Book a viewing
Fri20Nov
Sat21Nov
Sun22Nov
Mon23Nov
Tue24Nov
Wed25Nov
Thu26Nov
Pick A Time
Buy with HOMEH and get back$19,950Cashback Rebate, paid at closing
Claim my rebate
Around this home
River and Stonebridge
Errands
Parks
Schools
Daily convenience, out of 100, from the distances below
ParkStonebridge Pool · 1 within 1 km6 min walk384 m
GroceryWalmart Supercentre12 min walk724 m
SchoolBirchview Dunes Elementary School5 min drive2.2 km
Cafés & foodOsmow's · 9 within 1 km10 min walk586 m
Gym & rec centreWasaga Beach Arena20 min walk1.2 km
LibraryWasaga Beach Public Library19 min walk1.1 km
WalkDriveStraight-line distance, open map data
Grocery0.7 km
Park0.4 km
Coffee0.8 km
Dining0.6 km
Gym1.2 km
Schools nearby
School rating, out of 10.
Birchview Dunes Elementary Schoolelementary · Public · 2.2 km
5.6/10Fair
Contact agent
Helpful calculators
Mortgage
Affordability
Closing costs
Land transfer tax
Property tax
Down payment
CMHC insurance
Stress test
Cashback Rebate

Your HOMEH agent
KimHOMEH agent · Wasaga Beach
"Priced 3% over the Hestimate. I would see it this week."
Ask Kim