
 See all 40 photos
Property history

This listing has ended. It is no longer available.
Property not available for sale or for rent.
Book a viewing
Ask HOMEH
About this home
24 47th Street N, Wasaga Beach
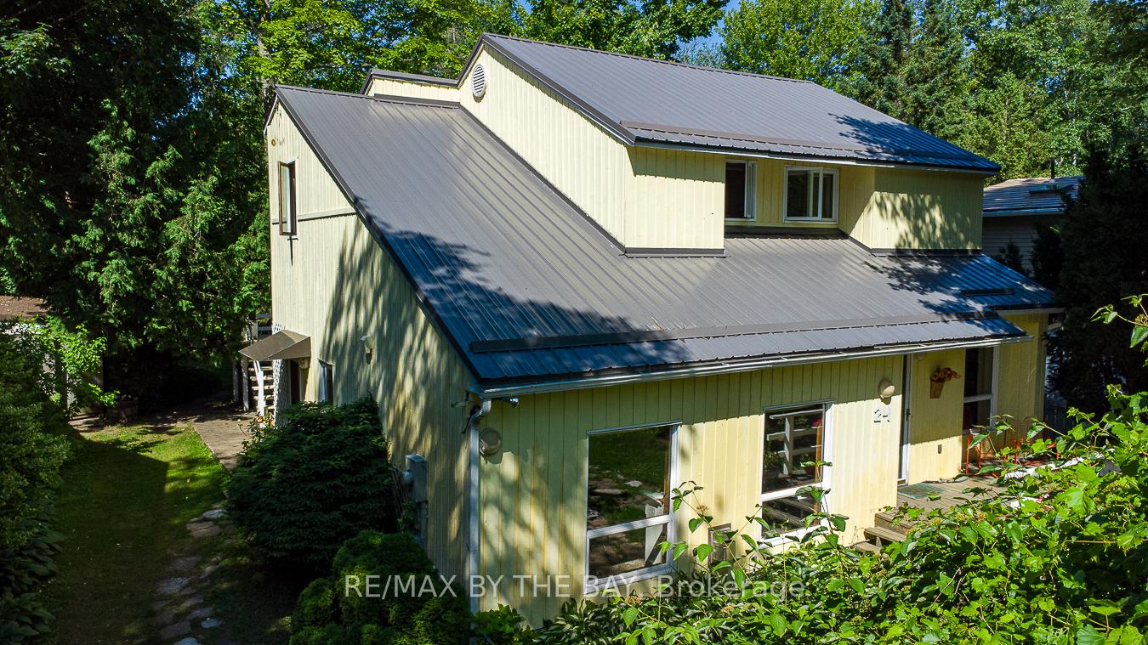
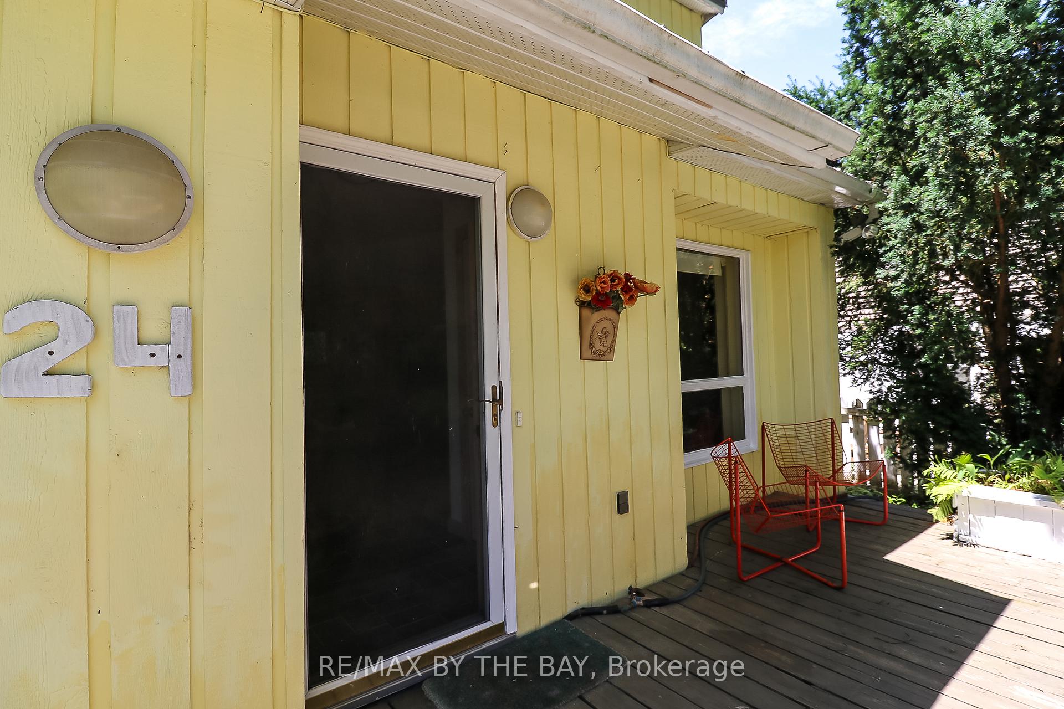
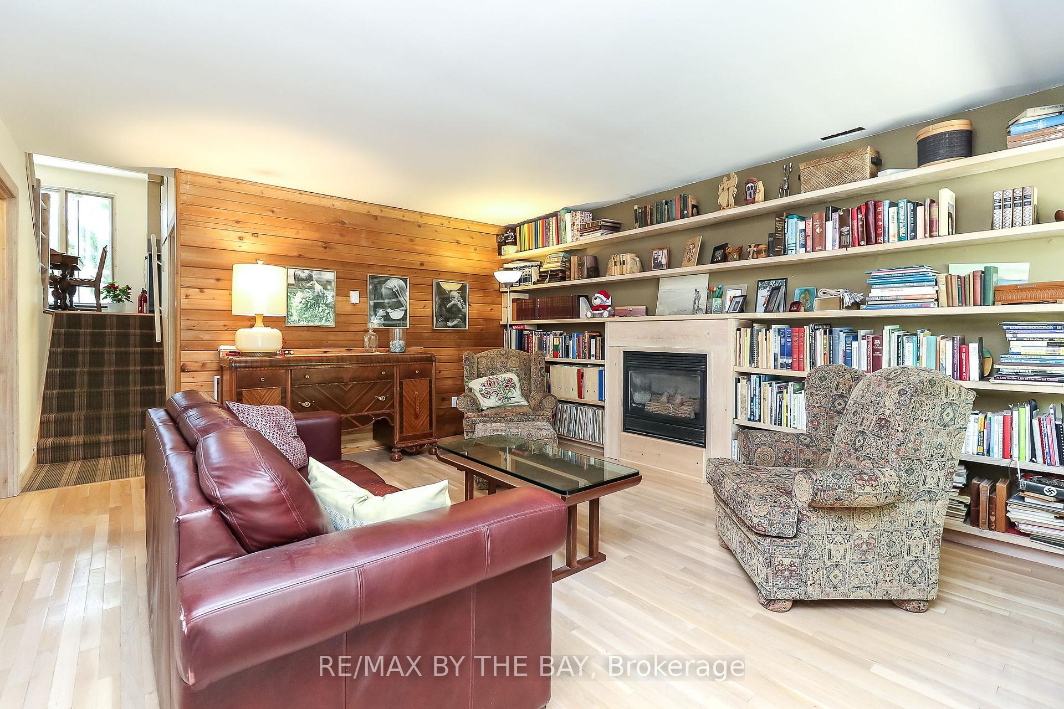
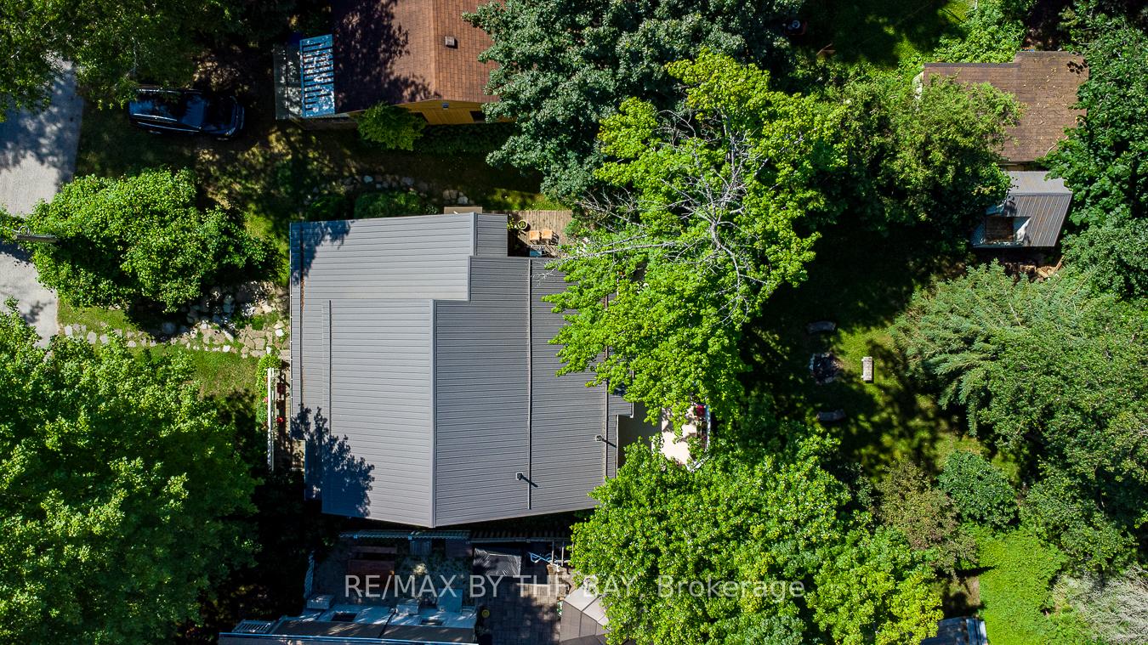
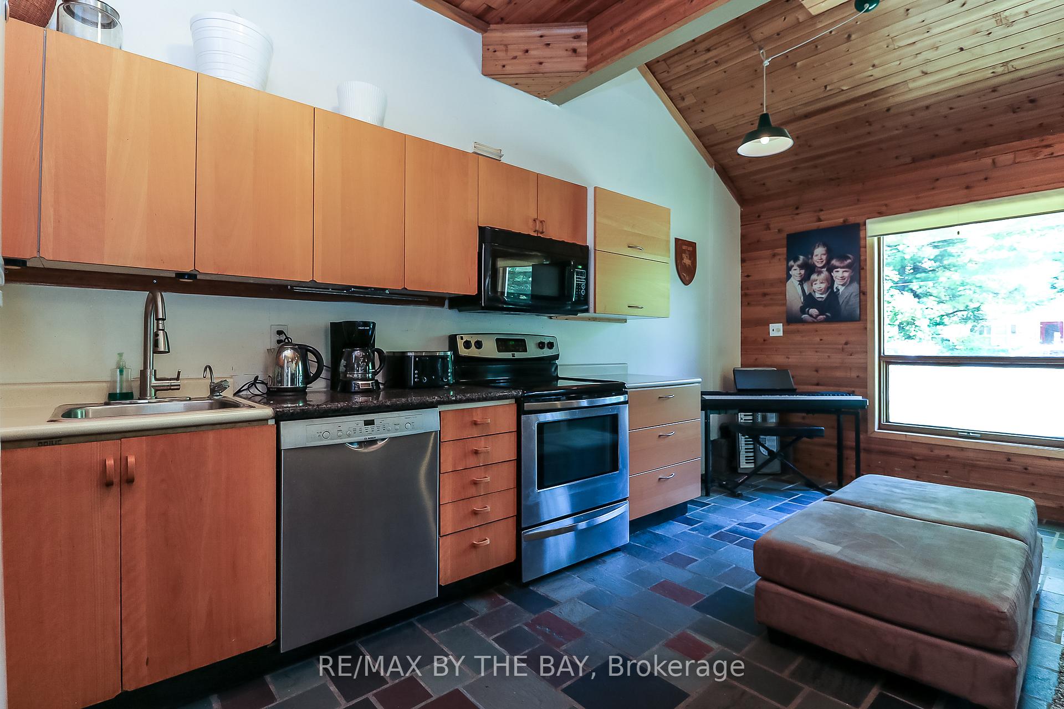
Are you looking for a one-of-a-kind home conveniently located just steps away from family- friendly Beach 6 and a short stroll to shops and restaurants. This unique property is perfect as a full-time home or weekend retreat chalet. Walk into a living room complete with a gas fireplace, creating a warm and inviting atmosphere ideal for family gatherings. A main floor bathroom with stylish walk-in glass shower is always practical. The home then transitions into a back-split design, featuring a huge kitchen, dining, and sitting area that spans the entire width of the house. This layout provides ample space for entertaining, with cathedral ceilings enhancing the light, airy ambiance of the interior. A few steps lead up to the two primary bedrooms plus full family bathroom. An additional room, perfect as a guest bedroom or home office, offers versatile living options to suit your needs. One of the standout features of this property is the 2-bedroom suite, equipped with its own entrance, family room, a full bathroom, and a kitchen OR this additional space seamlessly integrates with the main house, making it ideal for extended family living & guests. It is a potential rental opportunity (the council is currently engaged in a Short-Term Accommodation project which was established to conduct a comprehensive review of short-term accommodation regulations and licensing strategies within the Town of Wasaga Beach.) The outdoor space is just as impressive, with a very private backyard & a deck that spans the entire width of the home. Practically maintenance-free, this deck is perfect for relaxing and enjoying the Wasaga Beach outdoor lifestyle complete with a fire pit of course. The added bonus of this versatile and spacious home, already close to the beach and all the amenities you could wish for, is it west end location only a 15-minute drive away to the popular amenities in Collingwood & minutes more to Ontario's largest ski resort, "The Village at Blue Mountain."
Facts & features
Book a viewing
Rooms
9 rooms · 3 bathrooms
- Family room23′ × 20′2″464 sq.ft.
- Kitchen19′11″ × 13′10″276 sq.ft.
- Sitting2′11″ × 10′29 sq.ft.
- Living room16′8″ × 14′10″247 sq.ft.
- Bedroom14′5″ × 11′2″161 sq.ft.
- Bedroom11′2″ × 10′4″115 sq.ft.
- Loft14′8″ × 10′3″150 sq.ft.
- Bedroom14′4″ × 7′8″110 sq.ft.
- Bedroom9′3″ × 8′9″81 sq.ft.
Around this home
Schools nearby
School rating, out of 10.
Listing details
Helpful tools
Your HOMEH agent
"I would see it this week."
Ask HOMEH about this home
Price, neighbourhood, monthly cost. Ask anything.
HOMEH Intelligent Agent is an AI, not a licensed representative. Check anything important with your agent.