
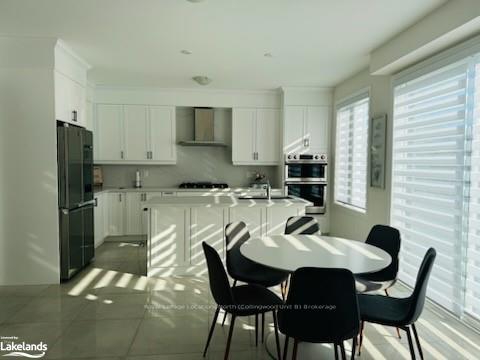
 See all 23 photos
Property history

This listing has ended. It is no longer available.
Property not available for sale or for rent.
Ask about this home
A HOMEH agent will answer your questions about this home.Ask HOMEH
About this home
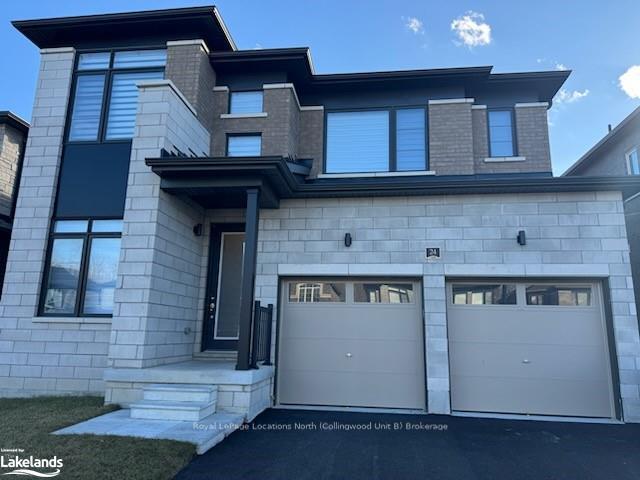
24 Del Ray Crescent, Wasaga Beach
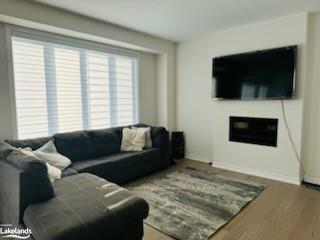
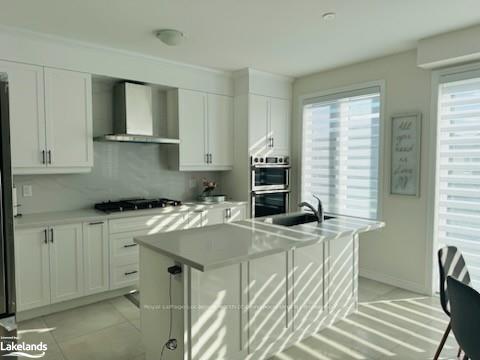
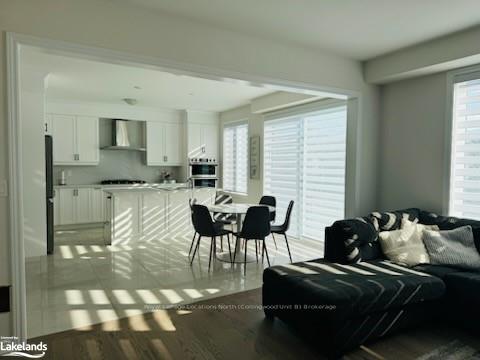
This beautifully designed 4-bedroom, 4-bathroom home is perfect for families or professionals looking for a new home in a great neighbourhood. Step inside to find hardwood floors throughout and a bright, open main floor that seamlessly connects the kitchen and living room—ideal for entertaining or family time. Office with french doors and bright windows is located on the main floor. The kitchen features white cabinetry, a central island and stainless steel appliances, with lots of space for a large table with a walk out to the backyard. Formal dining room on the main floor for all your family gatherings or a second living room. Upstairs, you'll find two bedrooms with a convenient Jack and Jill bathroom, while the primary suite offers a spacious walk-in closet and a 5PC ensuite for added privacy. The fourth bedroom also includes a walk-in closet and private ensuite. This home includes an unfinished basement, with separate entry. Second floor laundry.providing plenty of storage or potential for additional living space. The property can come furnished, making moving in even easier. Utilities extra. A+ tenant.
Facts & features
Ask about this home
A HOMEH agent will answer your questions about this home.
Rooms
26 rooms · 4 bathrooms
- Den9′2″ × 10′92 sq.ft.
- Bathroom—
- Dining room14′6″ × 14′203 sq.ft.
- Kitchen8′5″ × 15′126 sq.ft.
- Other9′ × 15′135 sq.ft.
- Living room14′ × 15′210 sq.ft.
- Den9′2″ × 10′92 sq.ft.
- Bathroom—
- Dining room14′6″ × 14′203 sq.ft.
- Kitchen8′5″ × 15′126 sq.ft.
- Other9′ × 15′135 sq.ft.
- Living room14′ × 15′210 sq.ft.
- Primary bedroom17′ × 15′255 sq.ft.
- Other—
- Bedroom12′8″ × 10′127 sq.ft.
- Bedroom16′3″ × 11′178 sq.ft.
- Bathroom—
- Bedroom10′ × 12′4″123 sq.ft.
- Bathroom—
- Primary bedroom17′ × 15′255 sq.ft.
- Other—
- Bedroom12′8″ × 10′127 sq.ft.
- Bedroom16′3″ × 11′178 sq.ft.
- Bathroom—
- Bedroom10′ × 12′4″123 sq.ft.
- Bathroom—
Around this home
Listing details
Helpful tools
Your HOMEH agent
"I would see it this week."
Ask HOMEH about this home
Price, neighbourhood, monthly cost. Ask anything.
HOMEH Intelligent Agent is an AI, not a licensed representative. Check anything important with your agent.