
243 River Road East
Wasaga Beach, ON L9Z 2L1243 River Road East
Wasaga Beach, ON L9Z 2L1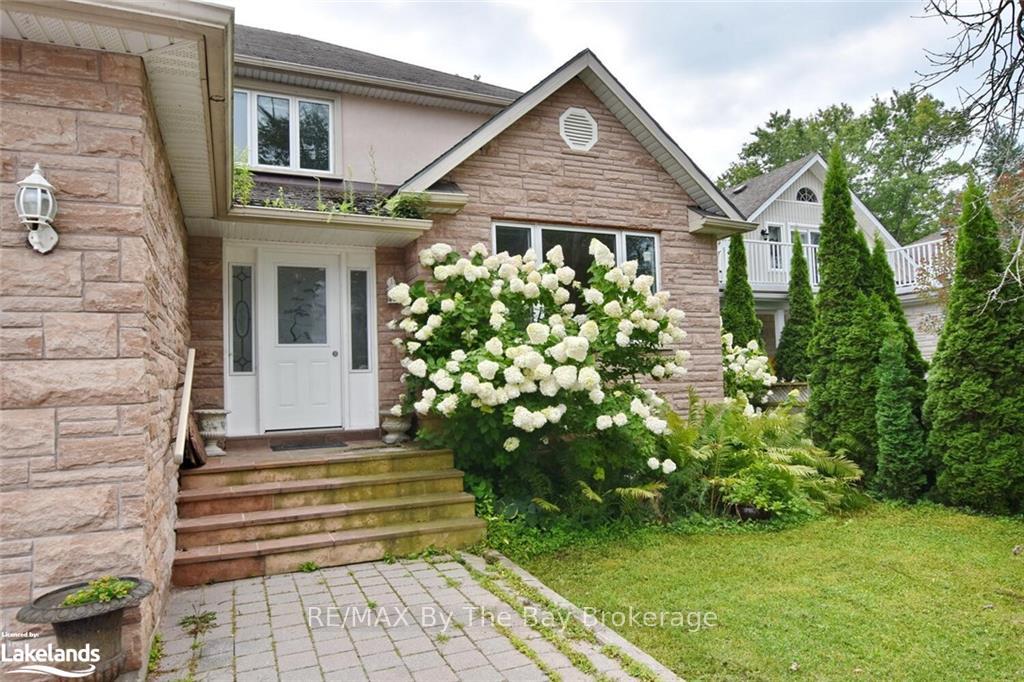
 See all 49 photos
Property history
About this home
243 River Road East, Wasaga Beach
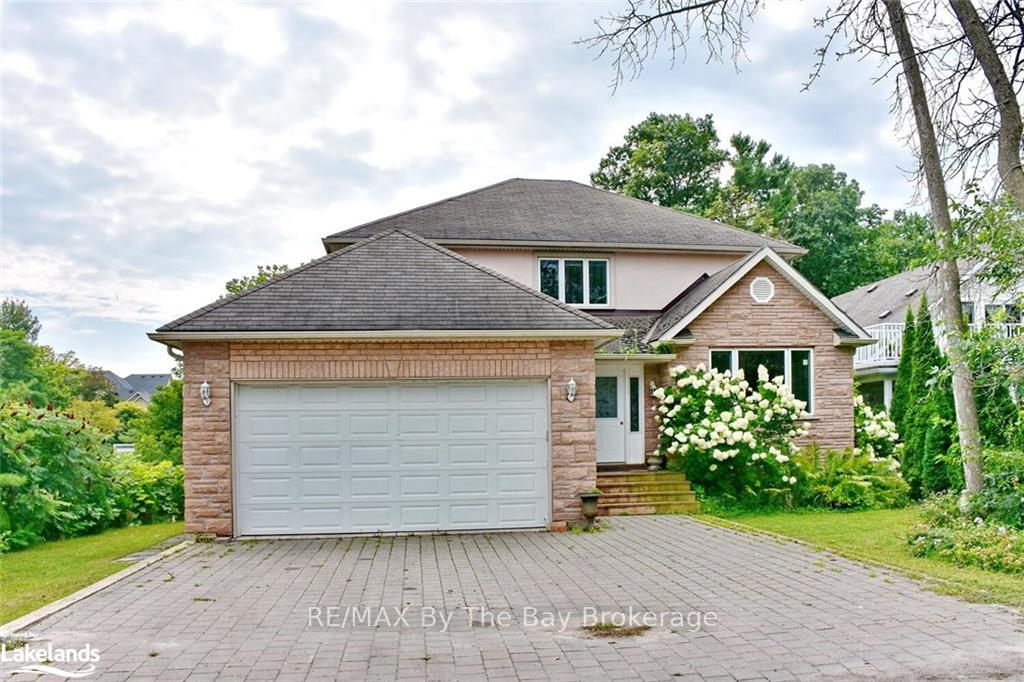
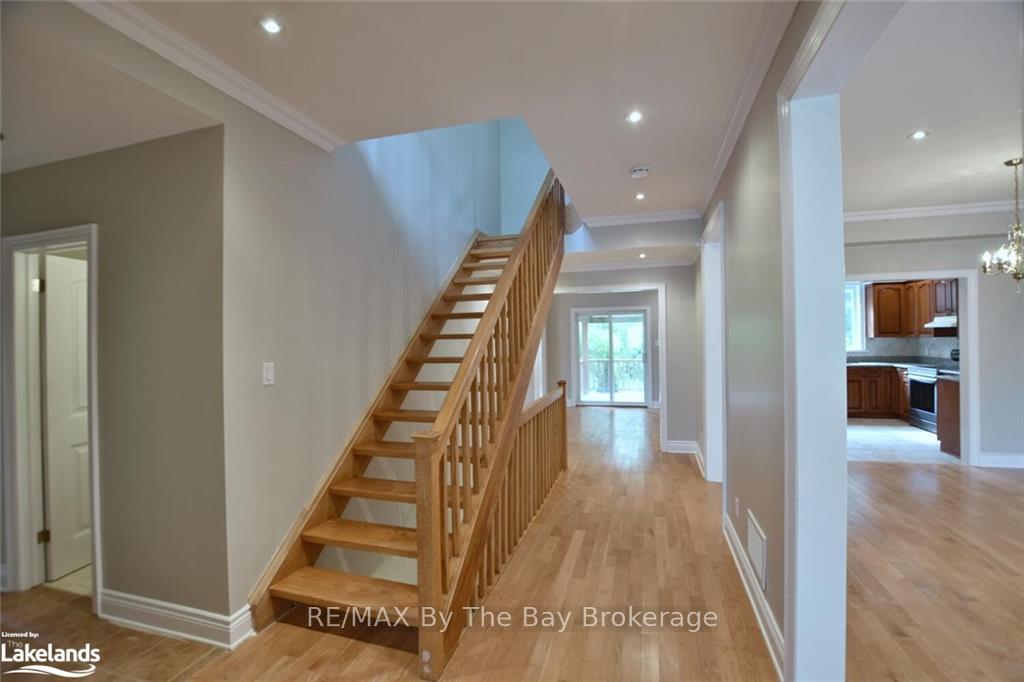
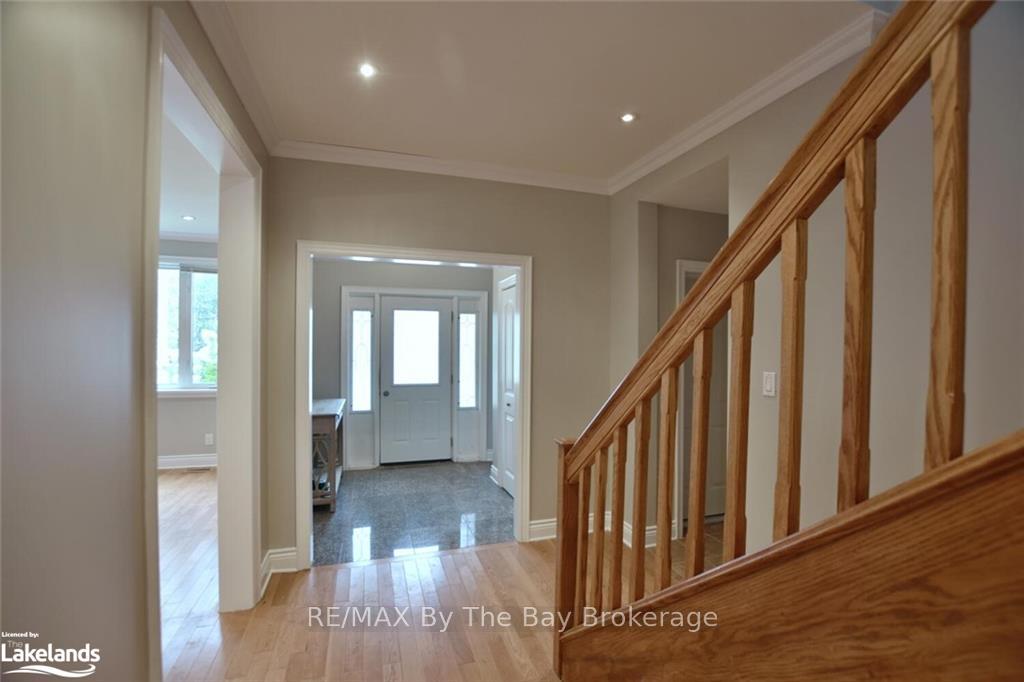
Charming 4+ Bedroom Two-Storey Home in Wasaga Beach Discover your dream home just steps away from the beach! This stunning two-storey residence offers over 4 spacious bedrooms and is perfect for families or those who love to entertain. The open-concept design seamlessly connects the living, dining, and kitchen areas, creating an inviting space filled with natural light. Enjoy family gatherings in the large, cozy family room or step out onto the expansive covered deck for outdoor living at its finest. The master suite is a true retreat, featuring a luxurious 4-piece en suite. With beautiful hardwood and ceramic flooring throughout. Fully finished basement with rough in for extra bath and bedroom. Located within walking distance to shops, restaurants, and the beach, this property combines convenience and coastal living in one perfect package!
Facts & features
Ask about this home
A HOMEH agent will answer your questions about this home.
Rooms
21 rooms · 3 bathrooms
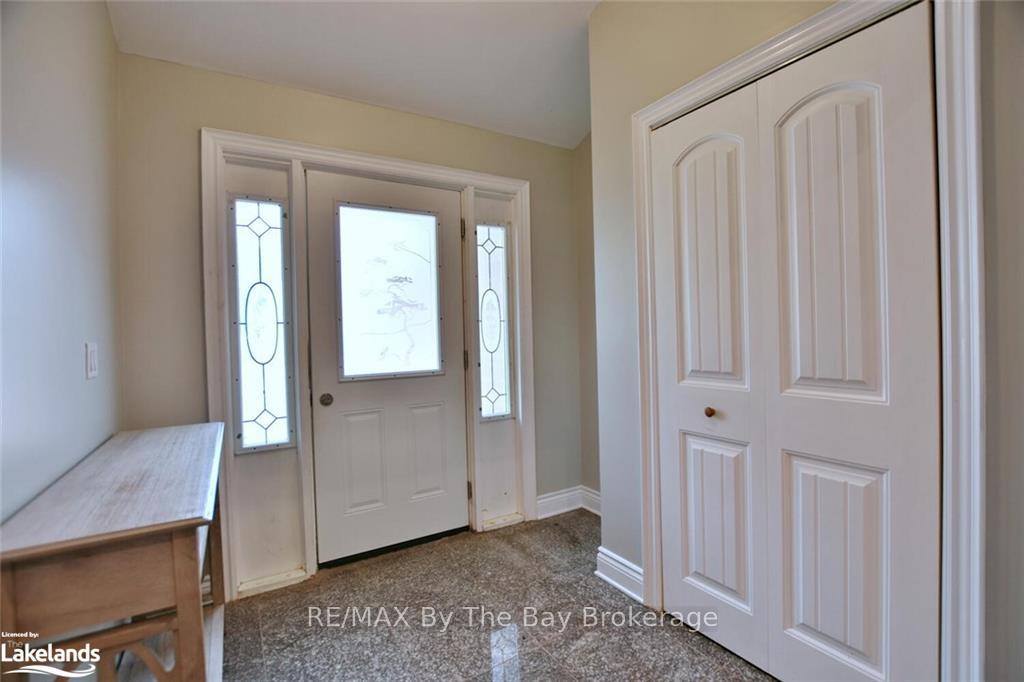
- Foyer6′4″ × 8′51 sq.ft.
- Other28′ × 12′6″350 sq.ft.
- Other8′ × 12′96 sq.ft.
- Kitchen11′ × 13′143 sq.ft.
- Family room12′6″ × 21′262 sq.ft.
- Laundry4′9″ × 7′9″37 sq.ft.
- Bathroom—
- Bedroom11′ × 11′6″127 sq.ft.
- Bedroom9′6″ × 12′6″119 sq.ft.
- Bedroom9′6″ × 12′6″119 sq.ft.
- Primary bedroom13′ × 17′4″225 sq.ft.
- Bathroom—
- Bathroom—
- Recreation12′ × 24′4″292 sq.ft.
- Bedroom9′ × 13′6″121 sq.ft.
- Other9′6″ × 10′6″100 sq.ft.
- Bedroom9′ × 13′6″121 sq.ft.
- Utility room7′6″ × 8′60 sq.ft.
- Other7′ × 8′56 sq.ft.
- Cold room/cantina8′6″ × 20′170 sq.ft.
- Other—
Around this home
Listing details
Helpful tools
Your HOMEH agent

"I would see it this week."
Ask HOMEH about this home
Price, neighbourhood, monthly cost. Ask anything.
HOMEH Intelligent Agent is an AI, not a licensed representative. Check anything important with your agent.