
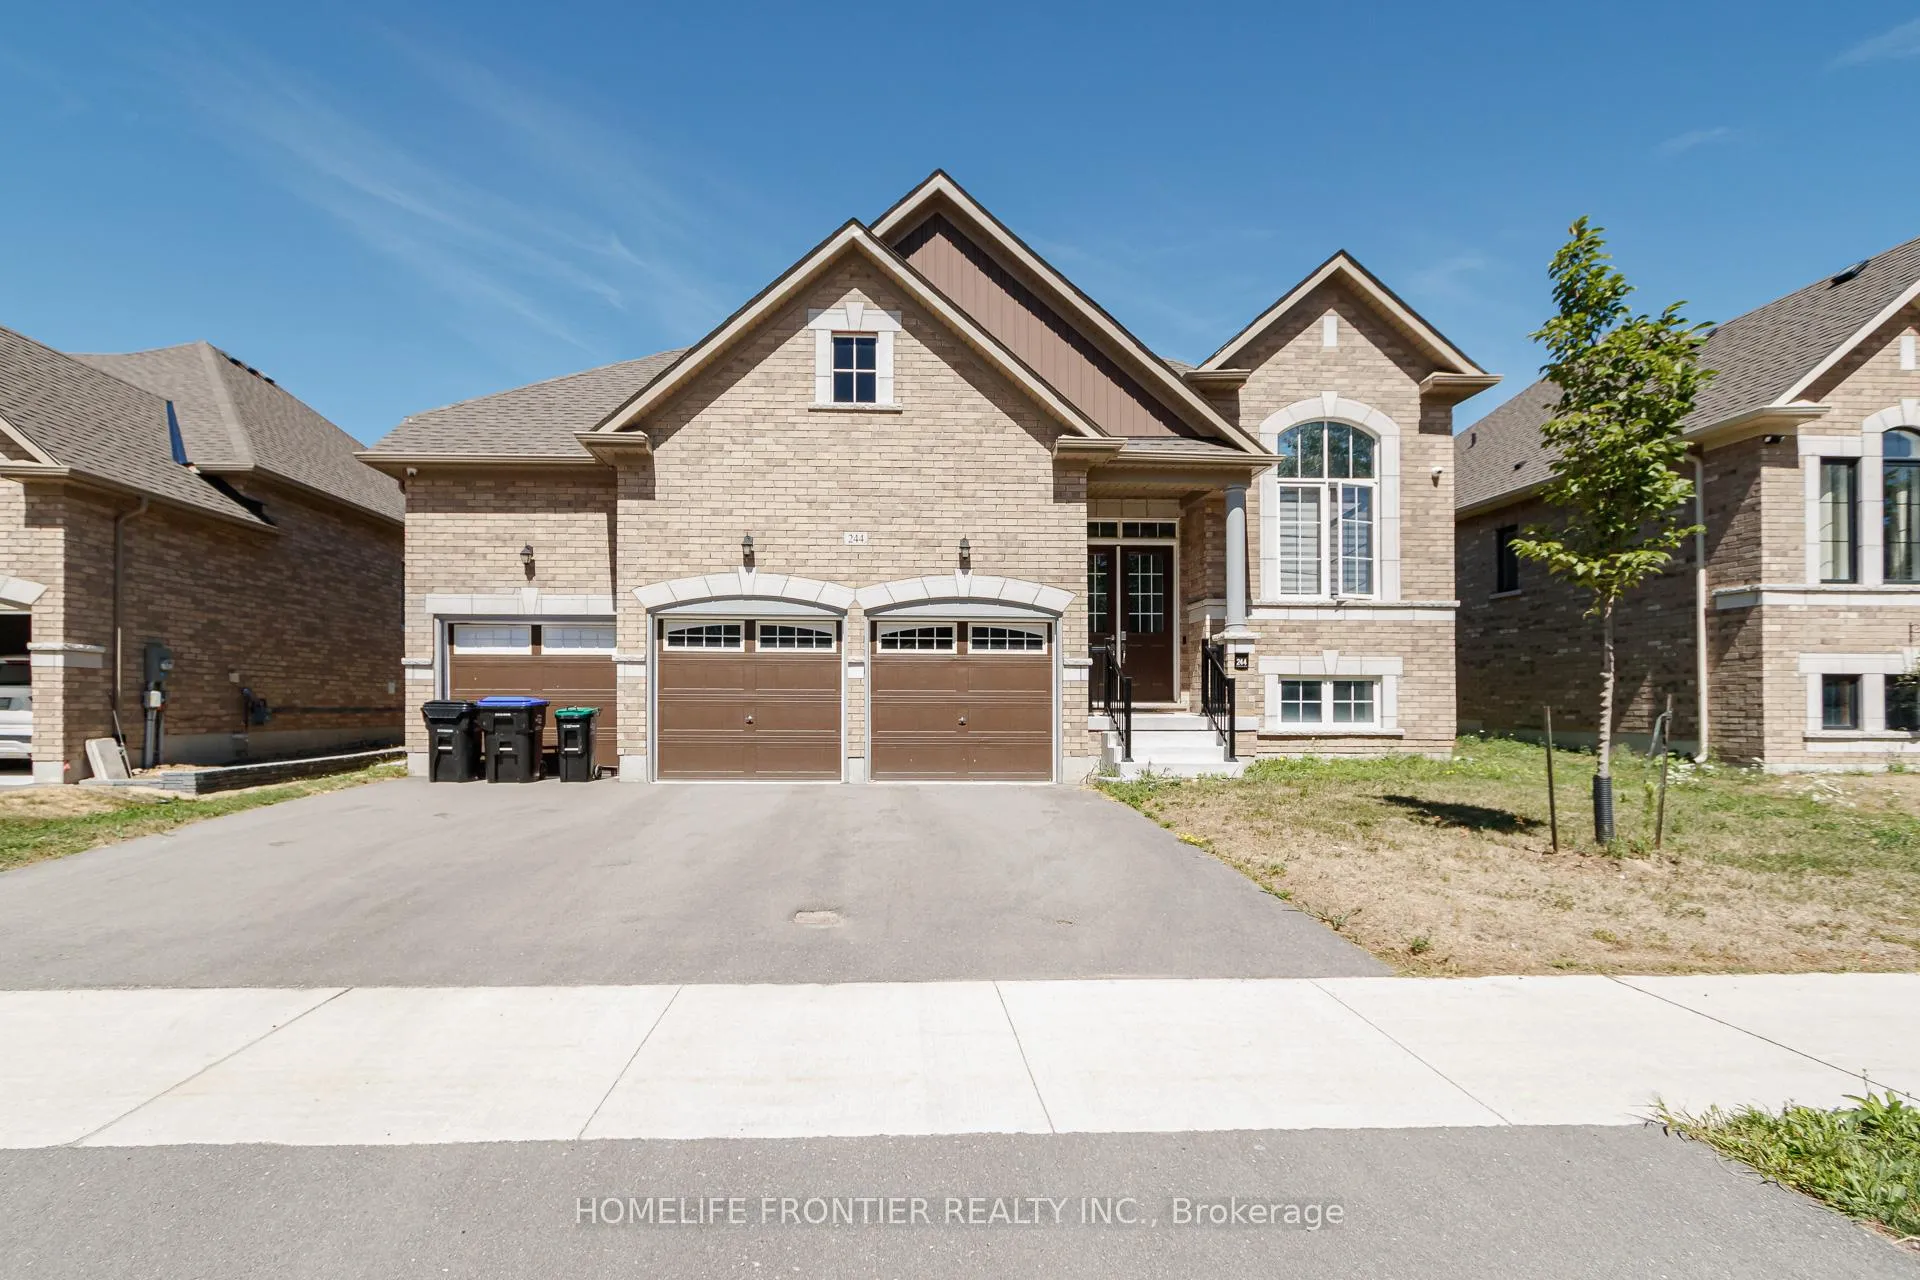
 See all 49 photos
Property history

This home has sold. It is no longer available.
Property not available for sale or for rent.
Book a viewing
Ask HOMEH
About this home
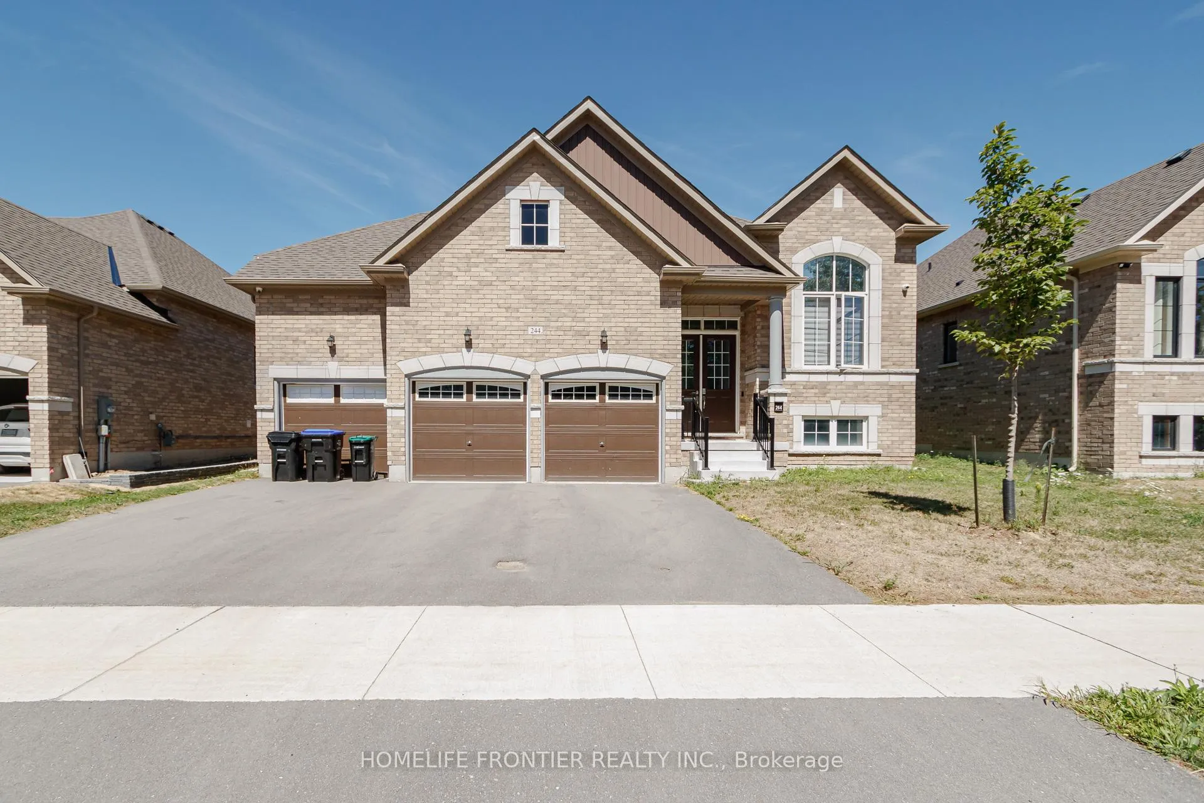
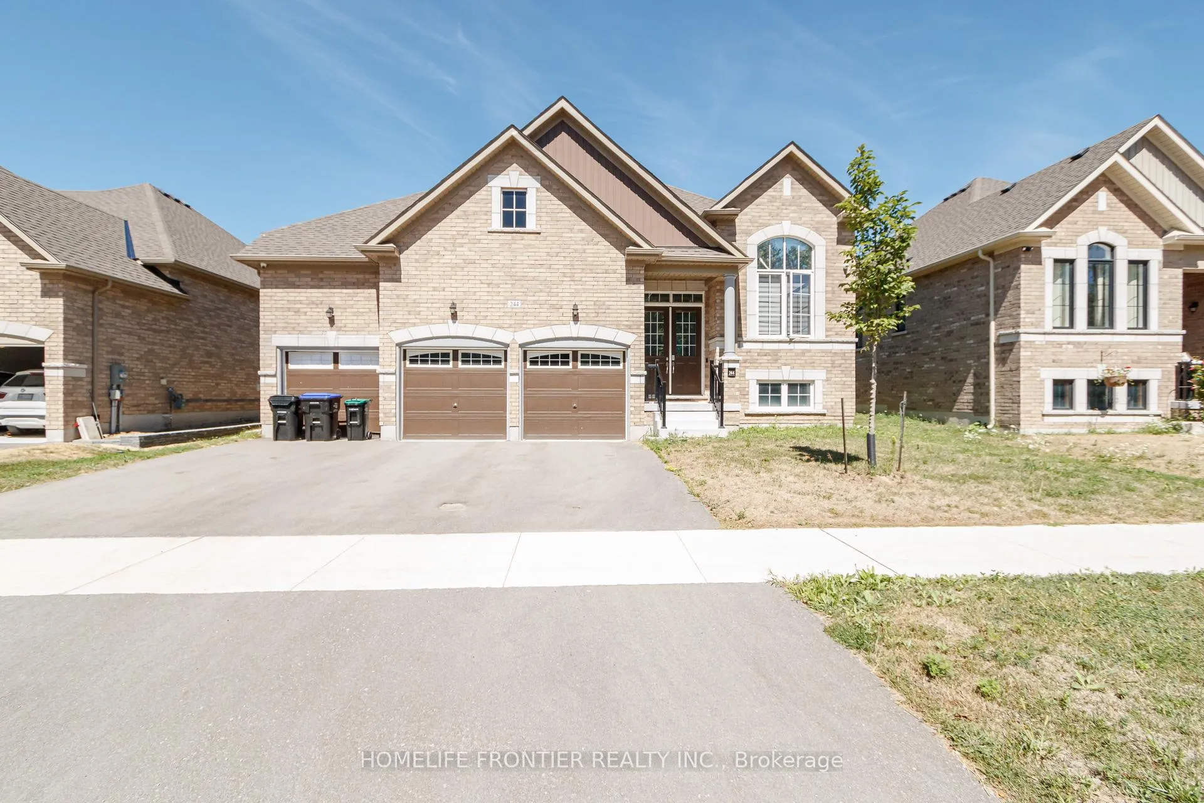
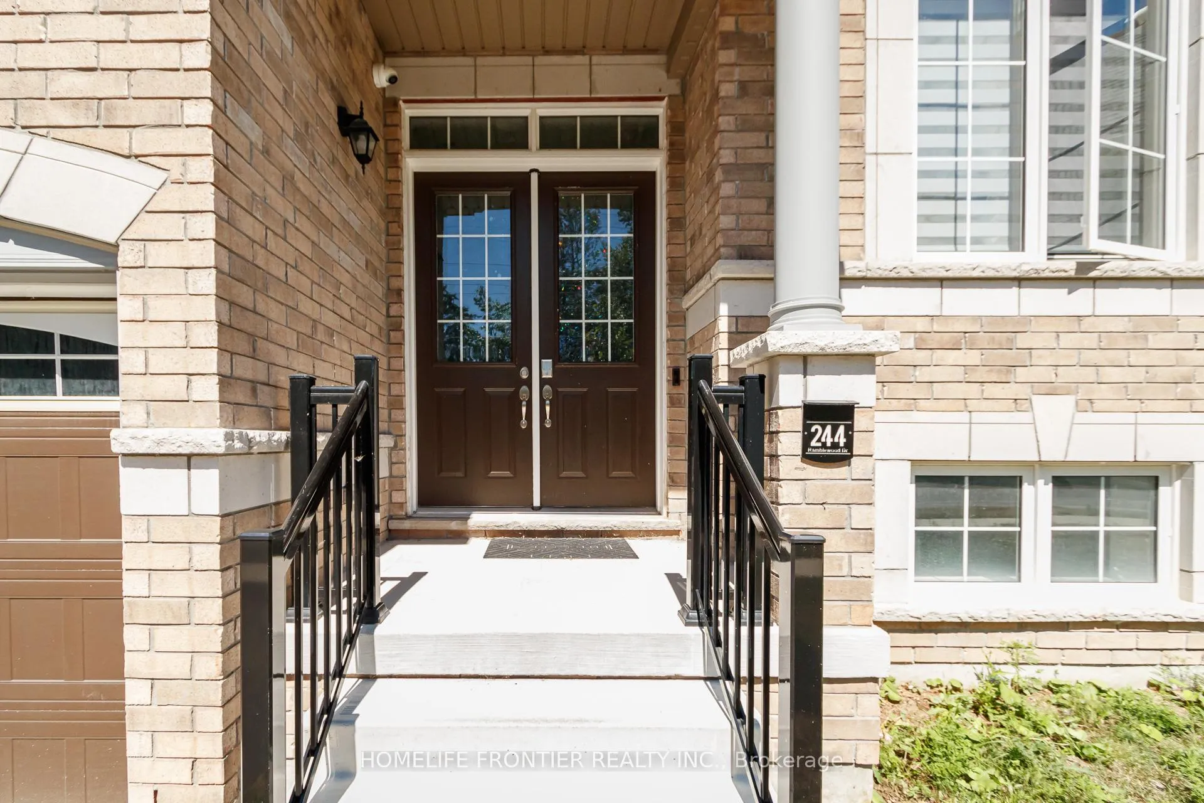
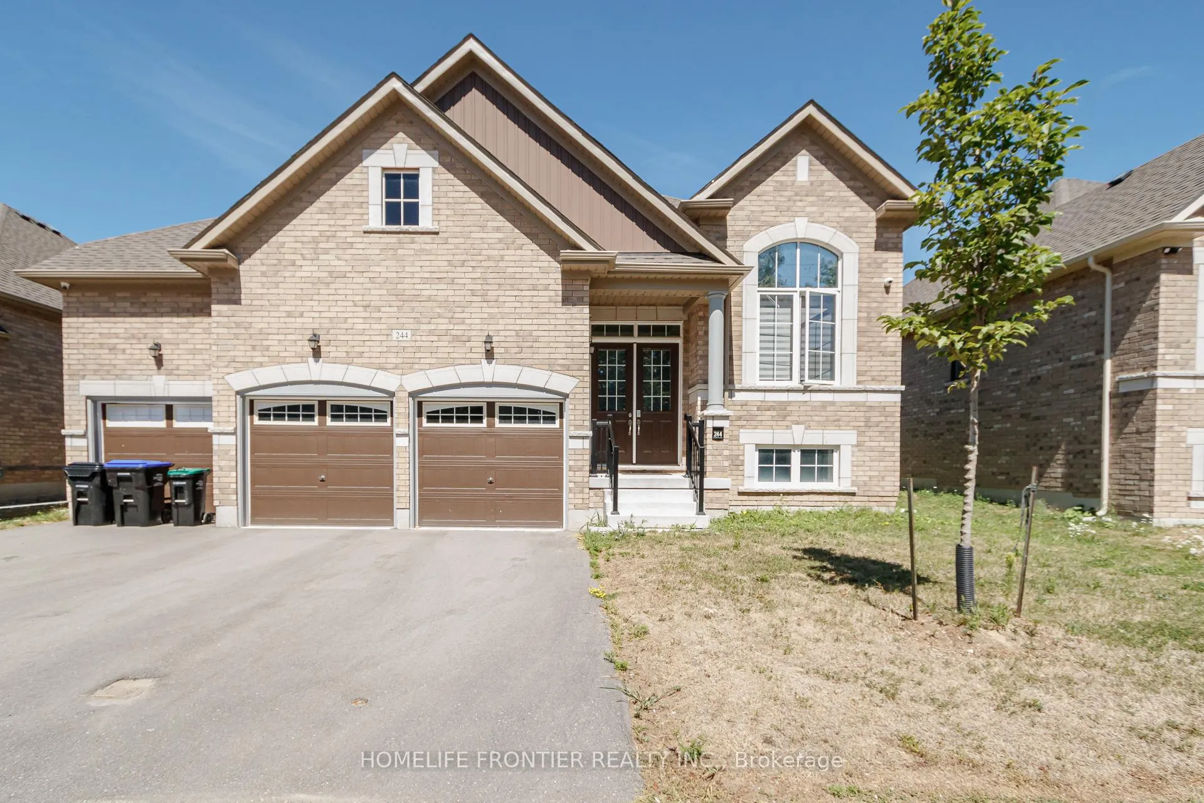
244 Ramblewood Drive, Wasaga Beach
Welcome to Your Dream Bungalow on a Premium 60' Pool-Sized Lot - Backing Onto a Park! Located in one of Wasaga Beach's most desirable neighbourhoods, this beautifully upgraded bungalow has everything you've been looking for. With 10' smooth ceilings, extra-tall doors,extra-tall windows, hardwood floors, pot lights, built-in speakers, and a cozy 50" electric fireplace, the space feels open, bright, andwelcoming. The kitchen is a true showpiece-perfect for both everyday living and entertaining-featuring upgraded stainless steel appliances, quartz countertops, plenty of pot drawers, a stylish backsplash, and a large centre island where everyone will gather. You'll love the bright, open-concept layout filled with natural light. The rare 3-car garage offers high ceilings and lots of storage. Out back, your private yard backs onto a park and includes a spacious wood deck, gas BBQ hookup, and premium fencing-ideal for summer evenings and weekend get-togethers. The primary bedroom is a true retreat with a walk-in closet and a stunning 5-piece ensuite,complete with a freestanding tub and frameless glass shower. This home has seen over $150,000 in upgrades, including the kitchen and bathrooms, a finished basement with large windows, upgraded tiles, custom blinds, water softener, and more. Just steps to Superstore, Costco, and private resident-only beaches, in a friendly community known for its unbeatable lifestyle. Move in and enjoy everything Wasaga Beach has to offer!
Facts & features
Book a viewing
Rooms
15 rooms · 4 bathrooms
- Den13′1″ × 10′131 sq.ft.
- Dining room11′11″ × 15′8″186 sq.ft.
- Living room23′1″ × 12′3″283 sq.ft.
- Family room23′1″ × 12′3″283 sq.ft.
- Kitchen12′ × 10′6″126 sq.ft.
- Breakfast10′3″ × 16′5″168 sq.ft.
- Mud room3′4″ × 6′3″21 sq.ft.
- Primary bedroom16′11″ × 12′2″206 sq.ft.
- Bedroom 210′5″ × 10′10″113 sq.ft.
- Bedroom 39′11″ × 10′10″108 sq.ft.
- Bedroom 49′10″ × 10′10″107 sq.ft.
- Bedroom 59′10″ × 10′10″107 sq.ft.
- Bedroom 311′6″ × 14′5″166 sq.ft.
- Kitchen8′10″ × 9′10″87 sq.ft.
- Laundry8′10″ × 9′10″87 sq.ft.
Around this home
Listing details
Helpful tools
Your HOMEH agent
"I would see it this week."
Ask HOMEH about this home
Price, neighbourhood, monthly cost. Ask anything.
HOMEH Intelligent Agent is an AI, not a licensed representative. Check anything important with your agent.