

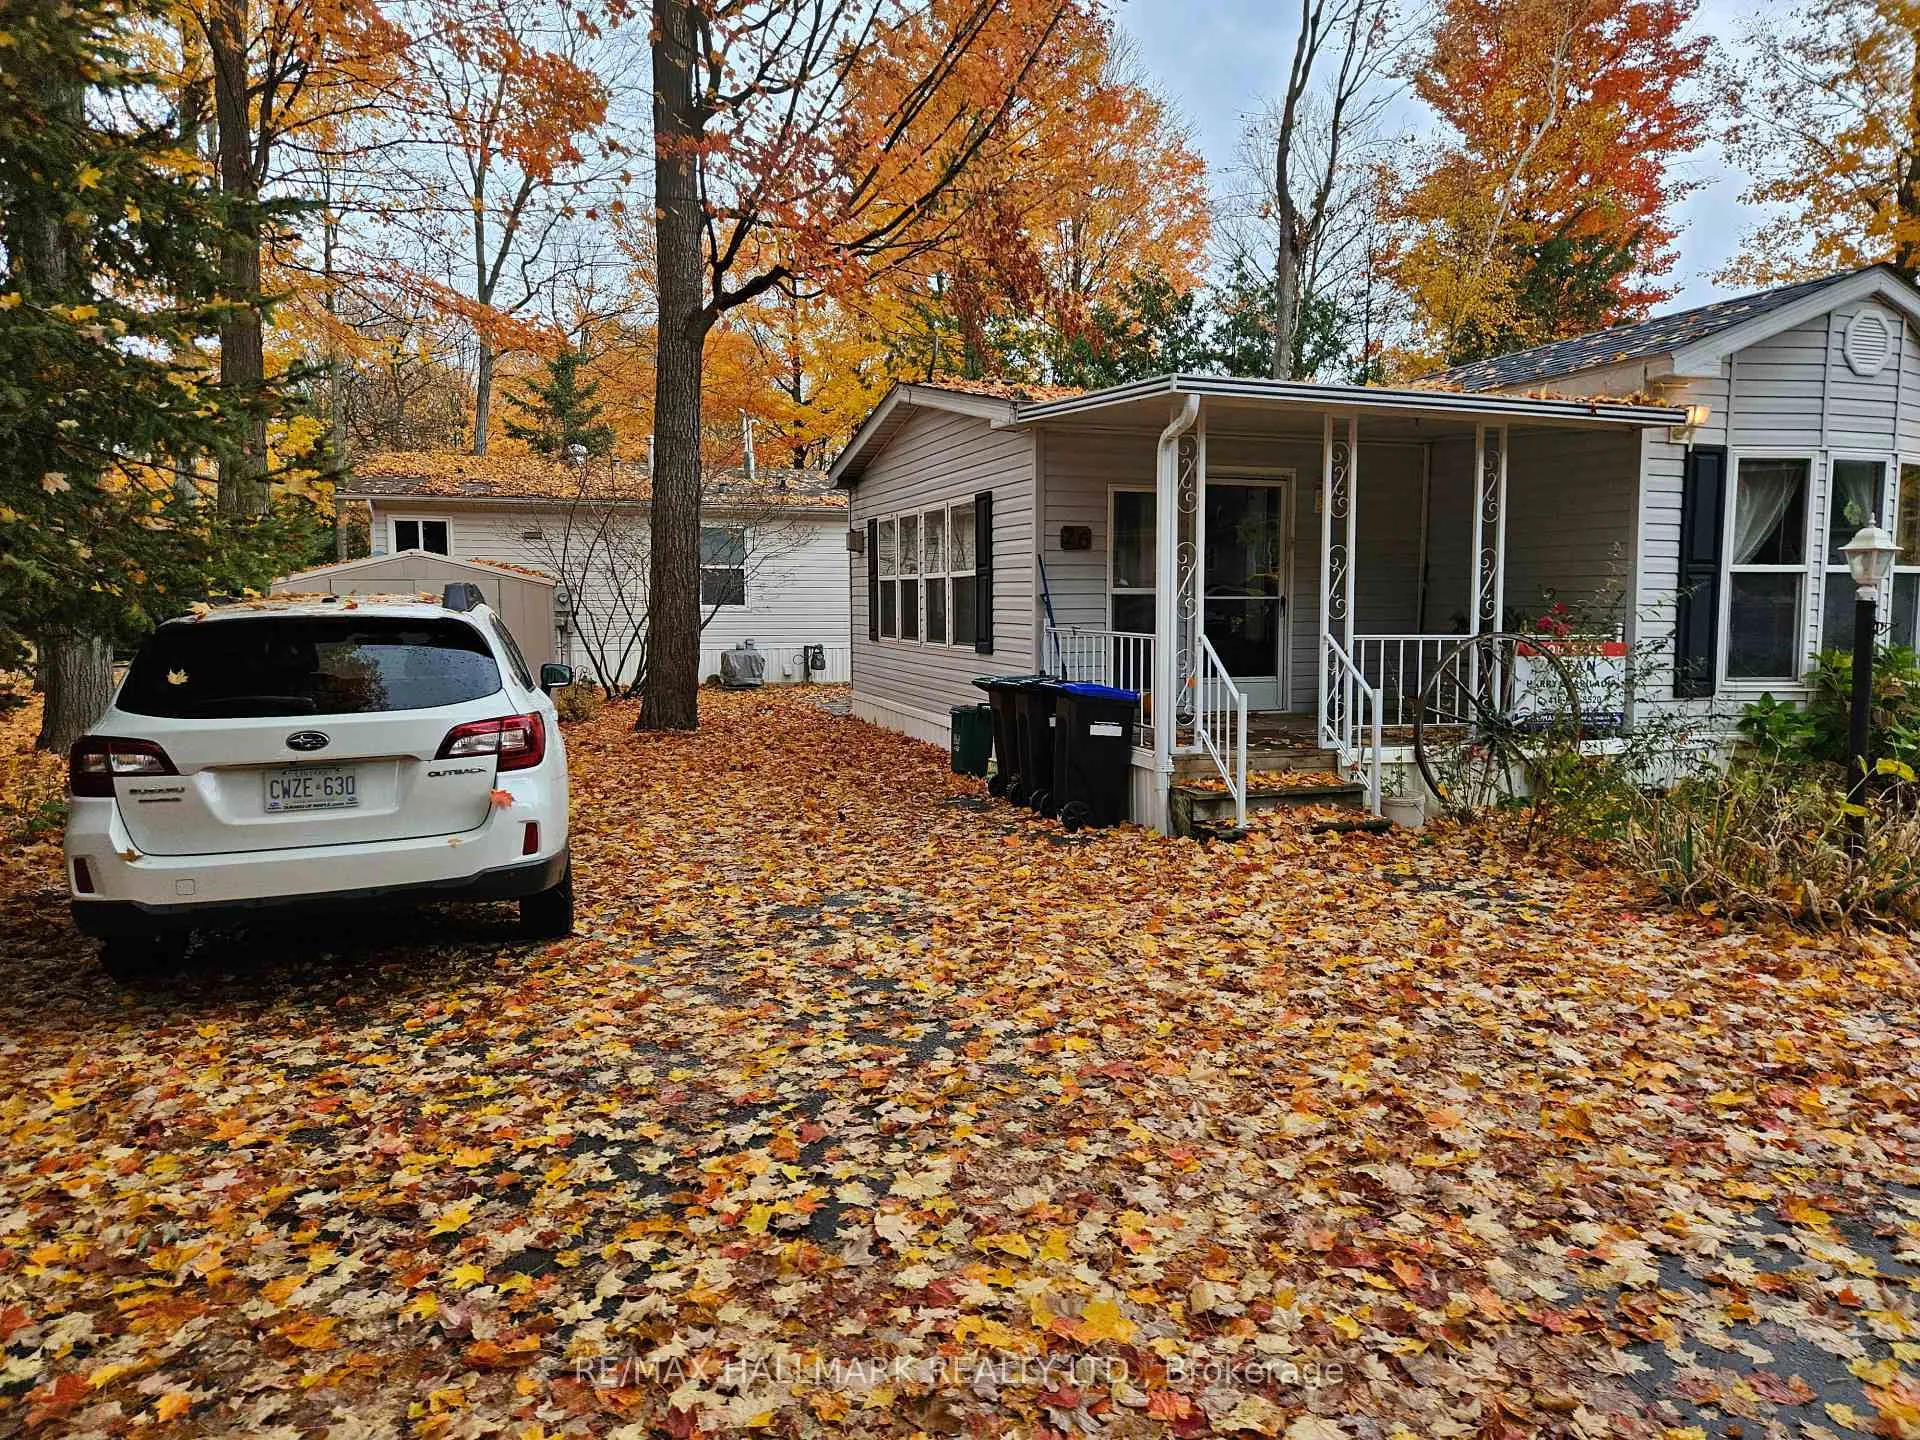
26 The Boardwalk
26 The Boardwalk
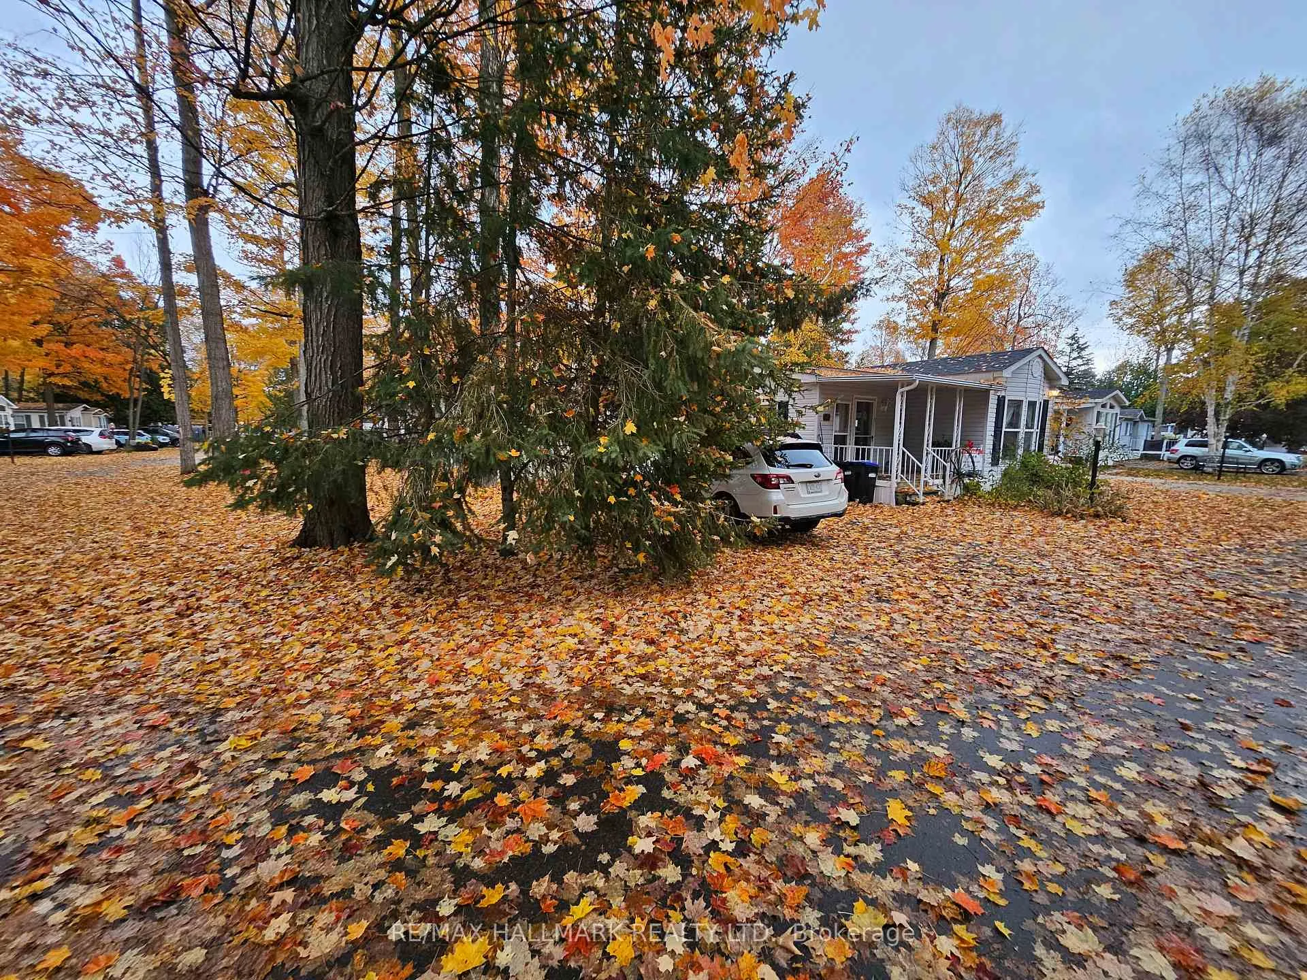
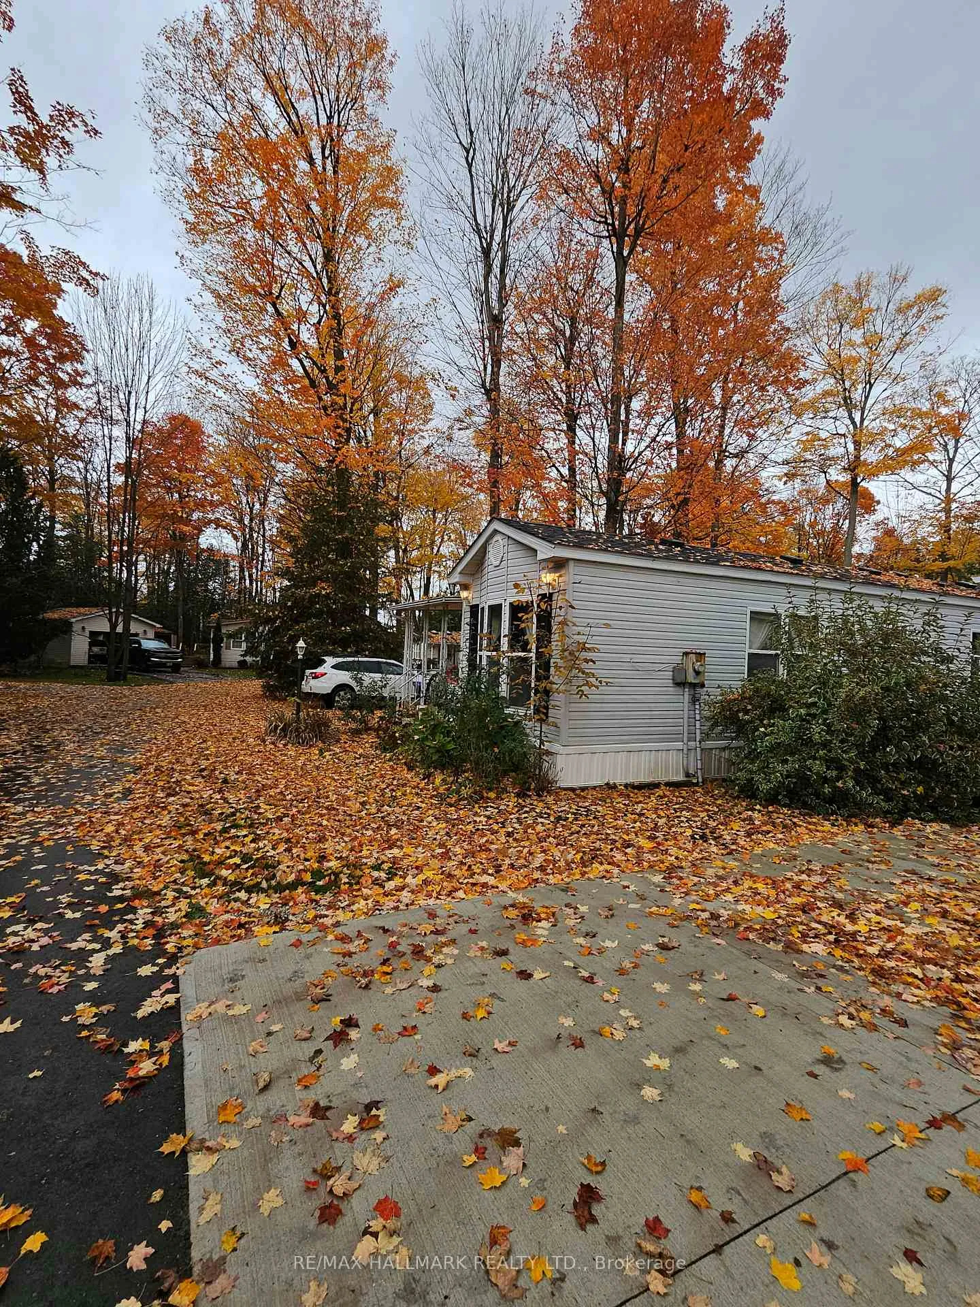
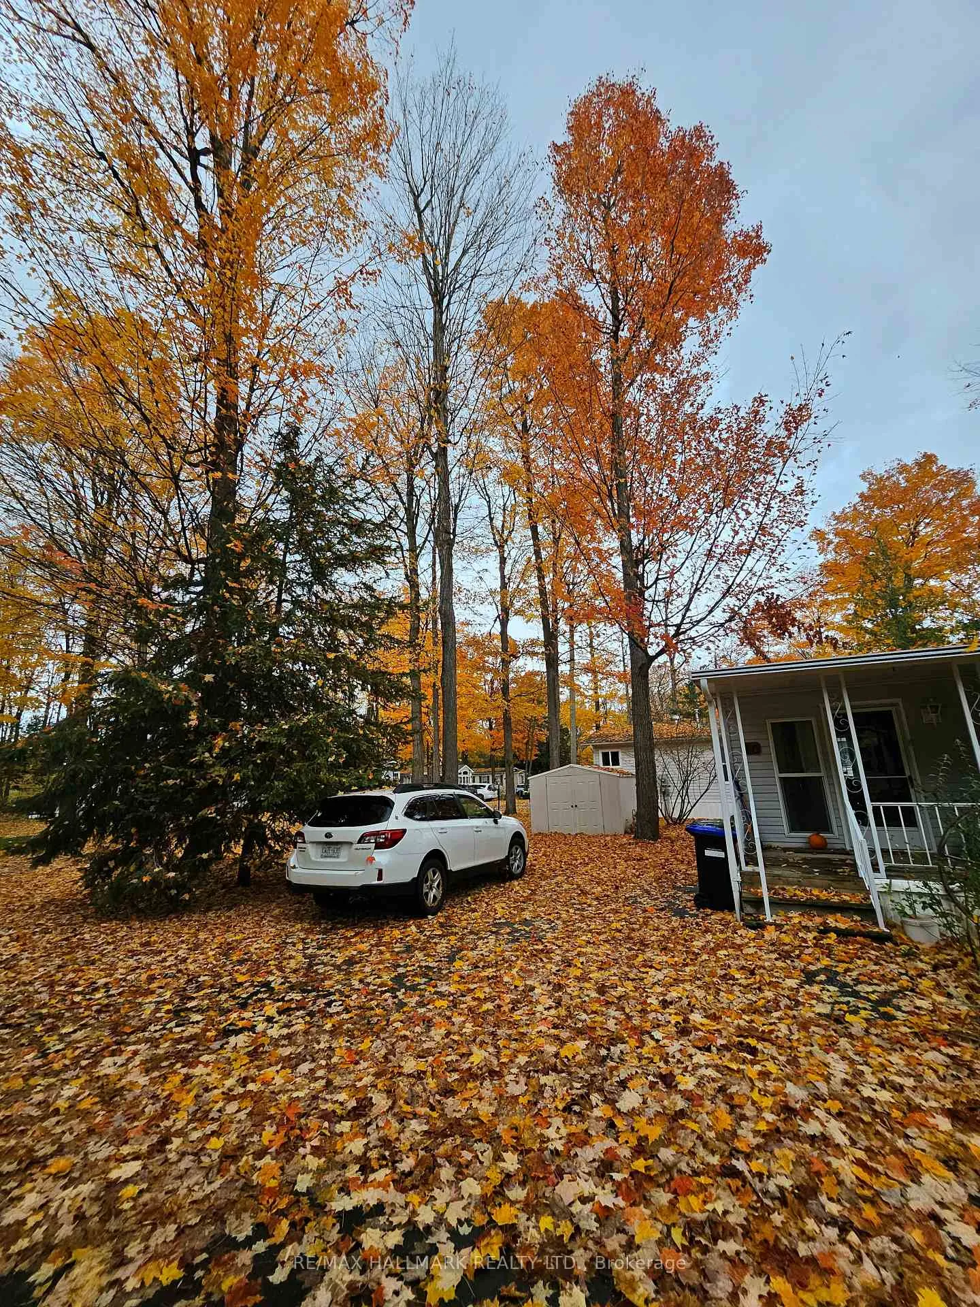
 See all 19 photos
Property history
Facts and features
- BasementNone
- Water, sewerMunicipal
- HeatingForced air
- CoolingCentral air
- Central air
The homeDetached, Bungalow, Basement None
- Type: Detached
- Style: Bungalow
- Basement: None
- Special designation: Landlease
InsideMain level, Water heater, primary bedroom - main floor, separate hydro meter, Rooms above ground 4
- Laundry: Main level
- Features: Water heater, primary bedroom - main floor, separate hydro meter
- Rooms above ground: 4
- Rooms in the basement: 4
- Bedrooms: 1 + 1 in the basement
- Bathrooms: 1
- Kitchens: 1
- Family room: Yes
Outside and lotAluminum siding, Asphalt shingle, Slab
- Exterior: Aluminum siding
- Roof: Asphalt shingle
- Foundation: Slab
- Other structures: Garden shed
Parking3 Parking, Private
- Spaces: 3 Parking
- Driveway: Private
Heating, water and powerForced air, gas, Central air, Municipal water
- Heating: Forced air, gas
- Cooling: Central air
- Water: Municipal water
- Sewer: Municipal sewer
- Natural gas: Yes
- Hydro: Yes
- Cable: Yes
- Telephone: Yes
Costs and taxesTaxes $741 a year, HST included in the price, Hwt
- Taxes, 2024: $741 a year
- HST: HST included in the price
- Rental items: Hwt
Included in the saleFridge, stove, dishwasher, washer, dryer, garden shed, all window coverings and all elf's
- Included: Fridge, stove, dishwasher, washer, dryer, garden shed, all window coverings and all elf's
NearbyBeach, greenbelt/conservation, golf, rec./commun.centre
- Close to: Beach, greenbelt/conservation, golf, rec./commun.centre
Listing detailsS10416454, Sold, Nov 9, 2024
- MLS® number: S10416454
- Status: Sold
- Listed on: Nov 9, 2024
- Days on market: 157
- Updated: Apr 15, 2025
- Possession: 2024-12-01 / December 1, 2024
- Occupied by: Owner
- Listing brokerage: RE/MAX HALLMARK REALTY LTD.
About this home
26 The Boardwalk, Wasaga Beach, ON L9Z 3A8
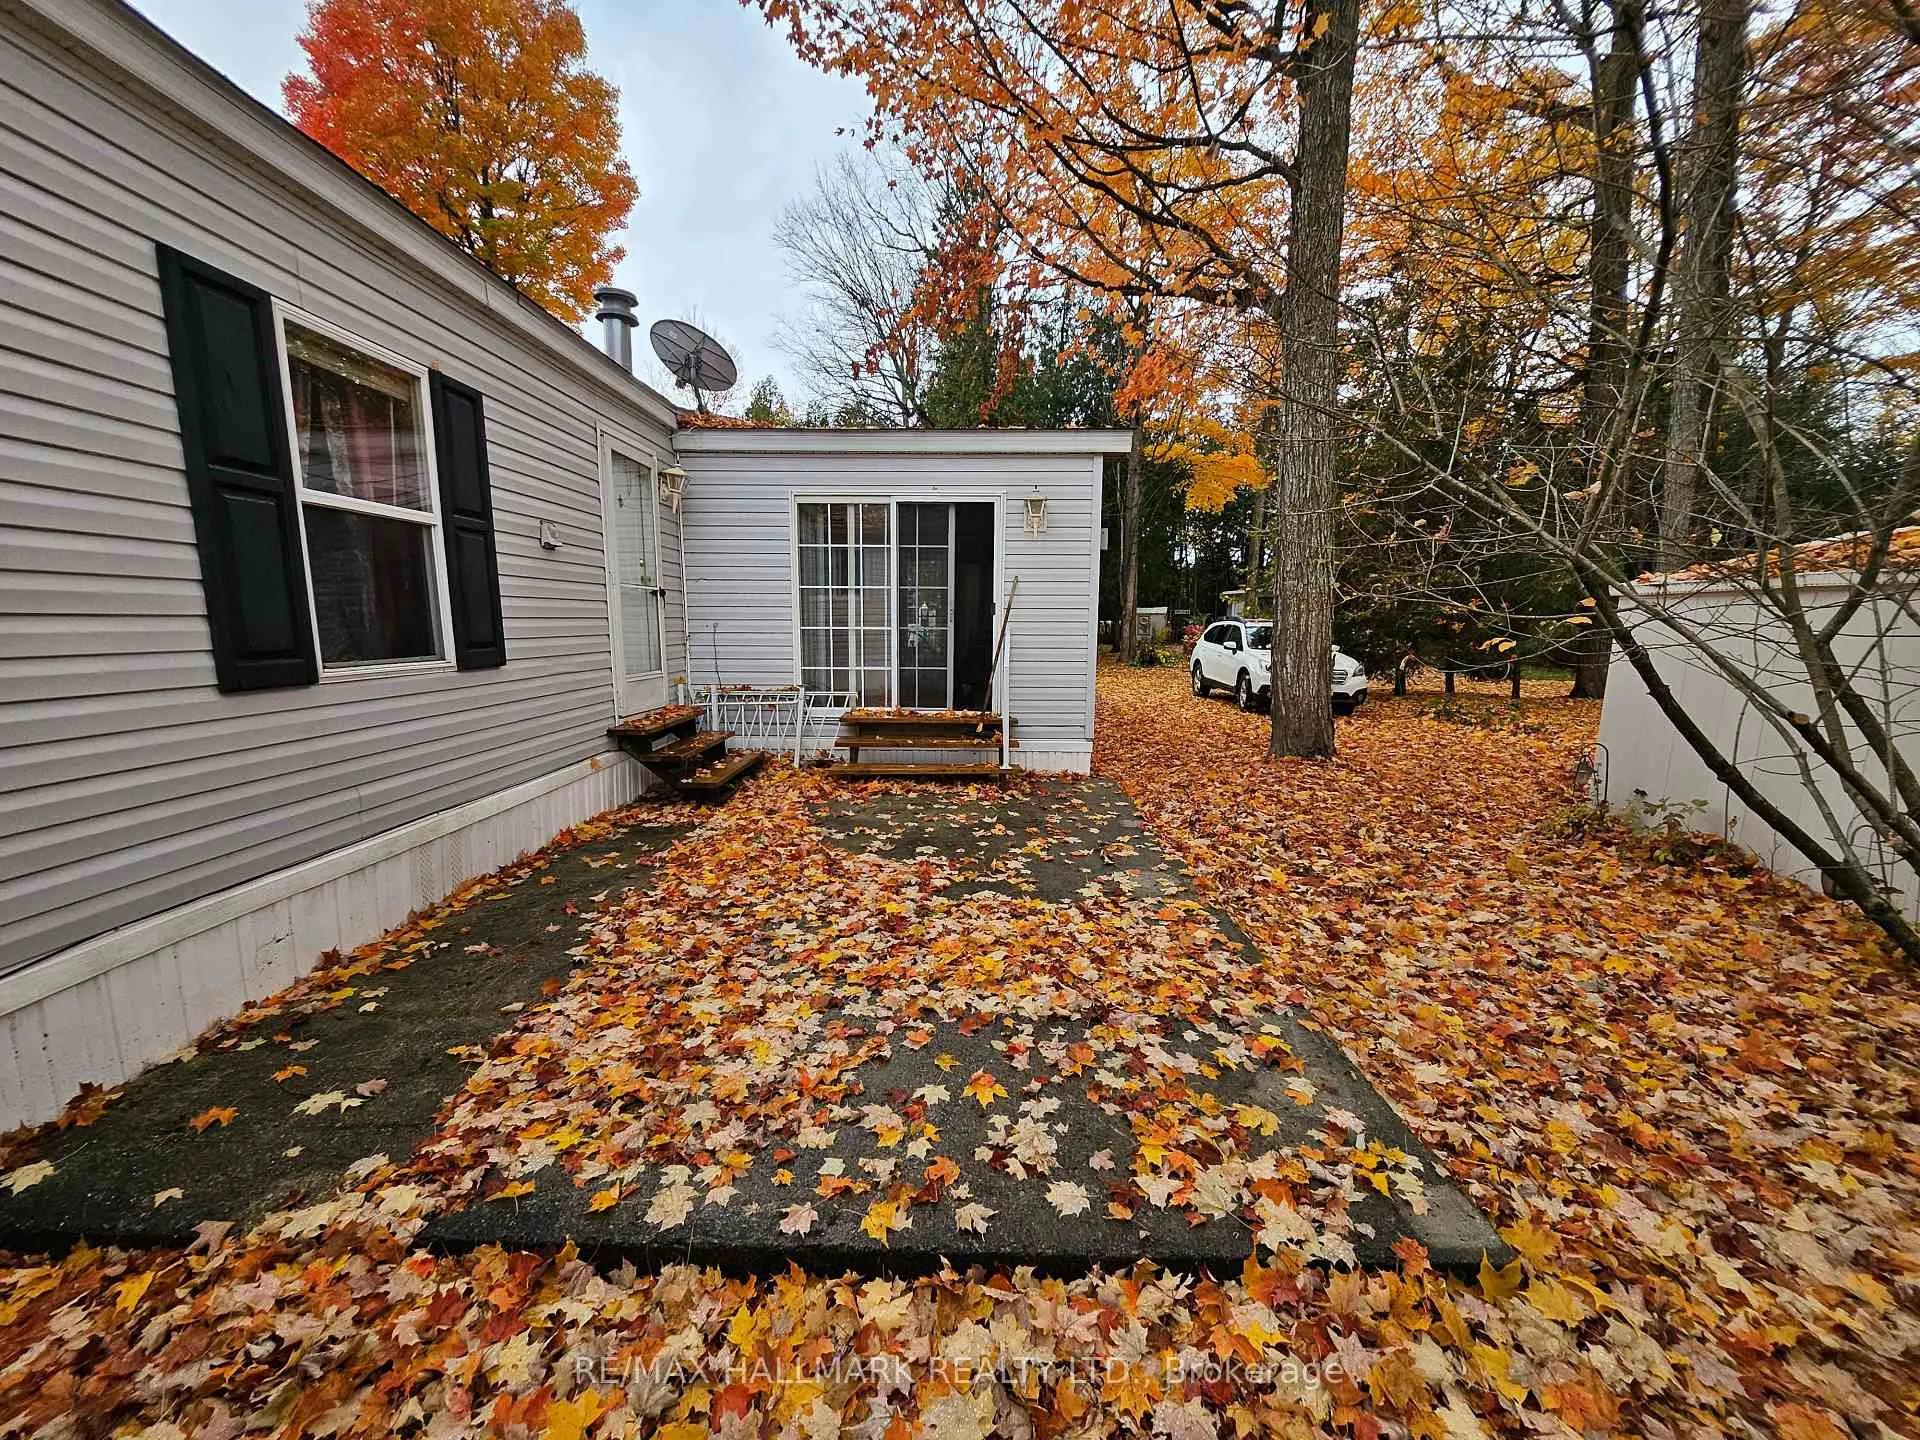
Your Dream Home Awaits! This Inviting 1-Bedroom, 1-Bathroom Residence Boasts an Open Concept Design for Effortless Living. The Main Floor, Offering the Ultimate Convenience with No Stairs! Main Floor Family Room and Den Provide Comfortable Spaces for Overnight Guests. Nestled within the Gated Adult Community of Park Place, Spanning 117 Acres of Scenic Forest and Ponds, this Move-In Ready Home Comes with Exclusive Access to a Spectacular Recreational Center. Enjoy Endless Activities Including Bocce Ball, an Indoor Pool, Exercise Facilities, a Woodworking Room, Library, Banquet Hall, and More! Don't Miss Out on this Truly Rare Opportunity! Fridge, Stove, Dishwasher, Washer, Dryer, Garden Shed, All Window Coverings And All ELF'S
Ask about this home
A HOMEH agent will answer your questions about this home.
Around this home
Schools nearby
School rating, out of 10.
Helpful calculators
Your HOMEH agent

"I would see it this week."