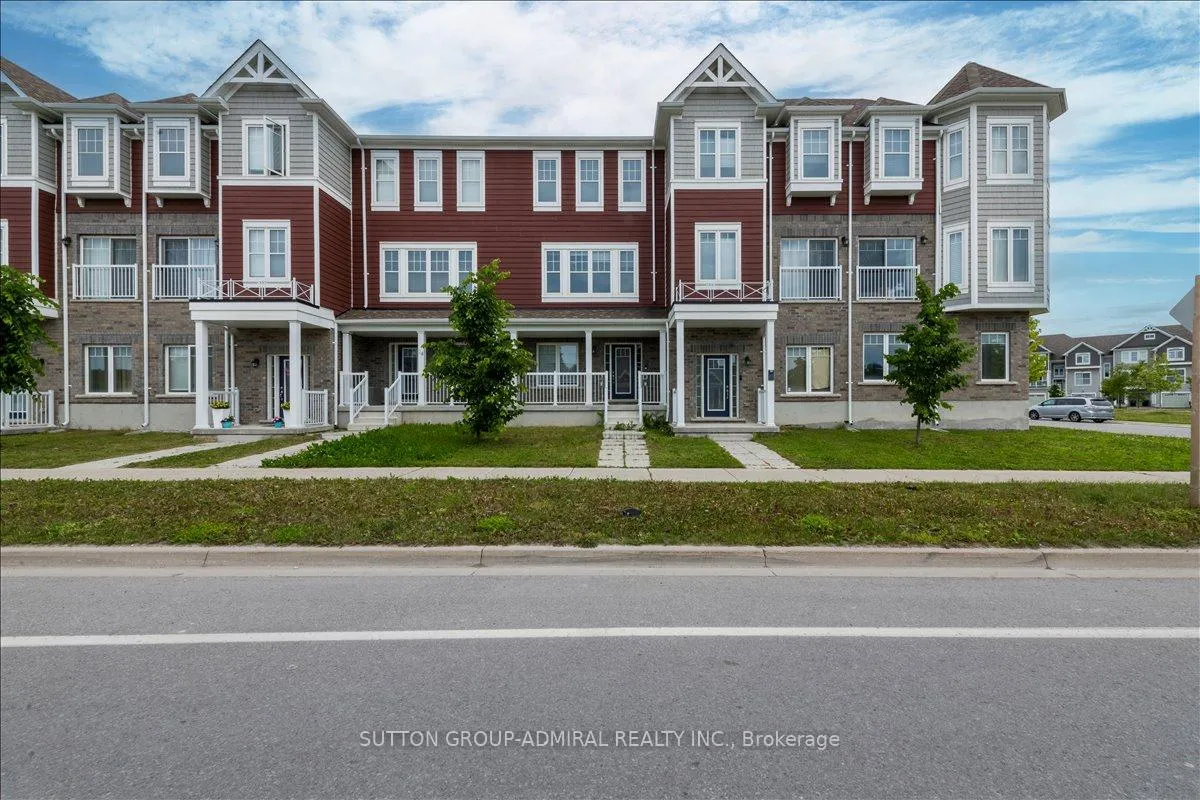
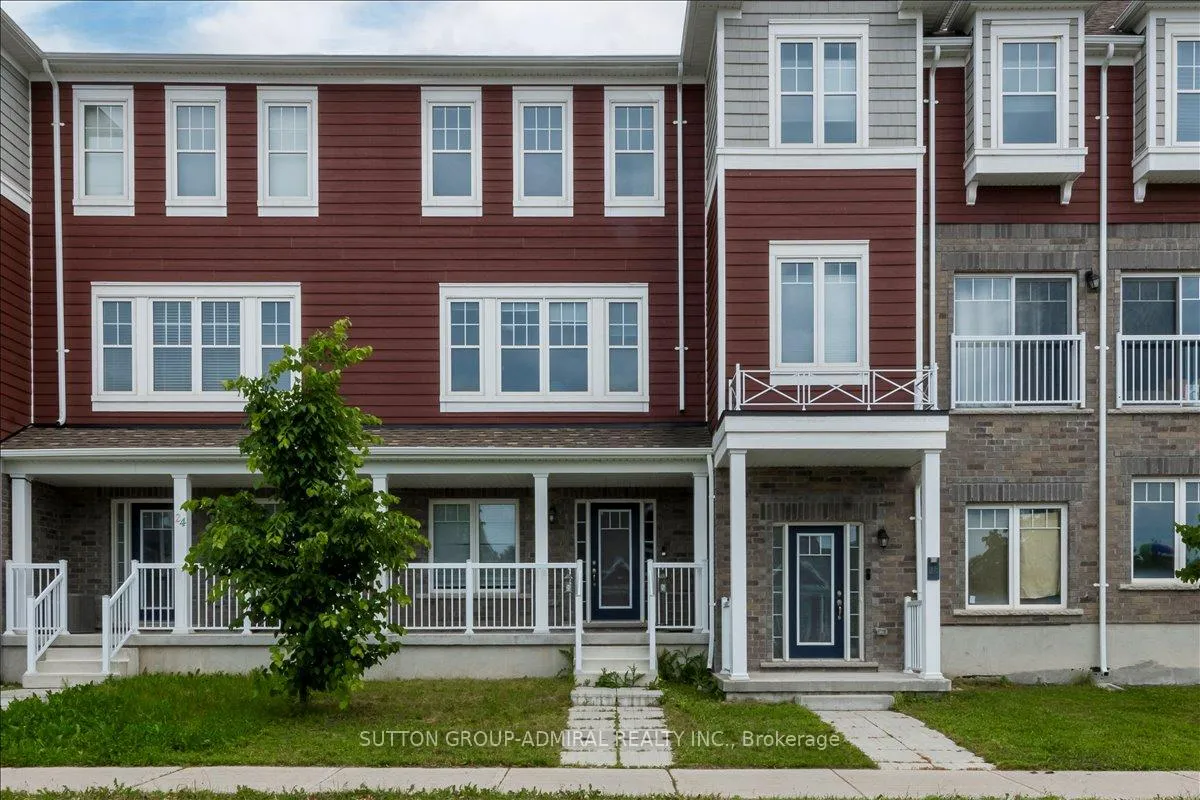
Welcome to 26 Village Gate Drive, a beautiful 3 bedroom townhouse nestled in the heart of Wasaga Beach. Thoughtfully designed for modern living, this bright and stylish home features an open-concept second floor highlighted by a spacious Living room and a stunning chef-inspired kitchen complete with a large centre island, quartz countertops, sleek white cabinetry, backsplash and stainless steel appliances, making it perfect for both everyday living and entertaining. Ideal for first time buyers, young families, or those seeking a relaxed four-season lifestyle, this home offers exceptional convenience and value. Enjoy being just minutes from the world renowned sandy shores of Wasaga Beach, scenic waterfront trails, and the vibrant amenities that make this community so desirable. Close proximity to a golf course, parks, restaurants and shopping. Low monthly POTL fees of only $106.44 cover garbage collection and snow removal in common areas. A wonderful opportunity to own a move in ready home in one of Ontario's most sought after recreational communities.
Read more
BeachGolfPlace Of WorshipSchoolSchool Bus Route
Facts & features
TypeFreehold Townhouse
Style3-storey
Built0-5
Size1.1K~1.5K Sq.Ft.
Lot18.04 x 87.6 ft
Tax$2,969 (2025)
HeatingForced air, gas
CoolingCentral air
Parking1 drive
WaterMunicipal
Book a viewing
Wed28Oct
Thu29Oct
Fri30Oct
Sat31Oct
Sun1Nov
Pick a time
Rooms
7 rooms · 2 bathrooms
Main floor4 rooms
Kitchen10′7″ × 8′7″91 sq.ft.
Recreation—
Living room15′7″ × 11′172 sq.ft.
Breakfast10′7″ × 10′7″112 sq.ft.
Second floor3 rooms
Bedroom 28′7″ × 10′4″89 sq.ft.
Bedroom 38′ × 10′4″83 sq.ft.
Primary bedroom13′ × 10′130 sq.ft.
Bathrooms2
4-pcSecond2-pcMain
Thinking of selling your home?See what your home is worth today.

 See all 18 photos
