

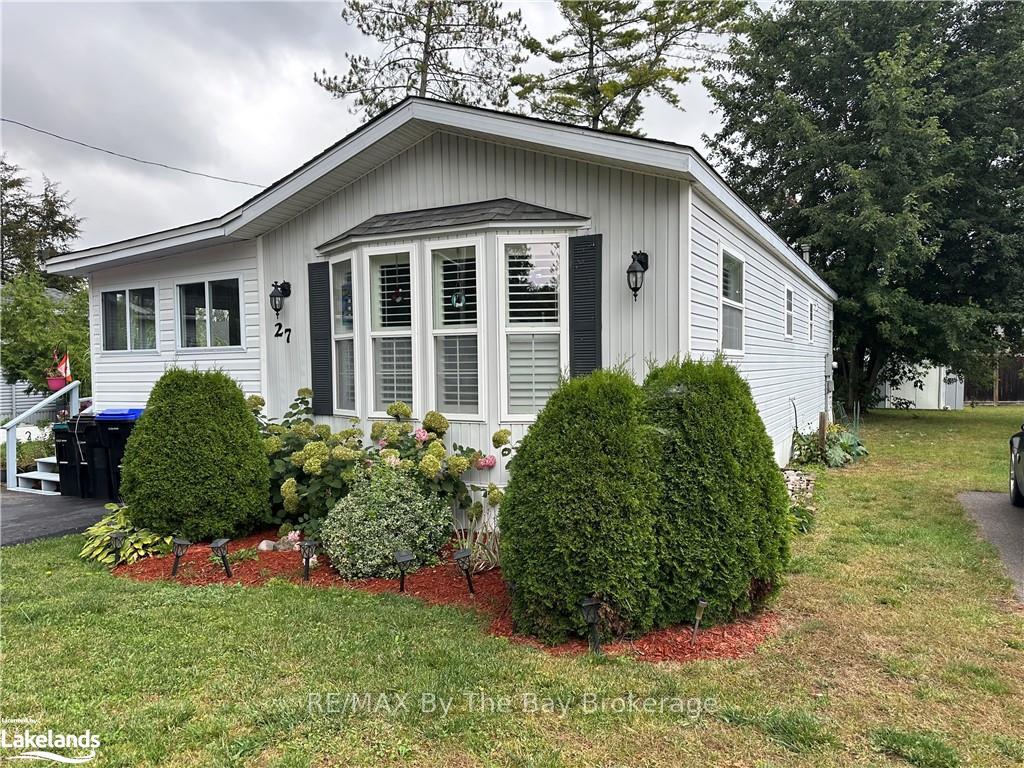
27 Shaw Street
Detached Sold
1/1427 Shaw Street
Detached Sold
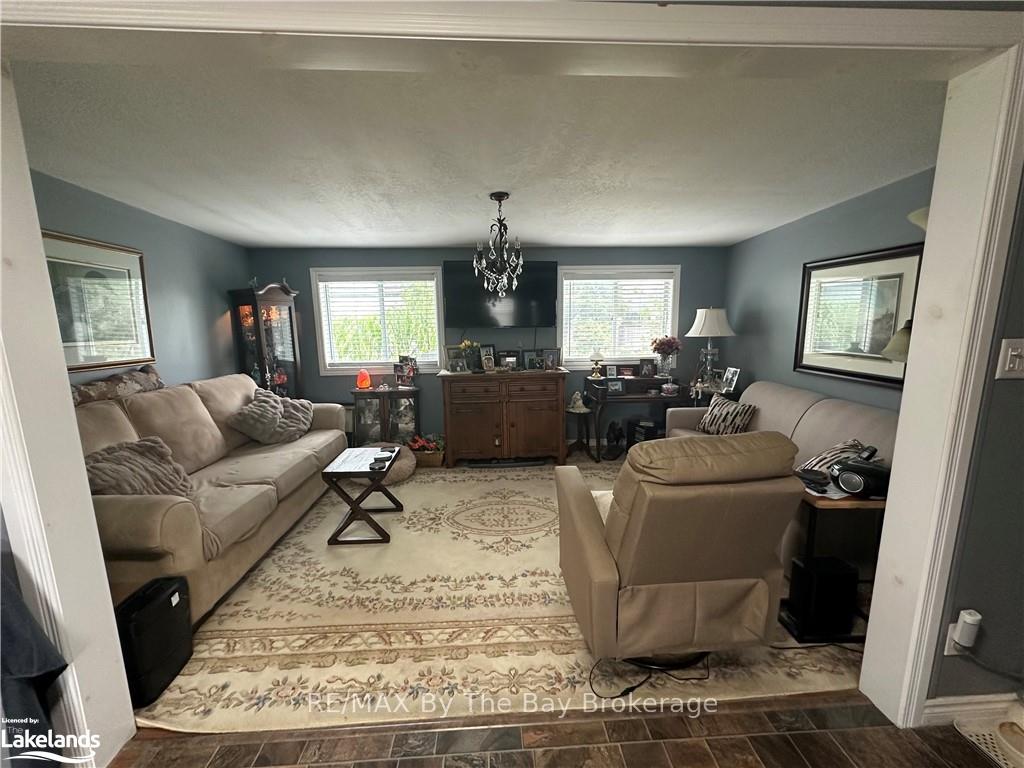 See all 14 photos
2 Bedrooms
1 Bathroom
4 Garage
700–1.1K sq.ft
$664/yr
Detached
Property history
Facts and features
- BasementNone
- Water, sewerMunicipal
- LaundryInside
- ExposureWest
What stands out
- Central air
The homeDetached, Bungalow, 700–1,100 sq ft
- Type: Detached
- Style: Bungalow
- Living space: 700–1,100 sq ft
- Basement: None
- Exposure: West
- Waterfront: None
InsideInside, Smoke detector, Rooms above ground 8
- Laundry: Inside
- Security: Smoke detector
- Rooms above ground: 8
- Rooms in the basement: 0
- Bedrooms: 2
- Bathrooms: 1
- Kitchens: 1
Outside and lotVinyl siding, Asphalt shingle, Slab
Outside
- Exterior: Vinyl siding
- Roof: Asphalt shingle
- Foundation: Slab
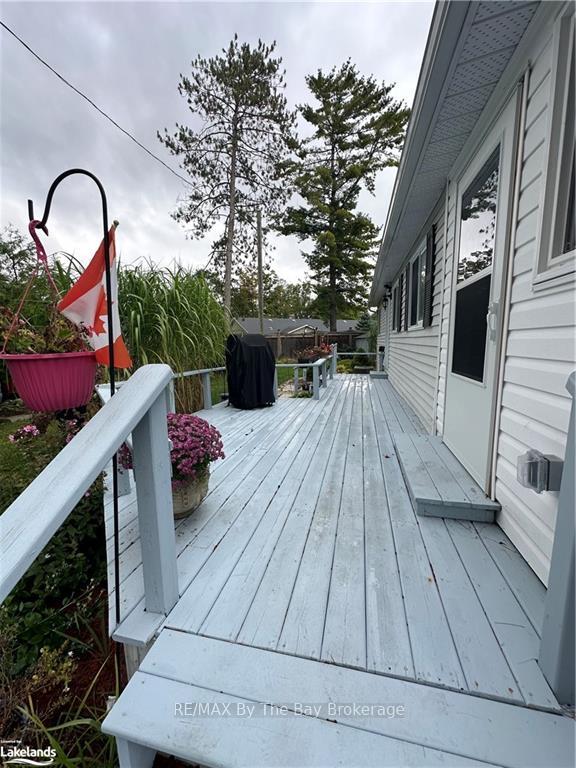
- Features: Deck
- Zoning: RM - Residential Modular Home Zone
Parking4 Garage, Unknown, Private double
- Spaces: 4 Garage
- Garage: Unknown
- Driveway: Private double
Heating, water and powerForced air, gas, Central air, Municipal water
- Heating: Forced air, gas
- Cooling: Central air
- Water: Municipal water
- Sewer: Municipal sewer
- Telephone: Yes
Costs and taxesTaxes $664 a year
- Taxes, 2023: $664 a year
Included in the saleBuilt-in microwave, dishwasher, dryer, refrigerator, stove, washer, Living room chandelier and the cream coloured patio door curtains with rod as well as the master bedroom cream curtains with rod.
- Included: Built-in microwave, dishwasher, dryer, refrigerator, stove, washer
- Not included: Living room chandelier and the cream coloured patio door curtains with rod as well as the master bedroom cream curtains with rod.
NearbyGolf
- Close to: Golf
Listing detailsS10438898, Sold, Sep 25, 2024
- MLS® number: S10438898
- Status: Sold
- Listed on: Sep 25, 2024
- Days on market: 114
- Updated: Jan 17, 2025
- Possession: Other
- Occupied by: Owner
- Listing brokerage: RE/MAX By The Bay Brokerage
About this home
27 Shaw Street, Wasaga Beach, ON L9Z 1K3
GolfDeck
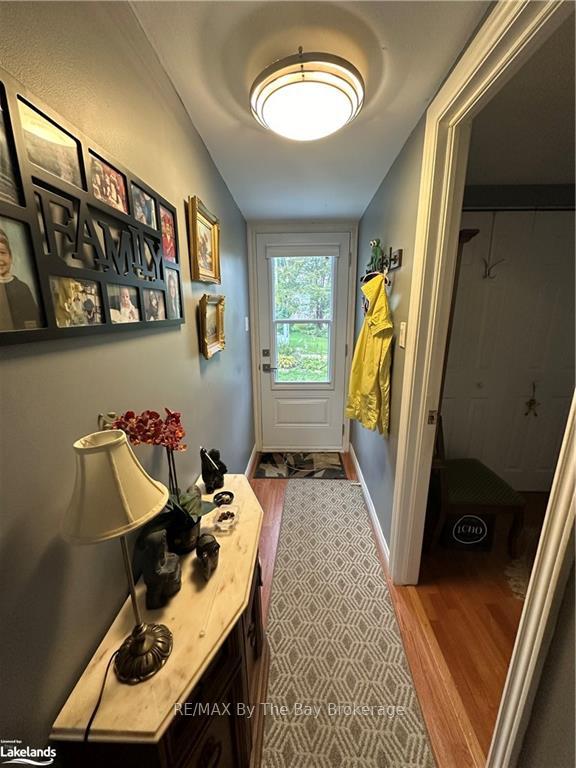
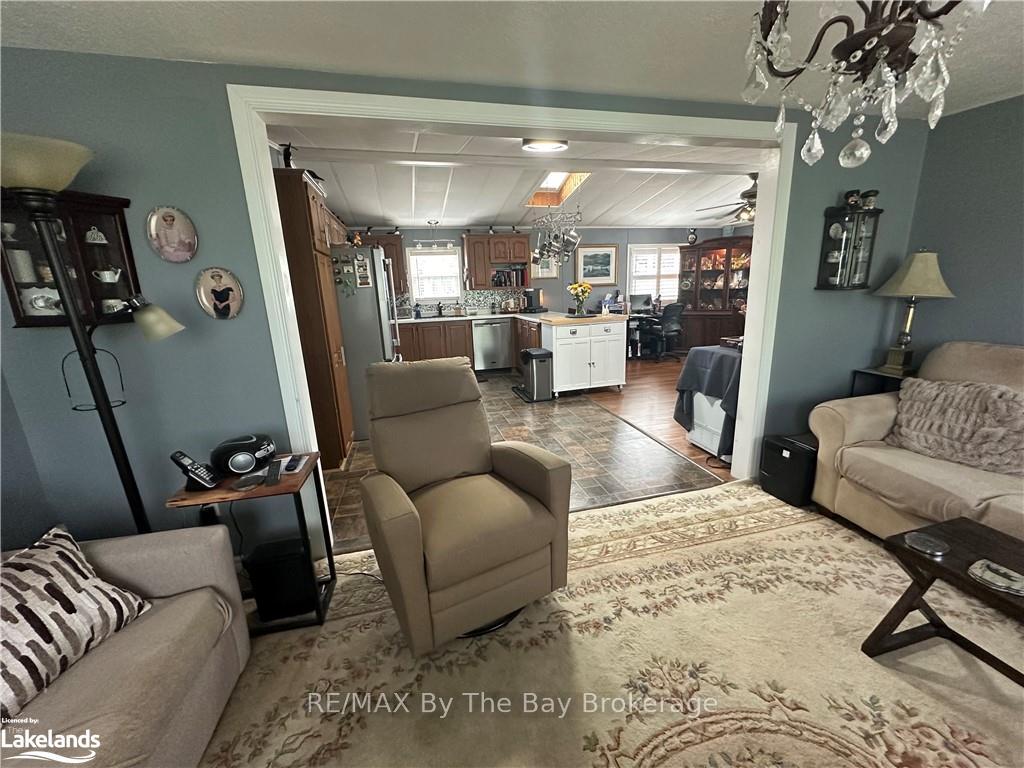
Parkbridge Hometown Community 55+ modular home. Loads of improvements including an enclosed porch with bench seating with storage. Great location in community Stainless steel kitchen appliances upgraded in 2021. This model has a generous family / living room, a large kitchen and stackable washer & dryer. The community boasts a rec. center with heated outdoor pool, 9 hole golf course and many organized activities
Read more
Ask about this home
A HOMEH agent will answer your questions about this home.
Ask a question
Thinking of selling your home?See what your home is worth today.
Around this home
River Rd. W , right on Klondike park Rd. to Hometown community entrance (left on Greenway Rd, right on Shaw st. to #27)
Schools nearby
School rating, out of 10.
Birchview Dunes Elementary Schoolelementary · Public · 2.6 km
5.6/10Fair
Contact agent
Helpful calculators
Mortgage
Affordability
Closing costs
Land transfer tax
Property tax
Down payment
CMHC insurance
Stress test
Cashback Rebate
Your HOMEH agent

KimHOMEH agent · Wasaga Beach
"I would see it this week."
Ask Kim