

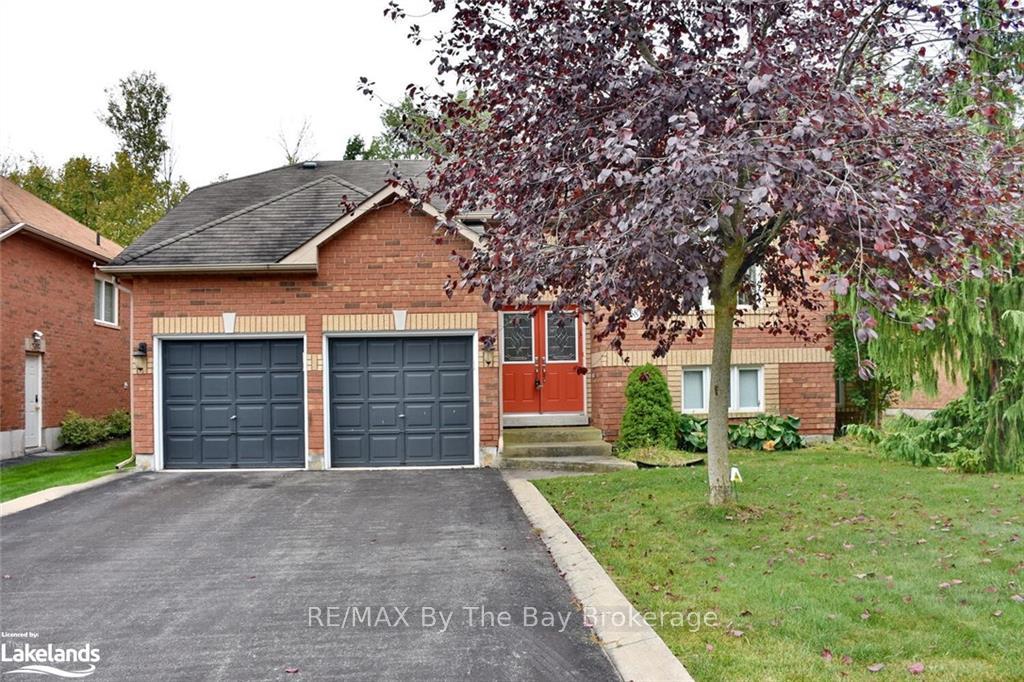
28 Cherry Sands Crescent
28 Cherry Sands Crescent
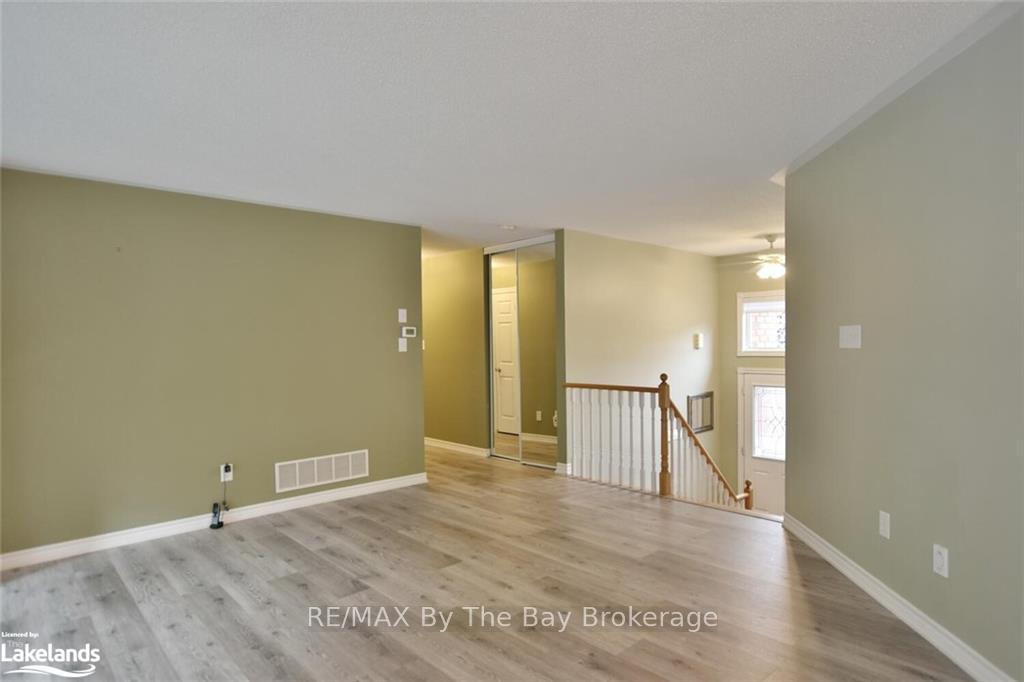 See all 39 photos
Property history
Facts and features
- BasementPart finished
- Age of home16–30 years
- Water, sewerMunicipal
- ExposureSouth
- Fireplace
- Central air
The homeDetached, Bungalow-raised, Age 16–30 years
- Type: Detached
- Style: Bungalow-raised
- Age: 16–30 years
- Living space: 1,100–1,500 sq ft
- Basement: Partially finished, full
- Exposure: South
- Waterfront: None
InsideFireplace Yes, Rooms above ground 8, Rooms in the basement 4
- Fireplace: Yes
- Rooms above ground: 8
- Rooms in the basement: 4
- Bedrooms: 2
- Bathrooms: 1
- Kitchens: 1
Outside and lotVinyl siding, brick, Asphalt shingle, Poured concrete
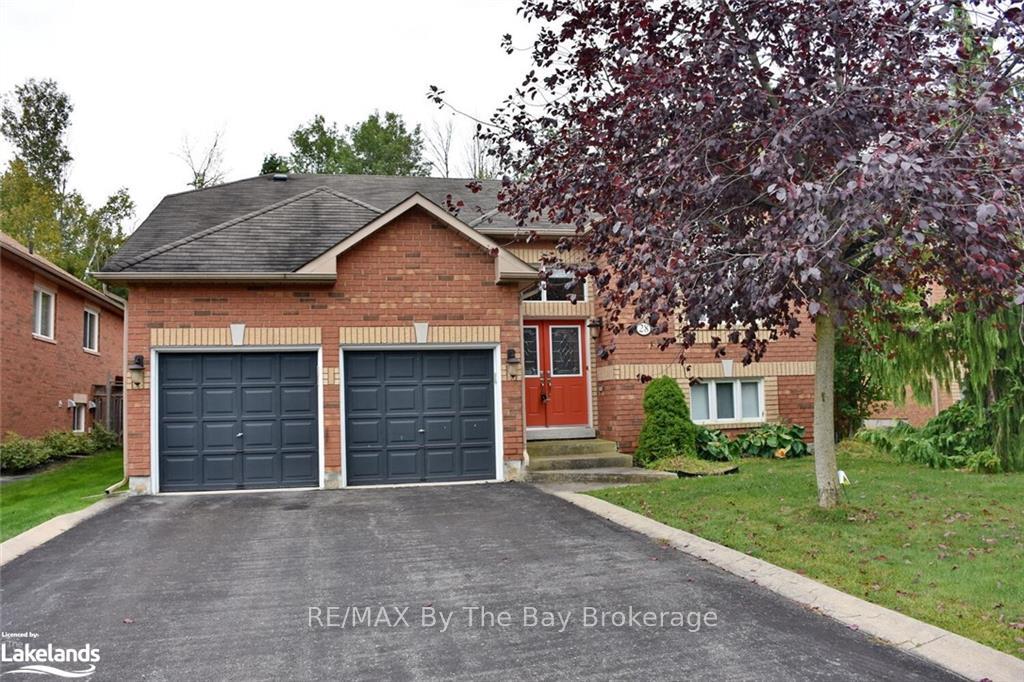
- Exterior: Vinyl siding, brick
- Roof: Asphalt shingle
- Foundation: Poured concrete
- Features: Lawn sprinkler system
- Size: 59.05 × 131.23 ft
- Zoning: R1
Parking2 Garage, Attached, Private double, other
- Spaces: 2 Garage
- Garage: Attached
- Driveway: Private double, other
Heating, water and powerForced air, gas, Central air, Municipal water
- Heating: Forced air, gas
- Cooling: Central air
- Water: Municipal water
- Sewer: Municipal sewer
- Natural gas: Yes
- Hydro: Yes
- Cable: Available
- Telephone: Yes
Costs and taxesTaxes $3,894 a year, Hot water heater
- Taxes, 2024: $3,894 a year
- Under contract: Hot water heater
Included in the saleDishwasher, microwave, refrigerator, stove
- Included: Dishwasher, microwave, refrigerator, stove
Listing detailsS10440341, Sold, Sep 30, 2024
- MLS® number: S10440341
- Status: Sold
- Listed on: Sep 30, 2024
- Days on market: 57
- Updated: Nov 26, 2024
- Possession: Flexible
- Occupied by: Vacant
- Listing brokerage: RE/MAX By The Bay Brokerage
About this home
28 Cherry Sands Crescent, Wasaga Beach, ON L9Z 1P5
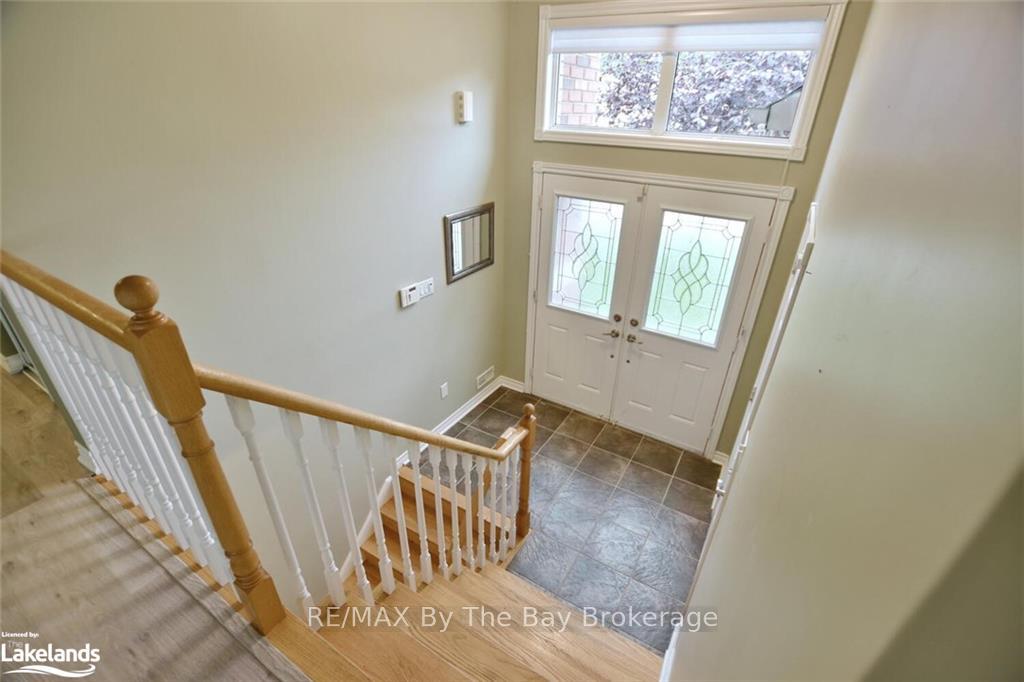
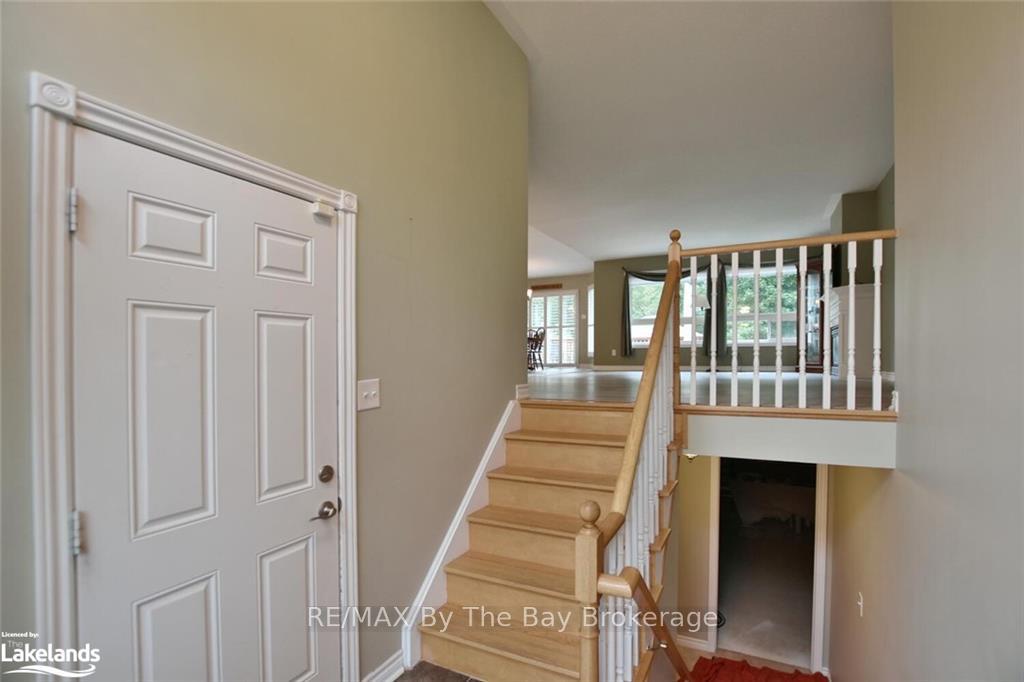
Discover the charm of this all-brick, two-bedroom, two-bathroom almost 1400 sq ft home, perfect for comfortable living near the shores of Wasaga Beach. The open-concept kitchen, living, and dining area creates a welcoming space for family and entertaining, with patio doors that lead out to a spacious back deck overlooking a beautifully landscaped yard, backing onto serene ministry land for added privacy. The primary bedroom boasts a private ensuite for your convenience. Ideally located just a short walk from local elementary schools, shopping, and restaurants, this home offers the best of both worlds with proximity to the beach and a quick drive to Collingwood and Blue Mountain. Perfect for those seeking a tranquil lifestyle with easy access to recreational activities and amenities.
Ask about this home
A HOMEH agent will answer your questions about this home.
Around this home
Daily convenience, out of 100, from the distances below
Schools nearby
School rating, out of 10.
Helpful calculators
Your HOMEH agent

"I would see it this week."