

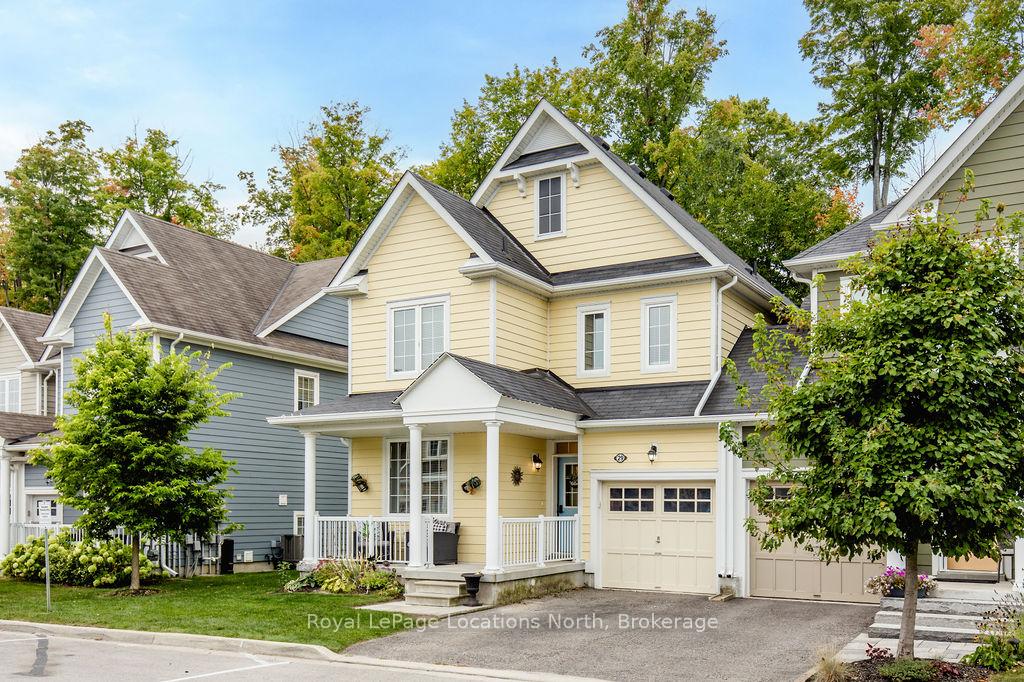
29 Berkshire Avenue
29 Berkshire Avenue
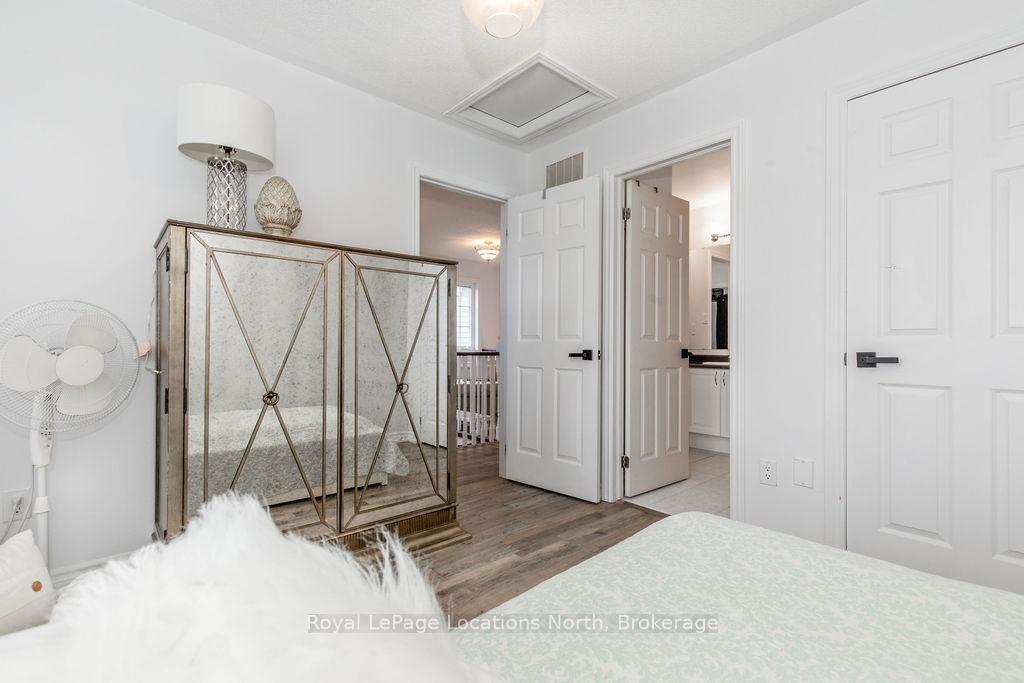 See all 17 photos
Property history
Facts and features
- BasementFinished
- ExposureEast
- LaundryIn basement
- LockerNone
- Second kitchen
- Central air
The homeCondo Townhouse, 2-storey, 1,600–1,799 sq ft
- Type: Condo Townhouse
- Style: 2-storey
- Living space: 1,600–1,799 sq ft
- Basement: Finished, full
- Exposure: East
InsideIn basement, Water heater owned, Rooms above ground 10
- Laundry: In basement
- Features: Water heater owned
- Rooms above ground: 10
- Rooms in the basement: 5
- Bedrooms: 4 + 1 in the basement
- Bathrooms: 4
- Kitchens: 2
- Family room: Yes
OutsideBoard & batten , aluminum siding, Asphalt shingle, Balcony None
- Exterior: Board & batten , aluminum siding
- Roof: Asphalt shingle
- Balcony: None
- Features: Deck, year round living
Parking and locker2 Parking (1 garage + 1 drive), Attached, Parking type Owned
- Spaces: 2 Parking (1 garage + 1 drive)
- Garage: Attached
- Parking type: Owned
- Driveway: Private, other, inside entry
- Locker: None
BuildingNew England Village Phase 1, Units 3942, Registered 2014
- Name: New England Village Phase 1
- Units: 3942
- Registered: 2014
- Condo corporation: 402
- Amenities: Visitor parking
- Pets: Allowed
Heating, water and powerForced air, gas, Central air
- Heating: Forced air, gas
- Cooling: Central air
Costs and taxesTaxes $3,733 a year, Condo fee $455 a month, HST included in the price
- Taxes, 2024: $3,733 a year
- Condo fee: $455 a month
- HST: HST included in the price
- Rental items: Hot water heater
Included in the saleDishwasher, stove, Upper washer and dryer, fridge, chandelier in primary bedroom, ensuite mirror (main floor)
- Included: Dishwasher, stove
- Not included: Upper washer and dryer, fridge, chandelier in primary bedroom, ensuite mirror (main floor)
Listing detailsS12505302, Sold, Nov 3, 2025
- MLS® number: S12505302
- Status: Sold
- Listed on: Nov 3, 2025
- Days on market: 19
- Updated: Nov 22, 2025
- Possession: Flexible
- Occupied by: Owner
- Listing brokerage: Royal LePage Locations North
About this home
29 Berkshire Avenue, Wasaga Beach, ON L9Z 0G3
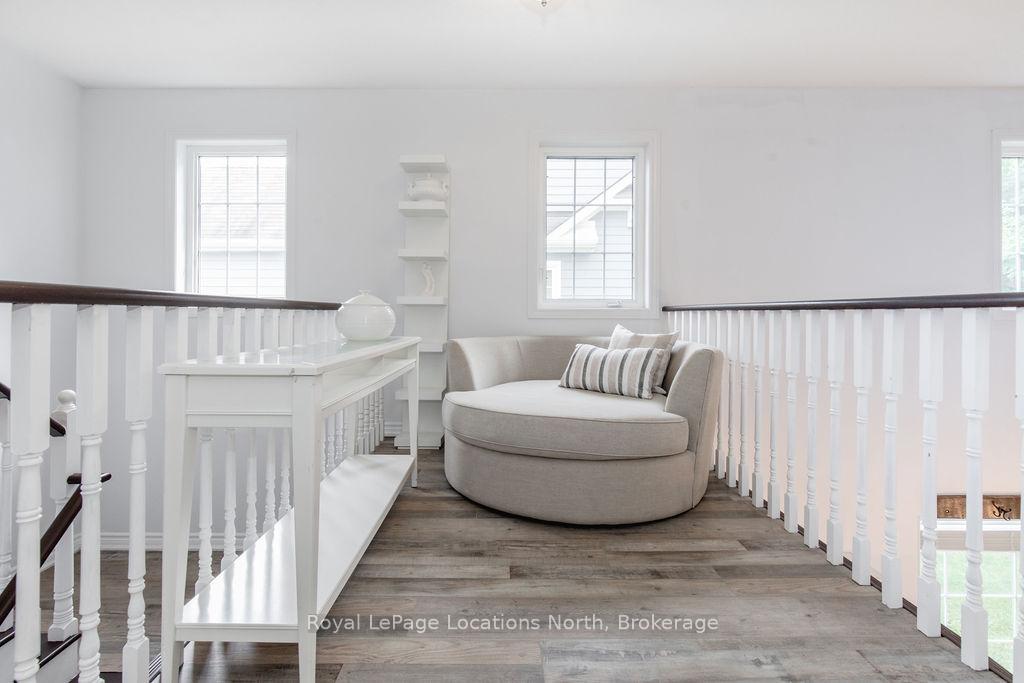
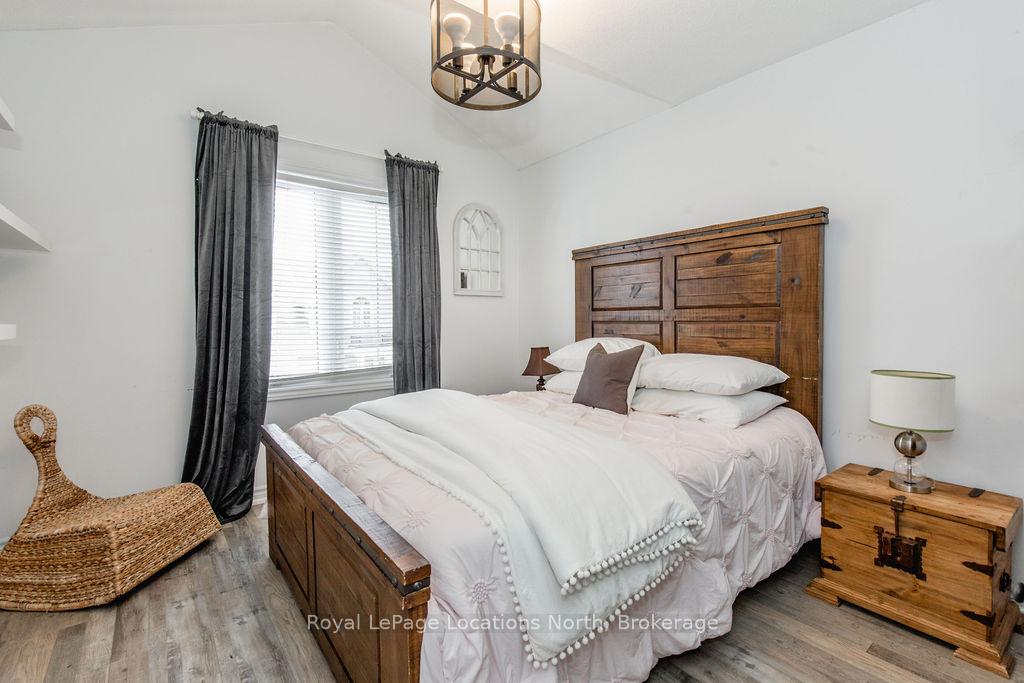
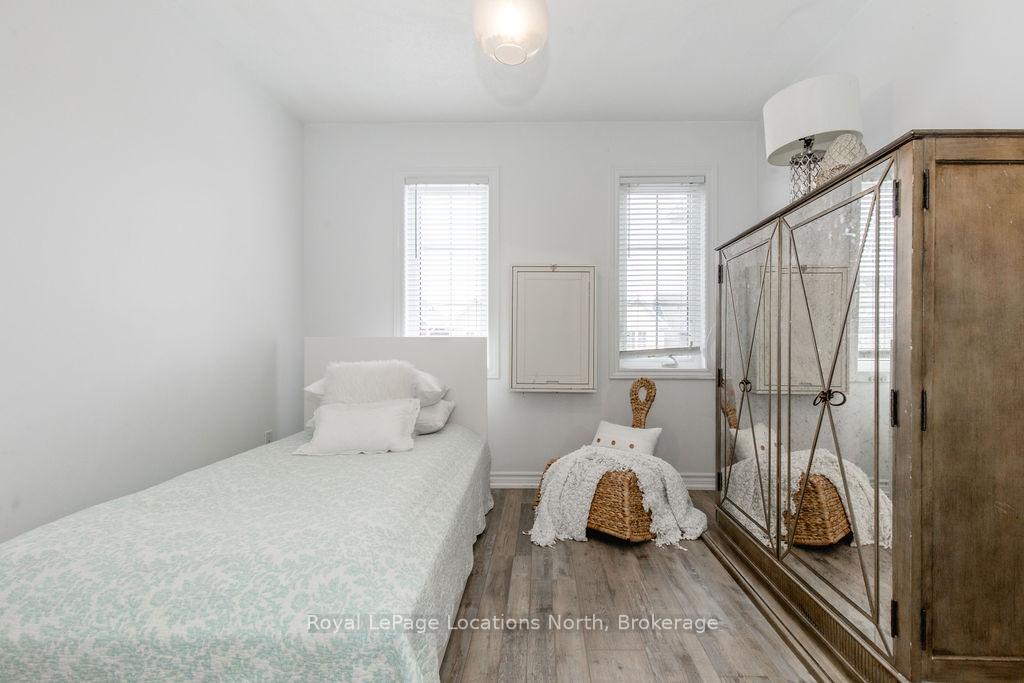
**MAINTENANCE FREE + IN-LAW SUITE**Welcome to this stunning END UNIT townhome located in a sought-after golf course community, where neighbours are like family. This home is linked only at the garage, + is an end unit offering the privacy of a detached property w/ lots of windows to let the sunshine in. The charming covered front porch is perfect for enjoying summer evenings. Designed to accommodate a large family, the home offers 4+1 spacious bedrooms and 3.5 luxurious bathrooms. FULLY FINISHED from top to bottom this home offers 2588 sqft of upgraded luxury living. The main floor impresses w/ its 9-ft ceilings + a grand family room featuring 25-foot vaulted ceilings focused around a cozy gas fireplace. The family room opens onto a backyard w/ mature trees + patio, creating a peaceful retreat. The kitchen is the focus on the home which offers lots of counter space, with upgraded cabinets, new quartz countertops, a modern backsplash, stainless steel appliances, + a breakfast bar overlooking the generous dining space. Perfect for entertaining. The main floor primary bedroom offers a spa-like ensuite w/ a glass shower, floating tub, custom vanity, modern lighting + beautiful tiles. It also features a walk-in closet + a secondary laundry area for additional convenience. An additional bedroom/office completes the main floor w/add. bathroom for guests. The 2nd floor, offers 2 more bedrms, a 4-piece semi-ensuite bathroom, + a cozy computer nook that overlooks the living room. The lower level offers the perfect in-law suite, w/ a great sized second kitchen, a lg family room, an oversized bedroom w/ a 4-piece ensuite, + laundry area with laminate flooring throughout. Add. highlights include inside entry to the garage, new garage doors, New HWT, visitor parking, park, upgraded lighting, door hardware, central air, + exterior ground maintenance, inclu. snow removal. Live maintenance free in the future with roof/window/exterior, fully covered when replacement is needed.
Ask about this home
A HOMEH agent will answer your questions about this home.
Know more about New England Village Phase 1
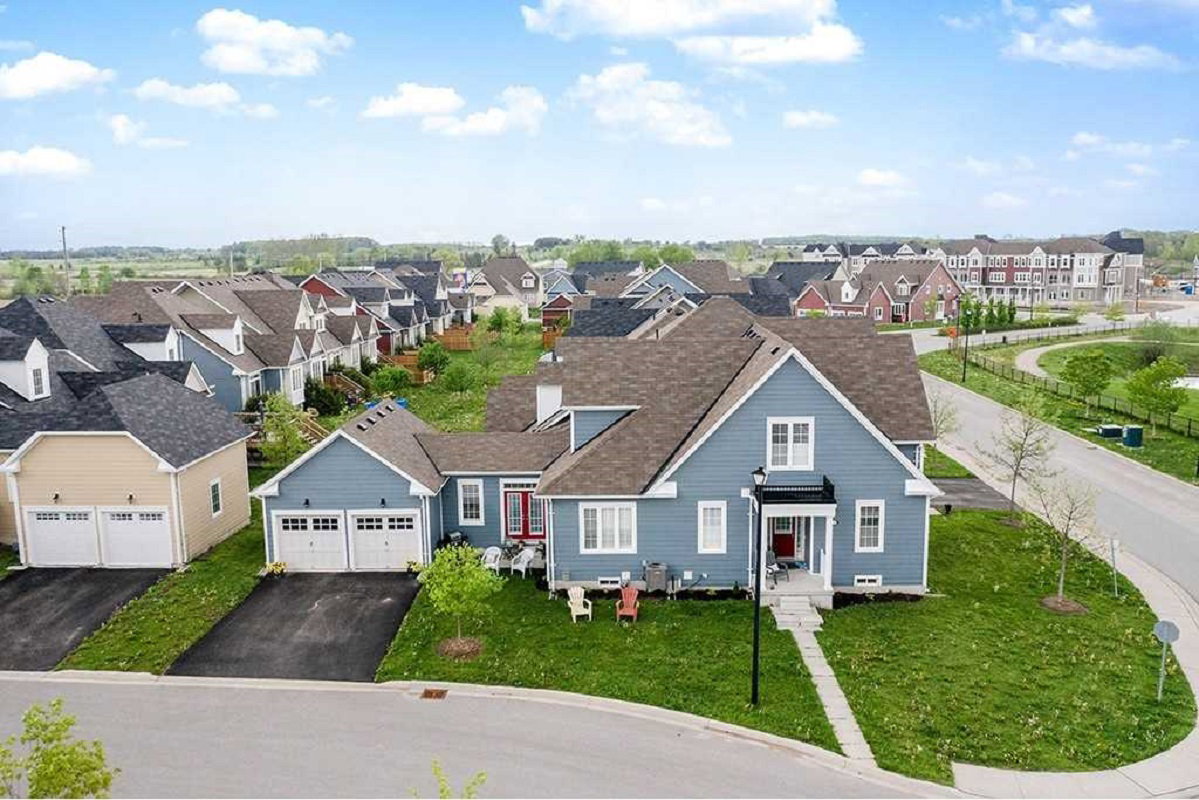
Condo building · 1-35 Appalachian Trail
New England Village Phase 1 is a condo with 3,942 suites, built in 2014. No units are on the market here right now.
- 1storey
- 3,942suites
- $319/sq ft
- 2014built
No similar units for sale in New England Village Phase 1 right now.
Around this home
Helpful calculators
Your HOMEH agent

"I would see it this week."