
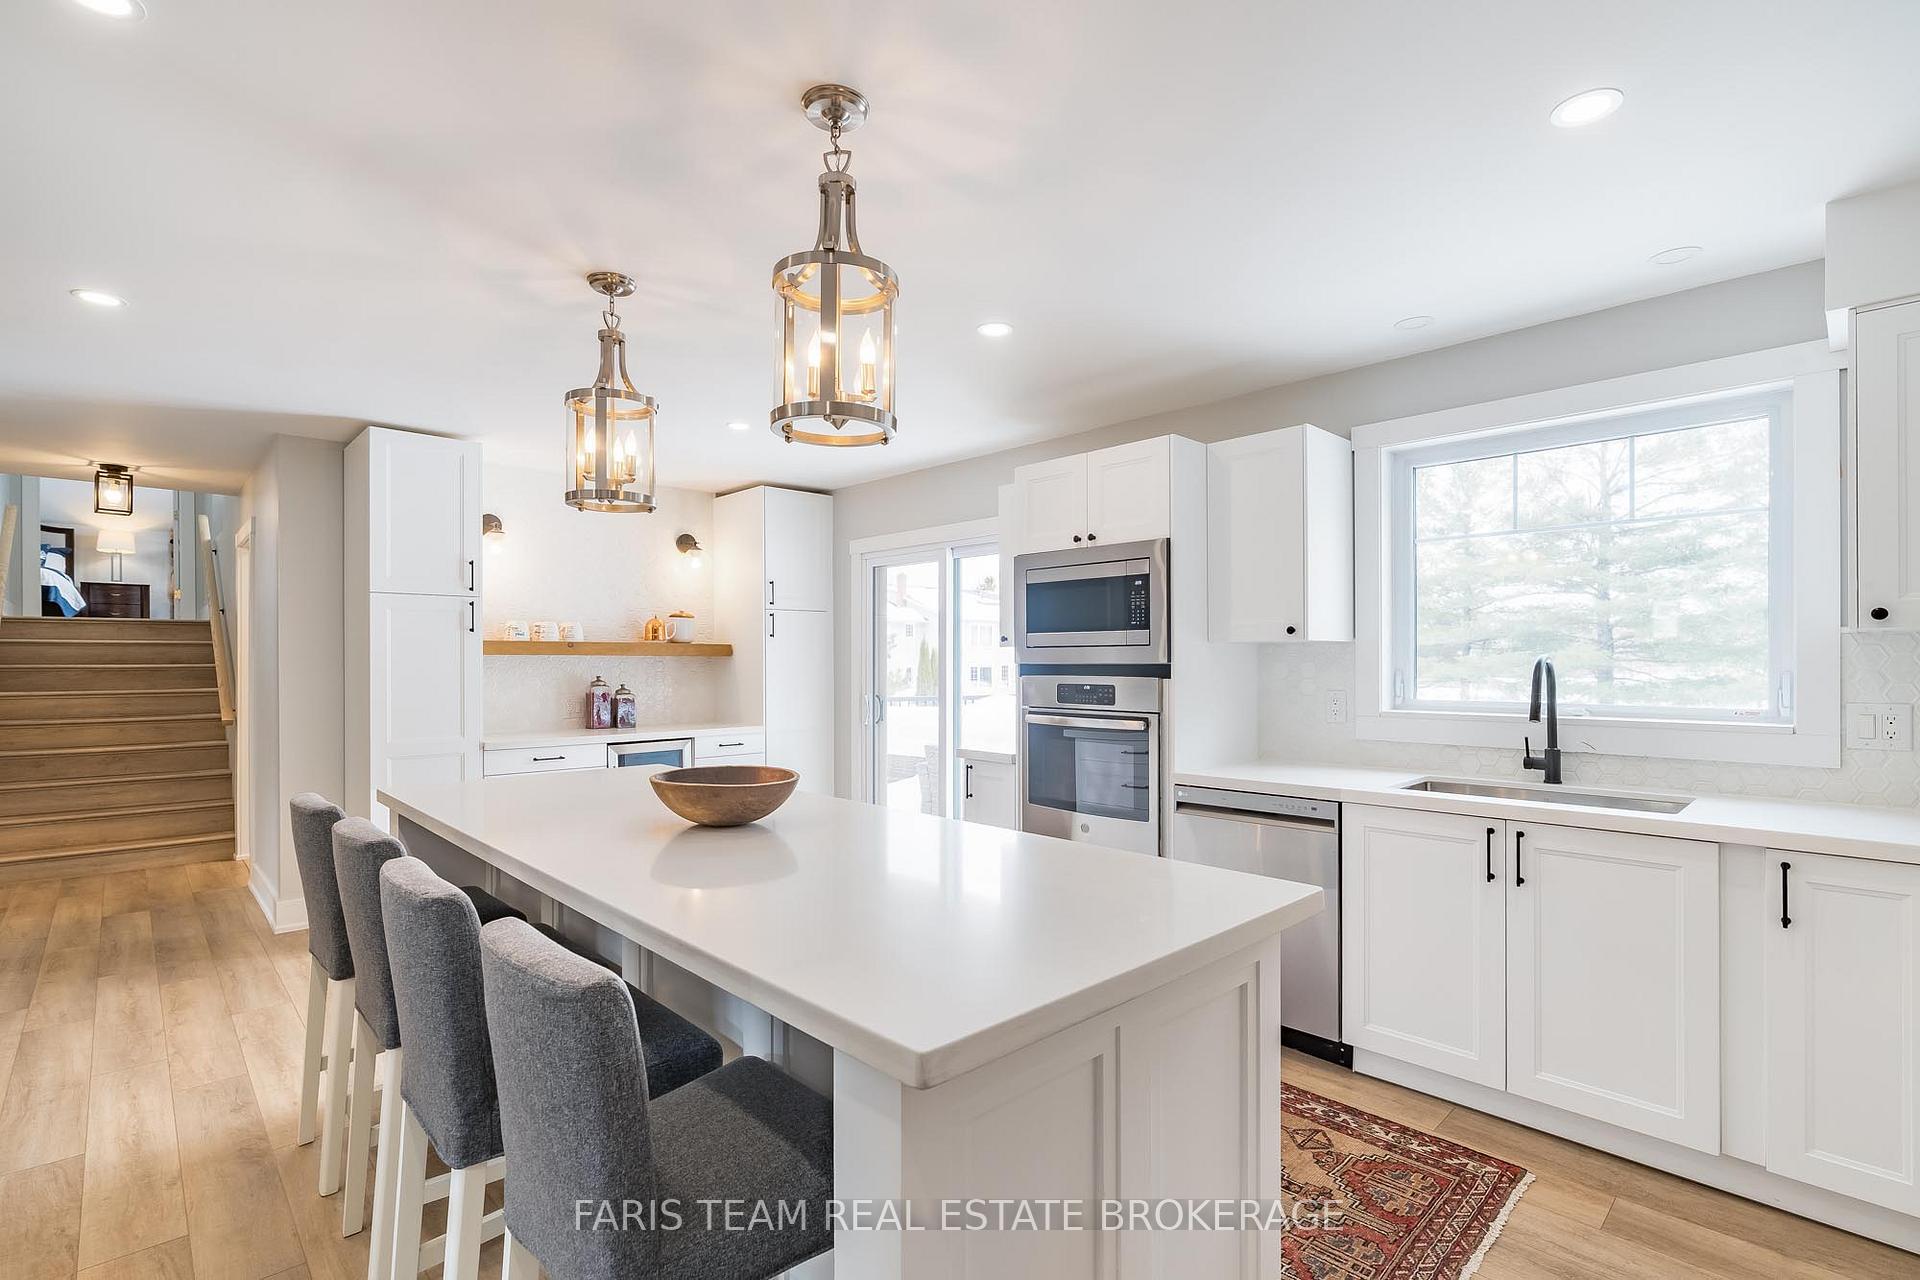
 See all 49 photos

Book a viewing
Ask HOMEH
About this home
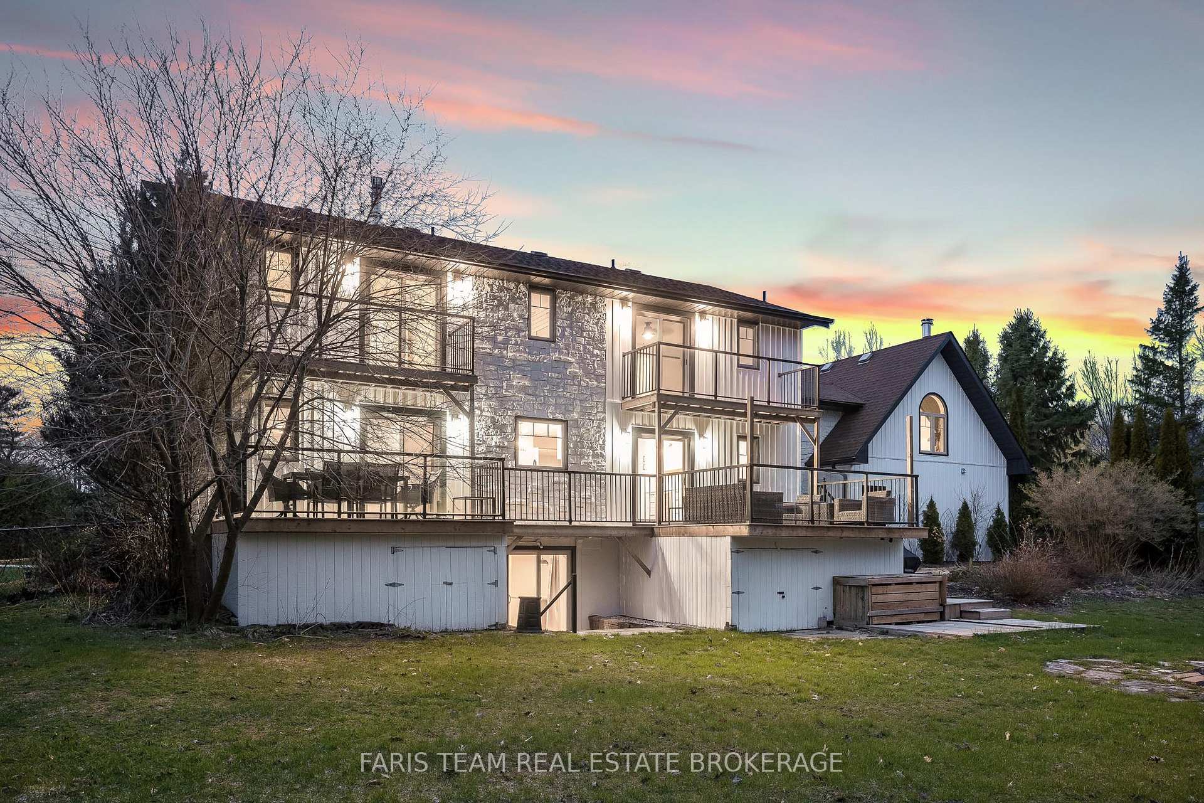
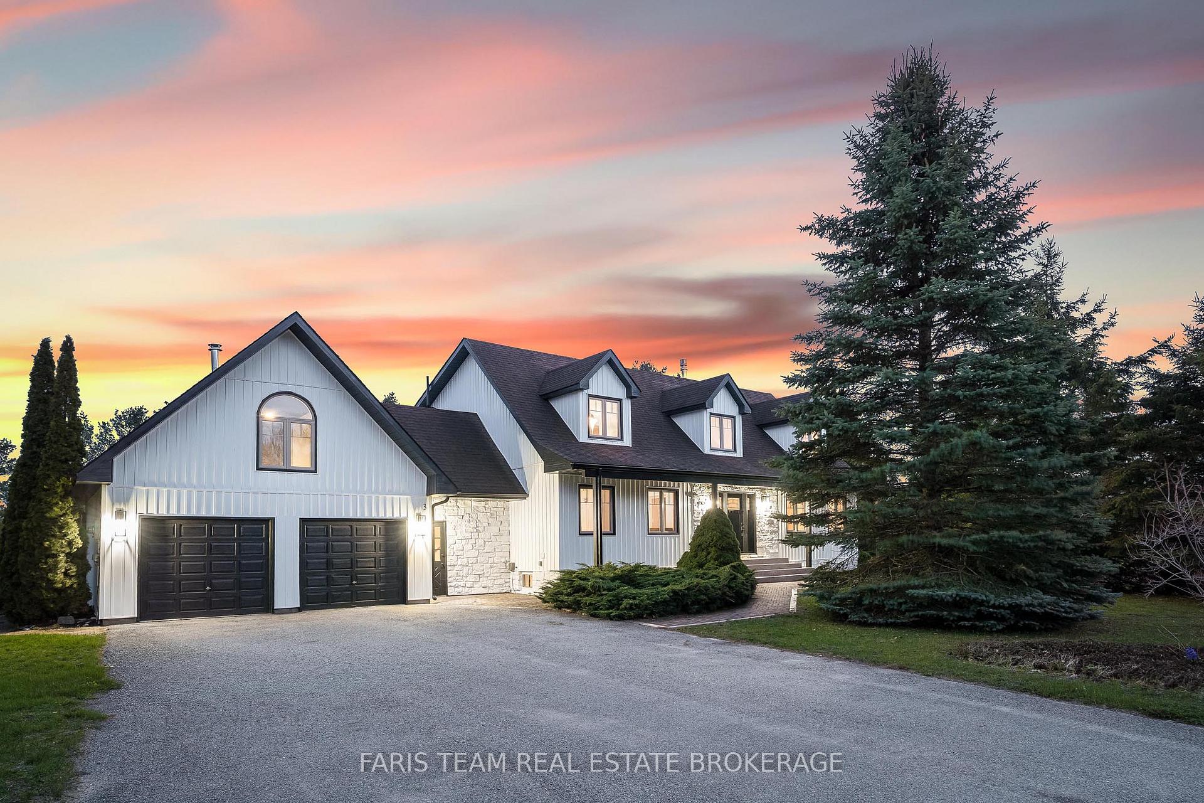
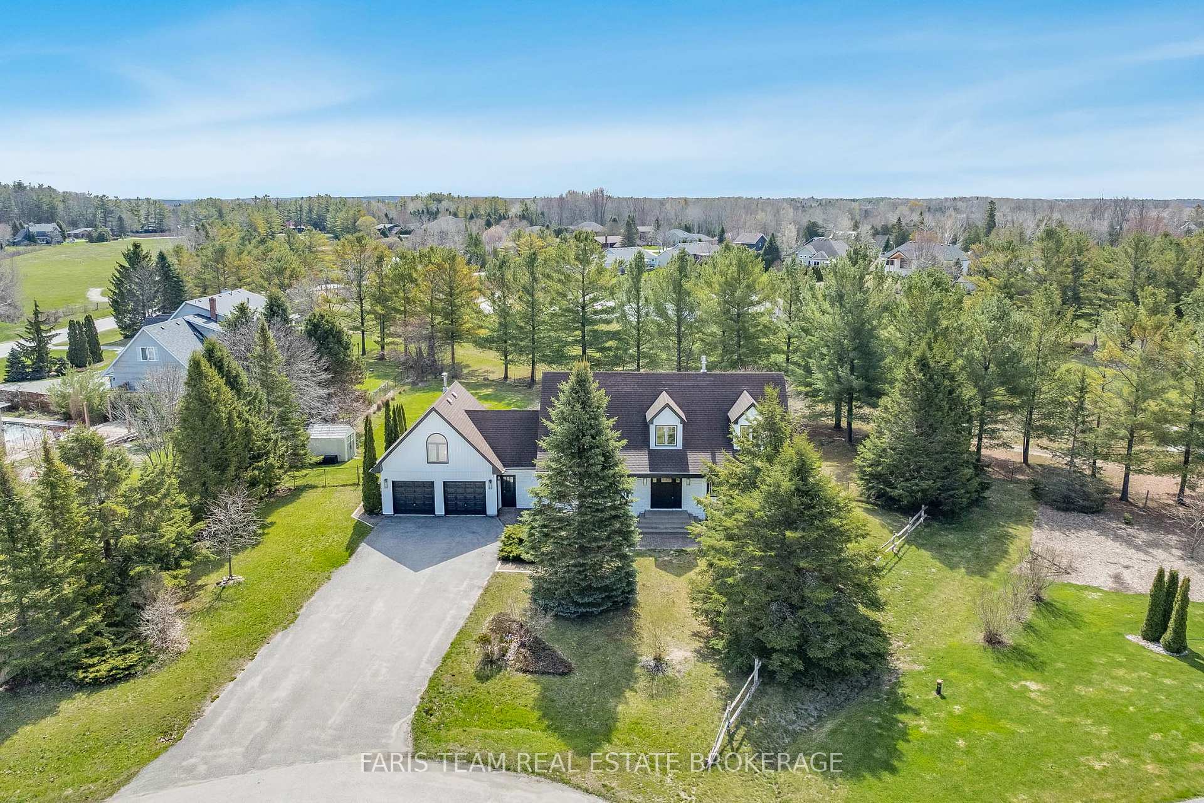
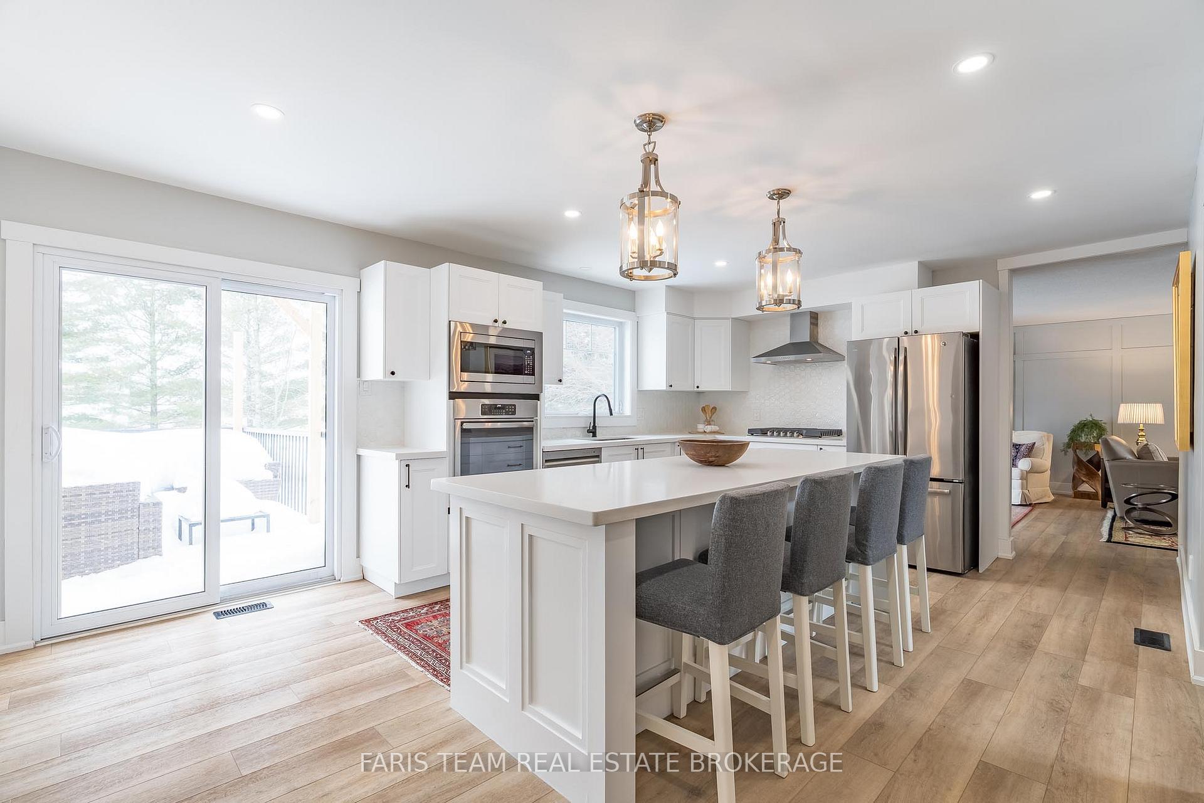
Top 5 Reasons You Will Love This Home: 1) Offering nearly 4,000 square feet of finished living space on over half an acre, this beautifully updated residence is set at the end of a quiet cul-de-sac, offering exceptional privacy and a peaceful setting, while expansive windows and patio doors fill the interiors with natural light and create a seamless connection to the surrounding outdoor living spaces 2) The welcoming foyer introduces the home with a front entry framed by decorative glass sidelights and modern stair design opening to the kitchen and main living spaces, featuring a beautifully appointed statement kitchen with quartz countertops and open-concept sightlines, equally suited for entertaining and everyday living 3) With five well-appointed bedrooms, this residence offers flexibility for families and evolving lifestyles, complemented by a thoughtfully designed main level with dining room, spacious family room anchored by a gas fireplace, renovated full bathroom, and functional laundry room, while the upper level showcases a luxurious primary suite with stunning ensuite, three additional bedrooms and full bathroom, including a secluded bedroom with wood-burning fireplace ideal as a retreat, studio, office, or playroom 4) The walk-out lower level is anything but secondary, featuring abundant natural light and direct access to the backyard, complete with a kitchen, living area, dining space, currently used as an office, a spacious bedroom, and a full bathroom, offering an ideal layout for extended family guests or elevated entertaining 5) Over $80,000 in recent upgrades enhancing comfort and efficiency, including air conditioning, well pump, and iron removal/water softener system, while outdoor living impresses with a generous deck, firepit, and private grounds, minutes from in-town amenities, shopping, Georgian Bay beaches, ski hills, and convenient access to Barrie, Toronto, and the GTA. 2,753 above grade sq.ft. plus a finished basement.
Facts & features
Book a viewing
Rooms
12 rooms · 4 bathrooms
- Laundry13′1″ × 6′2″80 sq.ft.
- Dining room13′1″ × 11′9″154 sq.ft.
- Living room26′10″ × 15′404 sq.ft.
- Kitchen21′4″ × 13′3″283 sq.ft.
- Primary bedroom18′6″ × 13′3″245 sq.ft.
- Bedroom14′8″ × 12′10″188 sq.ft.
- Bedroom18′11″ × 16′11″320 sq.ft.
- Bedroom14′9″ × 10′1″148 sq.ft.
- Kitchen13′9″ × 12′6″172 sq.ft.
- Dining room18′2″ × 12′5″225 sq.ft.
- Bedroom15′9″ × 12′6″197 sq.ft.
- Family room14′1″ × 13′1″184 sq.ft.
Around this home
Schools nearby
School rating, out of 10.
Listing details
Helpful tools
Your HOMEH agent
"Priced 1% under our estimate. I would see it this week."
Ask HOMEH about this home
Price, neighbourhood, monthly cost. Ask anything.
HOMEH Intelligent Agent is an AI, not a licensed representative. Check anything important with your agent.