
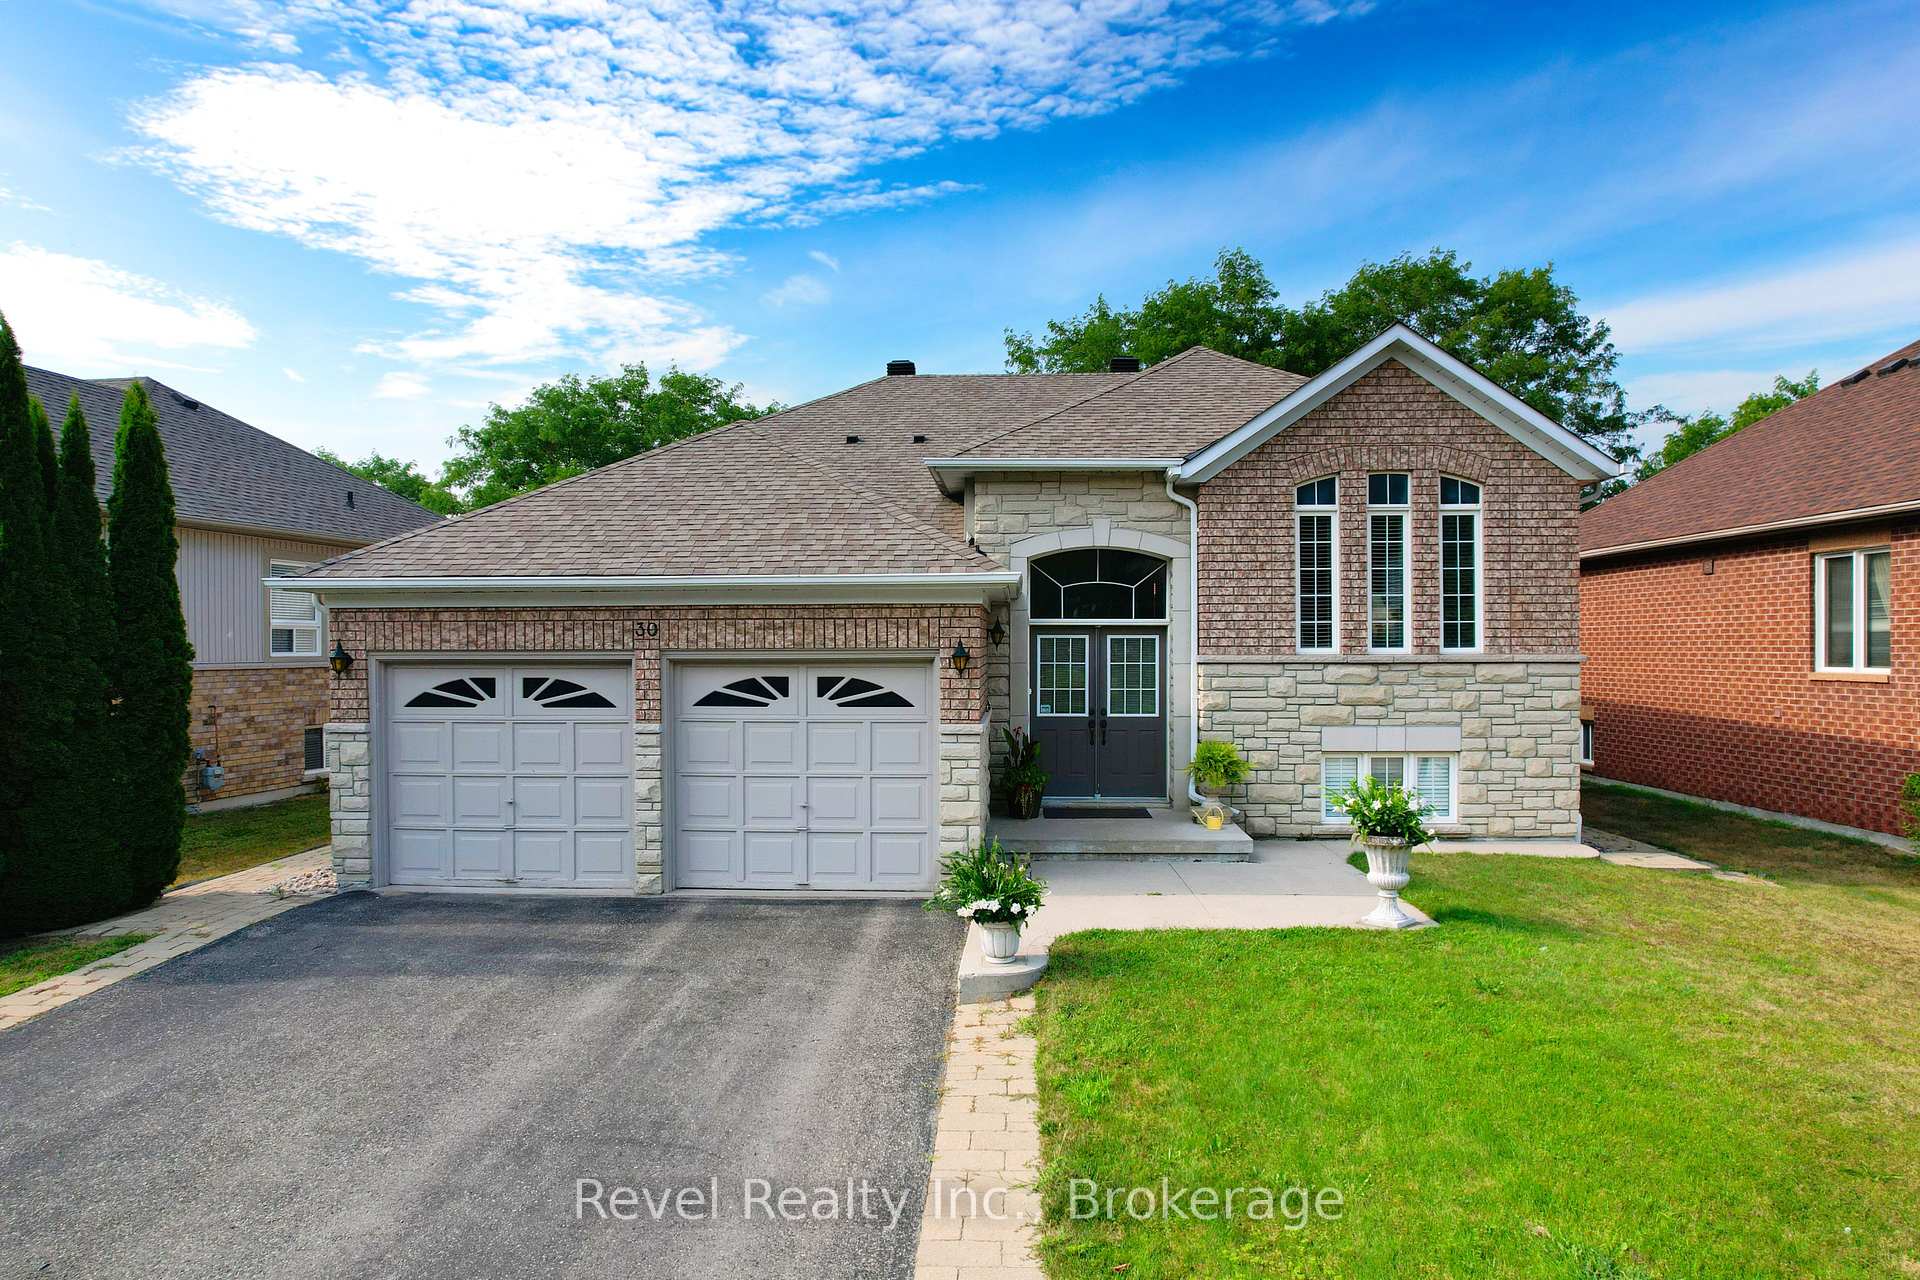
30 Cranberry Heights
Wasaga Beach30 Cranberry Heights
Wasaga Beach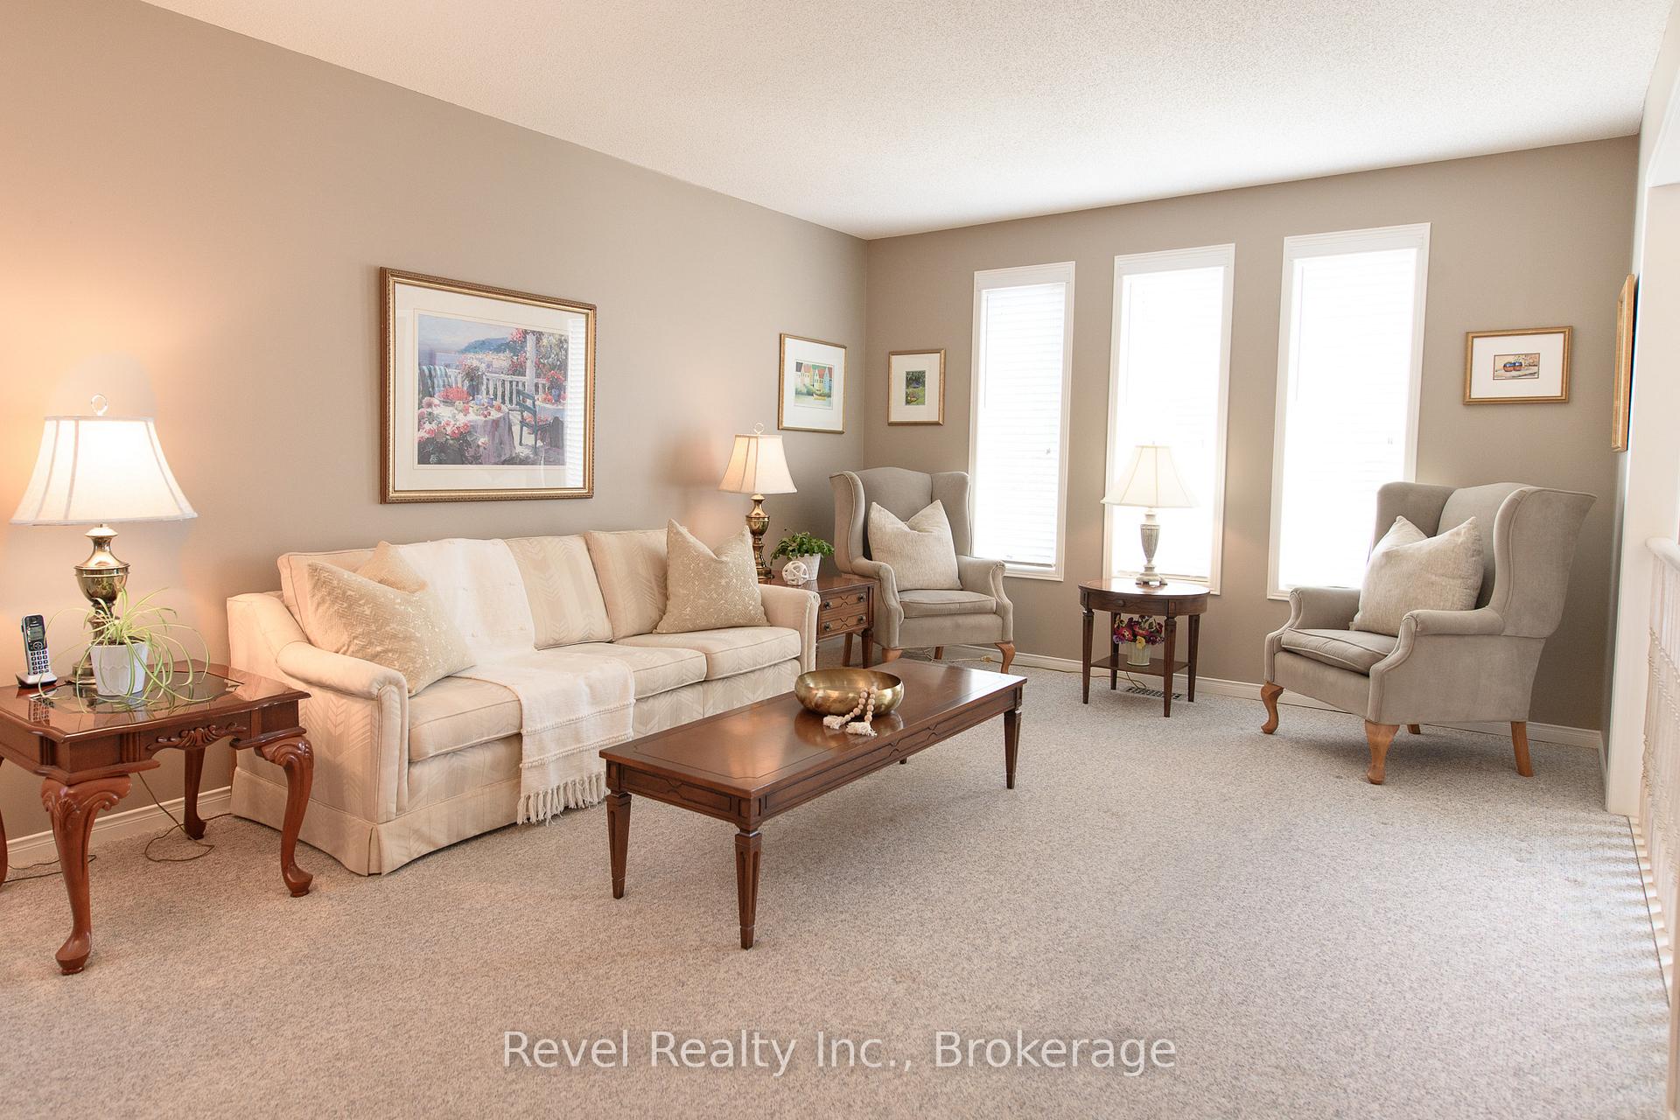
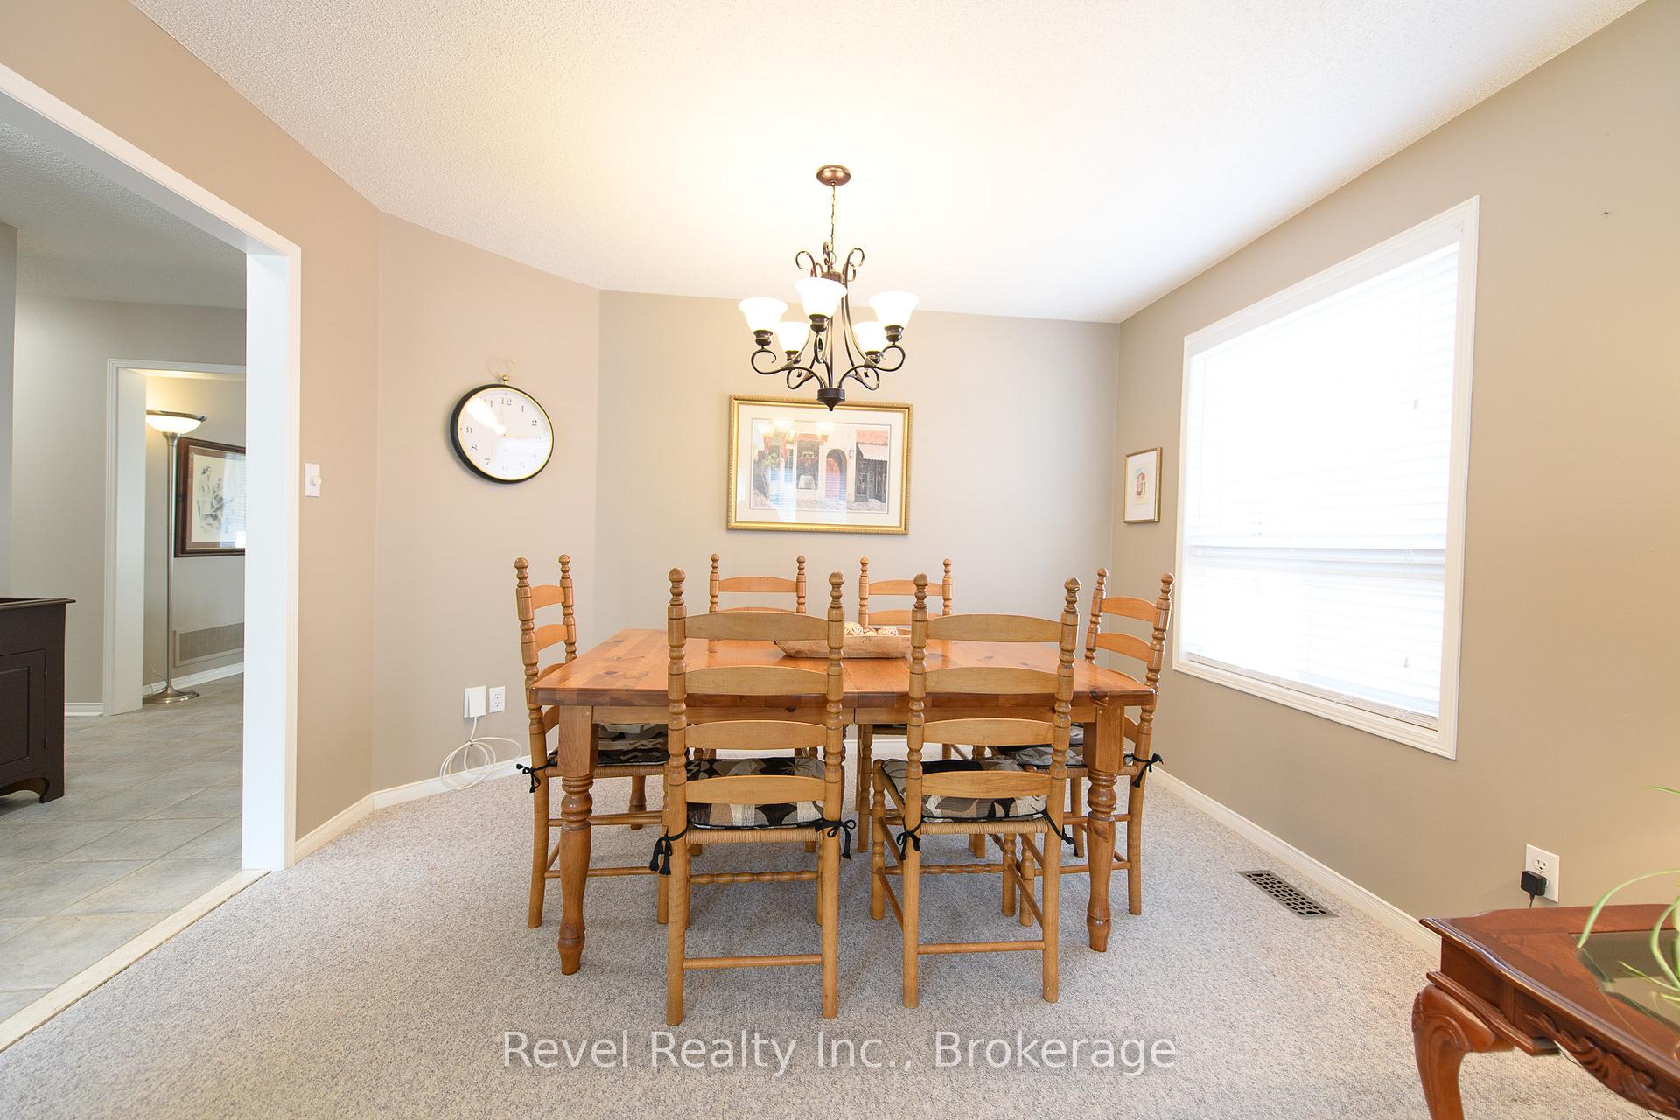 See all 29 photos
Property history

This listing has ended. It is no longer available.
Property not available for sale or for rent.
Ask about this home
A HOMEH agent will answer your questions about this home.Ask HOMEH
About this home
30 Cranberry Heights, Wasaga Beach
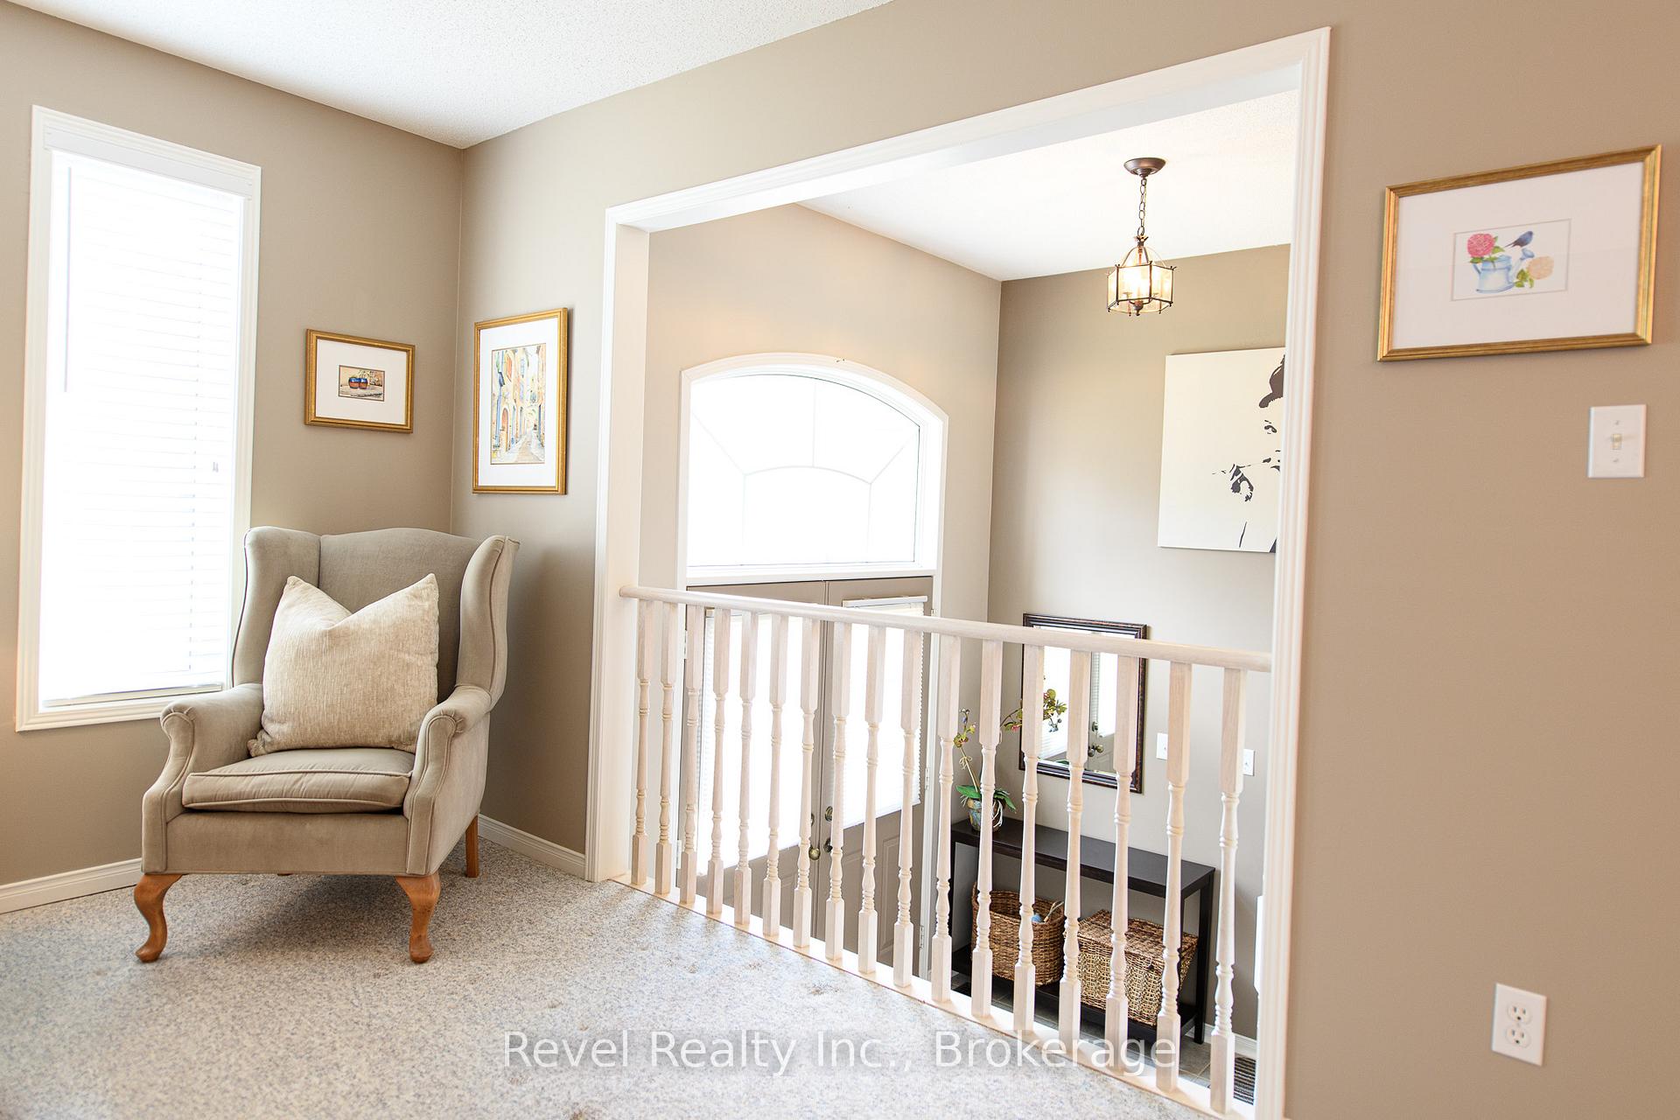
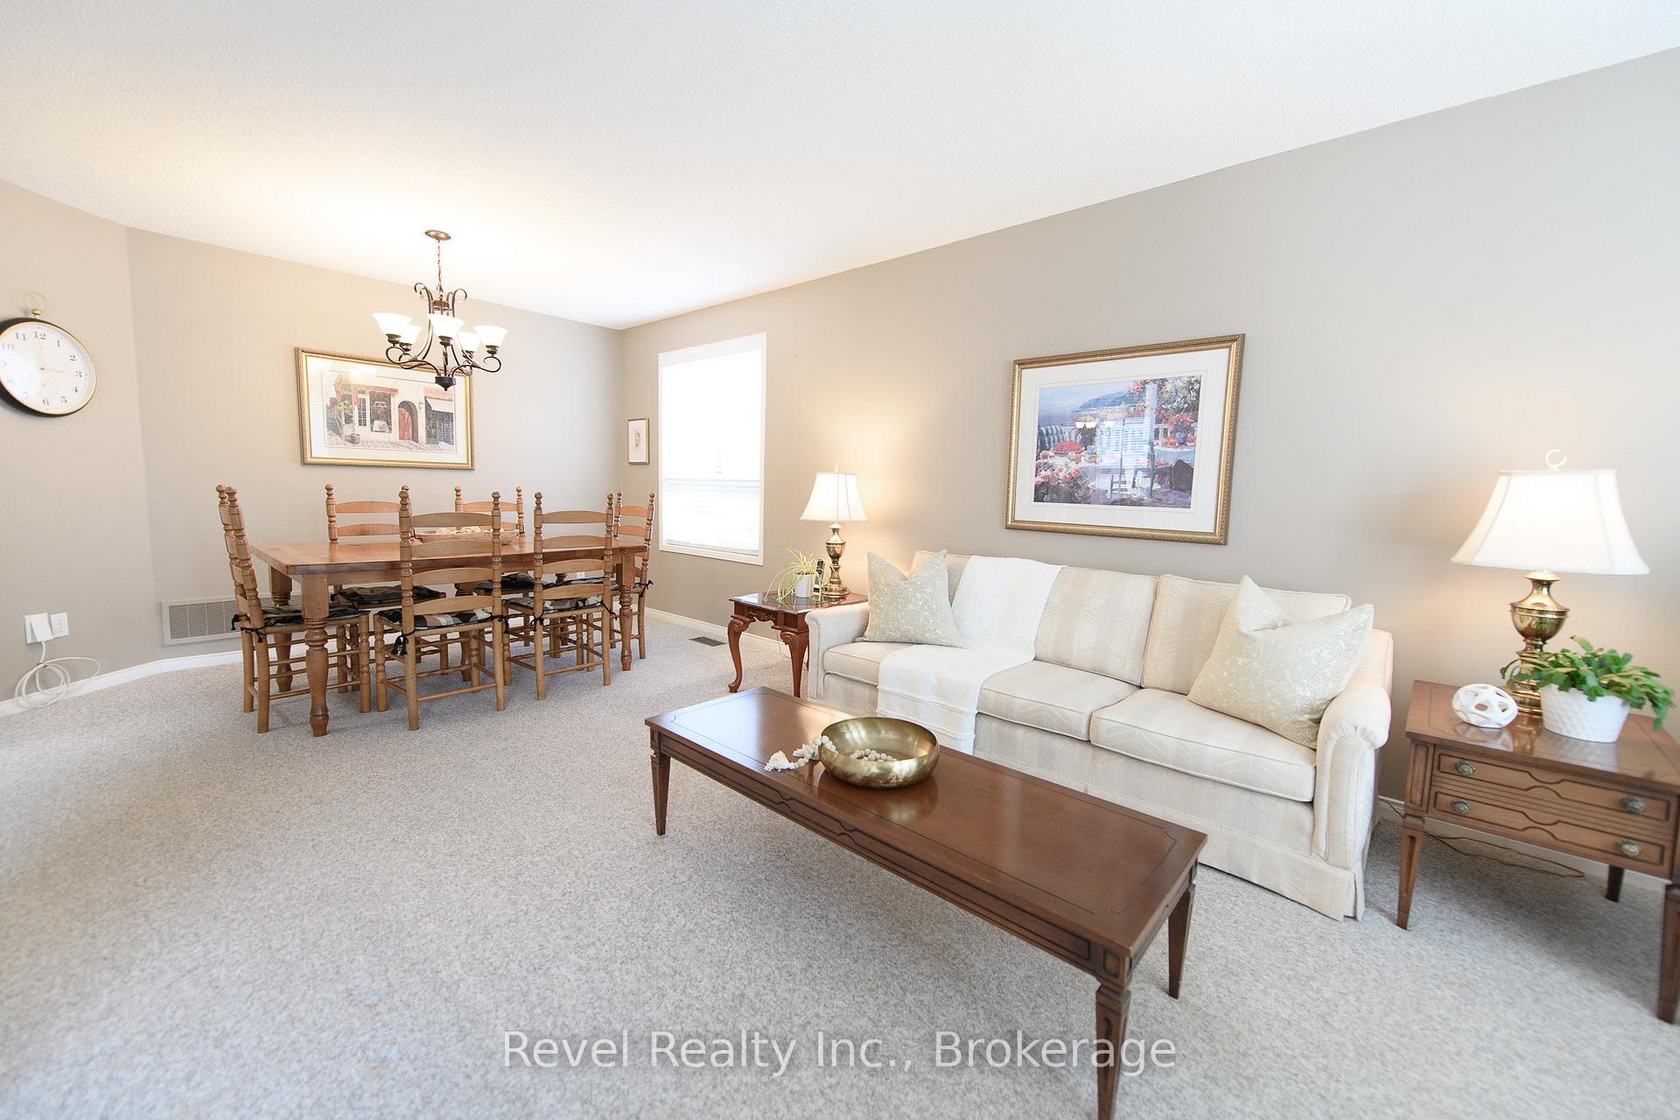
30 Cranberry Heights, Wasaga Beach, Beautiful Raised Bungalow in Prime Location. 5 BEDROOMS, 3 BATHROOMS, PRIVATE YARD. Welcome to this well-maintained raised bungalow in the desirable Cranberry Heights neighbourhood of Wasaga Beach. Featuring a spacious front foyer, bright living and dining rooms, and a main floor family room, this home is perfect for both everyday living and entertaining. The open-concept kitchen offers pot lighting, white cabinetry, and a walkout to a large deck and lower interlocking brick patio. The main level includes 2 bedrooms and 2 full bathrooms, including a generous primary suite with an ensuite bath and walk in shower, plus the convenience of main floor laundry. The fully finished lower level provides a large open-concept recreation room, pool table (included), full bathroom, and 3 additional bedrooms ideal for guests or a growing family. Enjoy easy access to Blueberry Trails Provincial Park with approximately 75 acres of trails for hiking, biking, and skiing. Just 10 minutes to the beach, 5 minutes to shopping and amenities, and a short drive to Barrie and the highway corridor. Wasaga Beach offers a vibrant lifestyle with community events, markets, music, a new recreation complex, and new schools. This move-in-ready home with neutral décor is perfect for families, early retirees, or anyone looking to enjoy the Wasaga Beach lifestyle.
Facts & features
Ask about this home
A HOMEH agent will answer your questions about this home.
Rooms
14 rooms · 3 bathrooms
- Living room15′2″ × 11′9″178 sq.ft.
- Dining room7′9″ × 11′9″90 sq.ft.
- Kitchen10′1″ × 12′1″122 sq.ft.
- Family room16′5″ × 10′9″177 sq.ft.
- Breakfast8′11″ × 8′11″80 sq.ft.
- Primary bedroom19′7″ × 17′1″334 sq.ft.
- Bedroom9′6″ × 9′11″95 sq.ft.
- Bathroom5′ × 7′11″40 sq.ft.
- Recreation33′1″ × 31′1″1029 sq.ft.
- Bathroom9′5″ × 9′85 sq.ft.
- Bedroom9′11″ × 11′7″115 sq.ft.
- Bedroom14′10″ × 11′7″173 sq.ft.
- Bedroom16′2″ × 11′4″183 sq.ft.
- Utility room14′7″ × 8′11″131 sq.ft.
Around this home
Listing details
Helpful tools
Your HOMEH agent
"I would see it this week."
Ask HOMEH about this home
Price, neighbourhood, monthly cost. Ask anything.
HOMEH Intelligent Agent is an AI, not a licensed representative. Check anything important with your agent.