
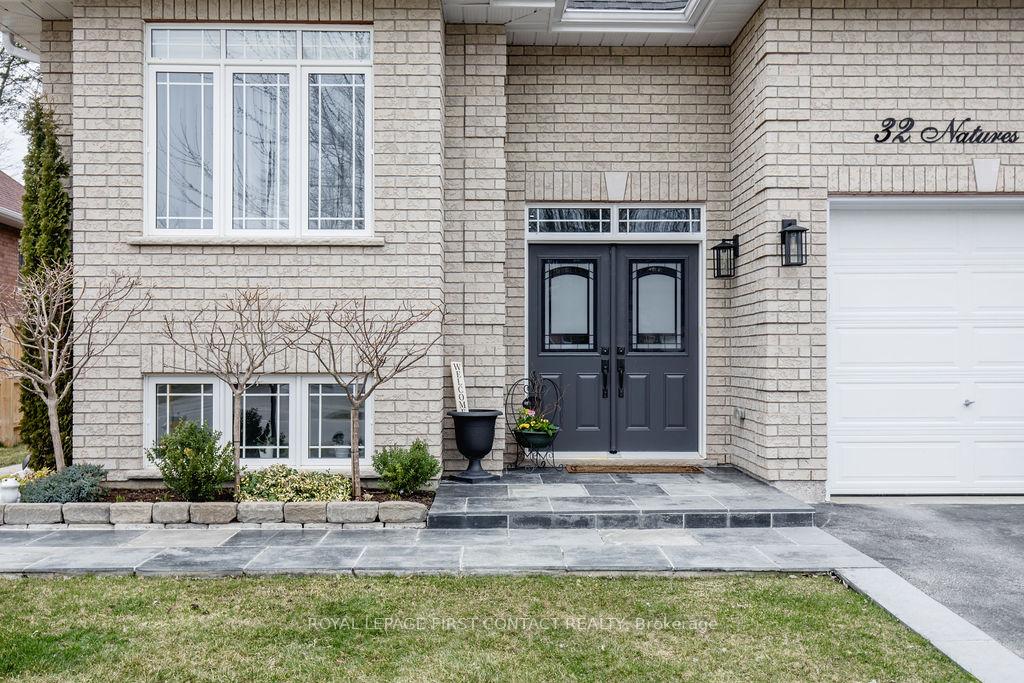
 See all 34 photos
Property history

This listing has ended. It is no longer available.
Property not available for sale or for rent.
Ask about this home
A HOMEH agent will answer your questions about this home.Ask HOMEH
About this home
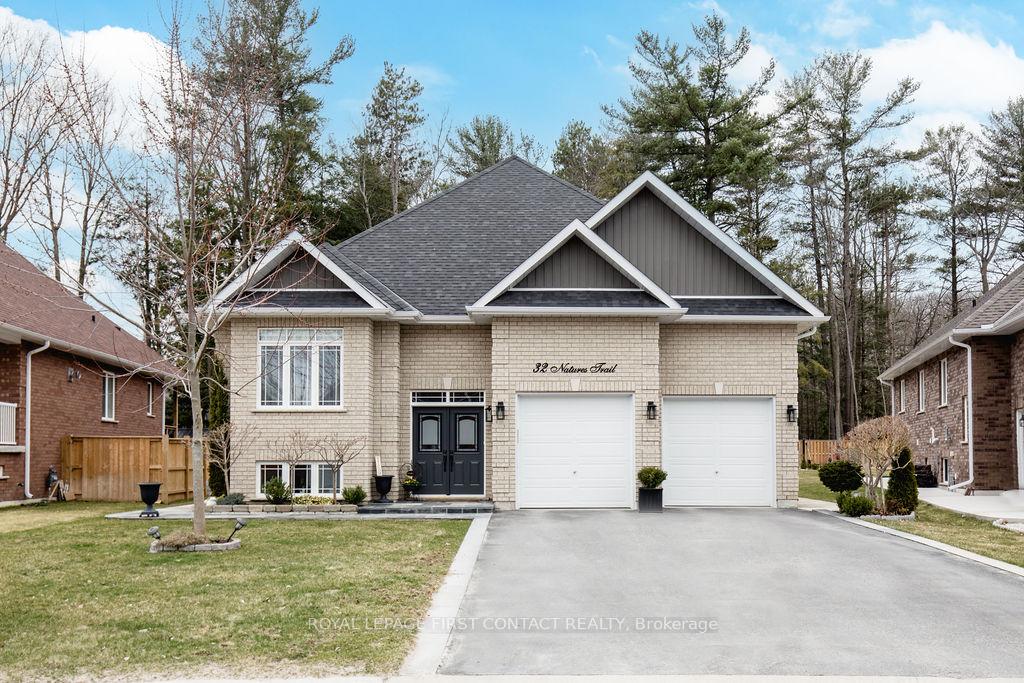
32 Natures Trail, Wasaga Beach
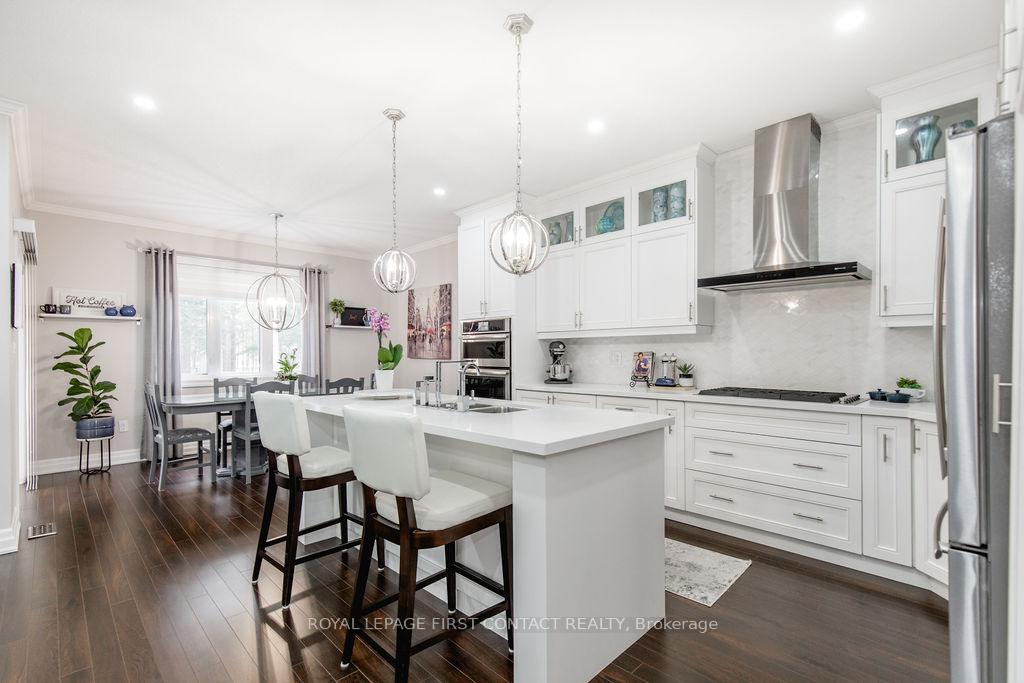
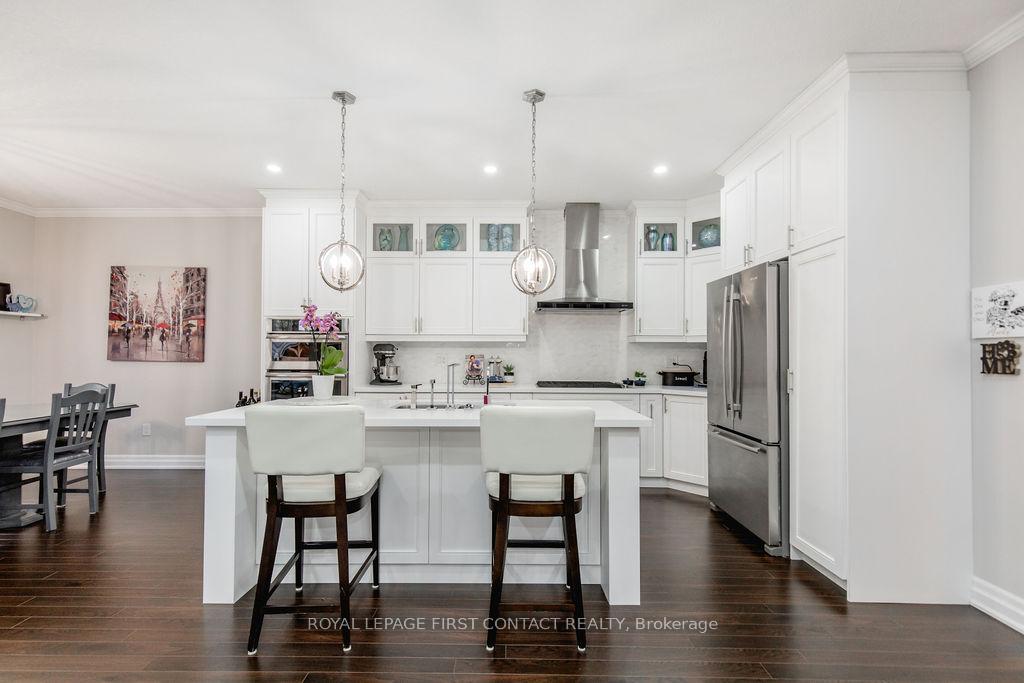
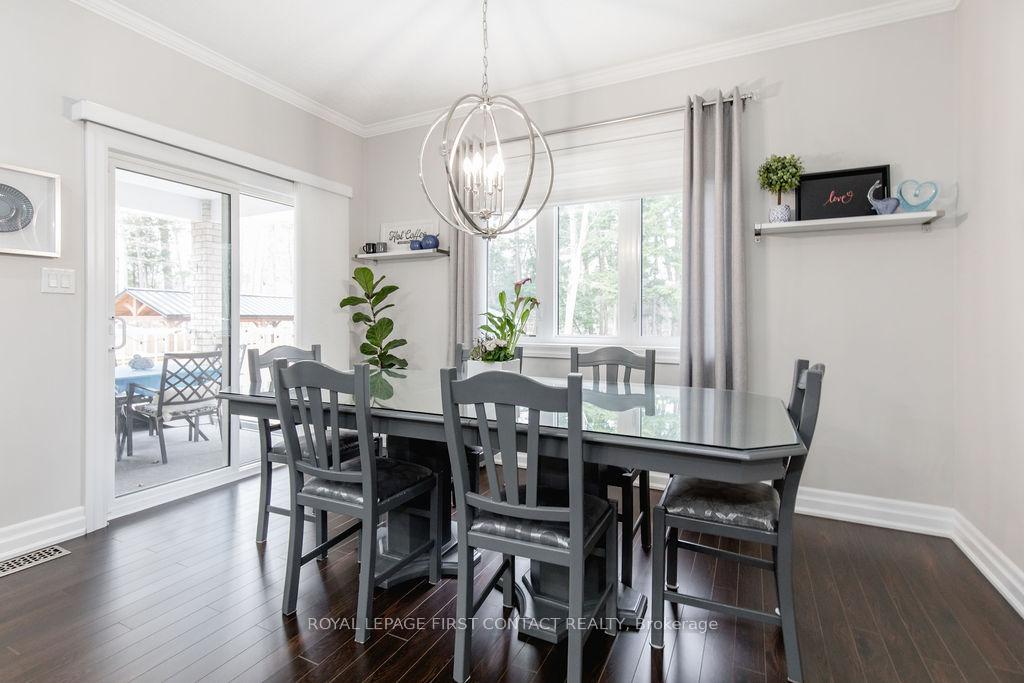
Make this stunning bungalow your forever home, with plenty of space for family living and entertaining throughout 4 seasons. A large driveway and attached double car garage with inside entry provide daily convenience, with the full-height garage ceiling offering ample storage options. Stepping inside, pride of ownership is evident throughout, pairing with fine finishes in each room. The sizeable kitchen is complete with JennAir stainless steel appliances and a breakfast bar, while the dining room provides the perfect spot for family meals and entertaining. A sliding glass walkout opens to the covered rear porch, extending your living space in the warmer months. Relax in the comfort of the living room, boasting a full-wall built-in shelving unit with a fireplace and space for multiple couches. At the end of the day, find serenity in the primary suite and 4-piece ensuite with an oversized glass-walled shower. The additional family bedrooms are served by the main 4-piece bathroom. The lower level provides endless potential with a second kitchen - ideal for an in-law suite or hosting the big game - 2 additional bedrooms, and a large 4-piece bathroom. The exterior of the home has been immaculately landscaped, highlighted by a large rear patio, wooden garden boxes, a firepit, grill area, and garden shed.
Facts & features
Ask about this home
A HOMEH agent will answer your questions about this home.
Rooms
12 rooms · 3 bathrooms
- Kitchen13′ × 15′6″202 sq.ft.
- Dining room13′ × 9′2″120 sq.ft.
- Living room12′6″ × 16′1″201 sq.ft.
- Primary bedroom14′3″ × 20′6″292 sq.ft.
- Bedroom 211′3″ × 11′2″126 sq.ft.
- Bedroom 311′1″ × 13′5″149 sq.ft.
- Laundry7′1″ × 7′50 sq.ft.
- Kitchen10′8″ × 18′4″195 sq.ft.
- Dining room18′3″ × 9′11″180 sq.ft.
- Recreation26′9″ × 22′8″605 sq.ft.
- Bedroom 412′2″ × 11′7″141 sq.ft.
- Bedroom 512′2″ × 11′7″141 sq.ft.
Around this home
Listing details
Helpful tools
Your HOMEH agent
"Priced 11% over our estimate. I would see it this week."
Ask HOMEH about this home
Price, neighbourhood, monthly cost. Ask anything.
HOMEH Intelligent Agent is an AI, not a licensed representative. Check anything important with your agent.