
33 Frank Street
Wasaga Beach33 Frank Street
Wasaga Beach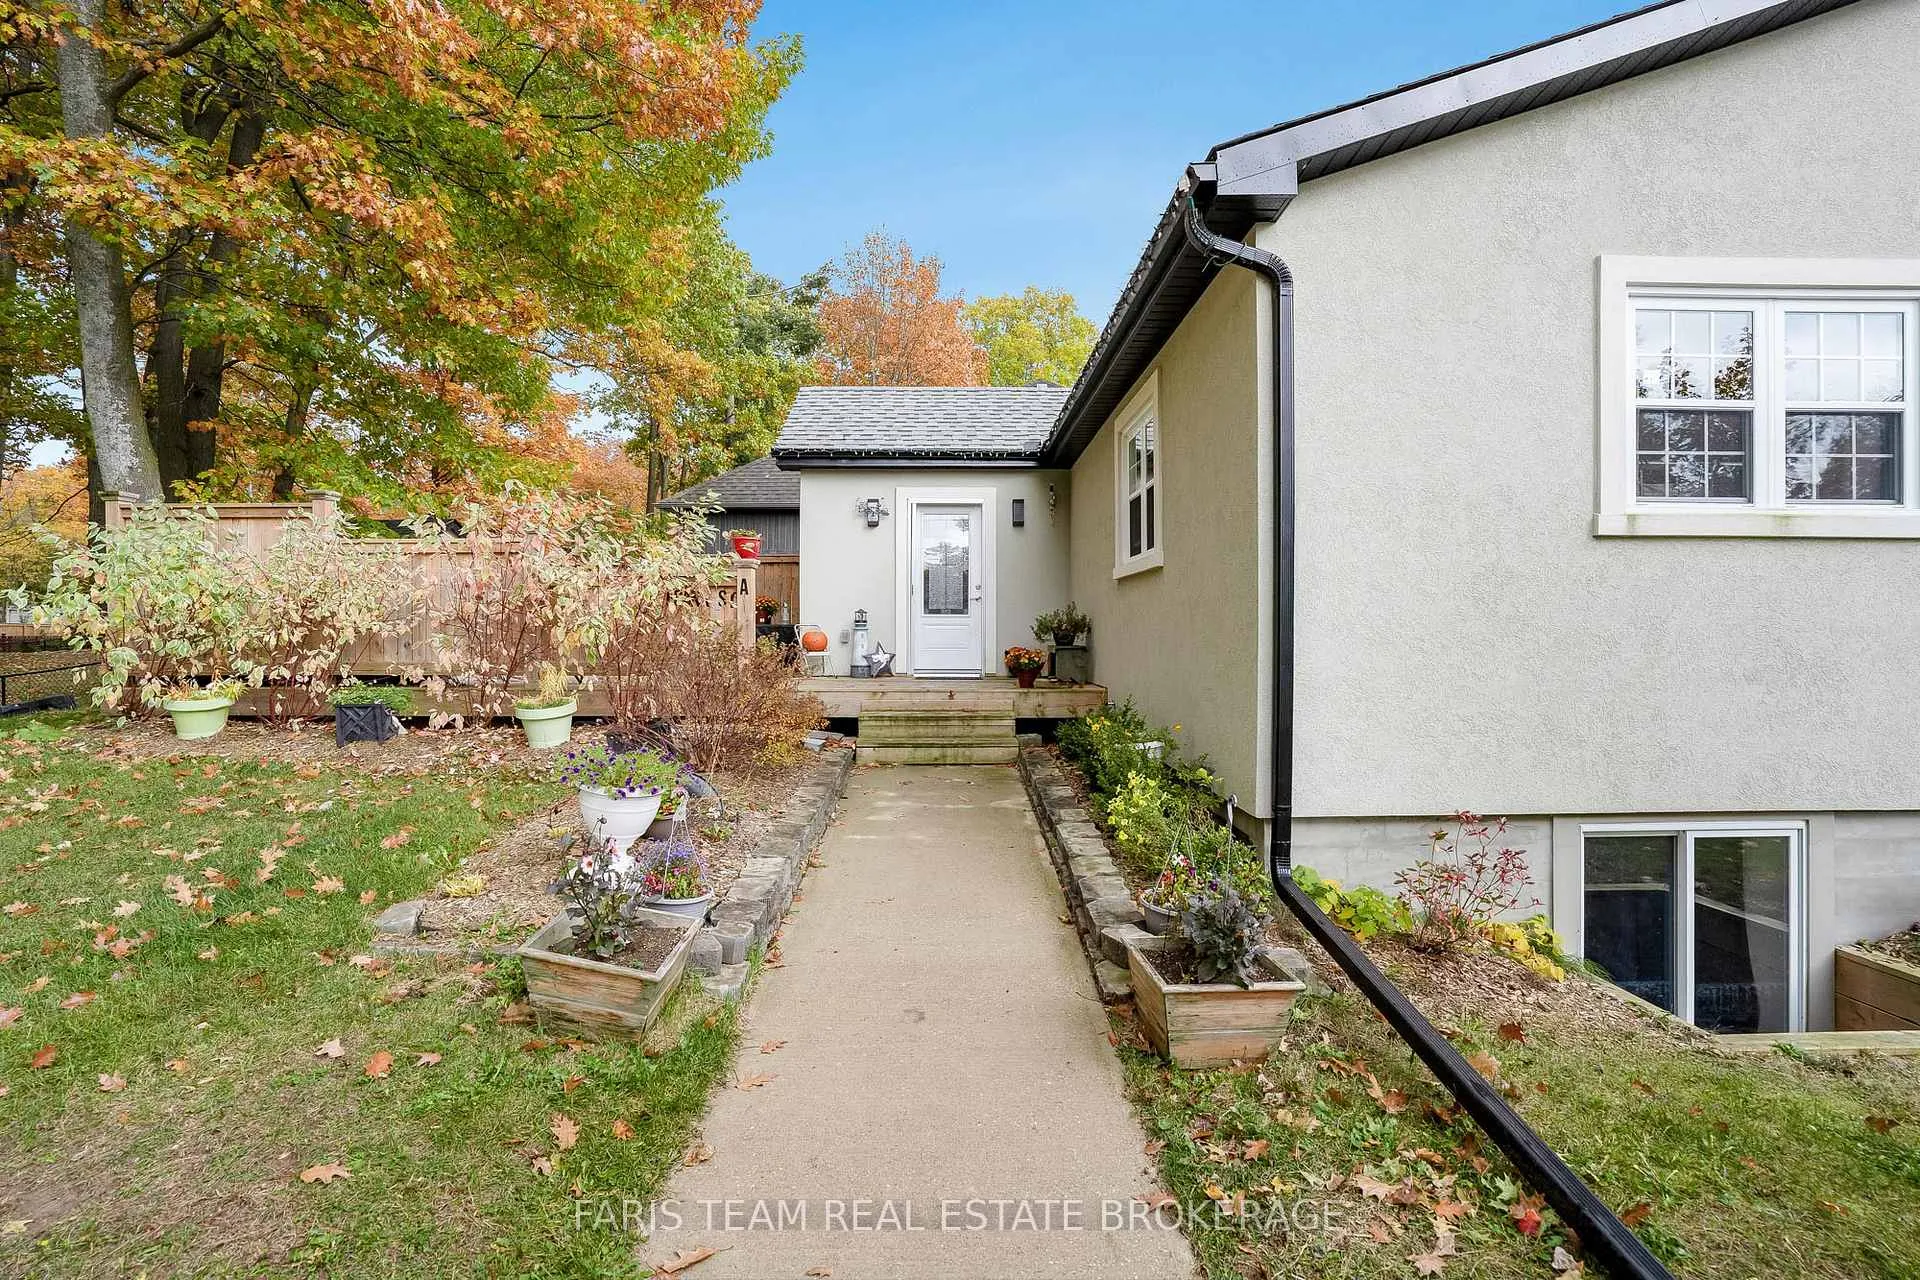
 See all 36 photos
Property history

This listing has ended. It is no longer available.
Property not available for sale or for rent.
Ask about this home
A HOMEH agent will answer your questions about this home.Ask HOMEH
About this home
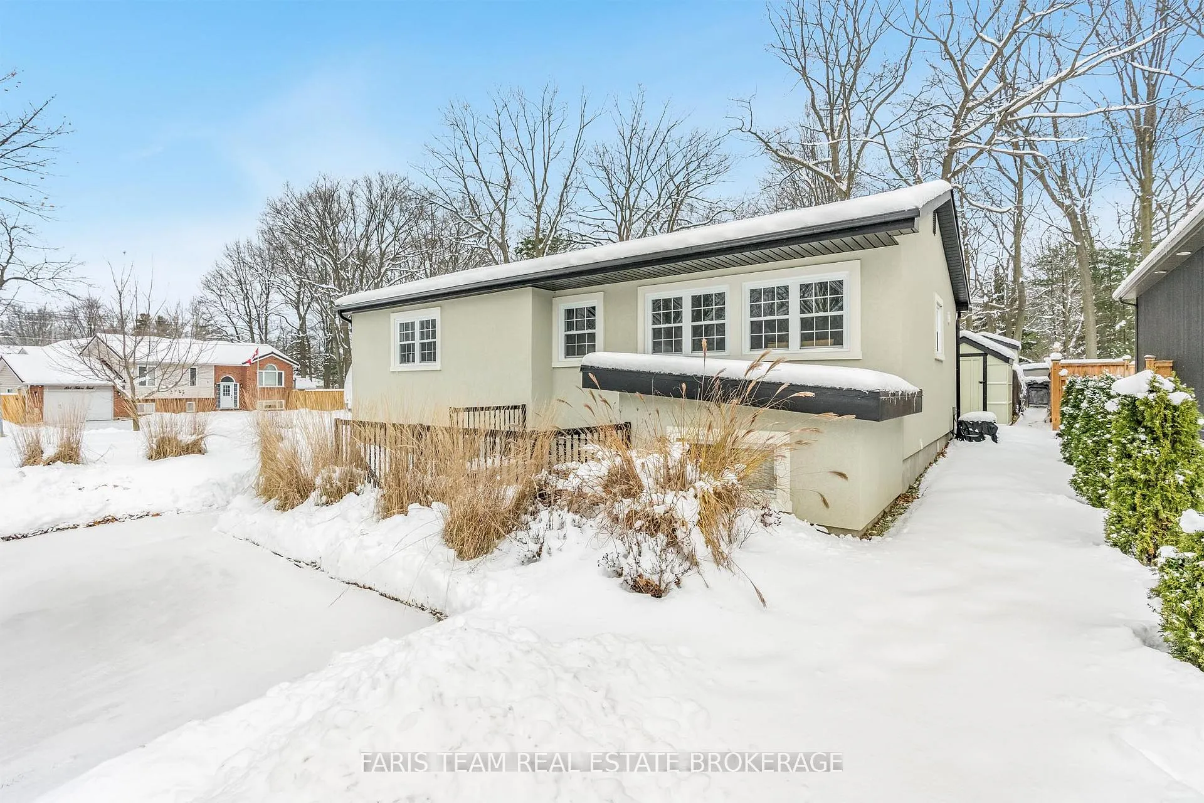
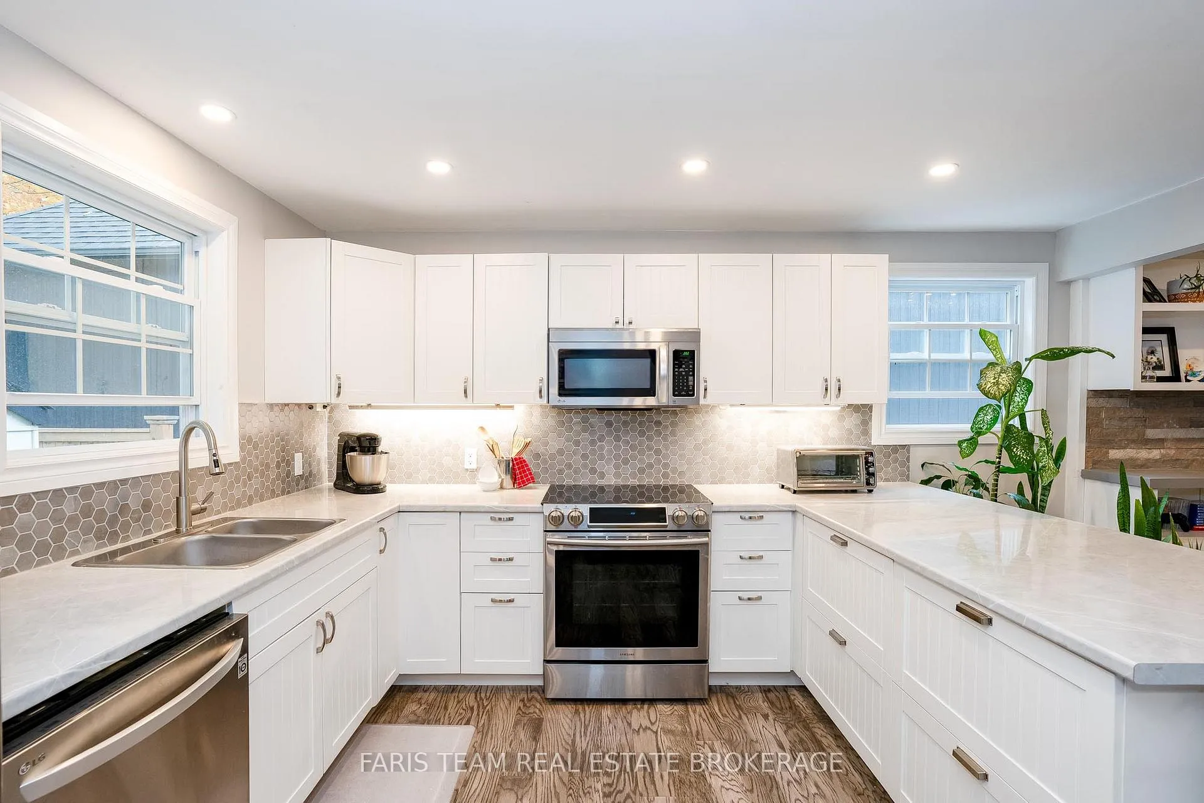
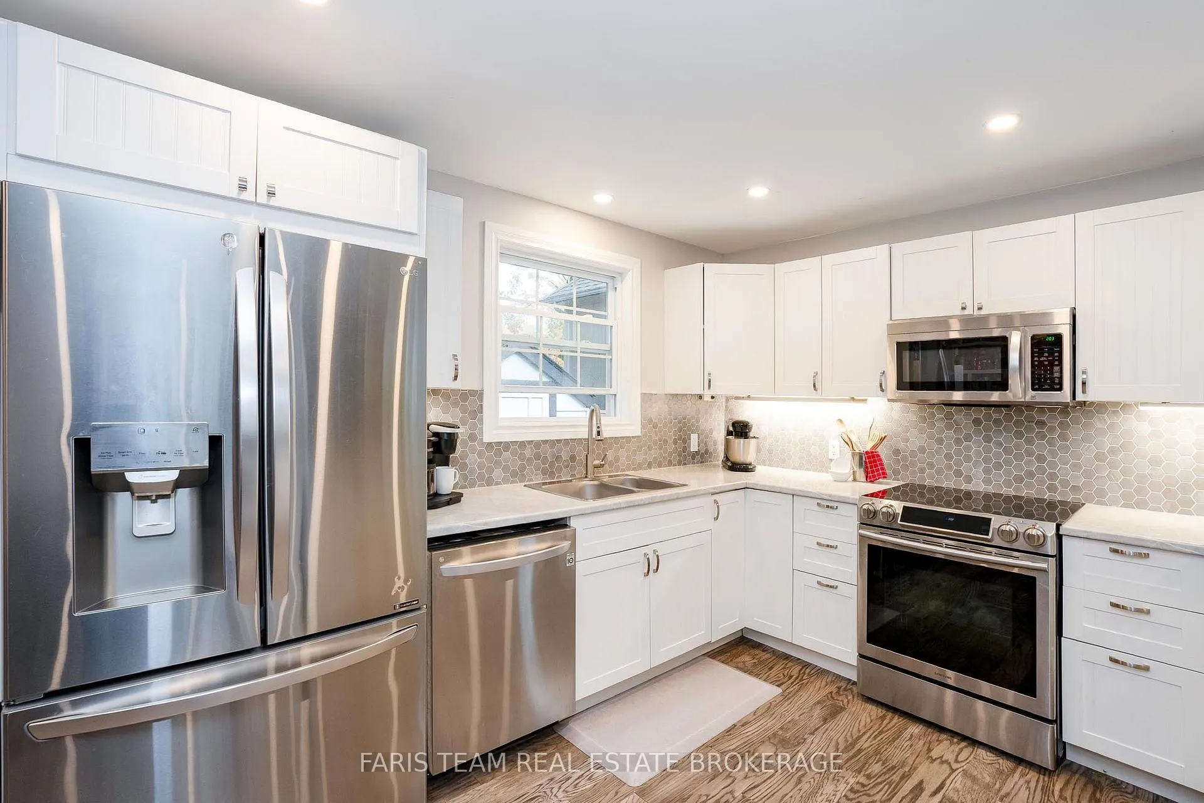
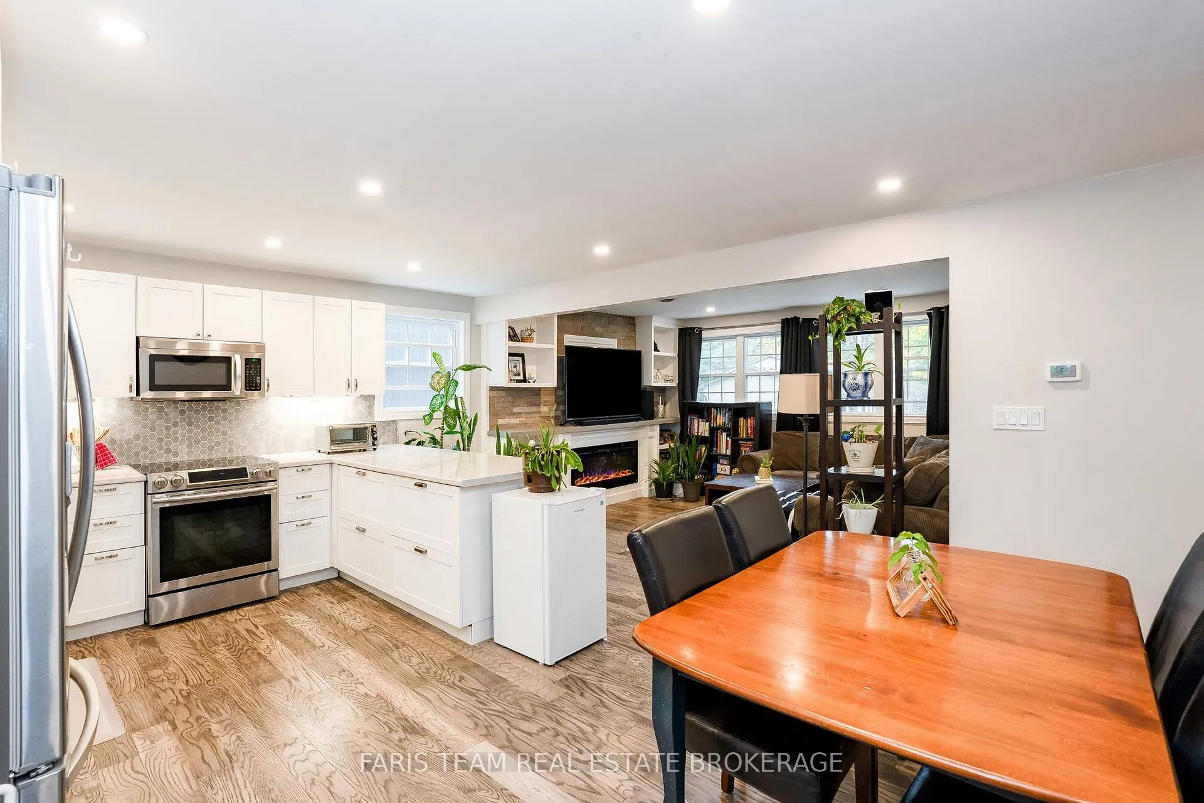
Top 5 Reasons You Will Love This Home: 1) Fantastic opportunity for investors or homebuyers seeking income while enjoying their own space, this property was renovated in 2019 with stunning finishes and offers 3+3 bedrooms spread across two levels with a generous 2,319 square feet of living space, including a main level residence, occupied with amazing tenants, while the lower level features a vacant, move-in-ready legal accessory dwelling unit 2) Nestled in a peaceful residential neighbourhood settled on a spacious lot, featuring a bright and airy main level with three bedrooms, an open-concept living room, kitchen, and dining area, two full bathrooms, and a side porch with its own private entrance from Helena Street 3) Legal accessory dwelling located on the lower level, accessible from Frank Street providing a light-filled space with three bedrooms, a 4-piece bathroom, an additional 2-piece bathroom, and a welcoming foyer, all enhanced by an open layout and a convenient built-in laundry area 4) Both units are beautifully designed with soft white walls, built-in electric fireplaces, and custom bookshelves, featuring quartz countertops in the lower level and laminate countertops on the main level, each featuring its own private deck or patio, along with separate parking spaces for added convenience 5) Located in Wasaga Beach close to stunning beaches, golf courses, skiing, and water activities, with shopping, schools, churches, and endless recreational options just moments away. 1,241 above grade sq.ft. plus a finished lower level. *Please note some images have been virtually staged to show the potential of the home.
Facts & features
Ask about this home
A HOMEH agent will answer your questions about this home.
Rooms
12 rooms · 4 bathrooms
- Kitchen14′ × 11′4″159 sq.ft.
- Dining room14′ × 5′7″79 sq.ft.
- Living room14′1″ × 11′155 sq.ft.
- Primary bedroom16′1″ × 10′9″172 sq.ft.
- Bedroom14′ × 13′182 sq.ft.
- Bedroom11′ × 10′8″117 sq.ft.
- Laundry5′11″ × 2′7″15 sq.ft.
- Kitchen10′2″ × 10′2″103 sq.ft.
- Living room16′8″ × 16′8″278 sq.ft.
- Bedroom12′9″ × 10′2″130 sq.ft.
- Bedroom12′9″ × 10′2″129 sq.ft.
- Bedroom10′10″ × 10′4″113 sq.ft.
Around this home
Listing details
Helpful tools
Your HOMEH agent
"I would see it this week."
Ask HOMEH about this home
Price, neighbourhood, monthly cost. Ask anything.
HOMEH Intelligent Agent is an AI, not a licensed representative. Check anything important with your agent.