
 See all 22 photos
Property history

This listing has ended. It is no longer available.
Property not available for sale or for rent.
Ask about this home
A HOMEH agent will answer your questions about this home.Ask HOMEH
About this home
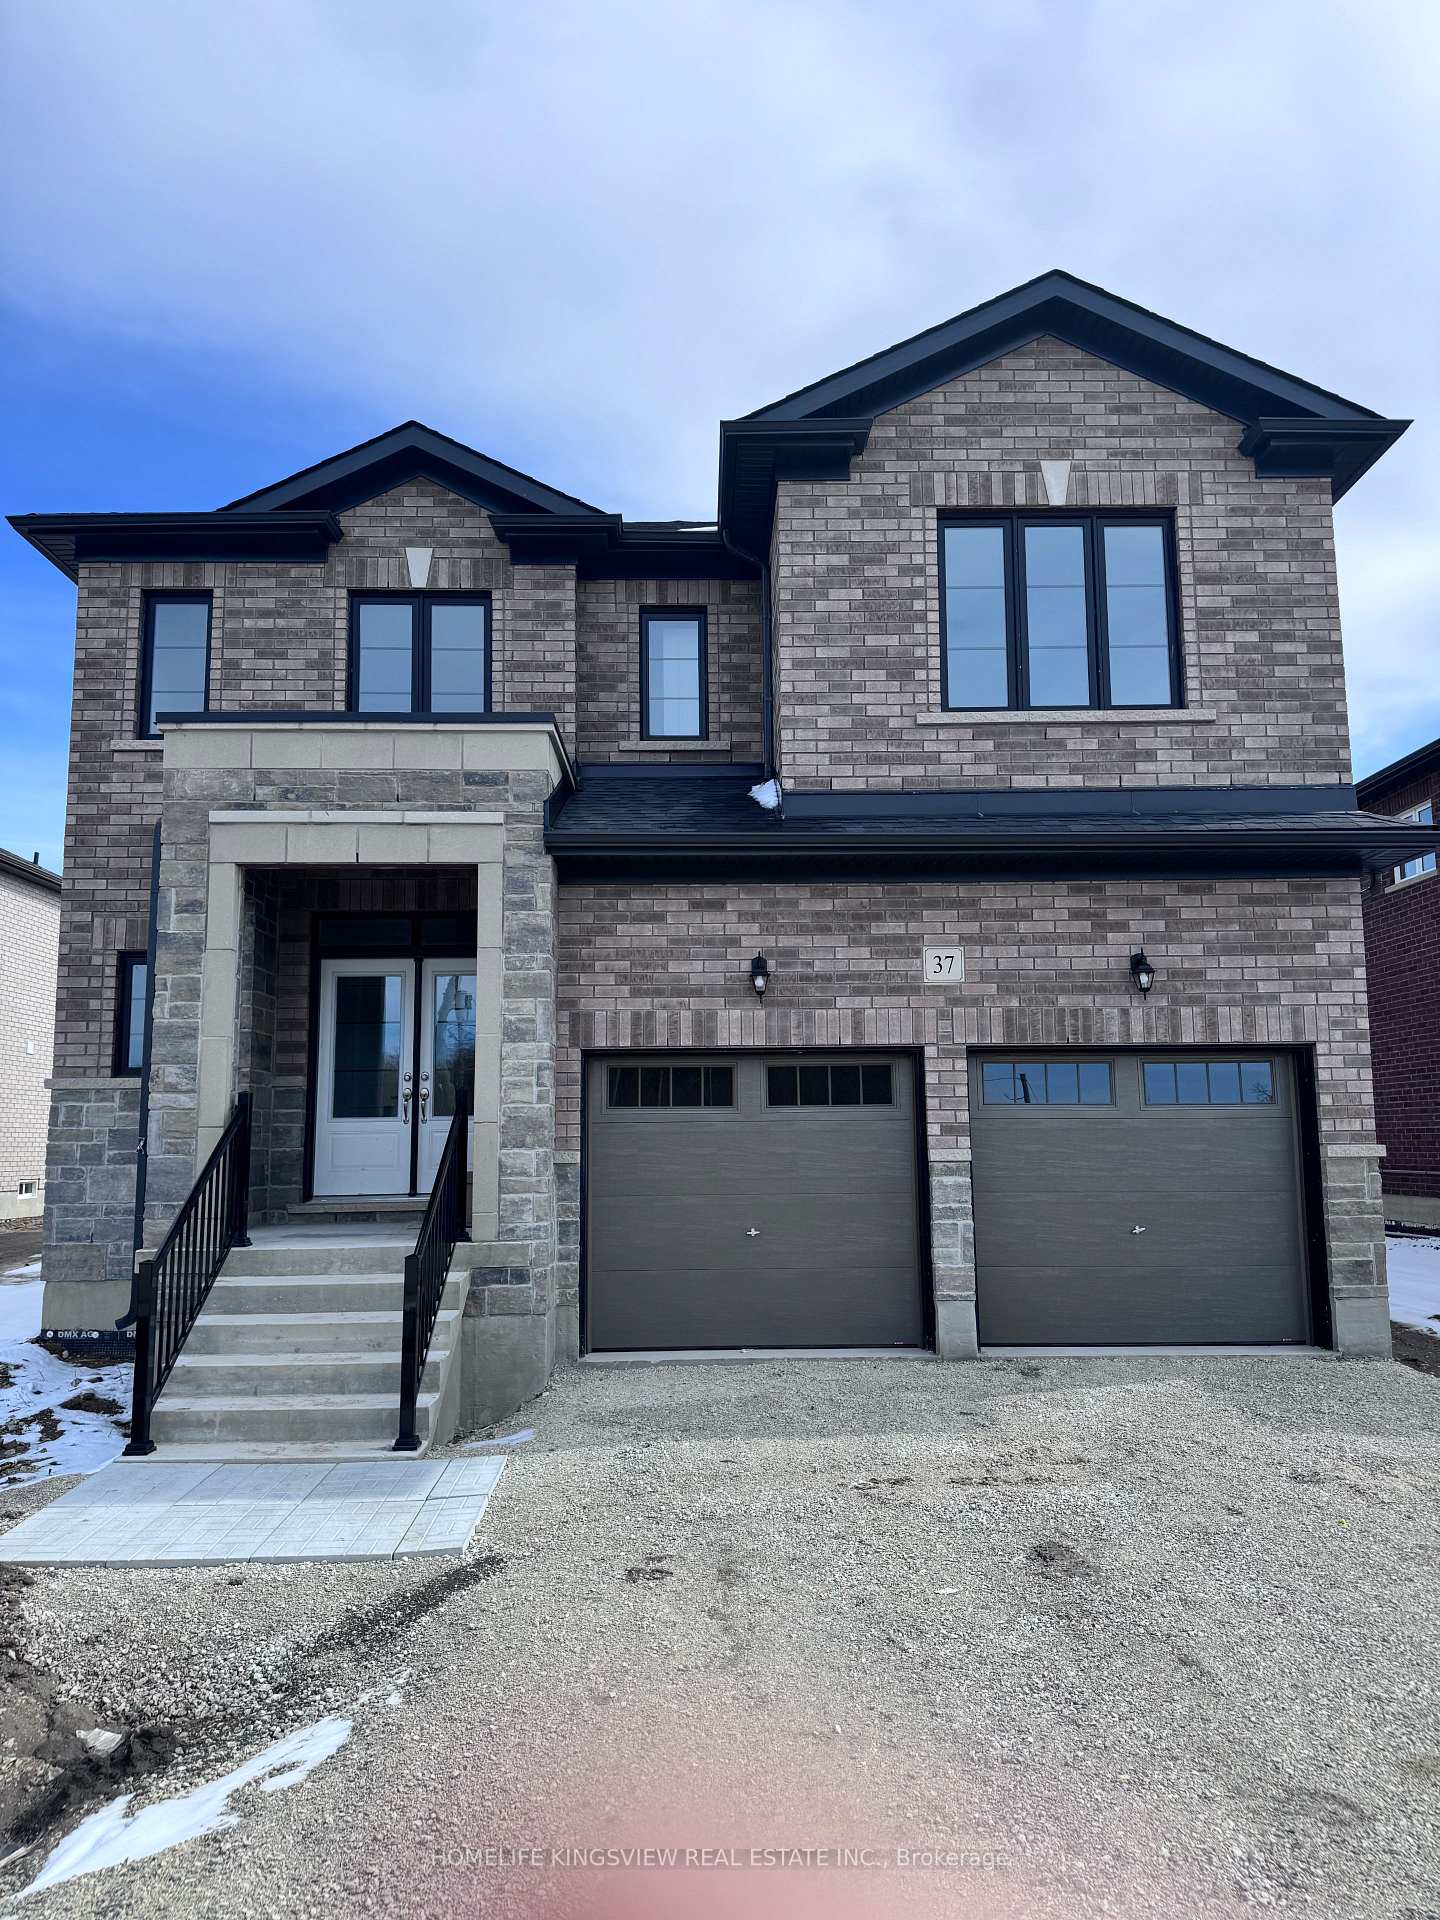
37 Misty Ridge Road, Wasaga Beach
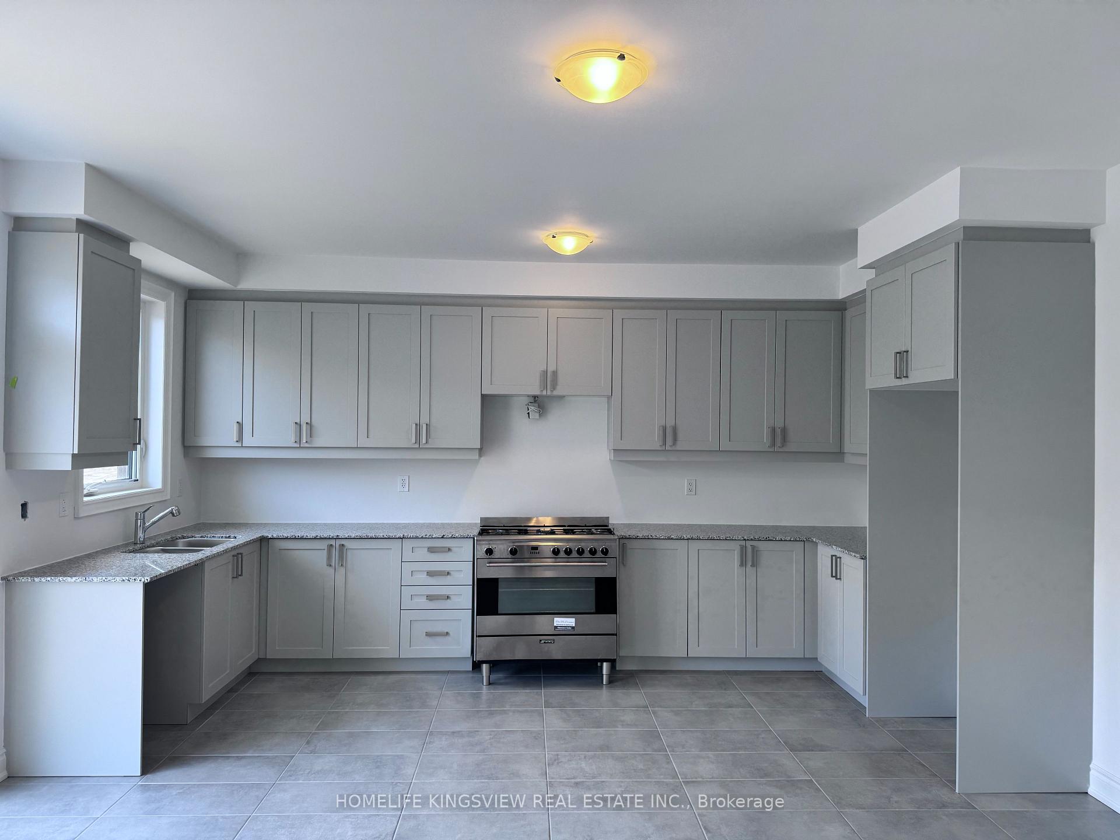
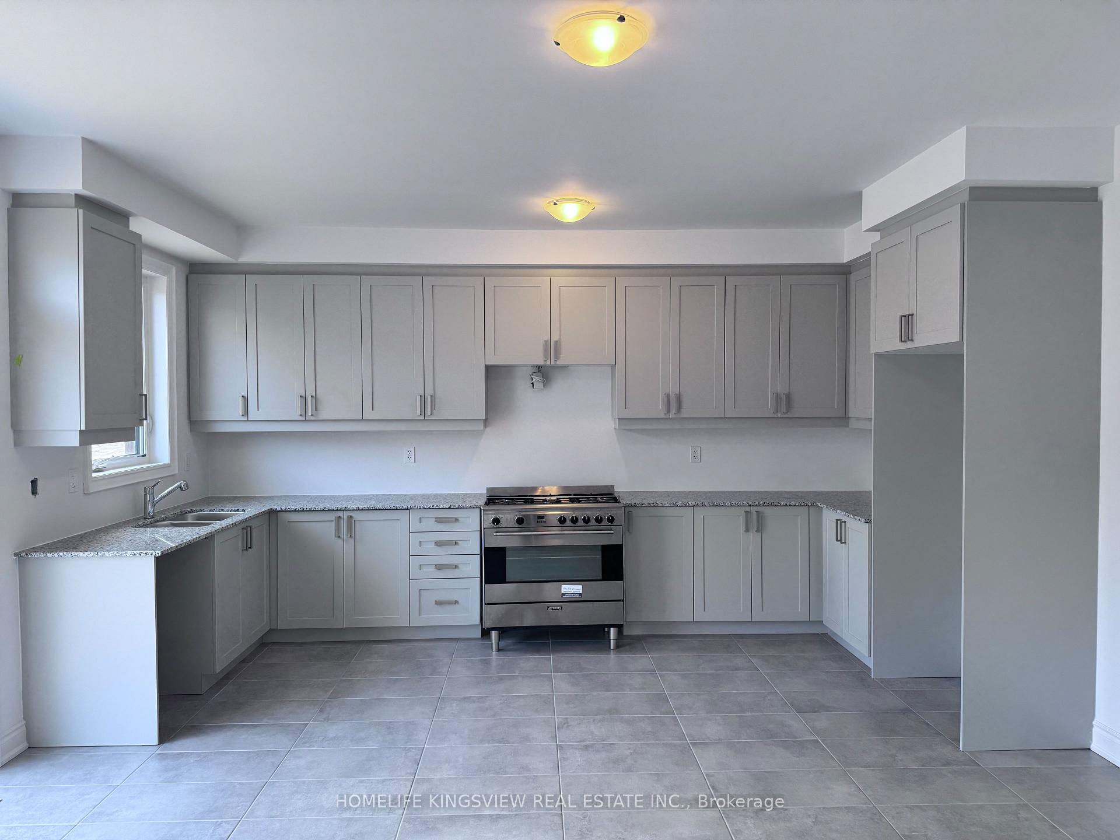
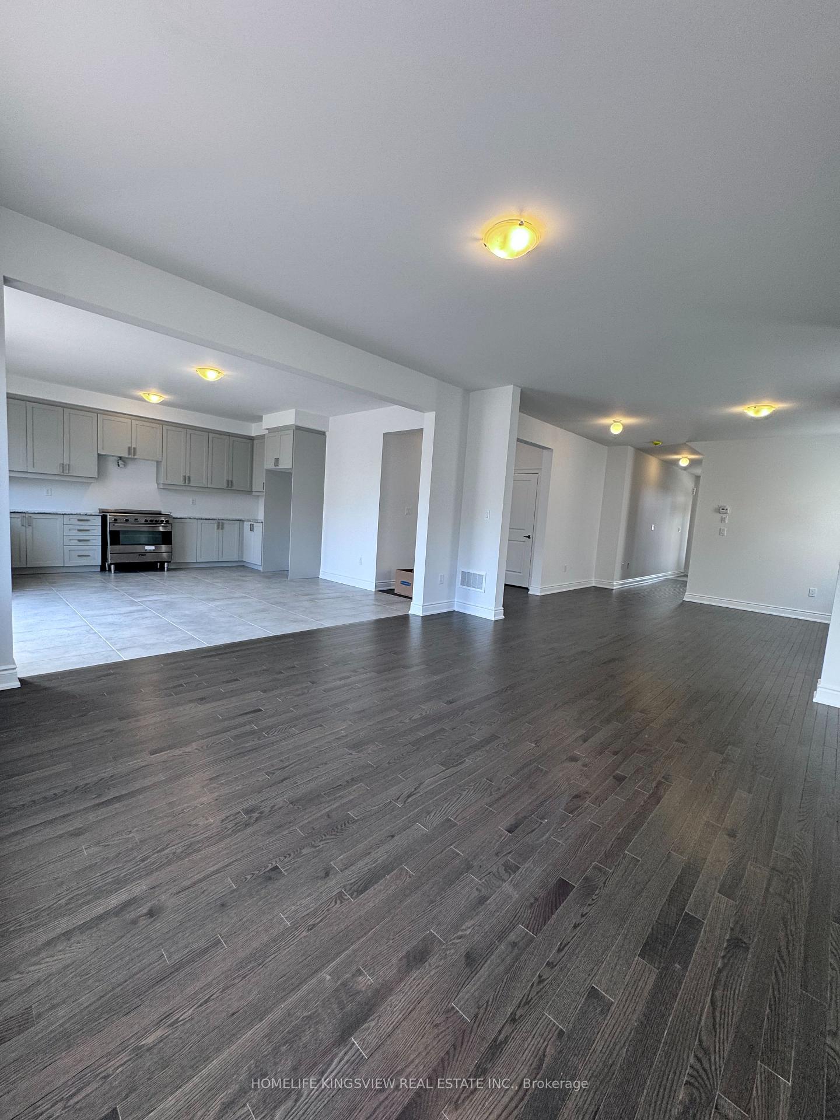
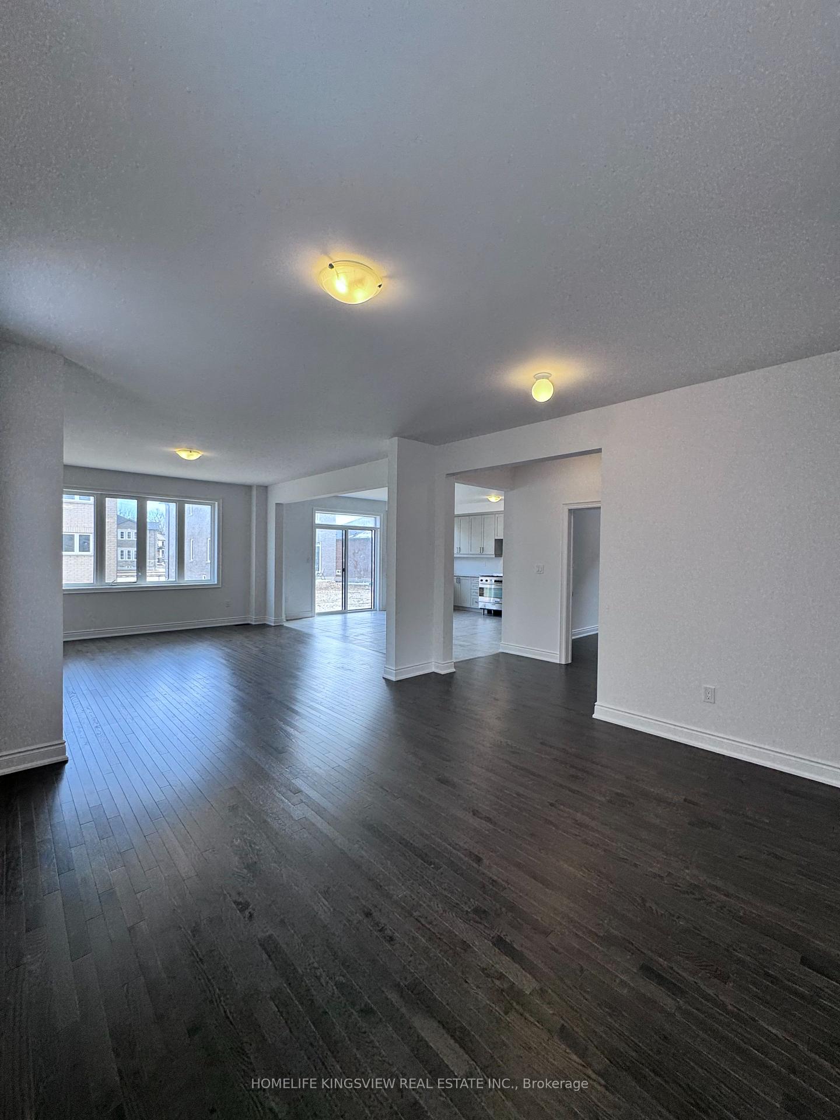
Brand-New Home for Lease in Prime Wasaga Beach Location!Be the first to live in this stunning, never-before-occupied home in the heart of Wasaga Beach! Ideally situated near shopping, schools, and the beach, this property offers the perfect blend of convenience, style, and comfort.Step onto the inviting covered front porch and into the bright, open-concept main floor, featuring a spacious foyer. The rare chefs kitchen boasts ample counter space and flows seamlessly into the expansive living area ideal for relaxing and entertaining. A convenient 2-piece powder room and a well-placed laundry room add to the main floors functionality.Upstairs, the impressive primary suite serves as a private retreat, complete with a spacious walk-in closet and a luxurious ensuite featuring a separate shower and a soaker tub your personal oasis. The second floor also includes two generously sized bedrooms connected by a Jack-and-Jill bathroom, ensuring both privacy and practicality. A fourth spacious bedroom enjoys easy access to an additional 4-piece bathroom.The unfinished basement offers endless possibilities perfect for a future rec room or extra storage. A two-car garage completes the home, providing added convenience and storage space.Dont miss this opportunity to lease an exceptional home in one of Wasaga Beach most sought-after neighborhoods. Schedule your private viewing today!All Appliances are brand new and will be installed before closing.Tenant requirements: Rental application, recent pay stub, employment letter, credit report with score, and references.
Facts & features
Ask about this home
A HOMEH agent will answer your questions about this home.
Rooms
12 rooms · 4 bathrooms
- Foyer8′8″ × 6′4″55 sq.ft.
- Bathroom3′2″ × 8′6″27 sq.ft.
- Dining room13′11″ × 14′194 sq.ft.
- Family room13′11″ × 16′222 sq.ft.
- Kitchen8′ × 16′1″128 sq.ft.
- Breakfast9′ × 16′1″145 sq.ft.
- Office12′ × 8′5″101 sq.ft.
- Primary bedroom19′ × 13′247 sq.ft.
- Bedroom 213′5″ × 11′147 sq.ft.
- Bedroom 313′5″ × 17′9″238 sq.ft.
- Bedroom 412′ × 11′132 sq.ft.
- Bathroom6′ × 9′2″55 sq.ft.
Around this home
Schools nearby
School rating, out of 10.
Listing details
Helpful tools
Your HOMEH agent
"I would see it this week."
Ask HOMEH about this home
Price, neighbourhood, monthly cost. Ask anything.
HOMEH Intelligent Agent is an AI, not a licensed representative. Check anything important with your agent.