
 See all 50 photos
Property history

This listing has ended. It is no longer available.
Property not available for sale or for rent.
Book a viewing
Ask HOMEH
About this home
39 Northgate Road, Wasaga Beach
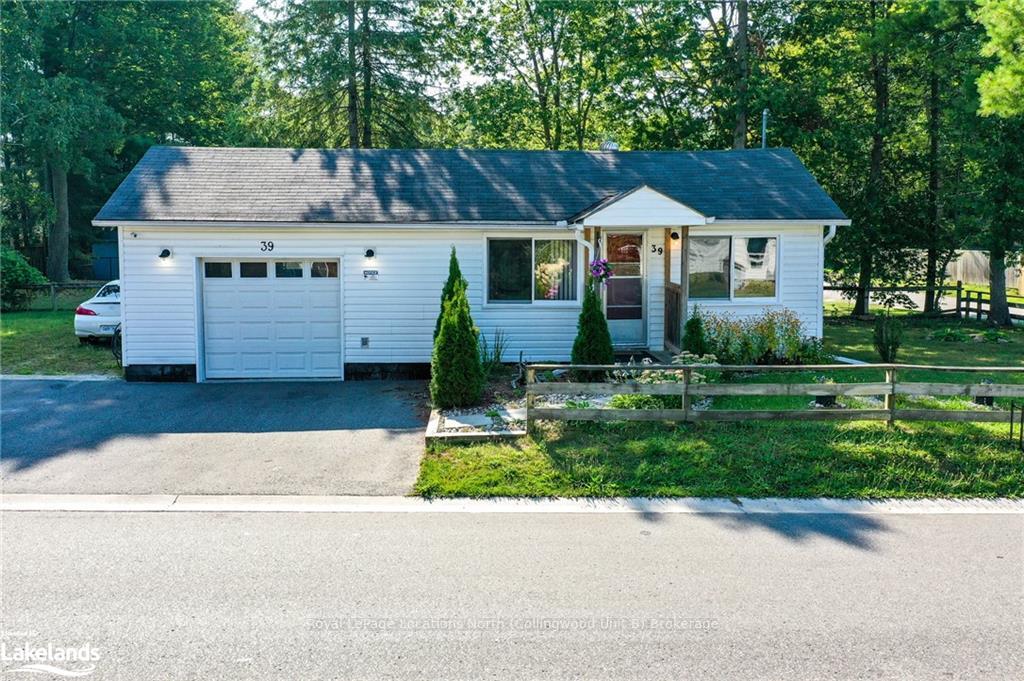
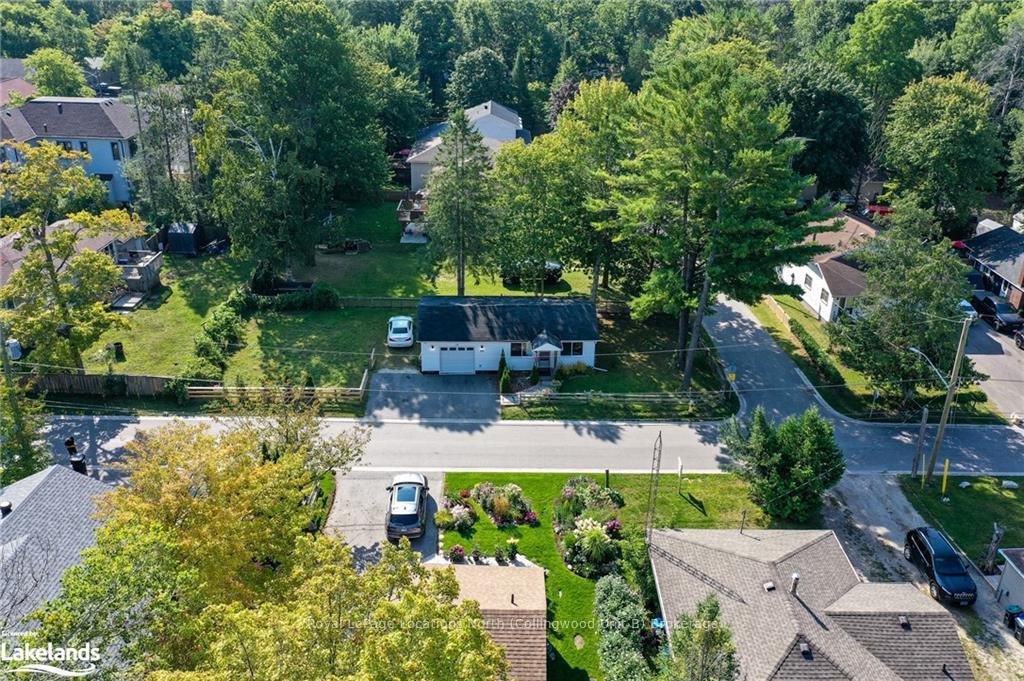
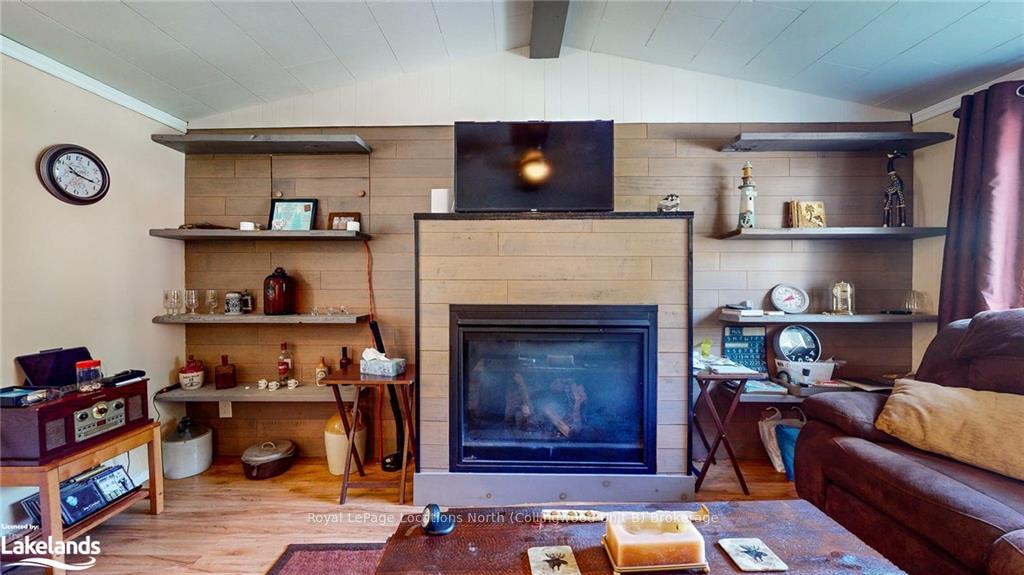
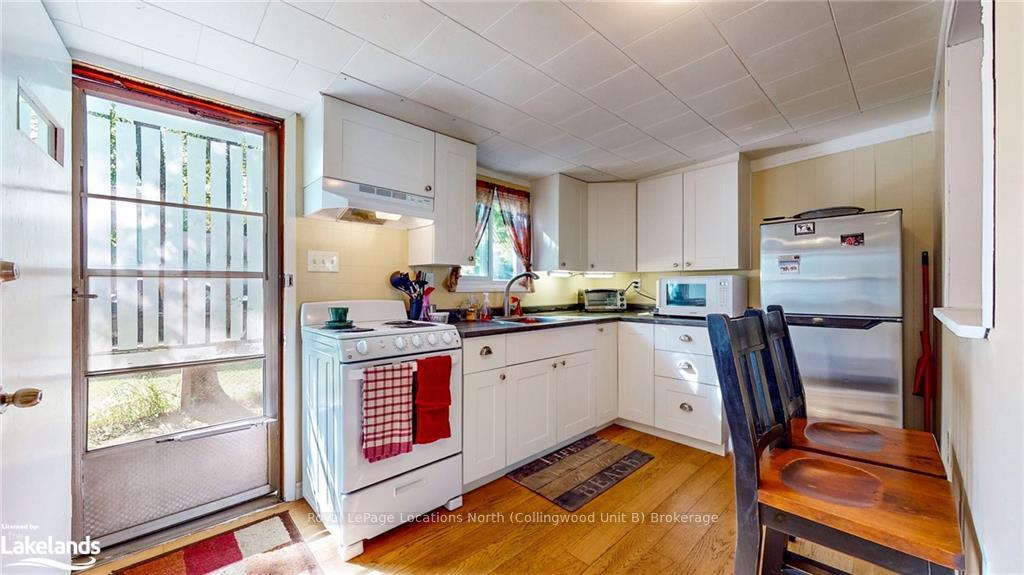
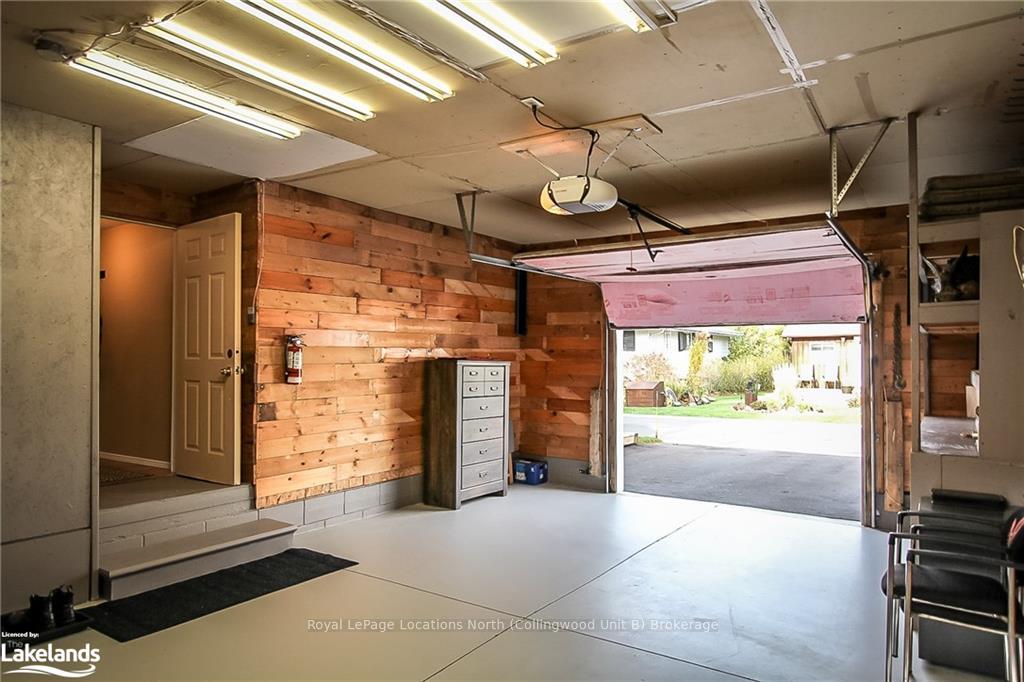
Fabulous Freehold (no Condo Fees) Ownership opportunity with this 1-bedroom Bungalow with amazing, heated garage/shop (16’ x 24.5’) allowing for easy expansion for more living space if/when required. Double Wide Paved Driveway (+ grassed area along side of garage) for lots of parking. Situated in a quiet area on nicely-treed & fully-fenced 50’ x 117’ corner lot (serviced by water, sewer & natural gas) within walking distance to all major shopping (Walmart, Foodland, several Restaurants, Banks, Dental & Medical Offices, Pet Stores, Hair Salons, etc.). Canada Post Mailboxes are a short walk way and this location a short walk to bus routes and a short bicycle ride to see the famous sunsets of Georgian Bay on the sandy shores of Wasaga Beach in Beach Areas 1 & 2. This easy-to-maintain home has a block foundation, vinyl-siding, natural gas fireplace and laminate floors throughout. House is very clean and has its own laundry area + inside entrance from/to garage. Upgrades include new garage door, renovated Kitchen (2021), renovated Bathroom (2019); newer Stove, Clothes Washer & Clothes Dryer, a few new windows (2019); seamless eavestroughs & new downspouts (2019); Garage/Shop Heater (Natural Gas) (2018); Shingles (2015). VERY economical (Natural Gas under $600/year & Hydro under $800/year). This house shows well and homes in this price range (that show this well) and with a garage this big, just do not last long!!
Facts & features
Book a viewing
Rooms
15 rooms · 1 bathroom
- Kitchen13′6″ × 7′7″102 sq.ft.
- Primary bedroom11′3″ × 9′7″107 sq.ft.
- Laundry7′7″ × 3′3″25 sq.ft.
- Bathroom7′6″ × 5′4″40 sq.ft.
- Living room15′5″ × 12′184 sq.ft.
- Kitchen13′6″ × 7′7″102 sq.ft.
- Primary bedroom11′3″ × 9′7″107 sq.ft.
- Laundry7′7″ × 3′3″25 sq.ft.
- Bathroom7′6″ × 5′4″40 sq.ft.
- Living room15′5″ × 12′184 sq.ft.
- Living room15′5″ × 12′184 sq.ft.
- Kitchen13′6″ × 7′7″102 sq.ft.
- Primary bedroom11′3″ × 9′7″107 sq.ft.
- Laundry7′7″ × 3′3″25 sq.ft.
- Bathroom7′6″ × 5′4″40 sq.ft.
Around this home
Schools nearby
School rating, out of 10.
Listing details
Helpful tools
Your HOMEH agent
"I would see it this week."
Ask HOMEH about this home
Price, neighbourhood, monthly cost. Ask anything.
HOMEH Intelligent Agent is an AI, not a licensed representative. Check anything important with your agent.