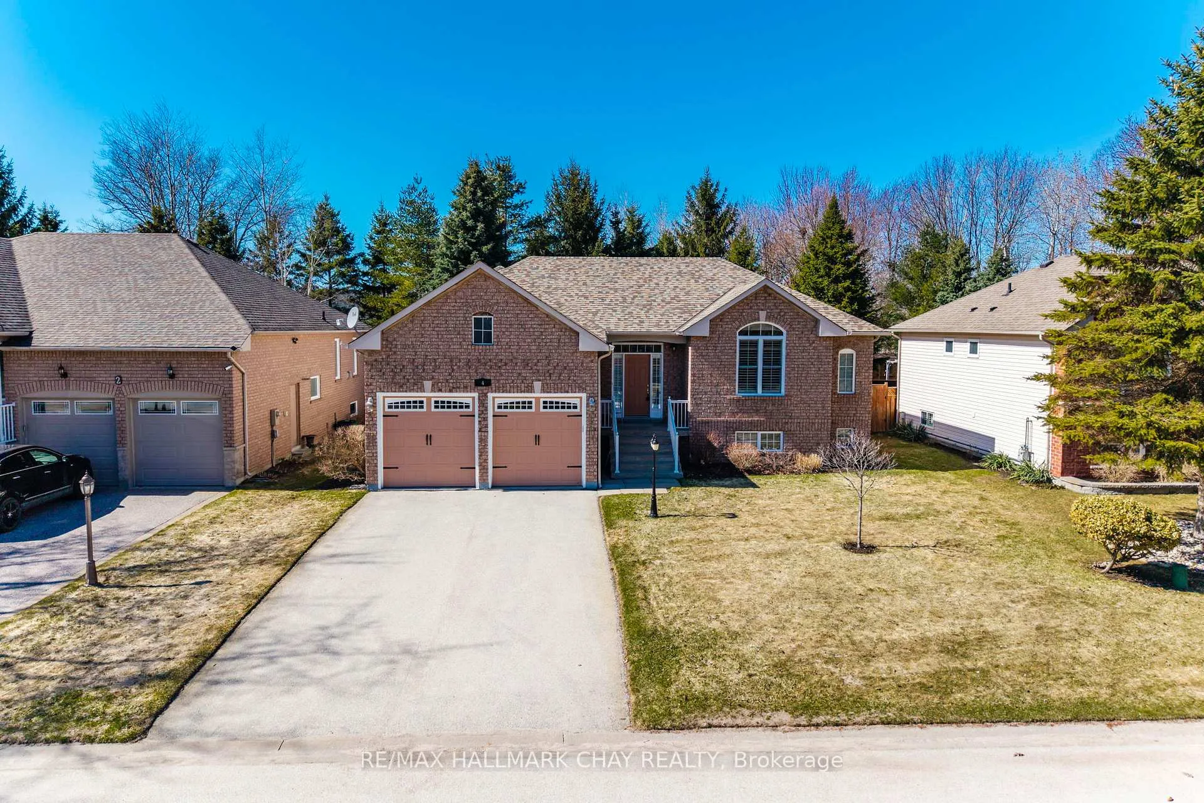
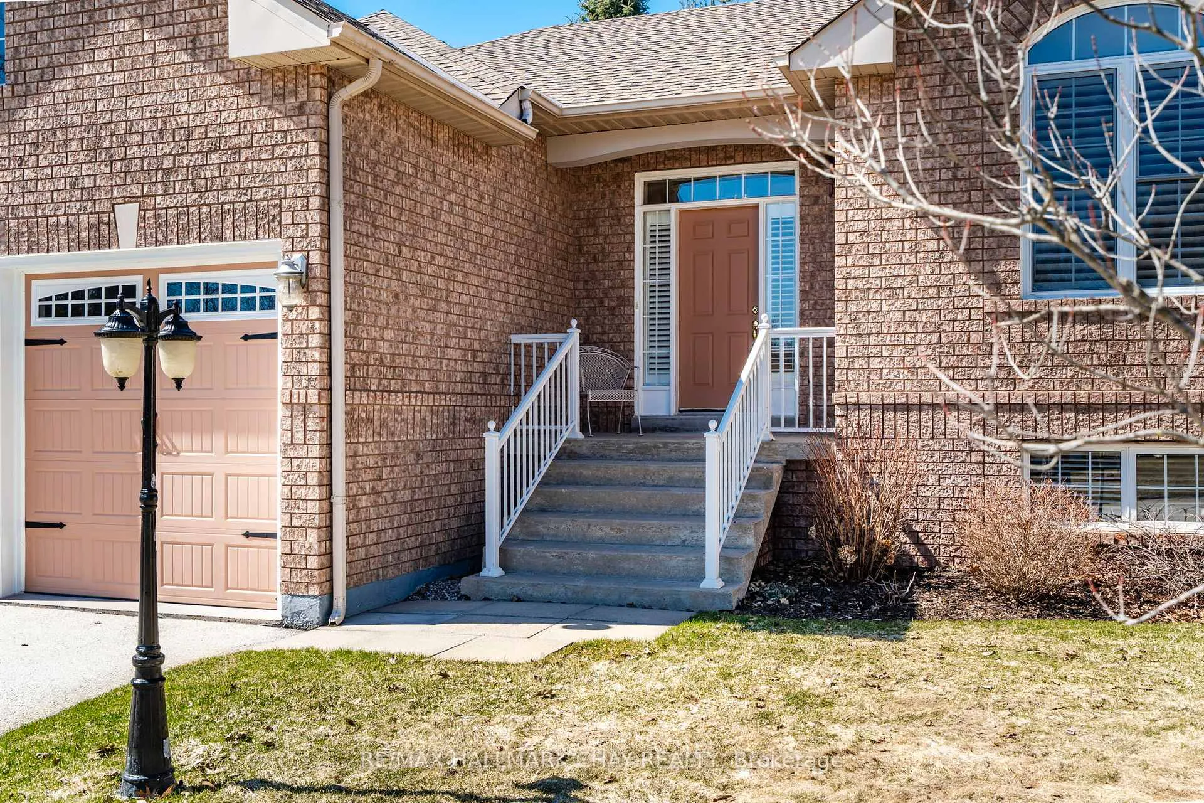
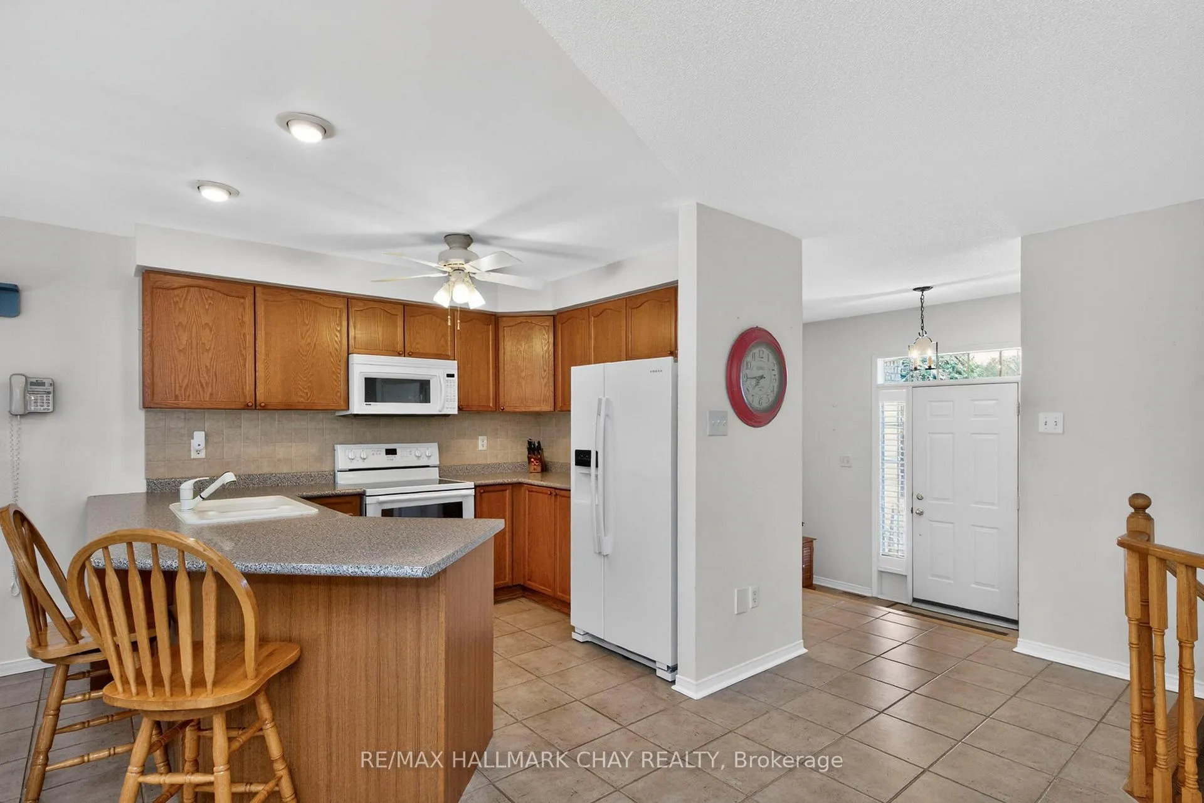
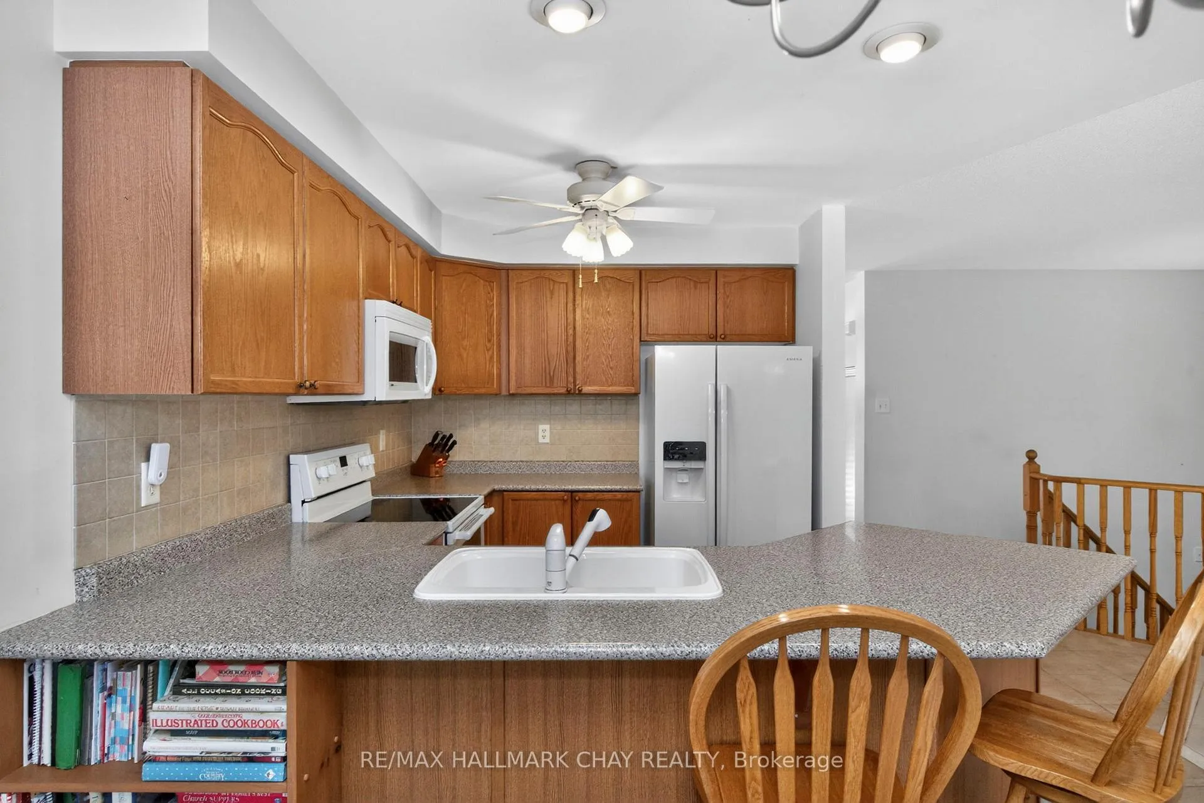
Welcome to 4 Bay Court in Wasaga Beach, a home that perfectly balances family-friendly convenience with the relaxed pace of a premier coastal community. Whether you are looking for a place to raise a family where the kids can walk to school, or seeking a peaceful retreat to simplify and slow down, this property offers a versatile layout designed for every stage of life. Nestled on a private, treed, and fully fenced 60 by 125 foot lot, this residence provides a serene outdoor oasis with over 2,700 square feet of finished living space, including three bedrooms and three full bathrooms. The main floor offers approximately 1,490 square feet of true one-level living, featuring a bright, open-concept kitchen, living, and dining area that flows seamlessly to a walkout deck-perfect for morning coffee or evening entertaining. Two generous bedrooms complete the main level, while the fully finished lower level provides an additional 1,300 square feet of flexible space ready for guests, a home gym, or a family media room. Wasaga Beach is world-renowned for the longest freshwater beach, but it has quickly become a vibrant, year-round destination for families and empty nesters alike. Residents enjoy a tight-knit neighborhood feel with access to spectacular walking and cross-country ski trails, a brand-new community center, and all your daily shopping and essential needs just minutes away. This home offers the rare opportunity to enjoy a functional, spacious interior paired with a lifestyle defined by nature and community. Discover the best of Wasaga Beach living at 4 Bay Court-a home that works for your life today and tomorrow.
Read more
Primary Bedroom - Main FloorWater Heater
Facts & features
TypeDetached
StyleBungalow-raised
Built16-30
Size1.1K~1.5K Sq.Ft.
Lot60.03 x 125.26 ft
Tax$3,895 (2025)
HeatingForced air, gas
CoolingCentral air
BasementFinished, full
Parking4 drive
WaterMunicipal
FireplaceYes, natural gas, rec room
Book a viewing
Wed28Oct
Thu29Oct
Fri30Oct
Sat31Oct
Sun1Nov
Pick a time
Rooms
10 rooms · 3 bathrooms
Main floor7 rooms
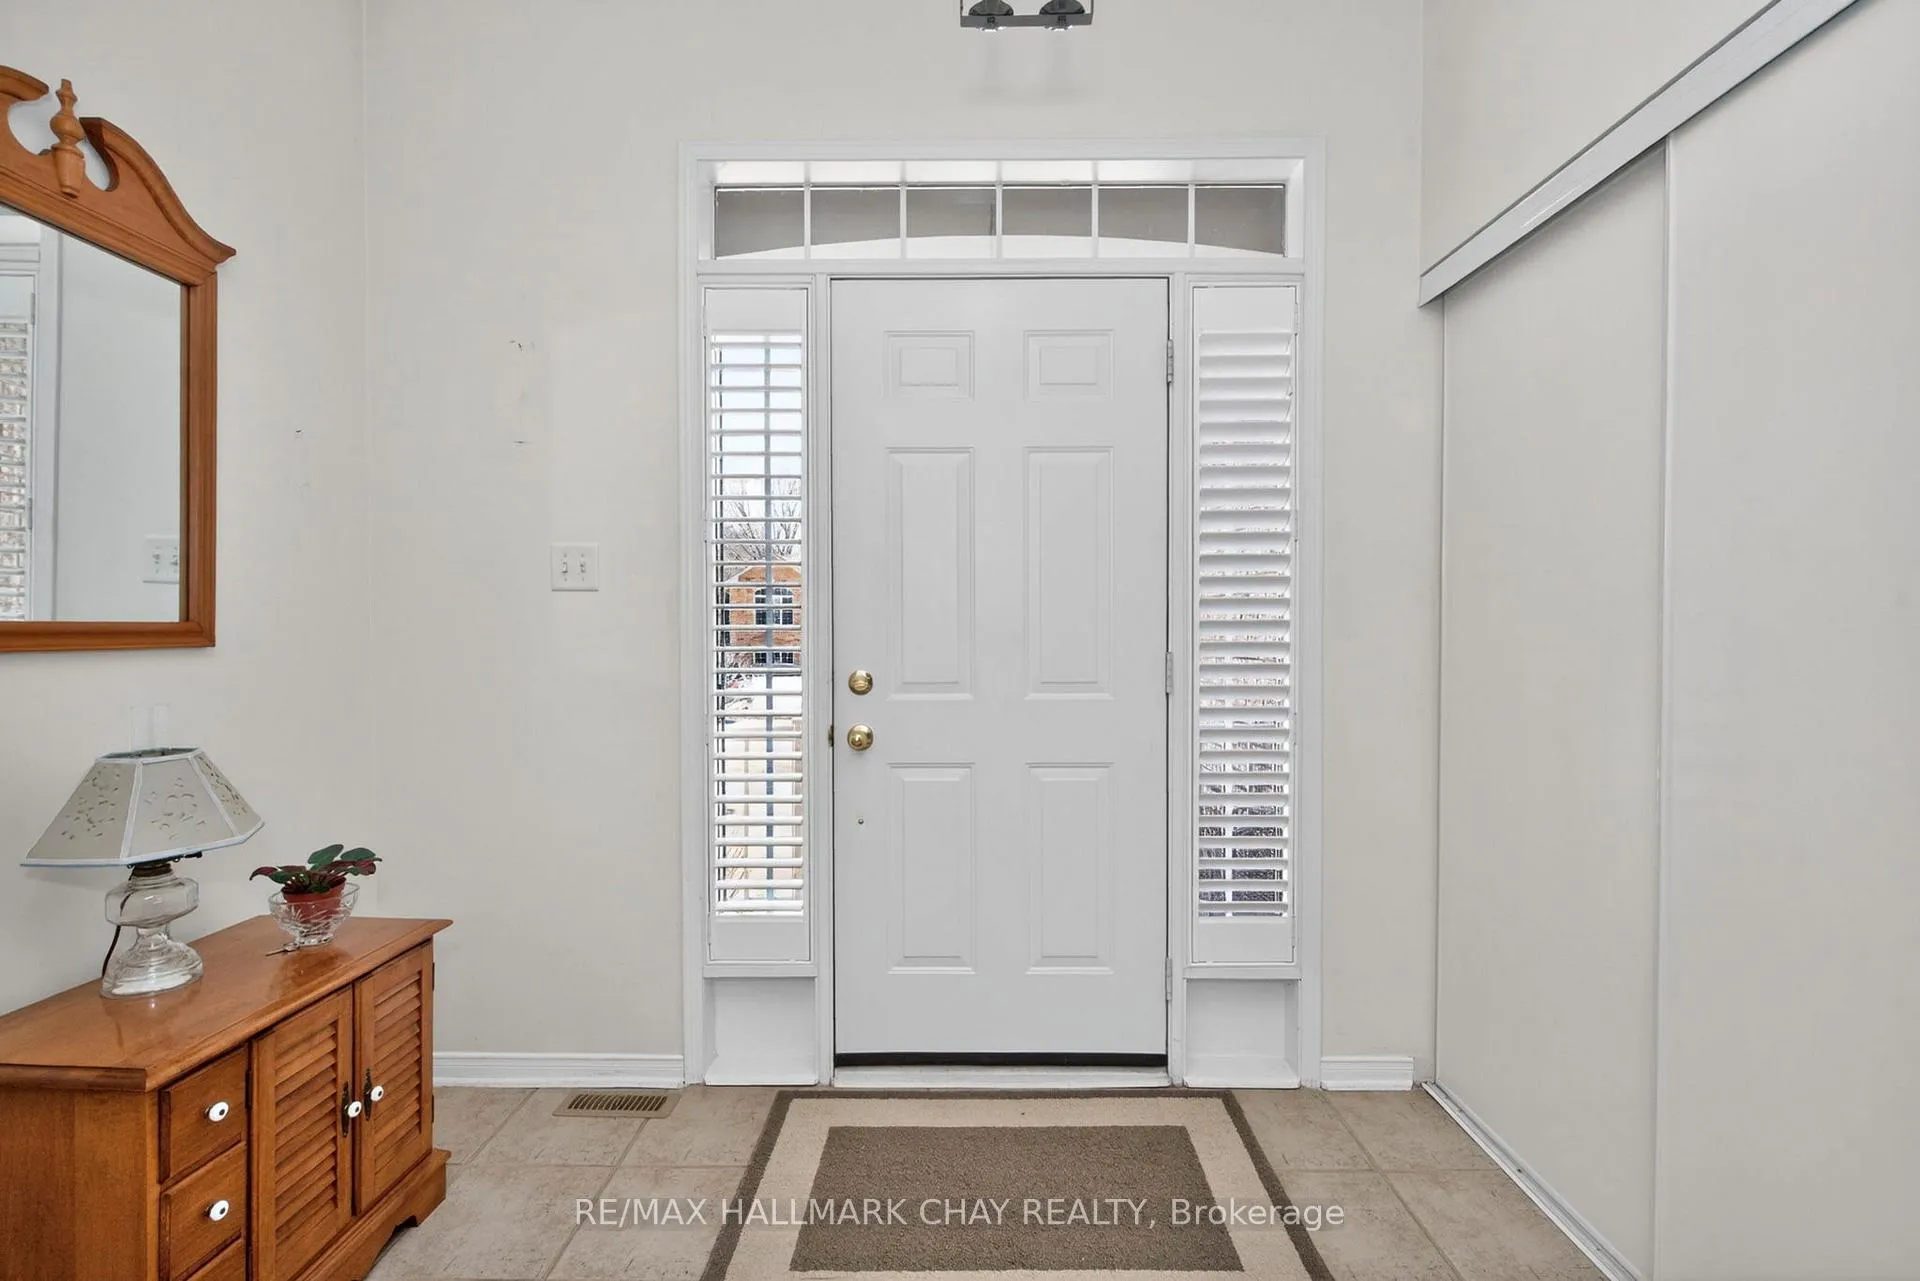
Foyer8′7″ × 5′5″47 sq.ft.
Living room23′6″ × 19′2″450 sq.ft.
Dining room8′1″ × 8′3″67 sq.ft.
Kitchen10′6″ × 8′1″85 sq.ft.
Primary bedroom14′5″ × 11′1″159 sq.ft.
Bedroom 211′6″ × 10′7″122 sq.ft.
Laundry7′7″ × 5′5″41 sq.ft.
Basement3 rooms
Recreation34′11″ × 25′872 sq.ft.
Bedroom 316′8″ × 14′6″243 sq.ft.
Utility room22′2″ × 11′1″247 sq.ft.
Bathrooms3
4-pcMain4-pcMain4-pcBasement
Thinking of selling your home?See what your home is worth today.

 See all 45 photos
