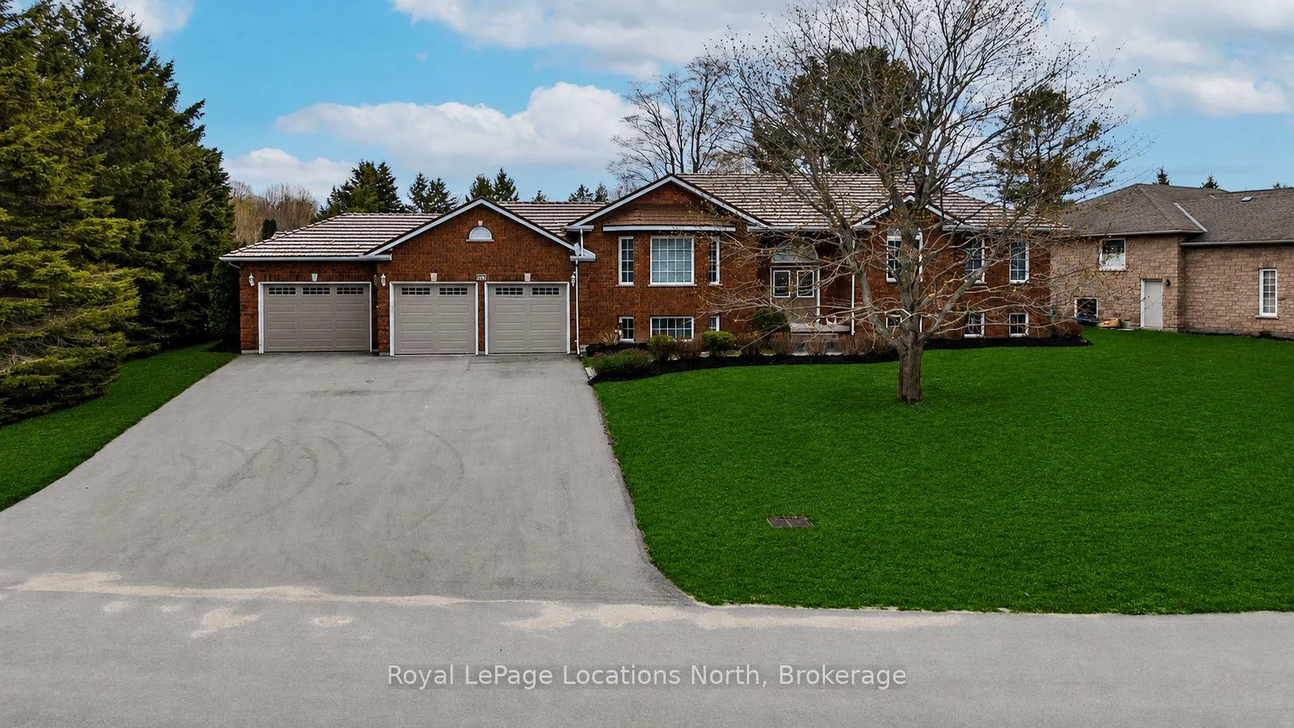
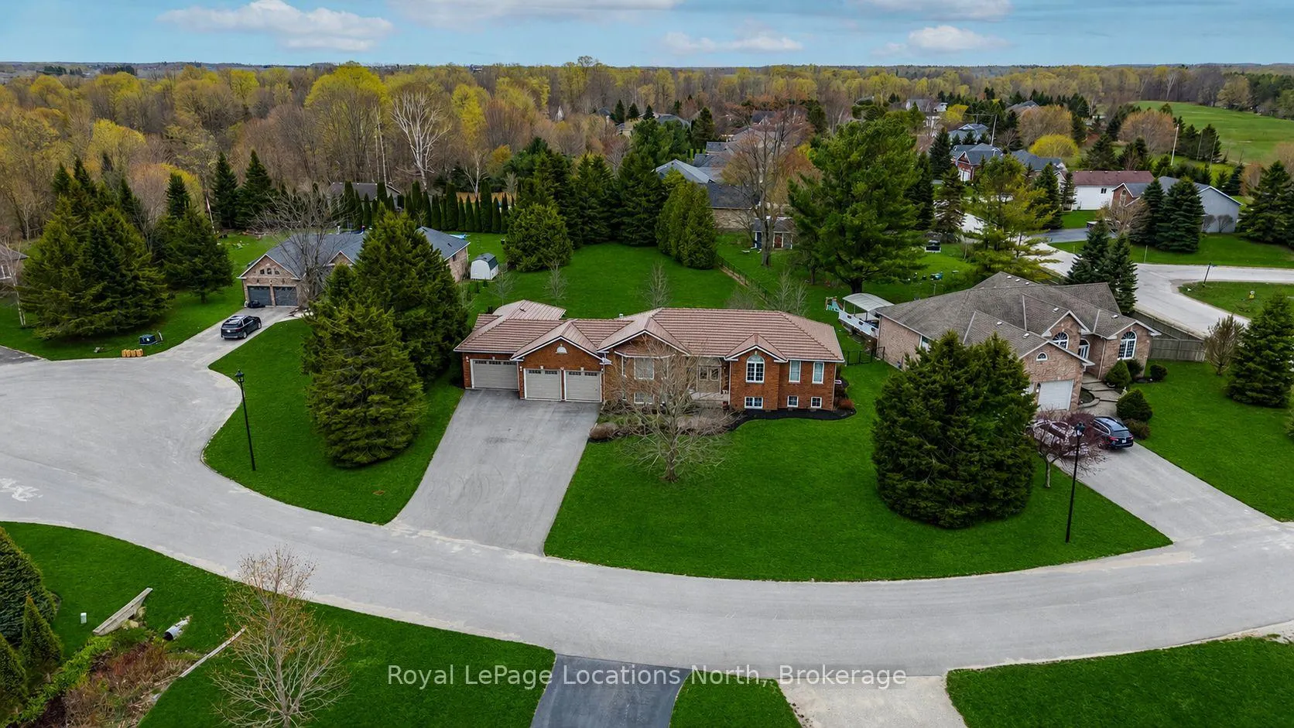
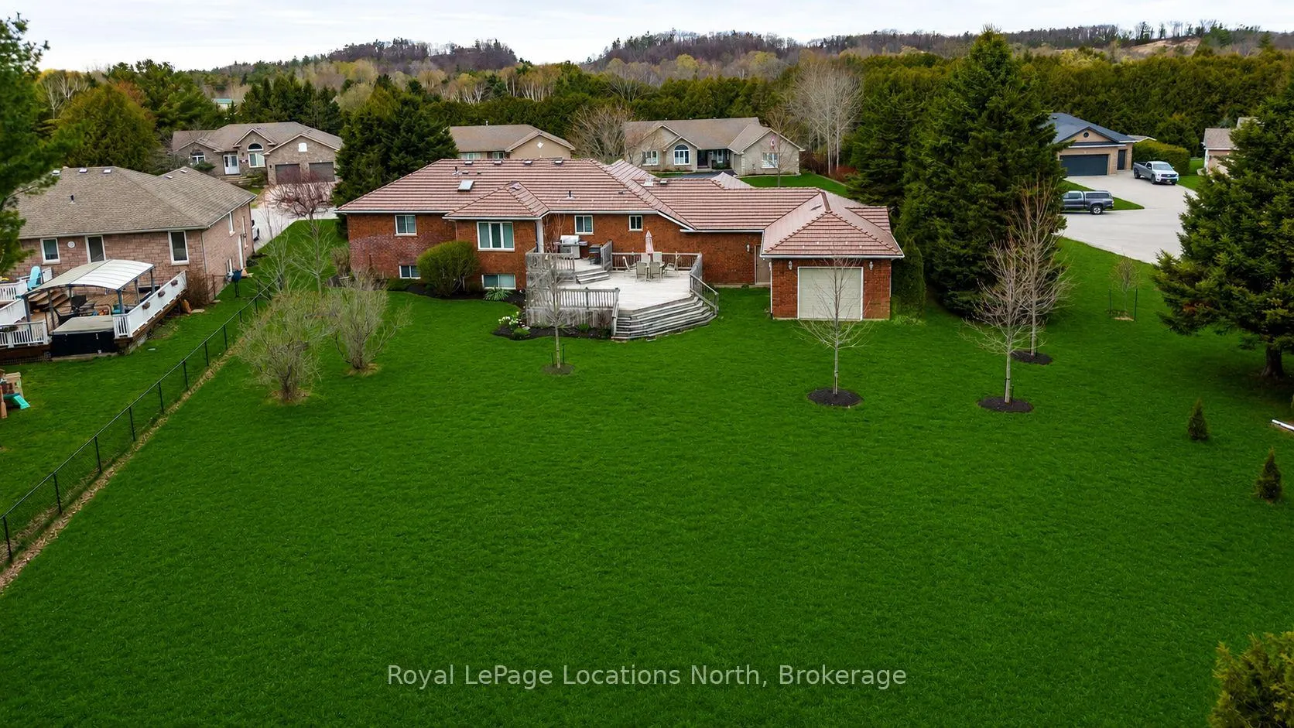
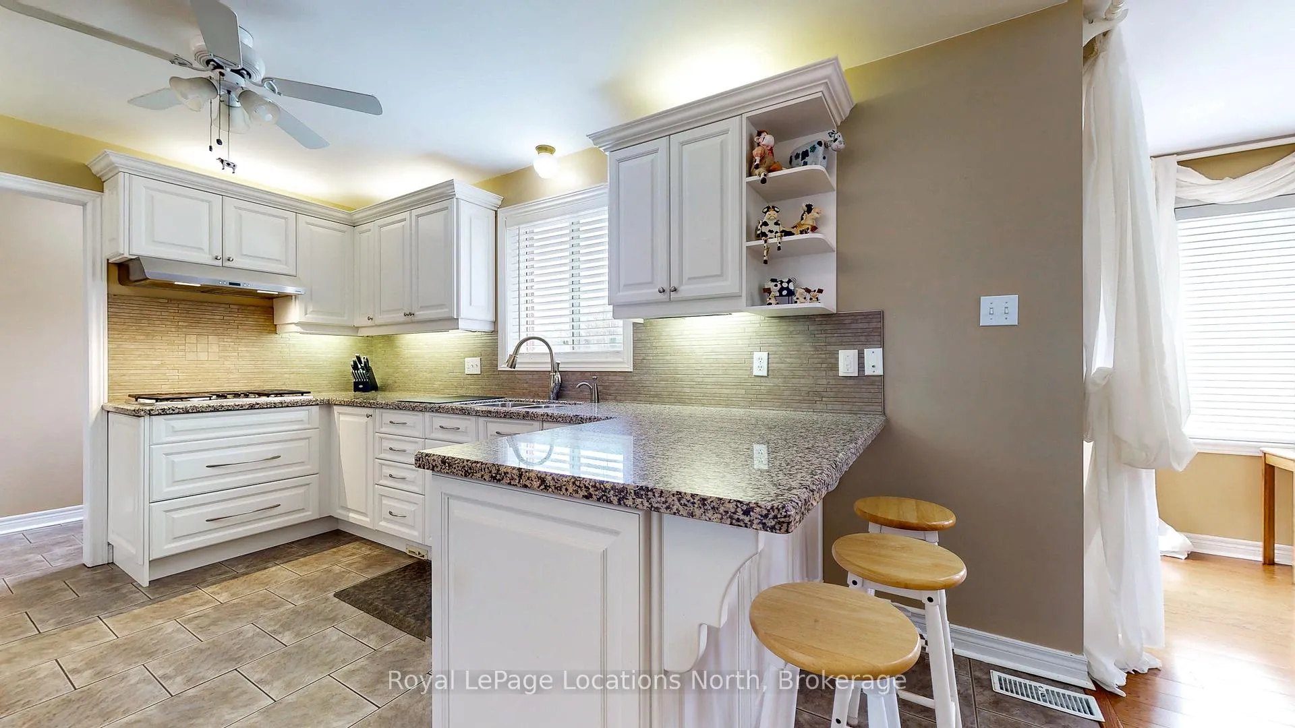
Wasaga Sands Estates / Twin Creeks neighbourhood - All Brick Raised Bungalow built by Vandermeer Homes. This 4 bedroom, 3 bathroom home is located on a safe and quiet cul de sac and it situated on an estate sized lot backing on to McIntyre Creek walking trails. Features include a maintenance free and durable aluminum roof, hardwood floors throughout of the main level with ceramic in the kitchen and bathrooms. Spacious primary bedroom with walk in closet and modern 5 Pc ensuite bathroom with granite counter tops, double sinks and a massive glass shower. Formal Dining room is located off a modern kitchen with granite counter tops with a built in oven and nat. gas counter cooktop range. Full finished basement includes a family room w/ gas fireplace, game room with built in bar area, 2 bedrooms and a spacious 3 pc bathroom. Don't forget the massive 3 car garage with inside access from the garage to the main level as well as stairs leading to the basement. One of the garage bays is two cars deep with high ceilings and a 4th garage door at the rear of that garage bay to allow for easy access to the back yard for storing boats, snowmobiles, trailers etc. Large 2 -tiered rear deck, landscaped lot w/ inground sprinklers, mature gardens and mature trees providing lots of privacy. Walk to tennis and pickle ball courts and enjoy miles of walking trails along the McIntyre Creek and forest right around the corner.
Read more
Auto Garage Door RemoteBuilt-In OvenERV/HRVPrimary Bedroom - Main FloorSump PumpCentral Vacuum
Facts & features
TypeDetached
StyleBungalow-raised
Built16-30
Size1.1K~1.5K Sq.Ft.
Lot154.69 x 244.49 ft
Tax$5,011 (2025)
HeatingForced air, gas
CoolingCentral air
BasementFull, finished
Parking6 drive
WaterMunicipal
FireplaceYes, natural gas
Book a viewing
Wed28Oct
Thu29Oct
Fri30Oct
Sat31Oct
Sun1Nov
Pick a time
Rooms
14 rooms · 3 bathrooms
Main floor8 rooms
Kitchen14′11″ × 10′149 sq.ft.
Dining room16′6″ × 11′7″192 sq.ft.
Living room18′4″ × 14′4″264 sq.ft.
Primary bedroom14′4″ × 12′8″182 sq.ft.
Bedroom 210′ × 9′9″97 sq.ft.
Bathroom10′6″ × 4′11″52 sq.ft.
Bathroom12′8″ × 9′4″118 sq.ft.
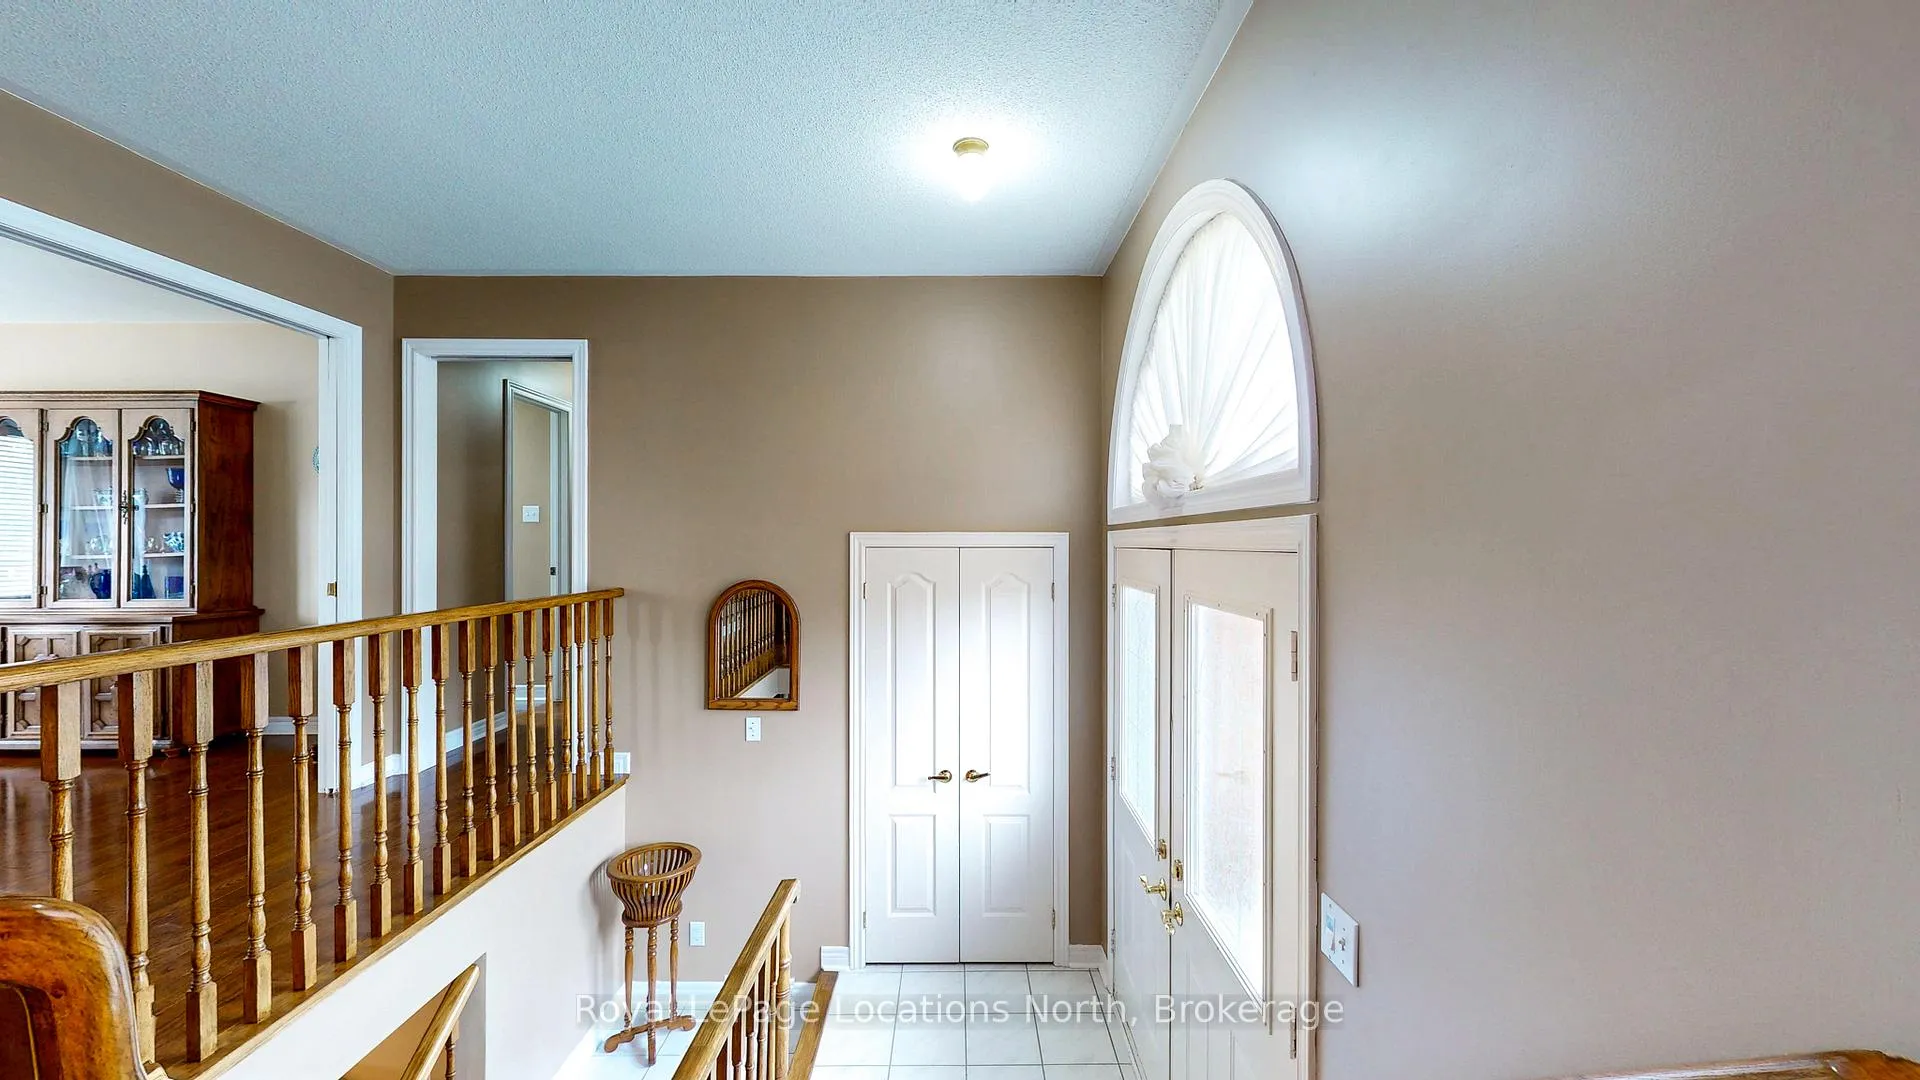
Foyer9′10″ × 4′3″42 sq.ft.
Basement6 rooms
Bathroom10′1″ × 6′10″69 sq.ft.
Family room17′8″ × 16′1″285 sq.ft.
Game room19′11″ × 10′11″219 sq.ft.
Bedroom 422′1″ × 9′11″219 sq.ft.
Bedroom 315′ × 10′1″152 sq.ft.
Laundry18′ × 10′2″182 sq.ft.
Bathrooms3
5-pcMain4-pcMain3-pcBasement
Thinking of selling your home?See what your home is worth today.

 See all 46 photos
