
 See all 42 photos
Property history

This listing has ended. It is no longer available.
Property not available for sale or for rent.
Ask about this home
A HOMEH agent will answer your questions about this home.Ask HOMEH
About this home
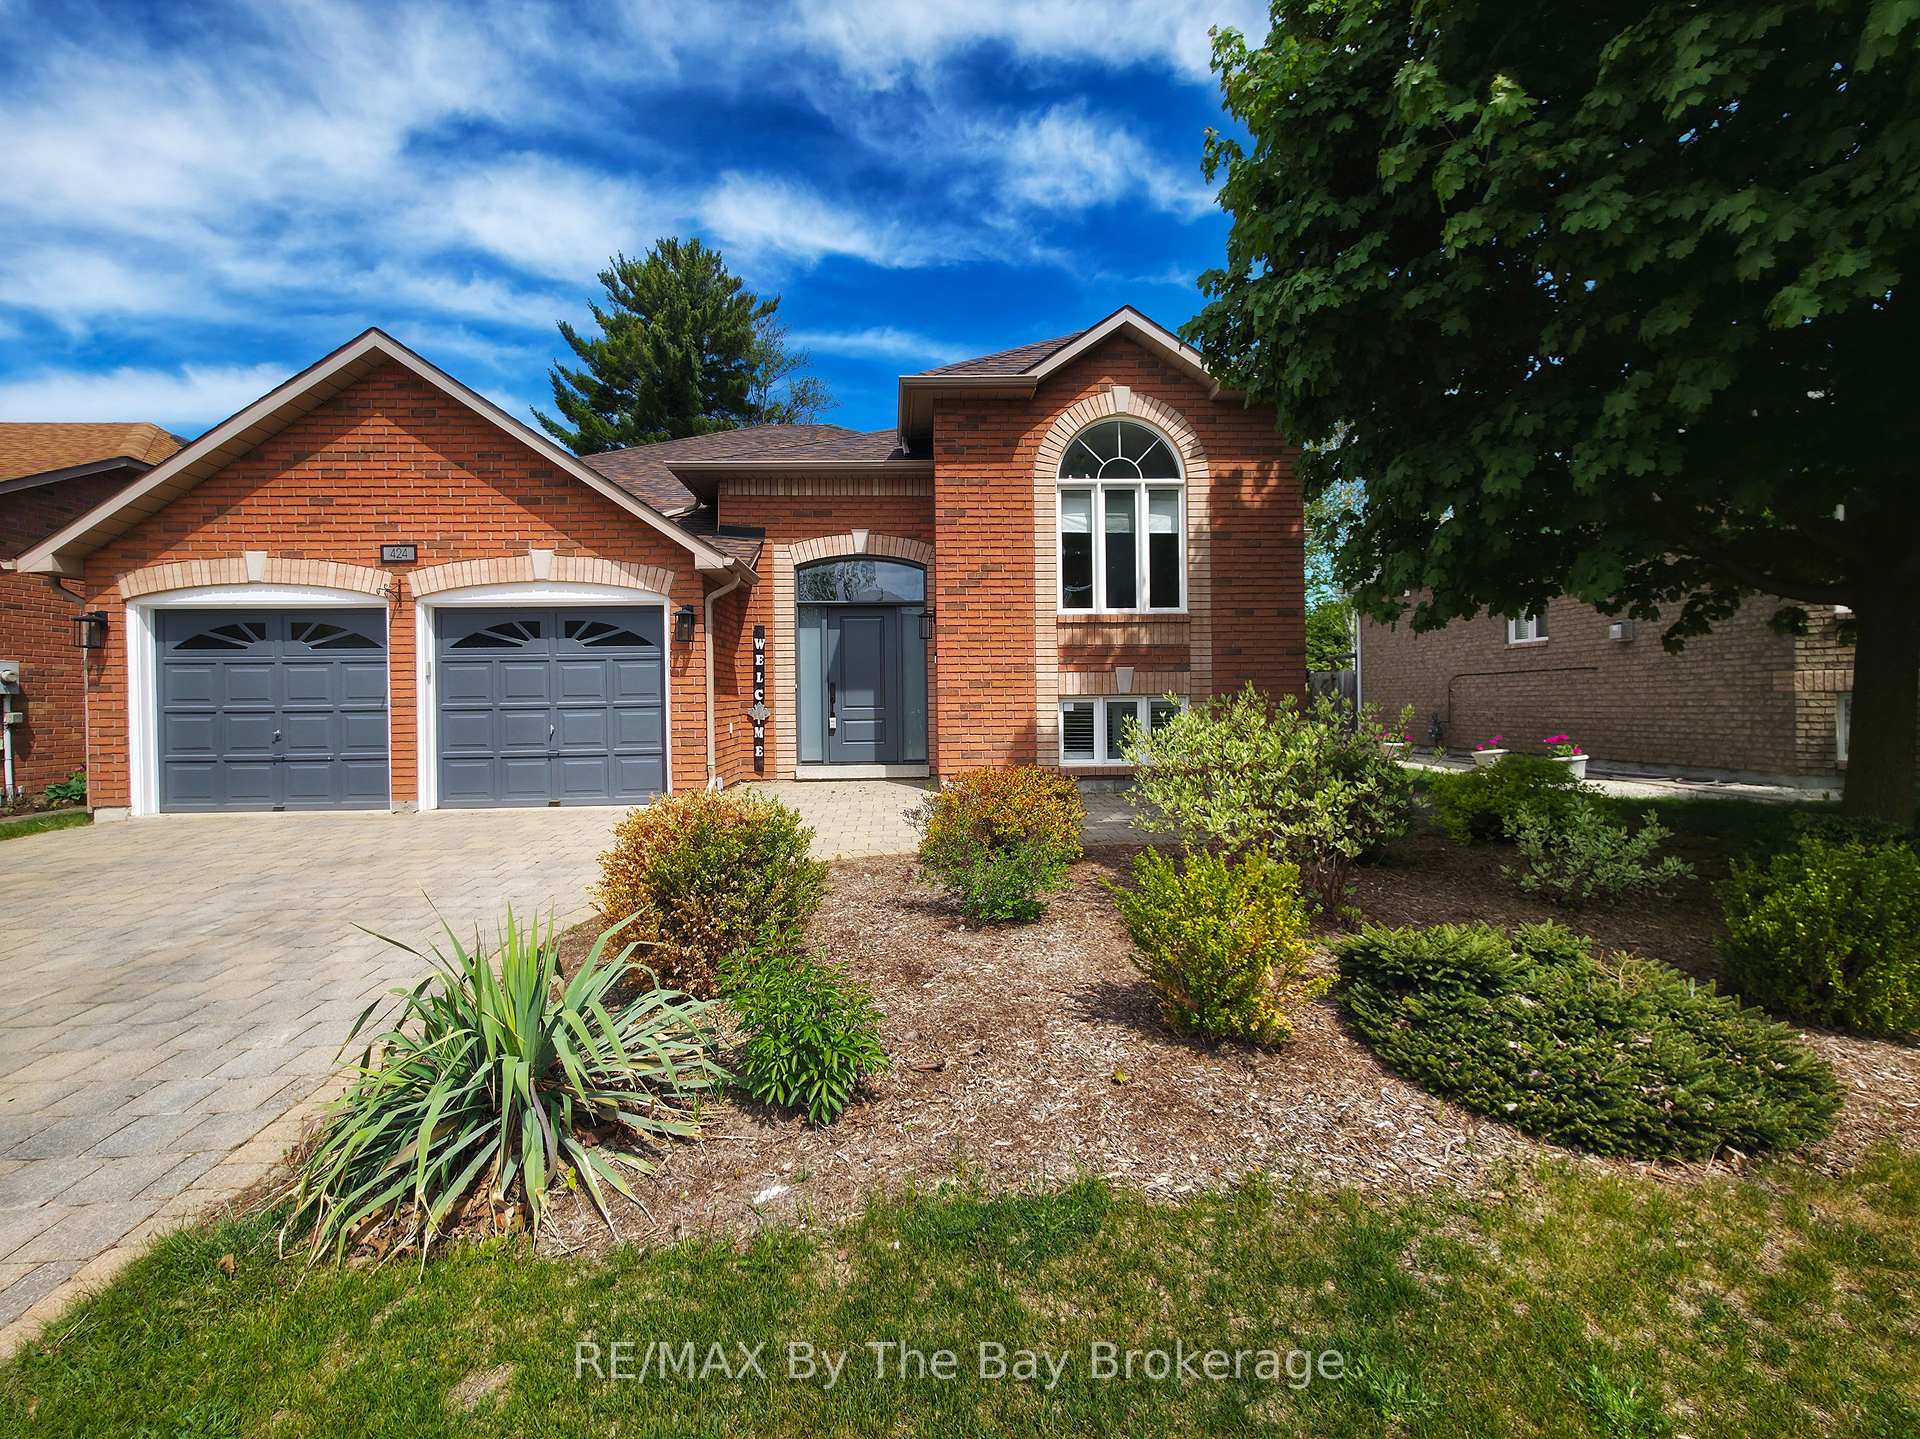
424 Ramblewood Drive, Wasaga Beach
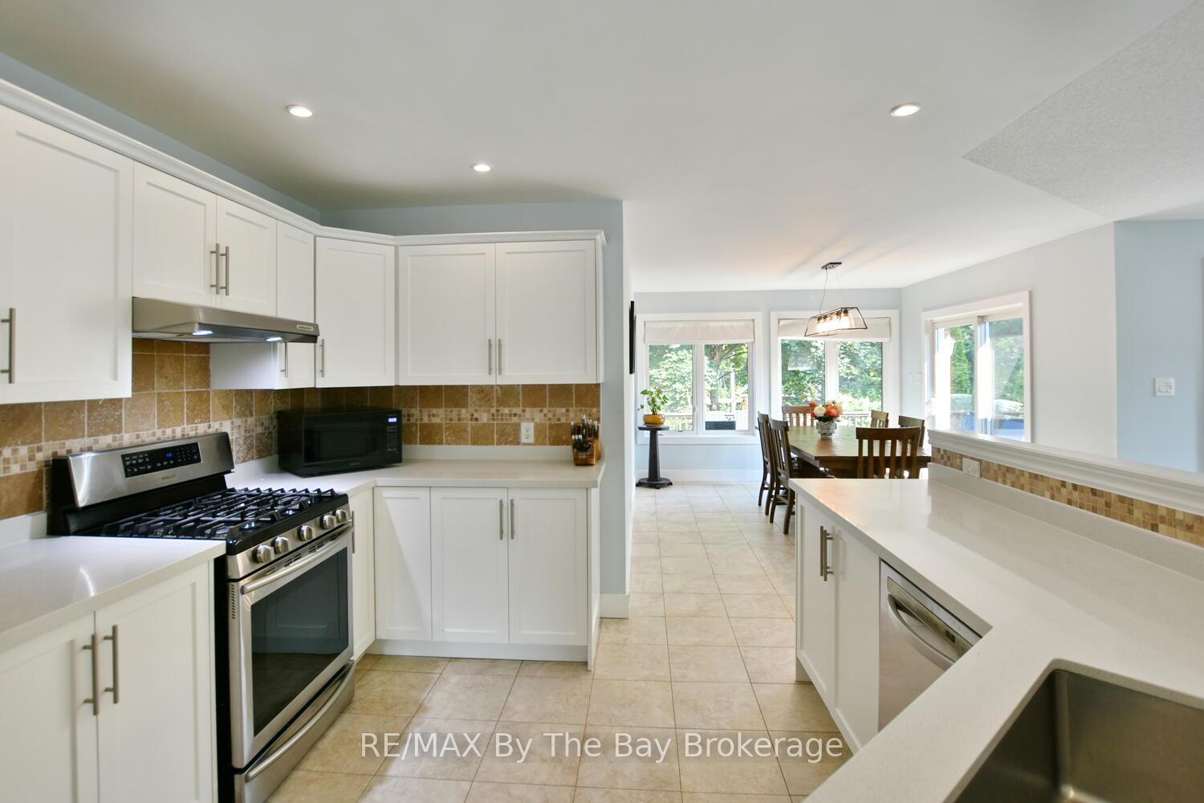
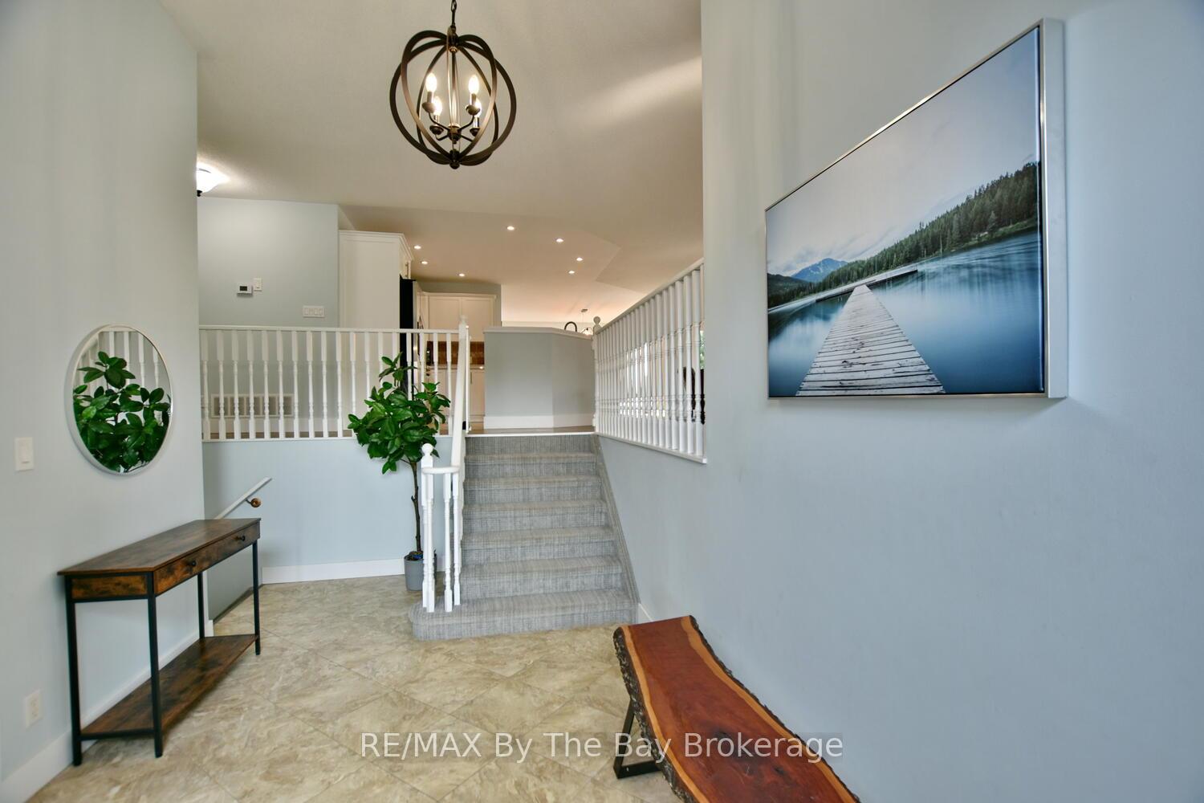
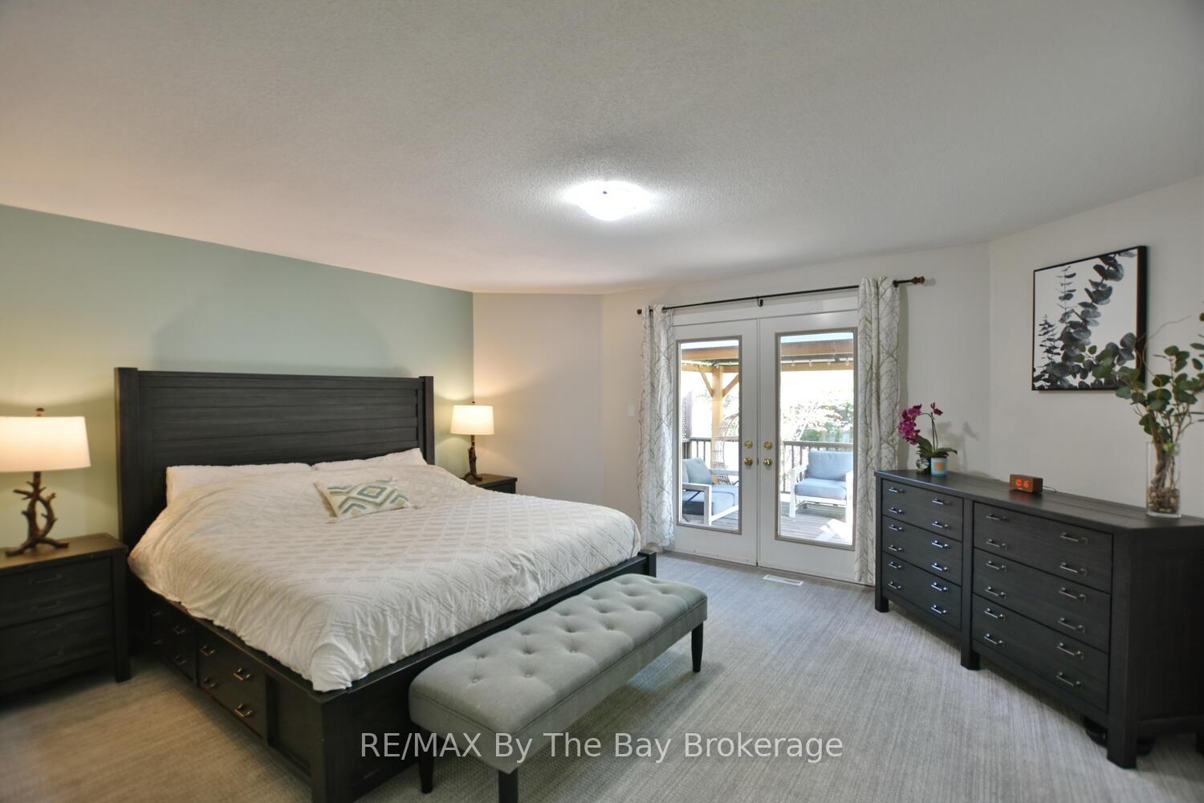
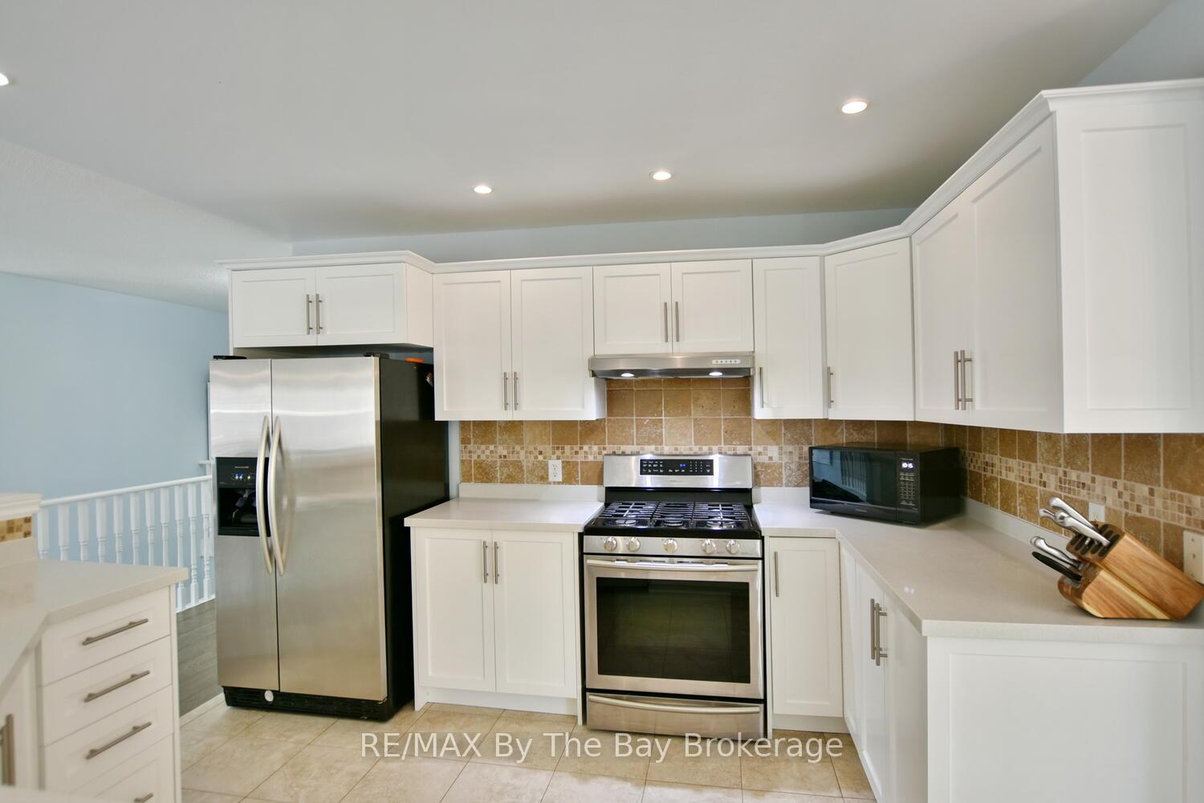
Spacious All-Brick Raised Bungalow Move-In Ready! Discover this stunning raised bungalow offering over 2,000 sq. ft. on the main level, plus a fully finished basement for approximately 4000 sq.ft. of living space - perfect for families or those who love to entertain. Situated on a beautifully landscaped lot with a fenced backyard, this home features two walkouts to a large deck, complete with a gazebo for outdoor relaxation. A double interlocking driveway with a walkway leading to the front entrance sets the stage for impressive curb appeal, complemented by brand-new front doors (2025). Step inside to an open-concept floor plan featuring an upgraded kitchen with new cabinet doors and quartz counters (2025), stainless steel appliances, and a bright sitting area with a cozy gas fireplace. A separate formal dining room doubles as an ideal home office. The spacious primary bedroom boasts a walk-in closet, a full ensuite, and a private walkout to the deck. The fully finished basement extends the living space with two additional bedrooms, a full bath, an office, and a large rec room with a gas fireplace, wet bar, and even a pool table - ready for entertaining! A double-car garage with inside entry opens to a huge foyer, adding to the home's convenience. With modern updates, excellent design, and a prime location, this home truly shows beautifully and is move-in ready!
Facts & features
Ask about this home
A HOMEH agent will answer your questions about this home.
Rooms
14 rooms · 3 bathrooms
- Breakfast10′11″ × 16′174 sq.ft.
- Kitchen11′1″ × 11′10″131 sq.ft.
- Family room11′11″ × 15′1″181 sq.ft.
- Living room15′3″ × 16′5″250 sq.ft.
- Dining room13′8″ × 12′4″168 sq.ft.
- Bedroom10′11″ × 10′109 sq.ft.
- Bedroom10′11″ × 9′10″108 sq.ft.
- Primary bedroom14′2″ × 16′1″228 sq.ft.
- Foyer8′10″ × 13′11″124 sq.ft.
- Recreation19′7″ × 14′5″283 sq.ft.
- Recreation24′8″ × 16′11″418 sq.ft.
- Office10′10″ × 9′7″104 sq.ft.
- Bedroom15′10″ × 11′10″187 sq.ft.
- Bedroom13′9″ × 11′7″159 sq.ft.
Around this home
Schools nearby
School rating, out of 10.
Listing details
Helpful tools
Your HOMEH agent
"I would see it this week."
Ask HOMEH about this home
Price, neighbourhood, monthly cost. Ask anything.
HOMEH Intelligent Agent is an AI, not a licensed representative. Check anything important with your agent.