
424 Ramblewood Drive
Wasaga Beach424 Ramblewood Drive
Wasaga Beach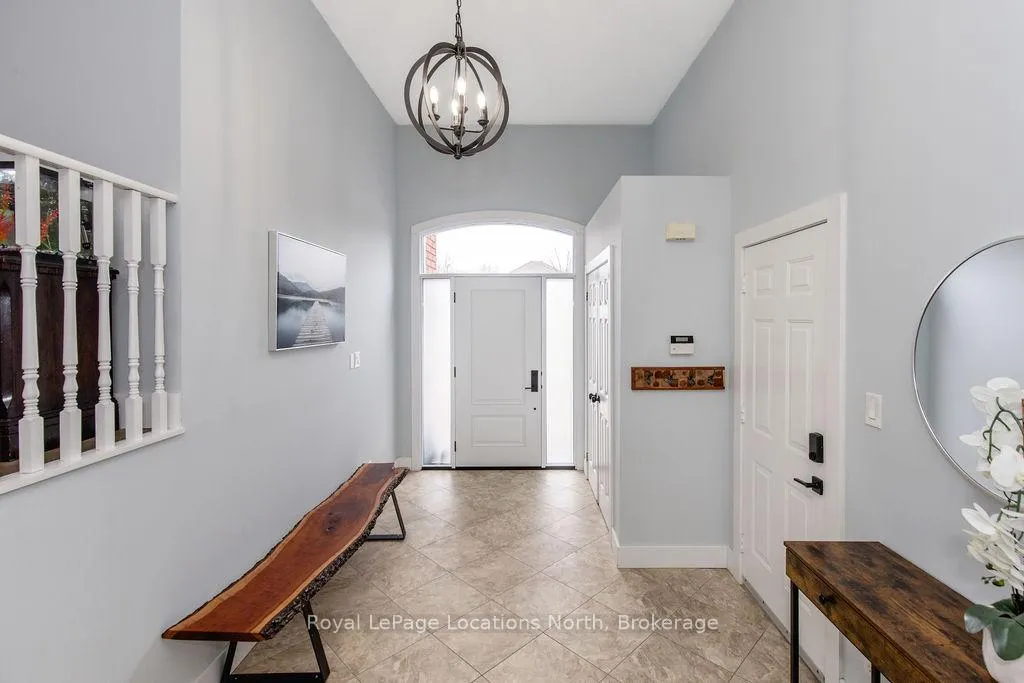
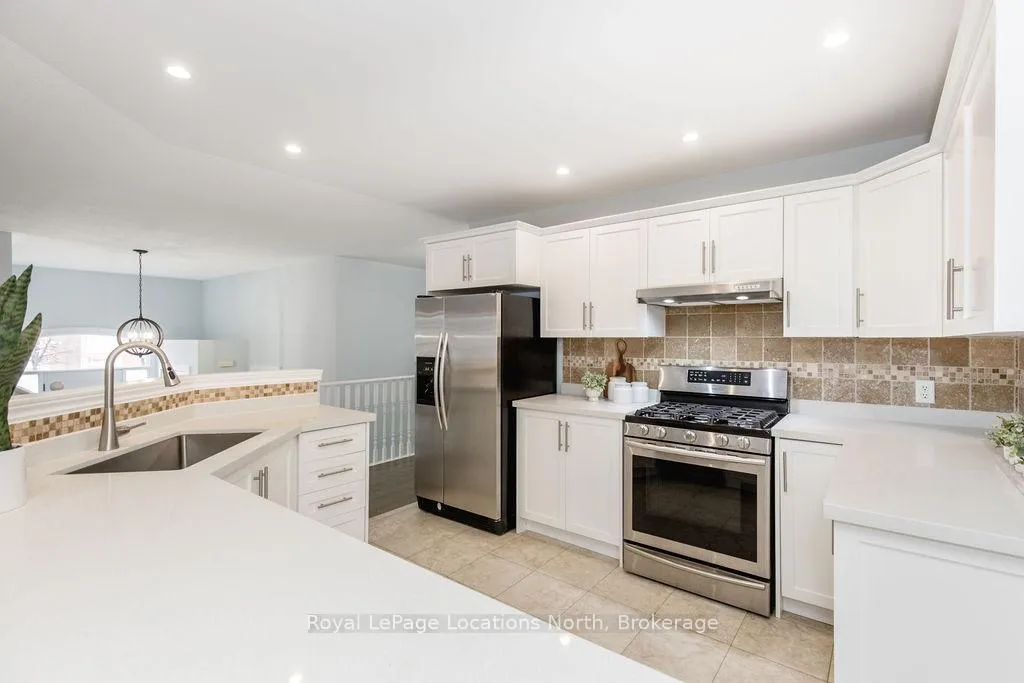 See all 43 photos
Property history

This listing has ended. It is no longer available.
Property not available for sale or for rent.
Ask about this home
A HOMEH agent will answer your questions about this home.Ask HOMEH
About this home
424 Ramblewood Drive, Wasaga Beach
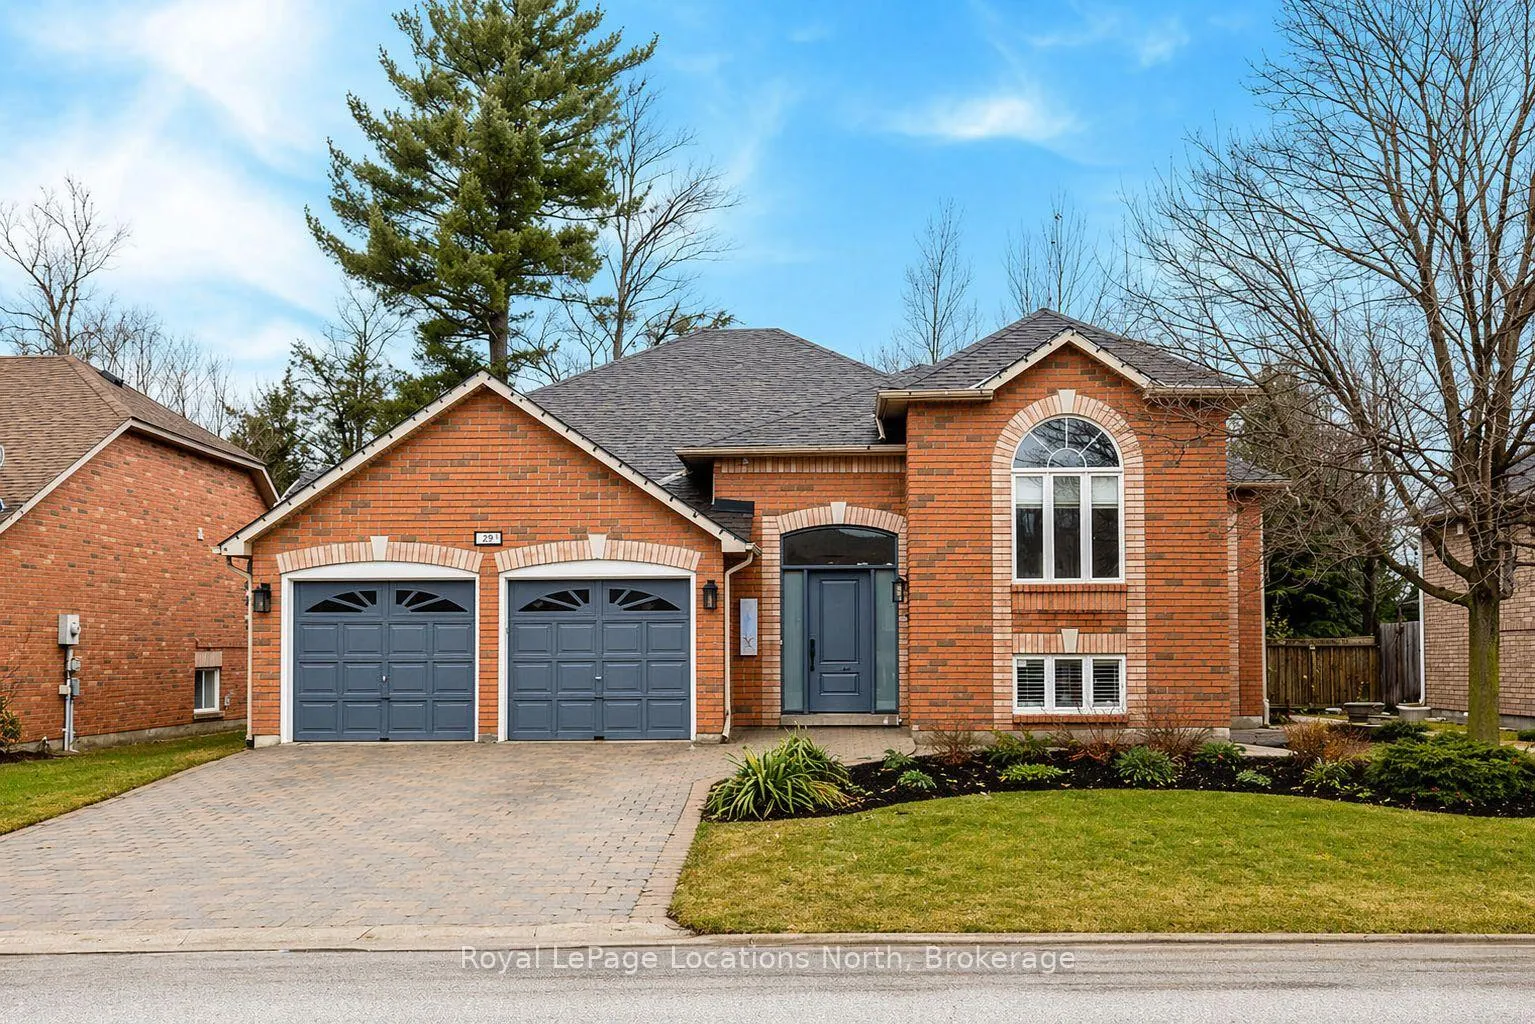
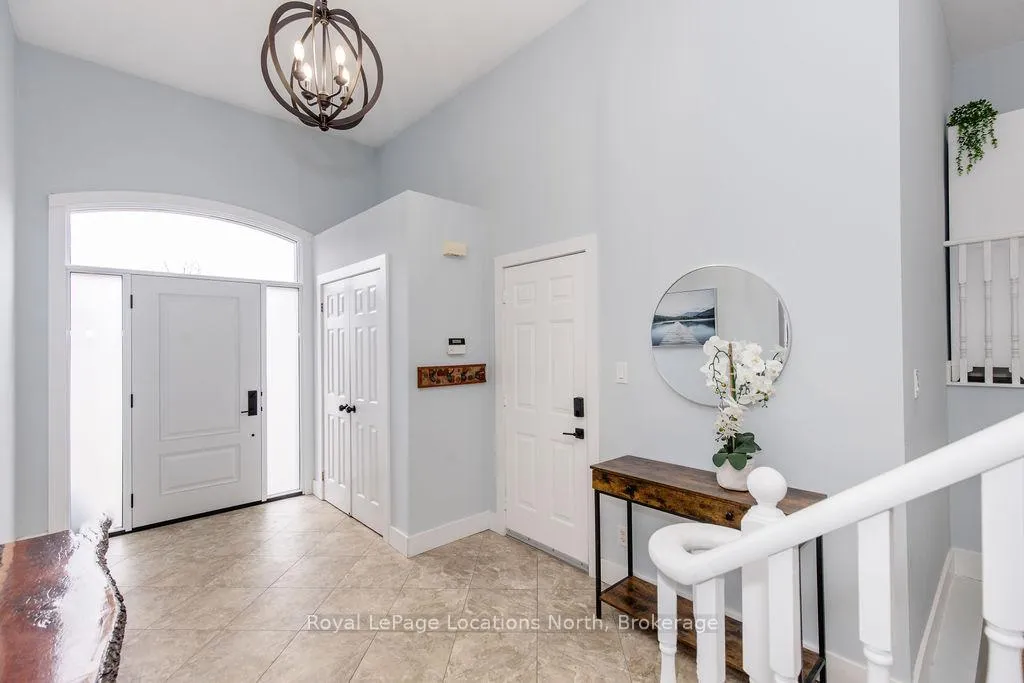
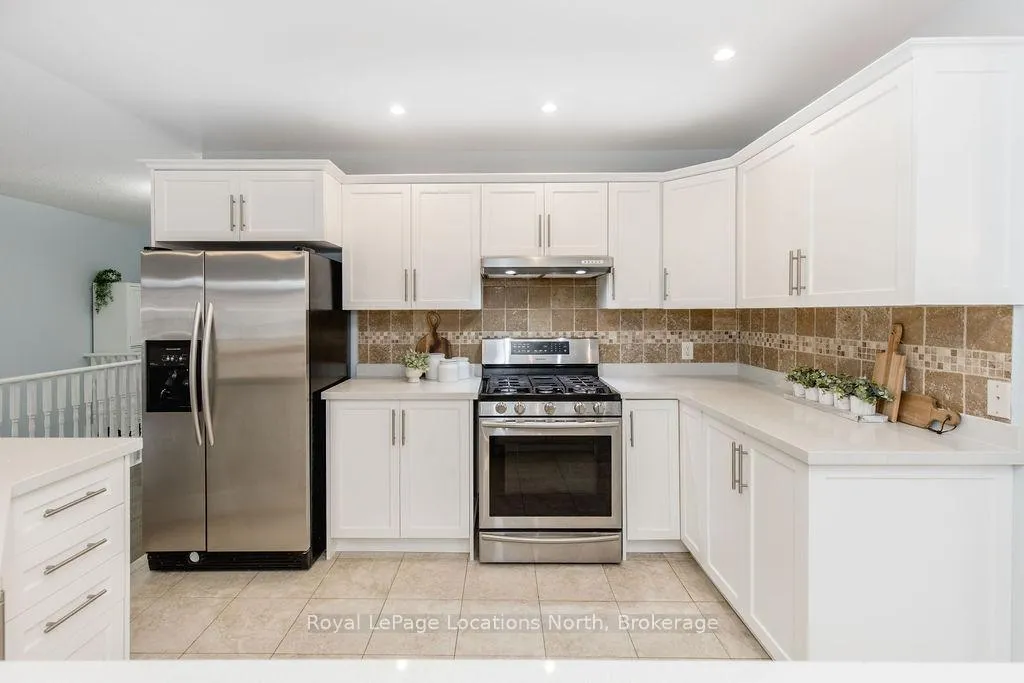
Set on a beautifully mature lot, this property offers a private, fully fenced backyard surrounded by trees, creating the kind of quiet, tucked-away outdoor space that's perfect for kids, pets, and summer evenings on the deck. As you walk into the home, you're welcomed by a spacious foyer with convenient inside entry from the garage, leading into a bright, open-concept main floor. Large windows fill the space with natural light, highlighting the updated flooring and creating an easy flow between the living, dining, and kitchen areas. The kitchen offers great counter space perfect for cooking, with access to the 45 ft back deck spanning the back of the house, perfect for entertaining and barbequing. An additional room on the main floor with French doors offers flexibility as a dining room, office, or playroom.The main level offers 3 bedrooms, including a generous primary suite with a walk-in closet, private ensuite, and its own walkout to the deck. Updated finishes throughout, including new carpet in the bedrooms and stairs, add to the move-in-ready feel. With a total of 3 bathrooms, the layout is designed to comfortably accommodate family living. Downstairs, the fully finished basement offers incredible additional space, including two more bedrooms, a separate office, and a large recreation area with room for a pool table. A wet bar and gas fireplace make this the perfect setup for entertaining or hosting guests, while still offering plenty of functional living space for a growing family. Additional highlights include gas fireplaces on both levels, new front doors, interlock driveway and walkway, central air, central vacuum, owned hot water tank, water softener. Walk to school, walking trails, shopping and beach. 7 min drive to Collingwood.
Facts & features
Ask about this home
A HOMEH agent will answer your questions about this home.
Rooms
14 rooms · 3 bathrooms
- Breakfast10′11″ × 16′174 sq.ft.
- Kitchen11′1″ × 11′10″131 sq.ft.
- Family room11′11″ × 15′1″181 sq.ft.
- Living room15′3″ × 16′5″250 sq.ft.
- Dining room13′8″ × 12′4″168 sq.ft.
- Bedroom 210′11″ × 10′109 sq.ft.
- Bedroom 310′11″ × 9′10″108 sq.ft.
- Primary bedroom13′10″ × 16′1″222 sq.ft.
- Foyer8′10″ × 13′11″124 sq.ft.
- Recreation19′7″ × 14′5″283 sq.ft.
- Recreation24′8″ × 16′11″418 sq.ft.
- Office10′10″ × 9′7″104 sq.ft.
- Bedroom 415′10″ × 11′10″187 sq.ft.
- Bedroom 513′9″ × 11′7″159 sq.ft.
Around this home
Schools nearby
School rating, out of 10.
Listing details
Helpful tools
Your HOMEH agent
"I would see it this week."
Ask HOMEH about this home
Price, neighbourhood, monthly cost. Ask anything.
HOMEH Intelligent Agent is an AI, not a licensed representative. Check anything important with your agent.