
 See all 35 photos
Property history

This home has sold. It is no longer available.
Property not available for sale or for rent.
Book a viewing
Ask HOMEH
About this home
43 Madawaska Trail, Wasaga Beach
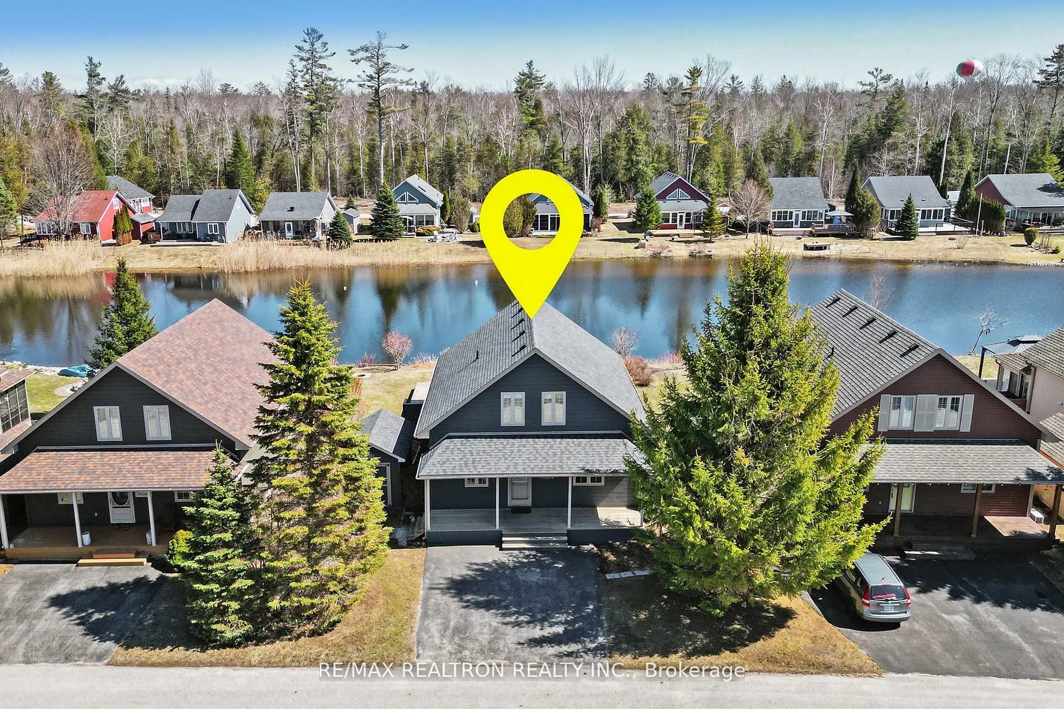
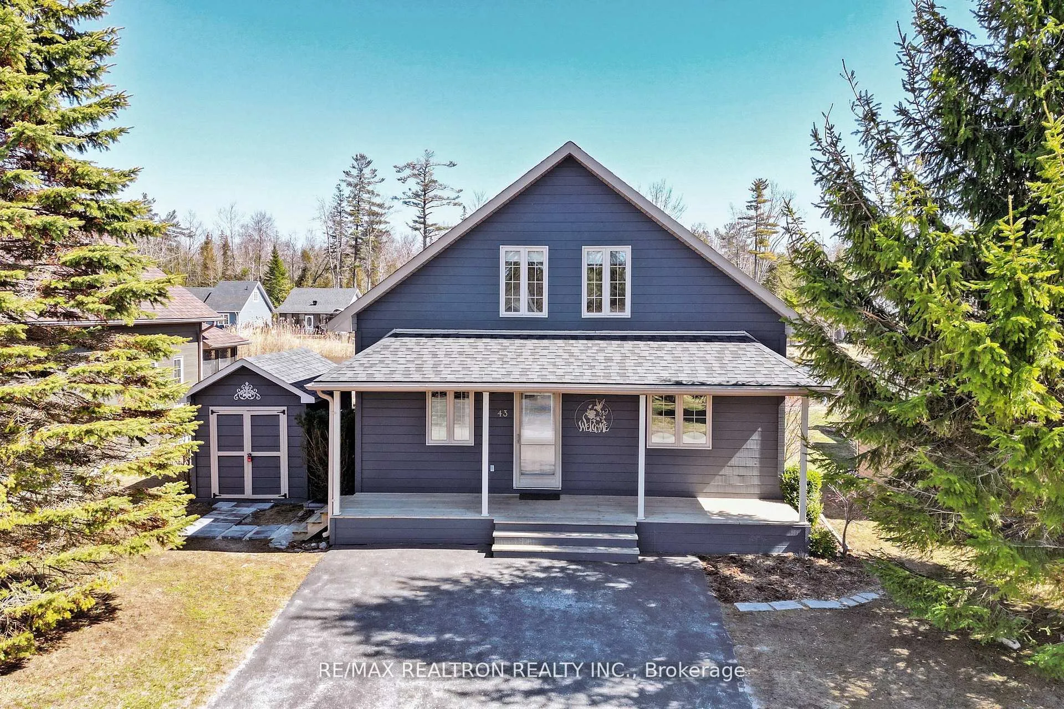
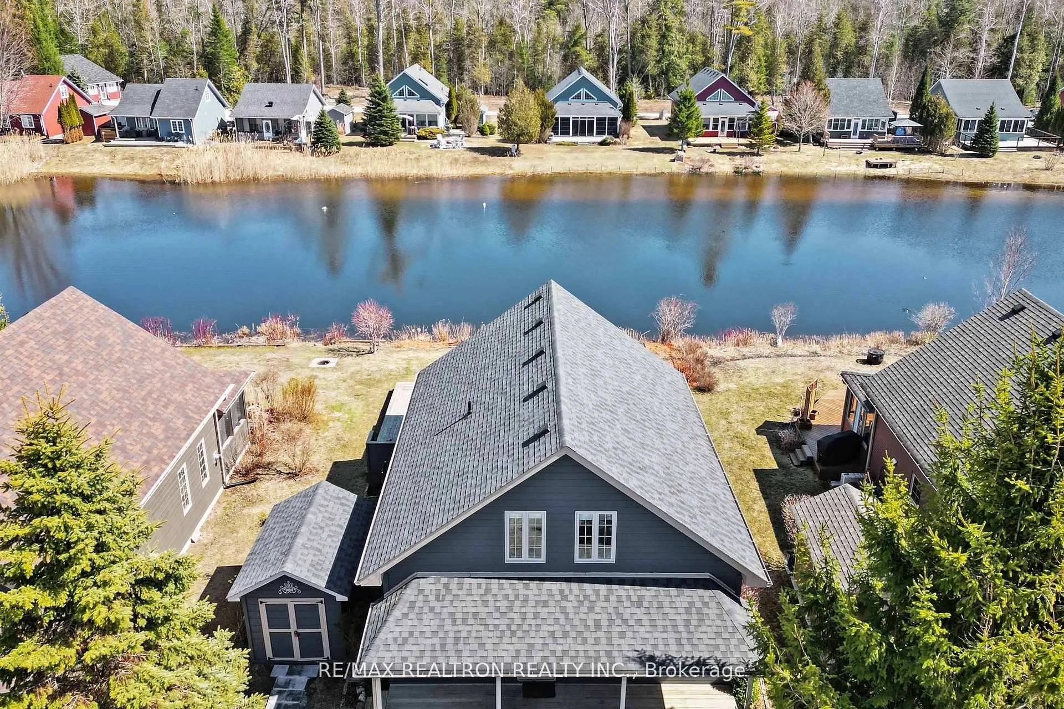
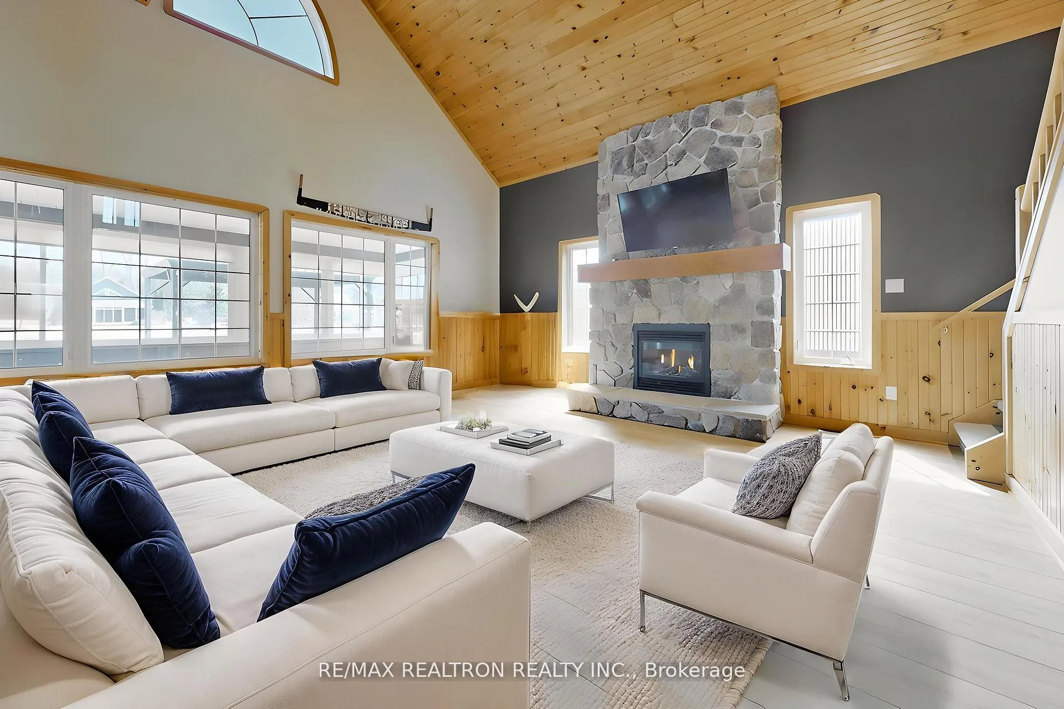
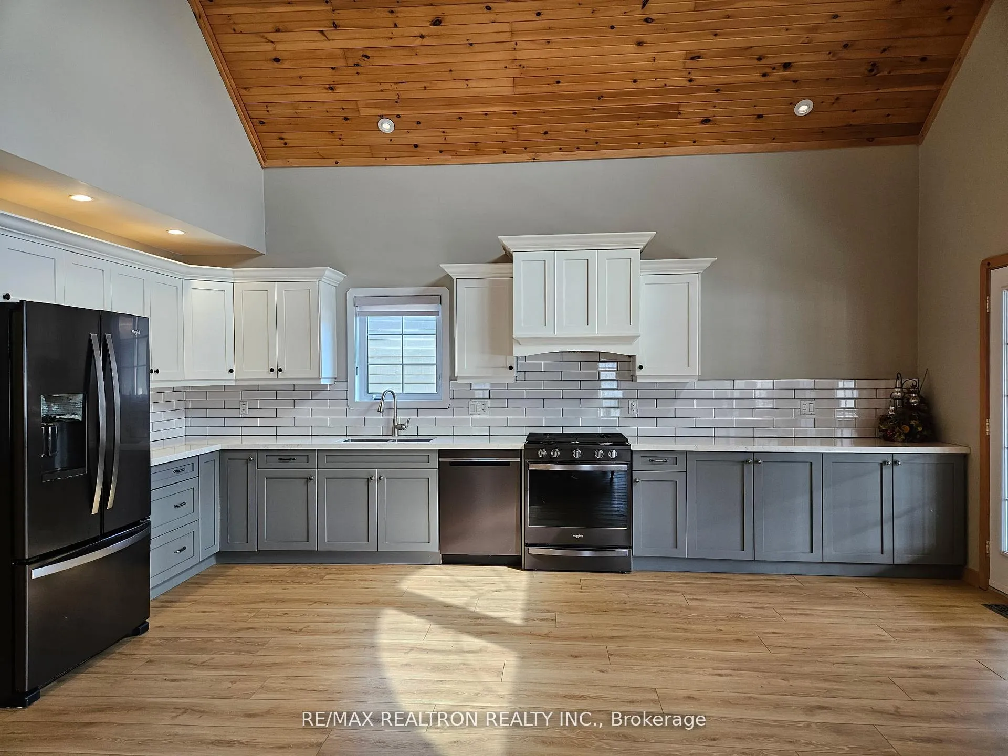
Experience refined resort-style living in this exquisitely renovated 4-season chalet within the prestigious gated community of Lakes of Wasaga Country life. Offering exceptional 5-star amenities - indoor/outdoor pools, splashpad, tennis, pickleball, basketball, volleyball, bocce ball, mini golf, and a vibrant recreation centre - this is luxury living redefined. Designed for elevated entertaining, the open-concept interior showcases a stunning modern kitchen with quartz countertops, ceramic backsplash and premium appliances. The expansive living and dining area is anchored by a striking Napoleon gas fireplace and framed by a dramatic 22-ft cathedral tongue-and-groove ceiling with feature fan and a grand half-moon window with UV tinting. Two main floor bedrooms, a spa-inspired main bath with glass shower, convenient laundry room, and an extraordinary 4-season sunroom overlooking the tranquil lake and sun-drenched south-facing dock create an atmosphere of year-round serenity. Upstairs you have a large primary suite with a huge walk-in closet with organizers and a 4 pcs bathroom. Walk out to a generous deck with 12x12 ft gazebo and landscaped yard with direct waterfront access-perfect for sophisticated outdoor entertaining. Additional highlights include luxury vinyl flooring & designer lighting fixtures throughout, freshly painted, high-efficiency gas heating, central A/C, a dedicated heat pump for the upper-level primary retreat, an oversized 5-ft tall crawl space with dual sump pumps and battery backup, and a powered 8x12 shed. Ideally situated just moments from the sandy shores of Georgian Bay, golf courses, shopping, dining, and everyday amenities, this turnkey residence offers an unparalleled lifestyle-simply move in and enjoy! The home is presented with a few virtually staged pictures.
Facts & features
Book a viewing
Rooms
9 rooms · 2 bathrooms
- Living room17′8″ × 9′160 sq.ft.
- Dining room17′8″ × 9′160 sq.ft.
- Kitchen17′8″ × 9′160 sq.ft.
- Breakfast19′5″ × 9′176 sq.ft.
- Sunroom26′8″ × 9′7″257 sq.ft.
- Bedroom 214′10″ × 12′11″191 sq.ft.
- Bedroom 310′4″ × 9′93 sq.ft.
- Laundry—
- Primary bedroom14′9″ × 12′177 sq.ft.
Around this home
Listing details
Helpful tools
Your HOMEH agent
"I would see it this week."
Ask HOMEH about this home
Price, neighbourhood, monthly cost. Ask anything.
HOMEH Intelligent Agent is an AI, not a licensed representative. Check anything important with your agent.