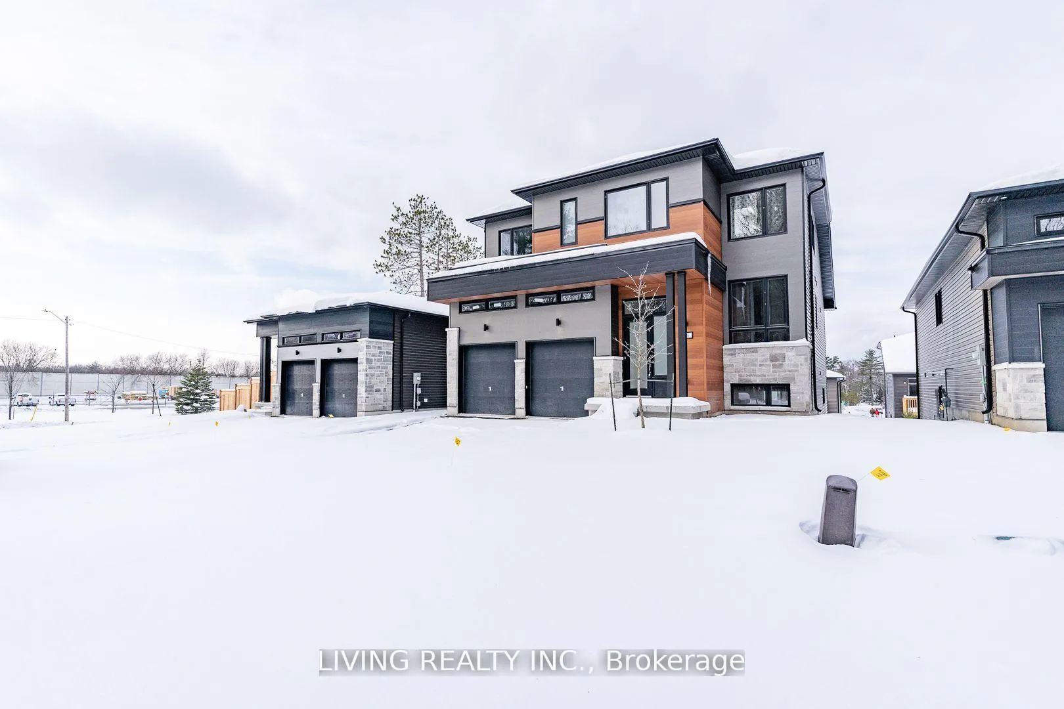
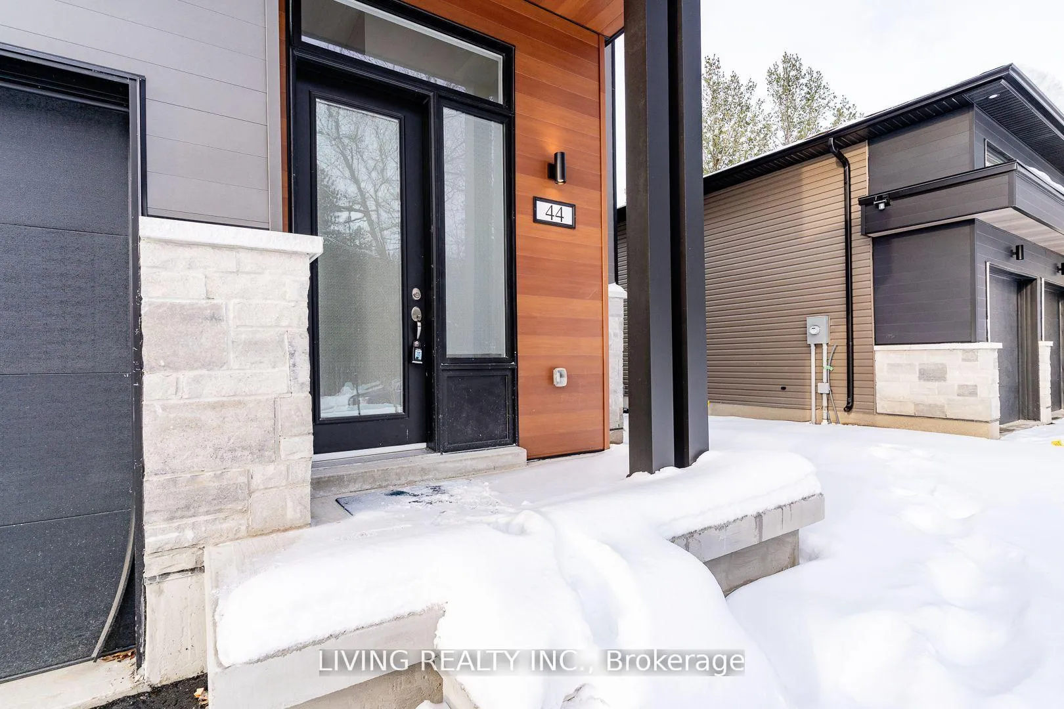
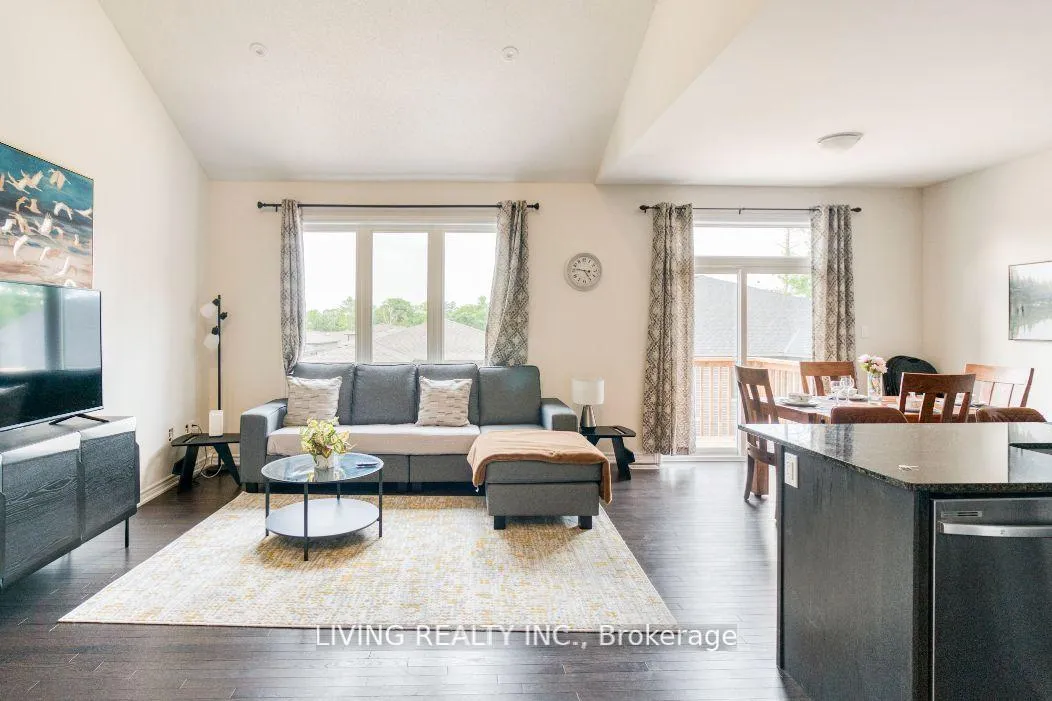
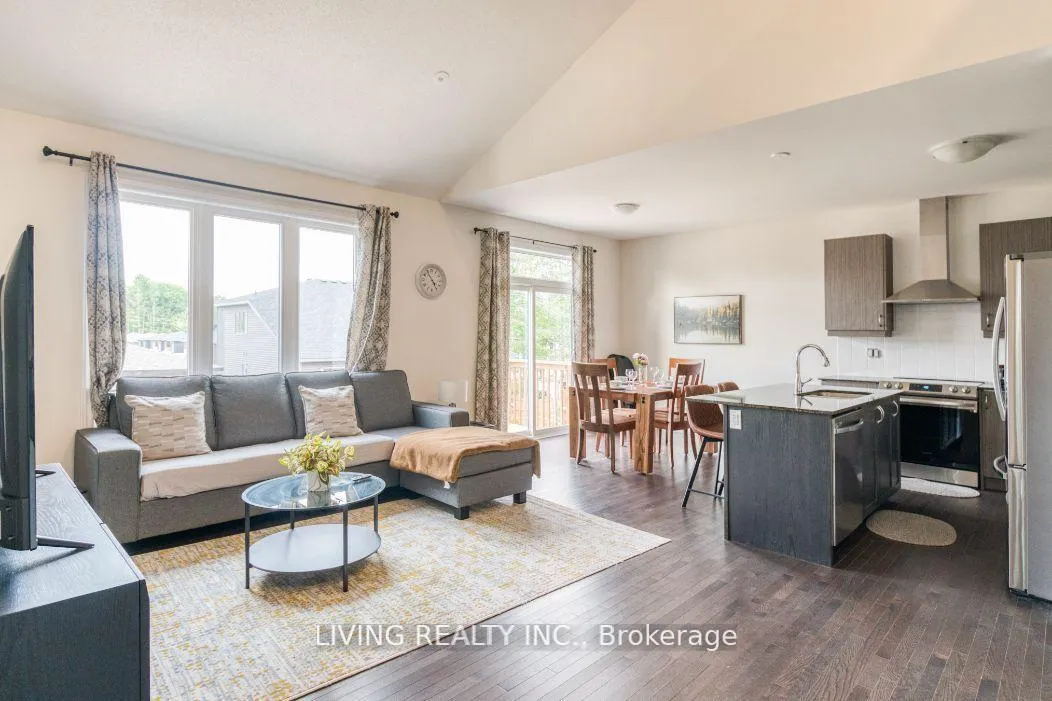
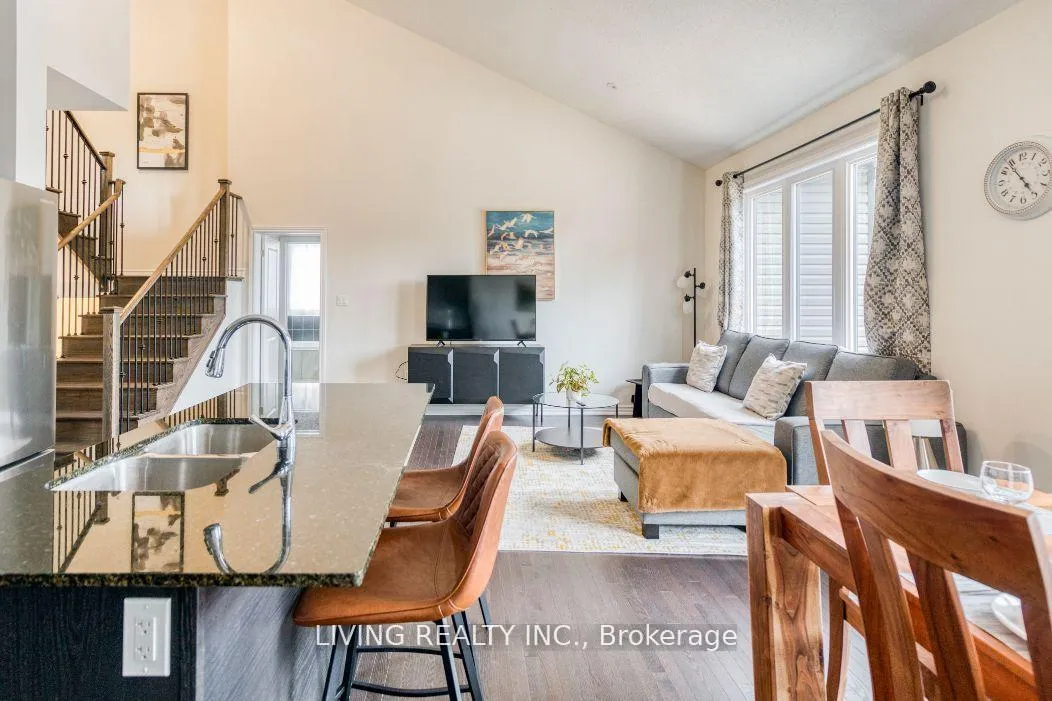
Beautiful Sun-filled 4 Bedroom Bungaloft! More than $60K spent on upgrade! Including Hardwood flooring throughout the house, Granite Countertop, Spacious 9 feet ceiling Walkout Basement, 11 feet ceiling Double Car Garage. Main floor has 2 bedroom, 2 bathroom. Family room with computer Loft is on 2nd floor. Electrical Upgrade to 200AMP. Front Entry is facing to wood trail! Walking distance to Walmart, Boston Pizza, TD Bank, Walk to Beach!
Read more
Other
Facts & features
TypeDetached
Style2-storey
HeatingFan coil, gas
CoolingCentral air
BasementFull
Parking4 drive
WaterMunicipal
Book a viewing
Wed28Oct
Thu29Oct
Fri30Oct
Sat31Oct
Sun1Nov
Pick a time
Rooms
9 rooms · 3 bathrooms
Main floor5 rooms
Living room13′11″ × 20′278 sq.ft.
Dining room10′9″ × 13′3″143 sq.ft.
Kitchen10′9″ × 8′5″90 sq.ft.
Bedroom12′ × 14′10″178 sq.ft.
Bedroom 28′10″ × 10′88 sq.ft.
Second floor4 rooms
Bedroom 310′8″ × 12′128 sq.ft.
Bedroom 410′2″ × 10′9″109 sq.ft.
Loft15′8″ × 11′2″175 sq.ft.
Den7′2″ × 10′2″73 sq.ft.
Bathrooms3
4-pcMain4-pcMain2-pcSecond
Around this home
Ansley Rd and Leslie Anne Dr
Schools nearby
School rating, out of 10.
Birchview Duneselementary · Public · 1.9 km
5.6/10
Listing details
MLS® numberS11904682
Listed onJan 2, 2025
Days on market25
UpdatedJan 27, 2025
Listing brokerageLIVING REALTY INC.
Possession2025-02-01 / February 1, 2025
Helpful tools
Mortgage calculator
Closing costs
Land transfer tax
Buyer guide
Your HOMEH agent
KimHOMEH agent · Wasaga Beach
"I would see it this week."
Ask Kim
Ask HOMEH about this home
Price, neighbourhood, monthly cost. Ask anything.
HOMEH Intelligent Agent is an AI, not a licensed representative. Check anything important with your agent.

 See all 40 photos
