
 See all 7 photos
Property history

This listing has ended. It is no longer available.
Property not available for sale or for rent.
Ask about this home
A HOMEH agent will answer your questions about this home.Ask HOMEH
About this home
44 Starboard Circle, Wasaga Beach
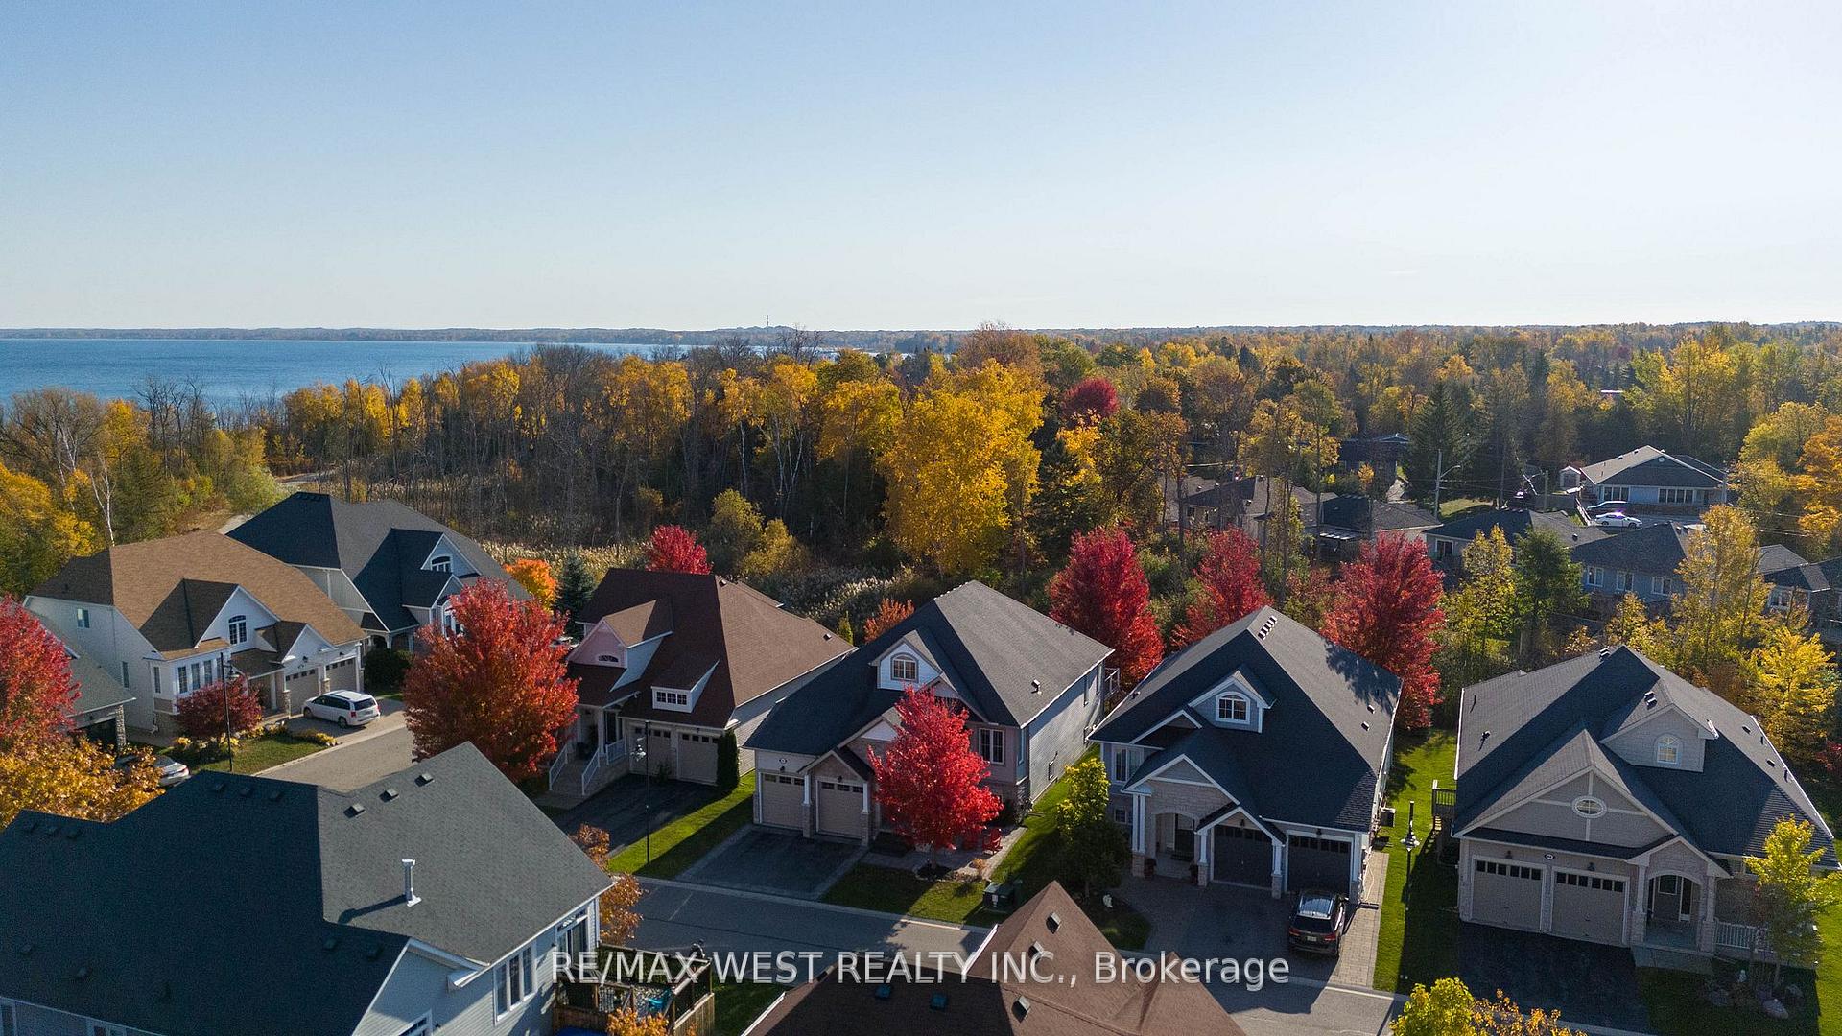
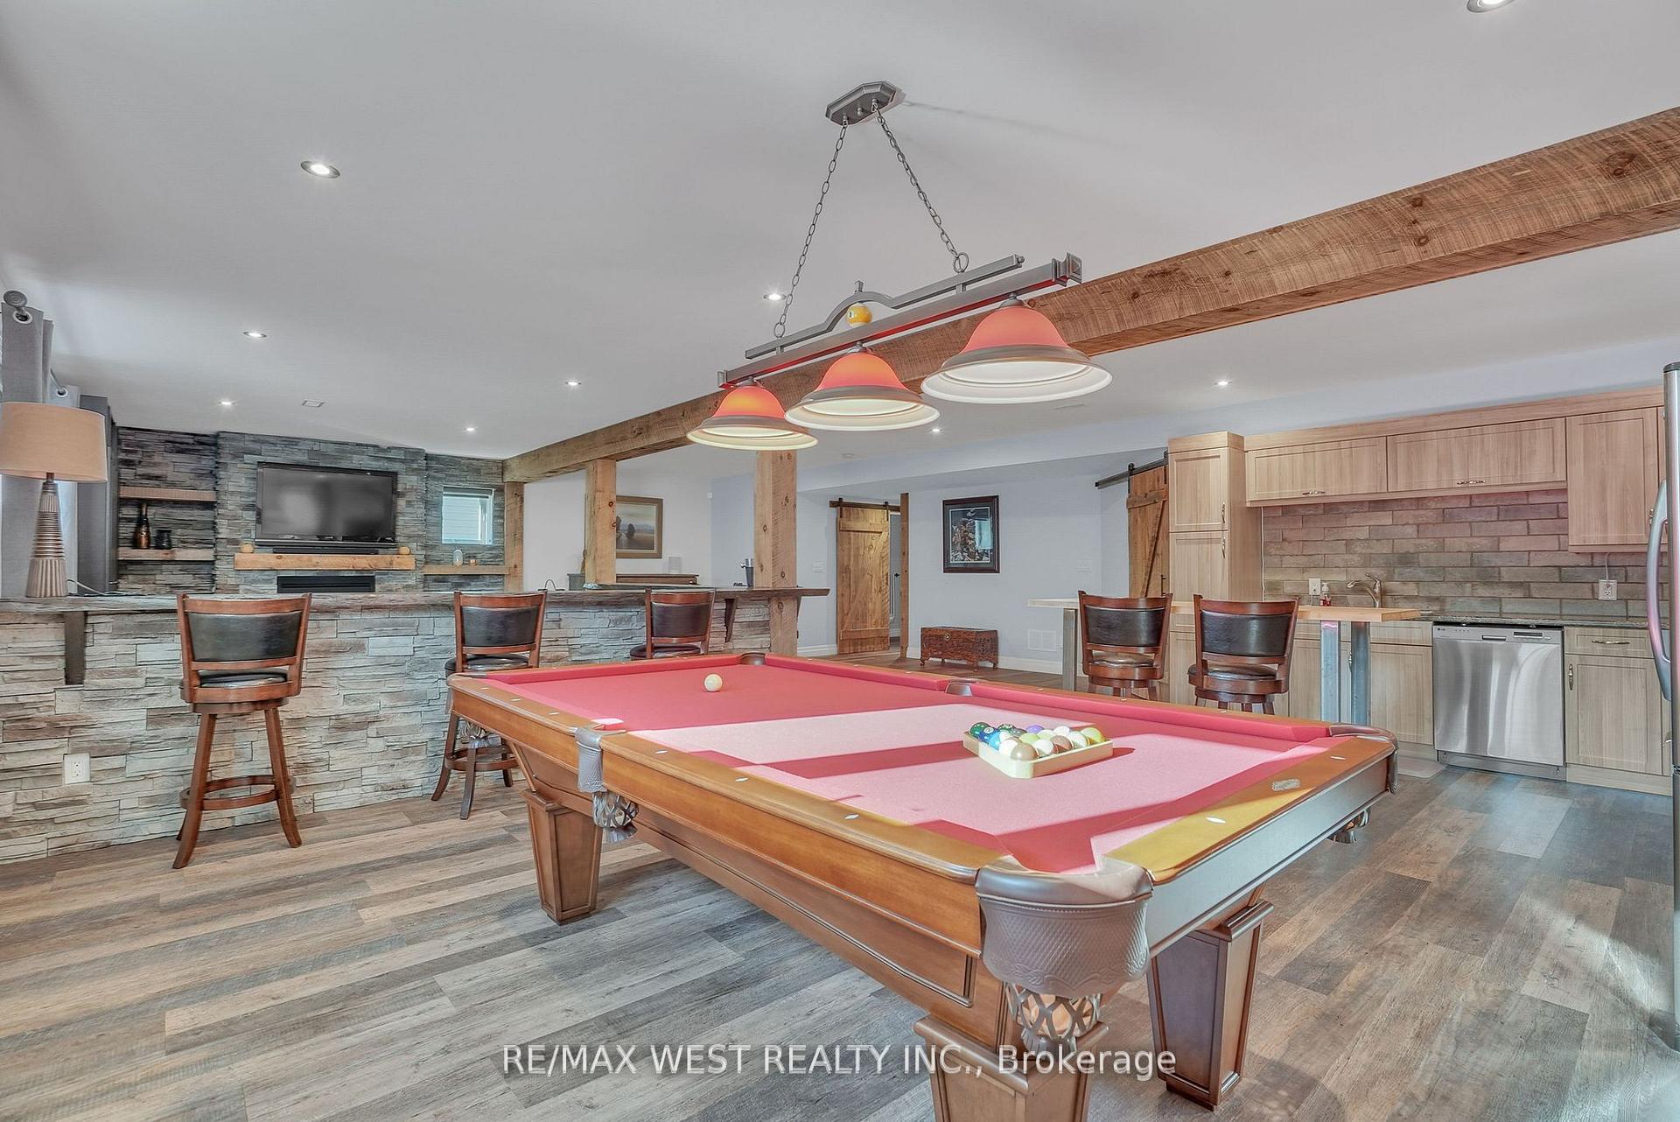
Welcome to 44 Starboard Circle, a charming, well-kept bungalow nestled in one of the areas most desirable waterfront communities. Just a short stroll from the water with a direct path for access this home offers the perfect blend of relaxation and convenience. Whether you're looking for a full-time residence or a weekend escape, you'll love the peaceful setting while being just minutes from Collingwood, Blue Mountain, golf courses, trails, and year-round outdoor activities. This bright and inviting home features a functional bungalow layout with open-concept living, hardwood floors, and large windows that fill the space with natural light. The spacious kitchen and dining area are perfect for gathering with friends and family, while the cozy gas fireplace in the living room makes it easy to settle in and feel at home. The fully finished basement provides additional living space, including a large rec room, an extra bedroom, a full bathroom, and plenty of storage ideal for guests, a home office, or growing families. With its unbeatable location, thoughtful layout, and move-in-ready condition, 44 Starboard Circle is a rare opportunity to enjoy the best of Georgian Bay living in a friendly, tight-knit neighbourhood. Grass cutting and snow removal is included as well as clubhouse access.
Facts & features
Ask about this home
A HOMEH agent will answer your questions about this home.
Rooms
12 rooms · 3 bathrooms
- Living room20′1″ × 15′6″311 sq.ft.
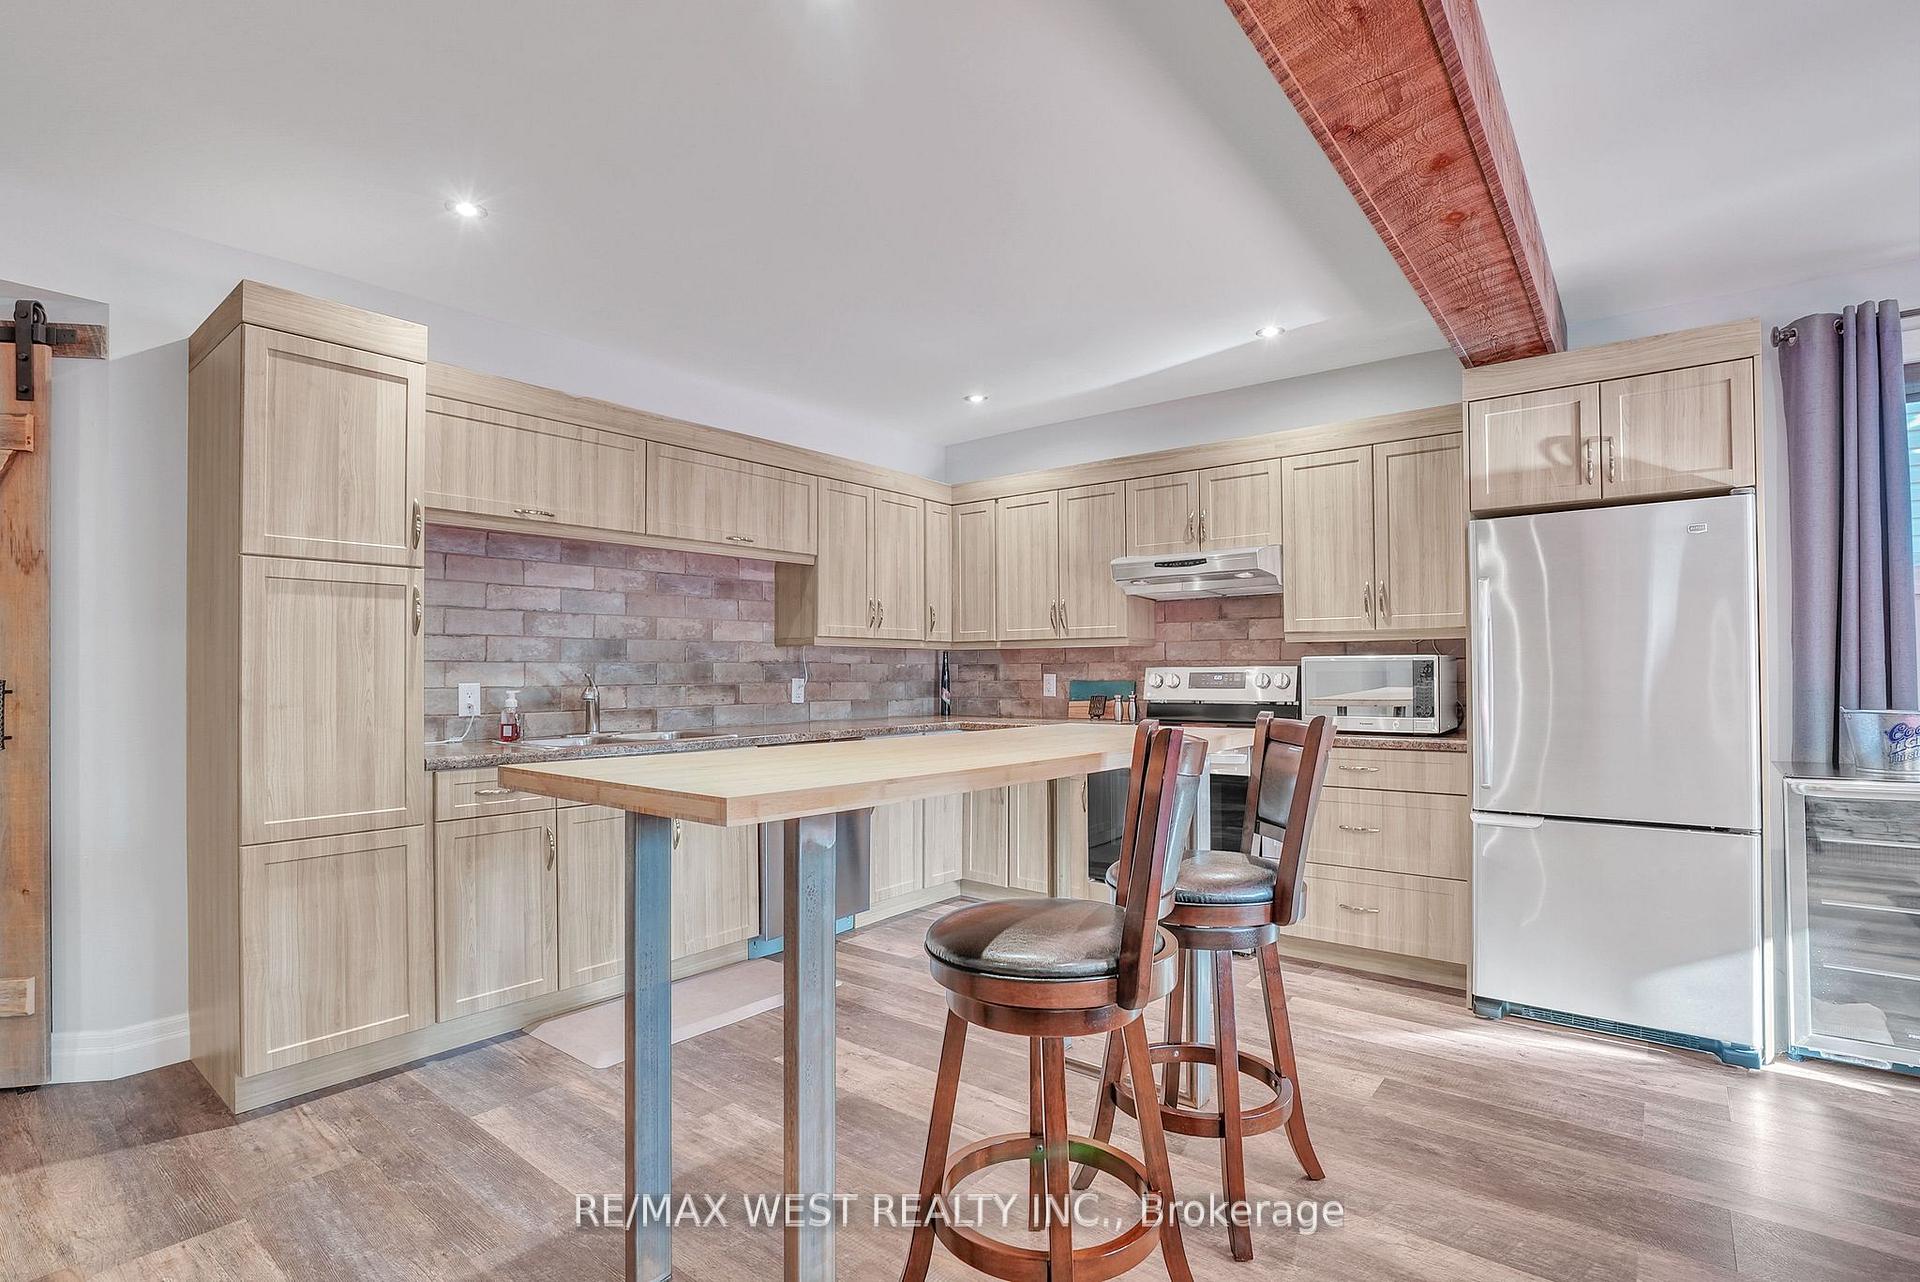
- Kitchen16′6″ × 8′7″142 sq.ft.
- Primary bedroom21′6″ × 15′11″342 sq.ft.
- Bedroom 212′4″ × 12′2″150 sq.ft.
- Bedroom 312′3″ × 9′11″121 sq.ft.
- Dining room17′11″ × 17′9″318 sq.ft.
- Laundry10′10″ × 6′3″68 sq.ft.
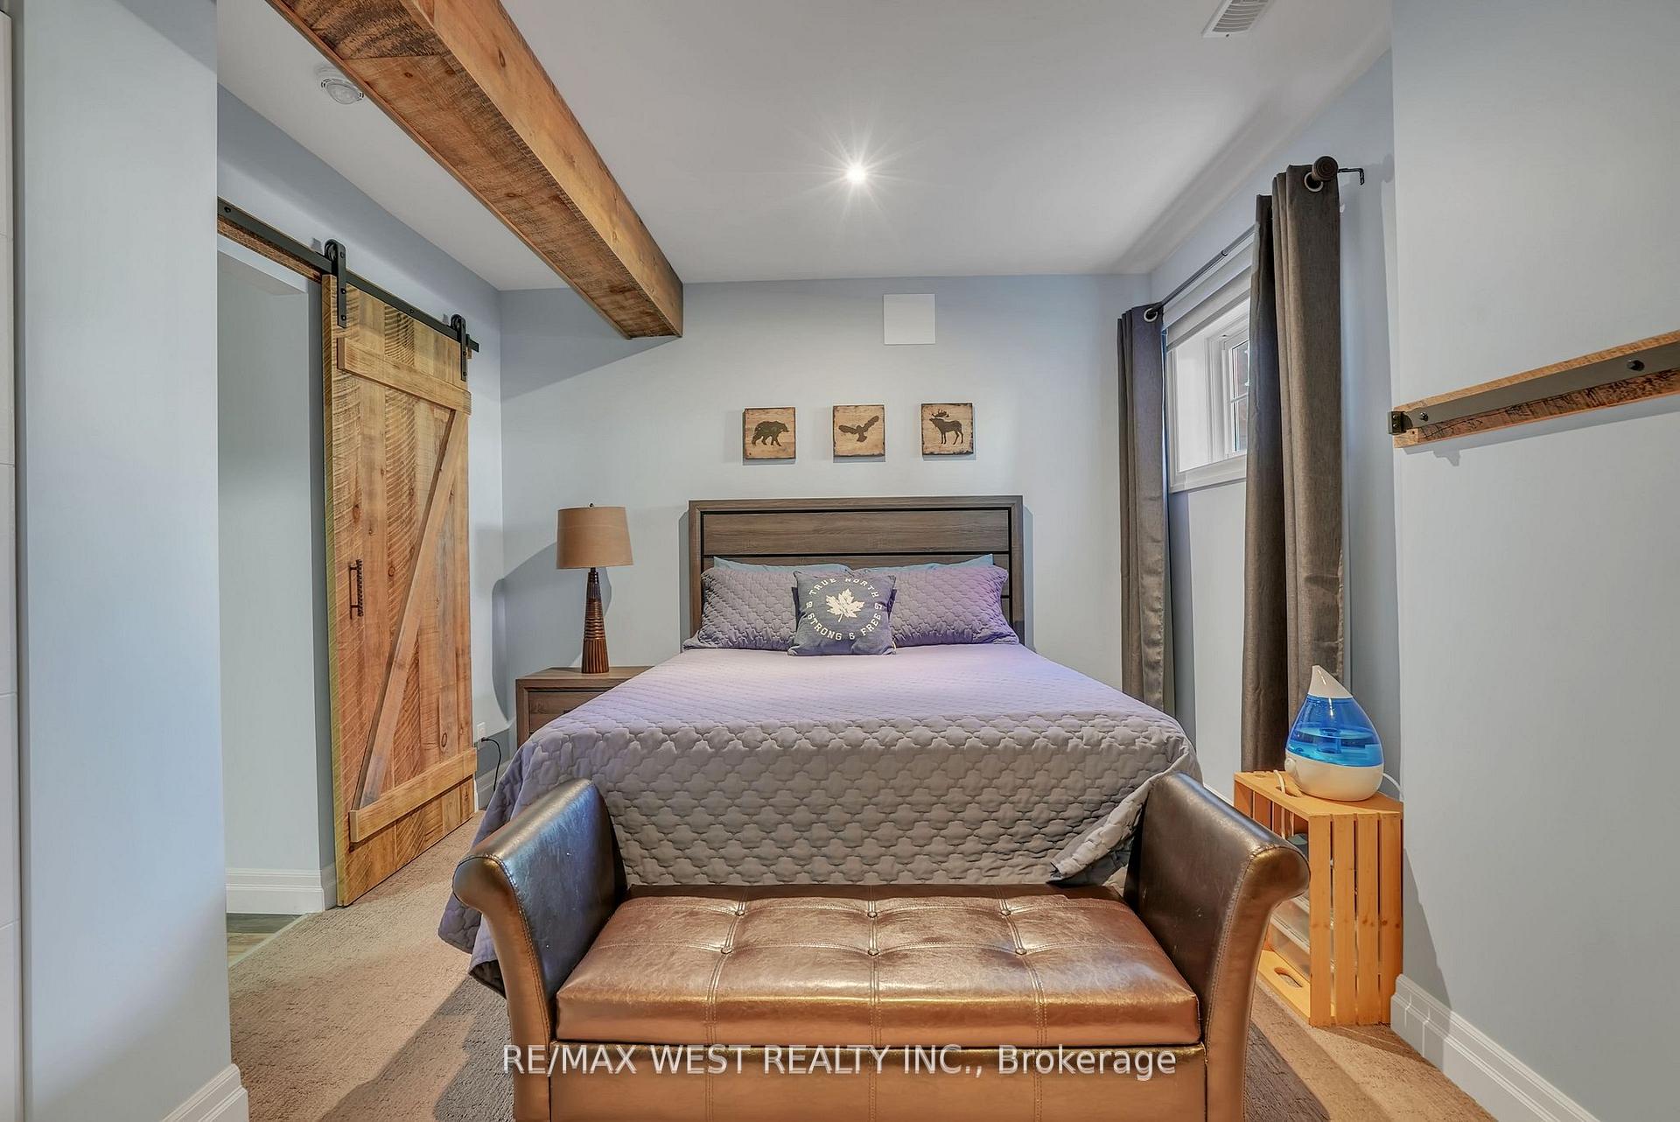
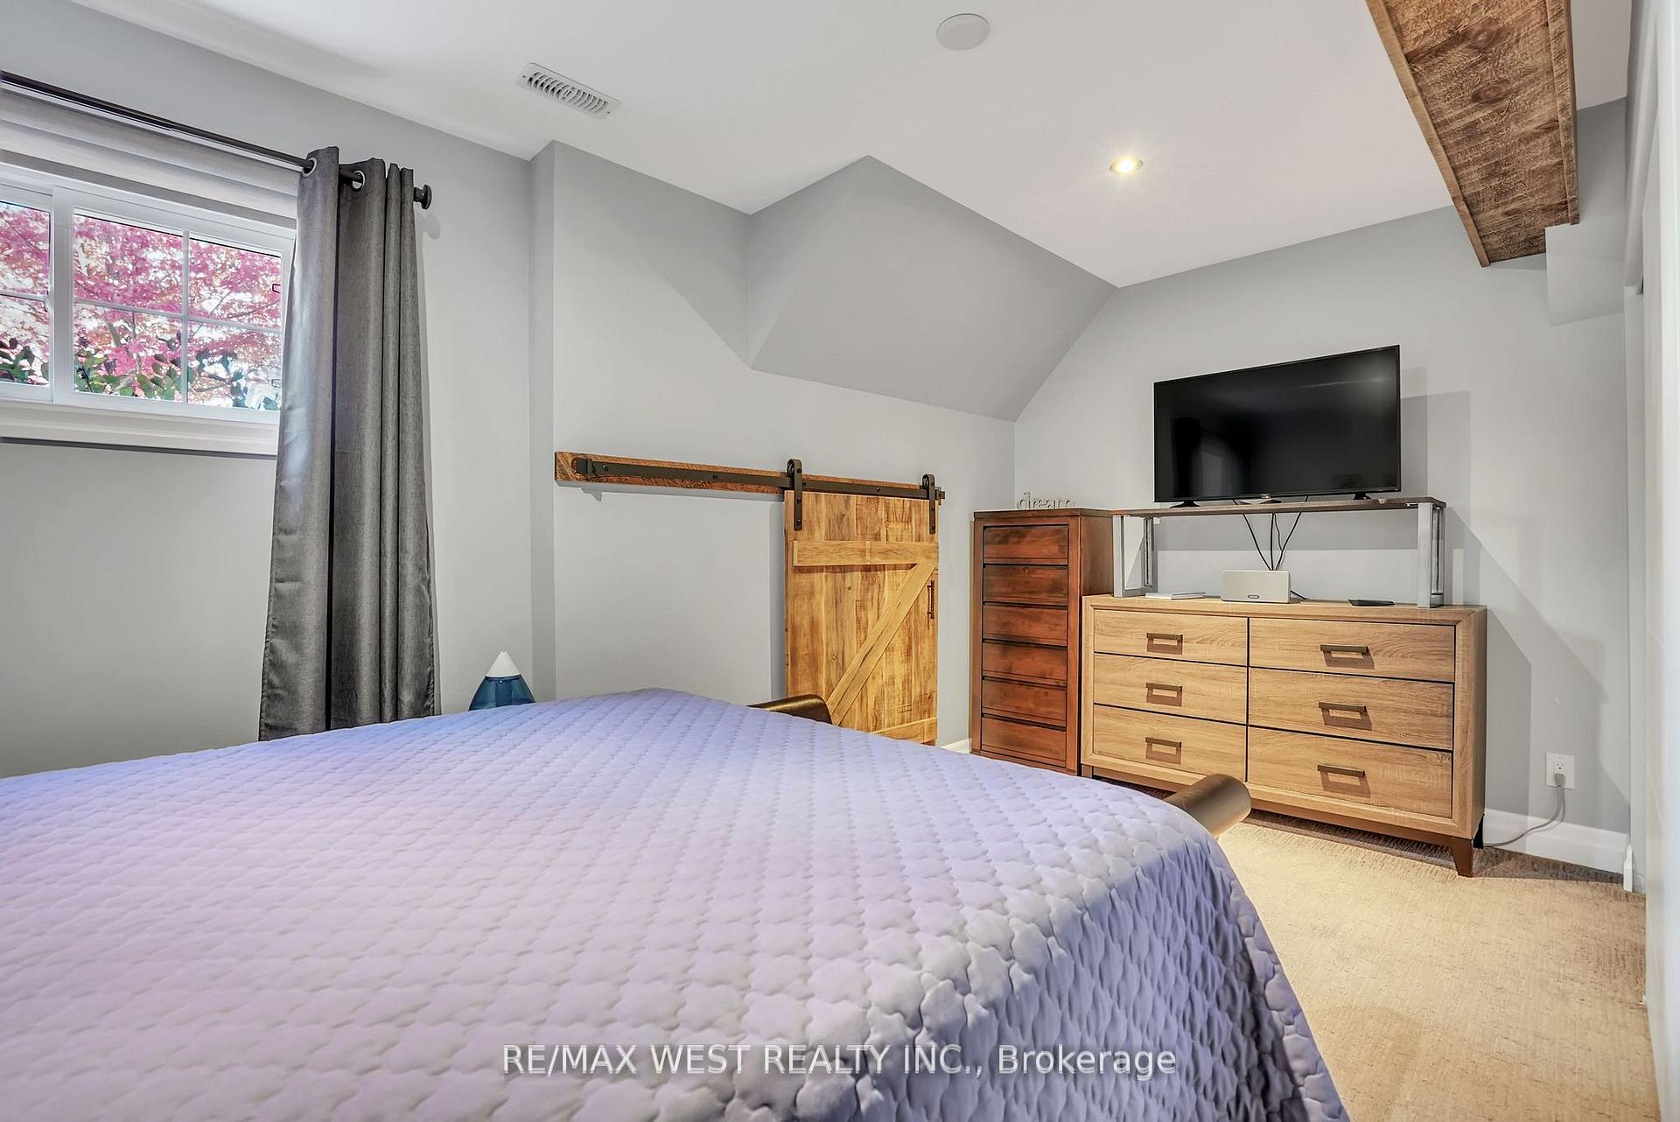
- Bedroom 415′6″ × 10′8″165 sq.ft.
- Kitchen12′10″ × 12′5″159 sq.ft.
- Recreation35′7″ × 27′11″994 sq.ft.
- Utility room18′8″ × 18′1″337 sq.ft.
- Game room17′9″ × 12′10″228 sq.ft.
Around this home
Listing details
Helpful tools
Your HOMEH agent
"Priced 19% over our estimate. I would see it this week."
Ask HOMEH about this home
Price, neighbourhood, monthly cost. Ask anything.
HOMEH Intelligent Agent is an AI, not a licensed representative. Check anything important with your agent.