

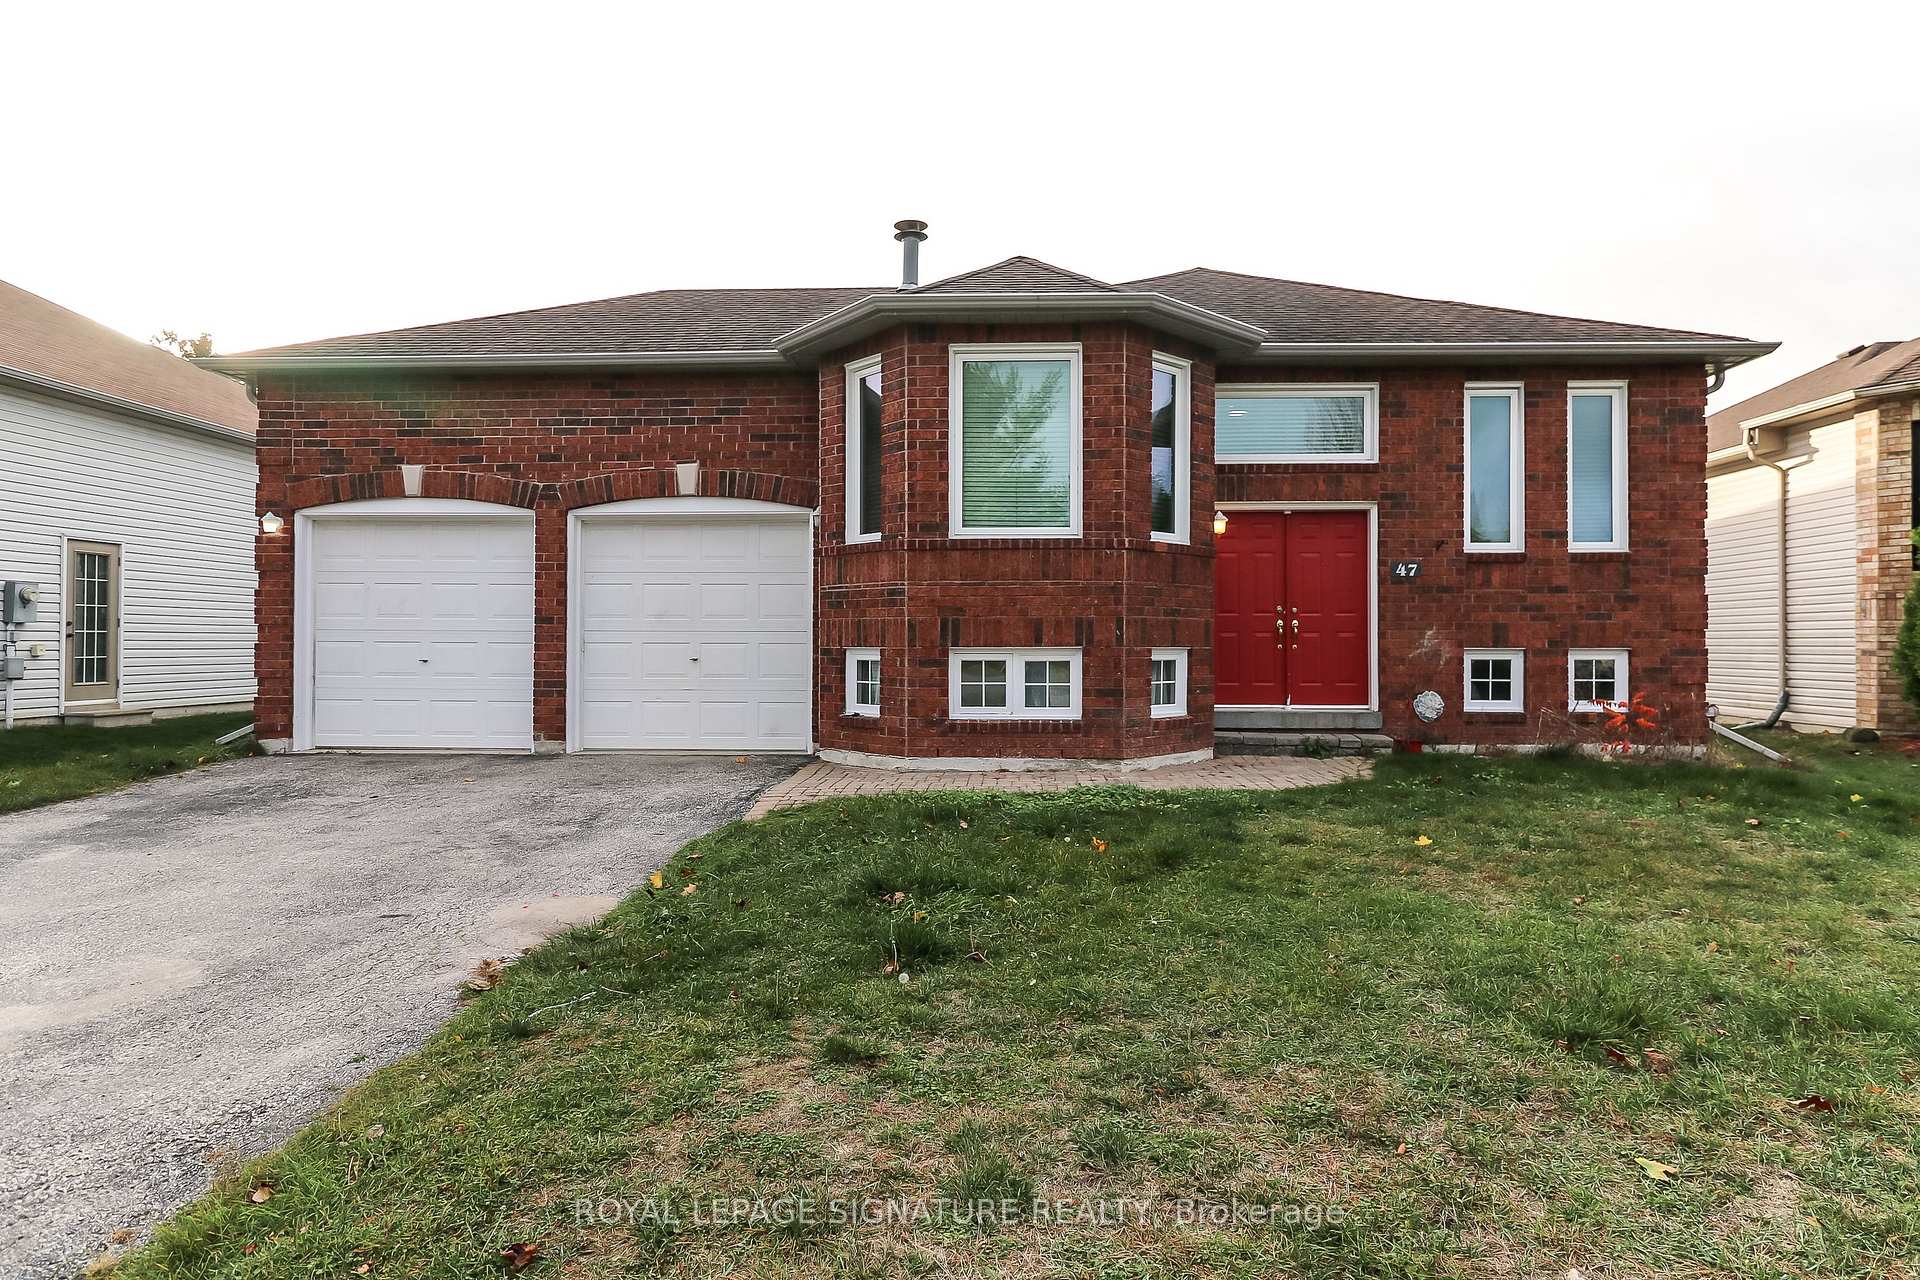
47 Acorn Crescent
47 Acorn Crescent
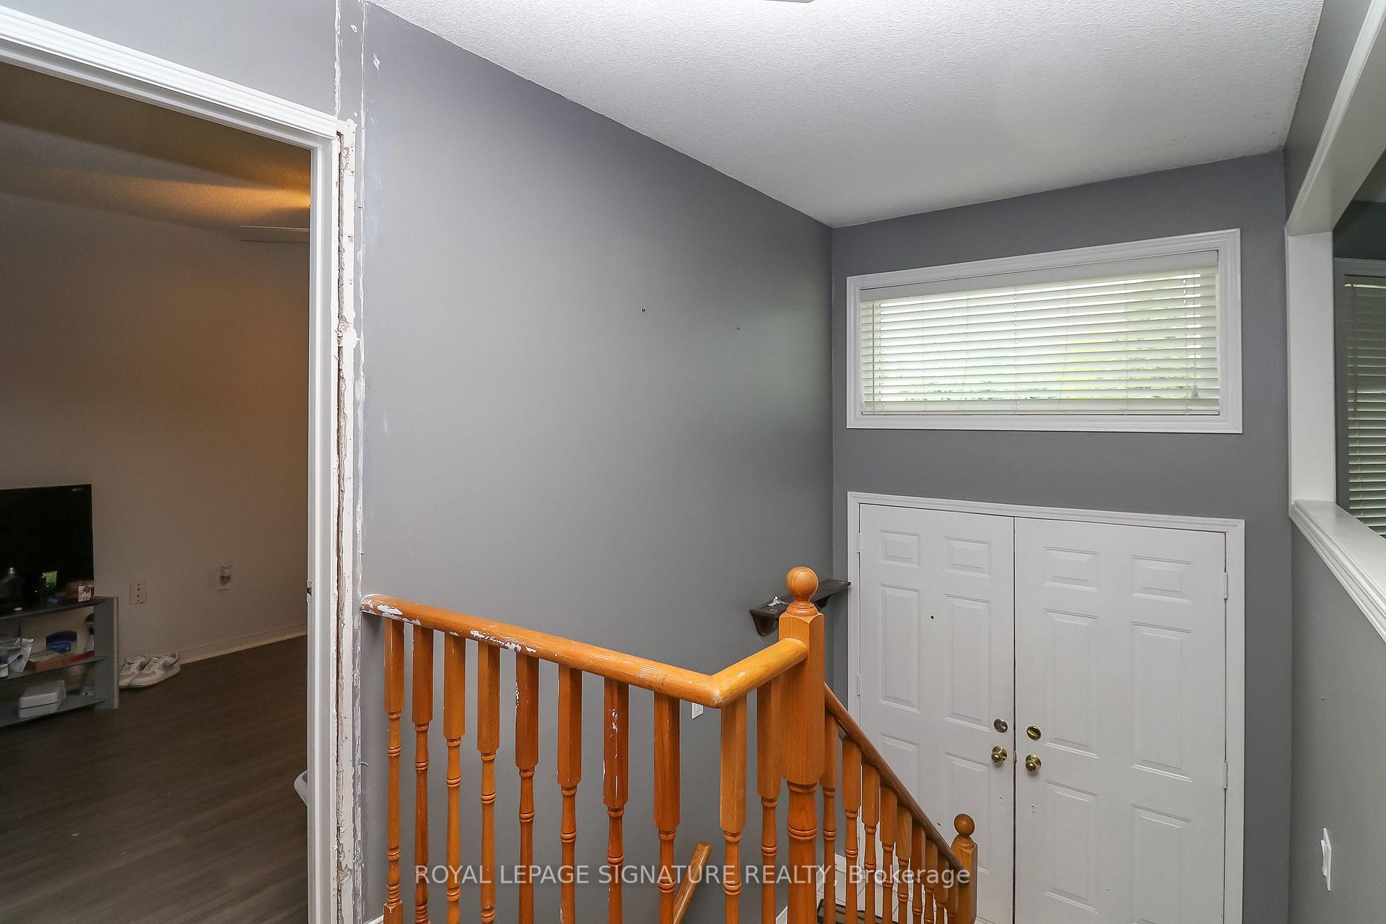
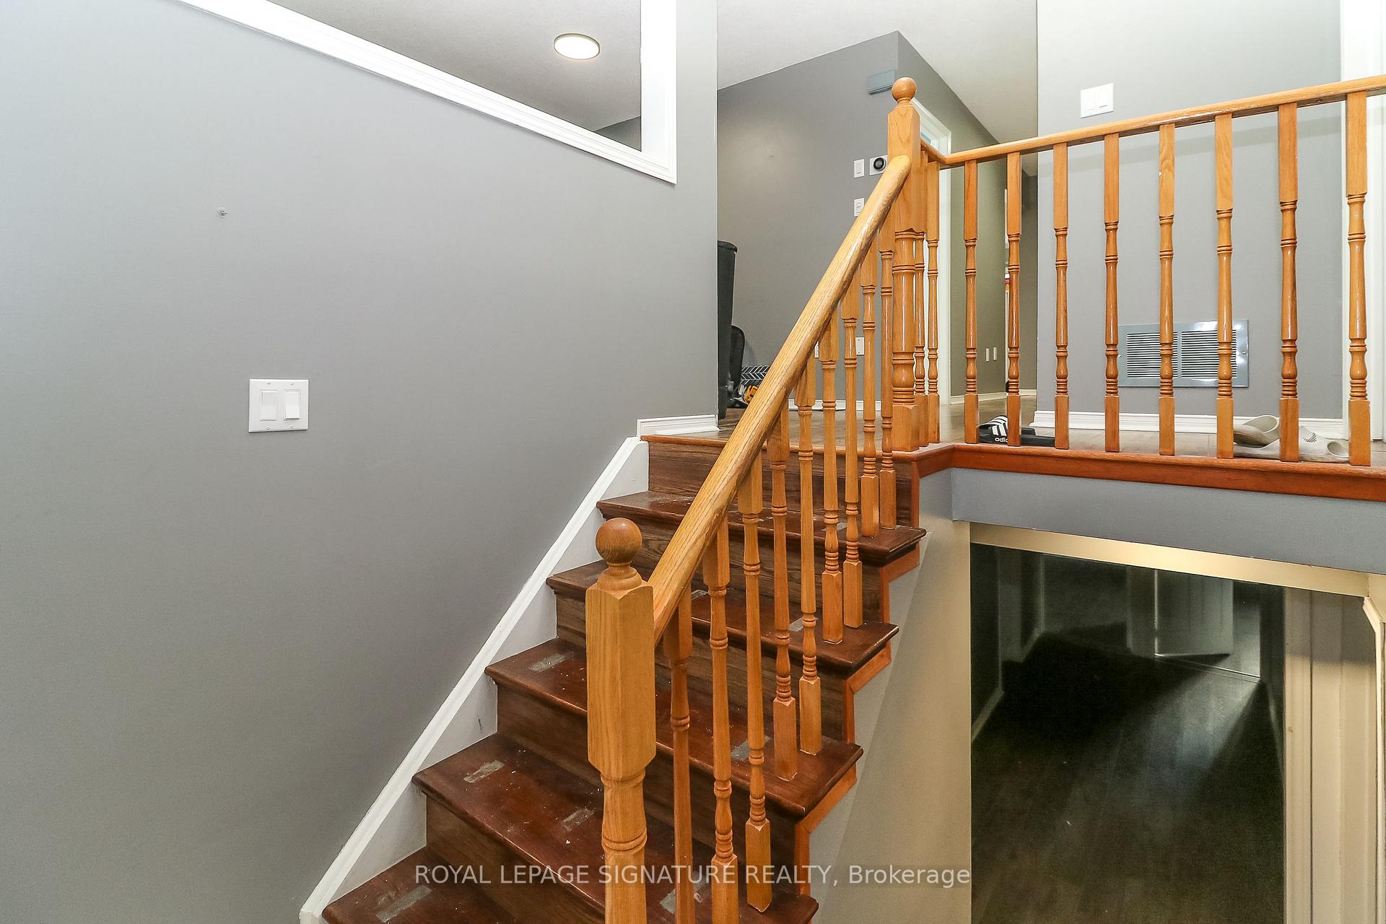
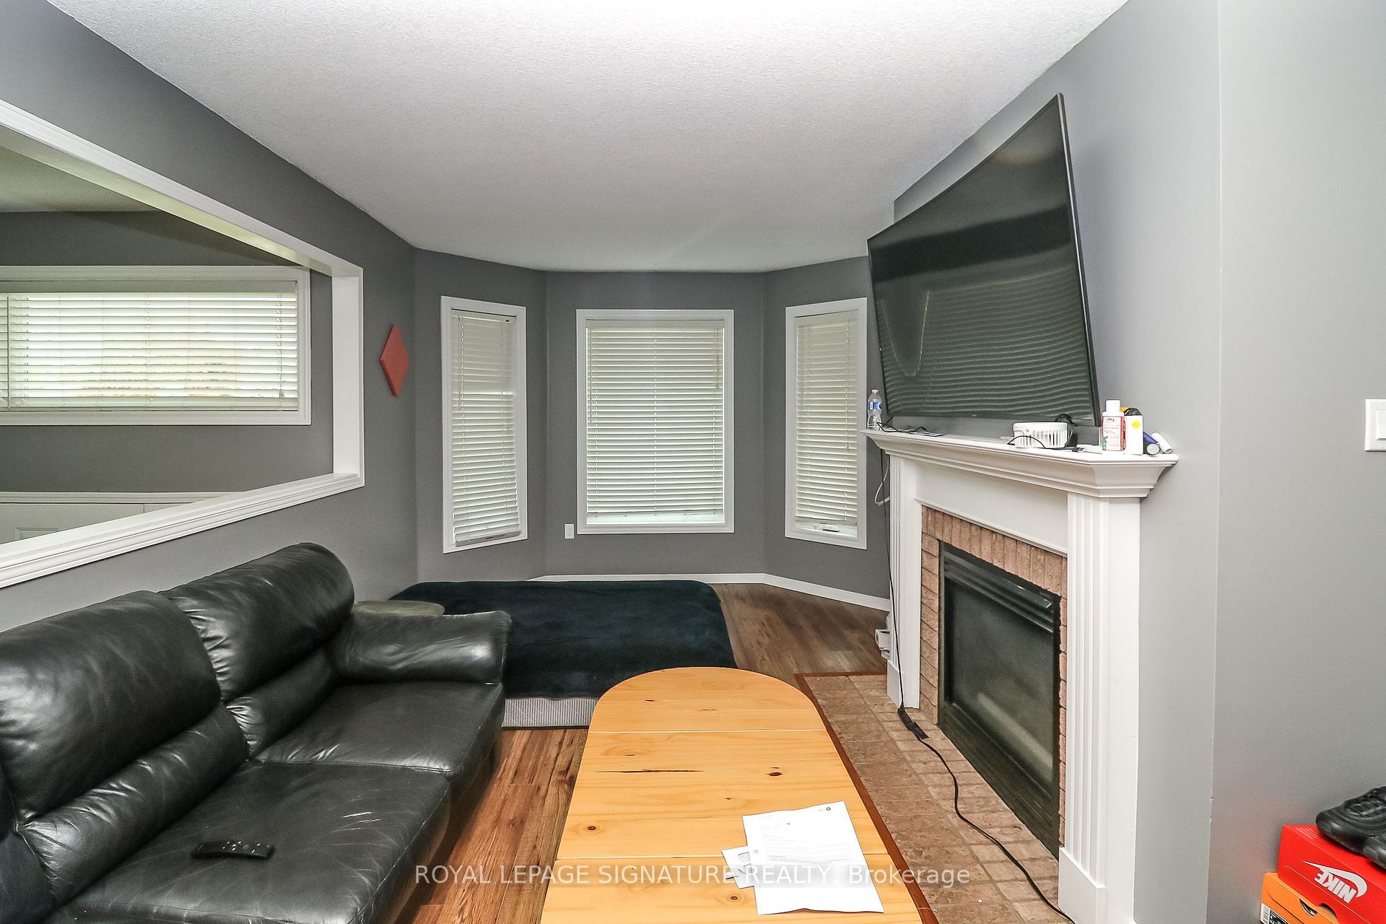
 See all 22 photos
Property history
- $2,400ExpiredList: 2025-09-11|End: 2025-11-30|80 daysS12397473
- $729,990ExpiredList: 2025-04-05|End: 2025-06-30|86 daysS12064401
- $744,900TerminatedList: 2025-01-31|End: 2025-04-05|64 daysS11948934
- $749,900TerminatedList: 2024-11-06|End: 2025-01-31|86 daysS10410190
Facts and features
- BasementFinished
- Price per sq ft~$324
- Water, sewerMunicipal
- HeatingForced air
- Hardwood floors
- Fireplace
- Central air
The homeDetached, Bungalow-raised, 2,000–2,500 sq ft
- Type: Detached
- Style: Bungalow-raised
- Living space: 2,000–2,500 sq ft
- Basement: Finished
InsideFireplace Yes, Ceramic, Hardwood, Other
- Fireplace: Yes
- Flooring: Ceramic, Hardwood
- Features: Other
- Rooms above ground: 8
- Bedrooms: 2 + 4 in the basement
- Bathrooms: 2
- Kitchens: 1
Outside and lotBrick, Other, Other
- Exterior: Brick
- Roof: Other
- Foundation: Other
- Size: 60.04 × 124.67 ft
Parking2 Garage, Attached, Private
- Spaces: 2 Garage
- Garage: Attached
- Driveway: Private
Heating, water and powerForced air, gas, Central air, Municipal water
- Heating: Forced air, gas
- Cooling: Central air
- Water: Municipal water
- Sewer: Municipal sewer
Costs and taxesTaxes $3,060 a year, HST included in the price, Hot water tank
- Taxes, 2024: $3,060 a year
- HST: HST included in the price
- Rental items: Hot water tank
Listing detailsS12064401, Expired, Apr 5, 2025
- MLS® number: S12064401
- Status: Expired
- Listed on: Apr 5, 2025
- Days on market: 86
- Updated: Jun 30, 2025
- Possession: 2025-05-02 / Other
- Occupied by: Tenant
- Listing brokerage: ROYAL LEPAGE SIGNATURE REALTY
About this home
47 Acorn Crescent, Wasaga Beach, ON L9Z 1L6
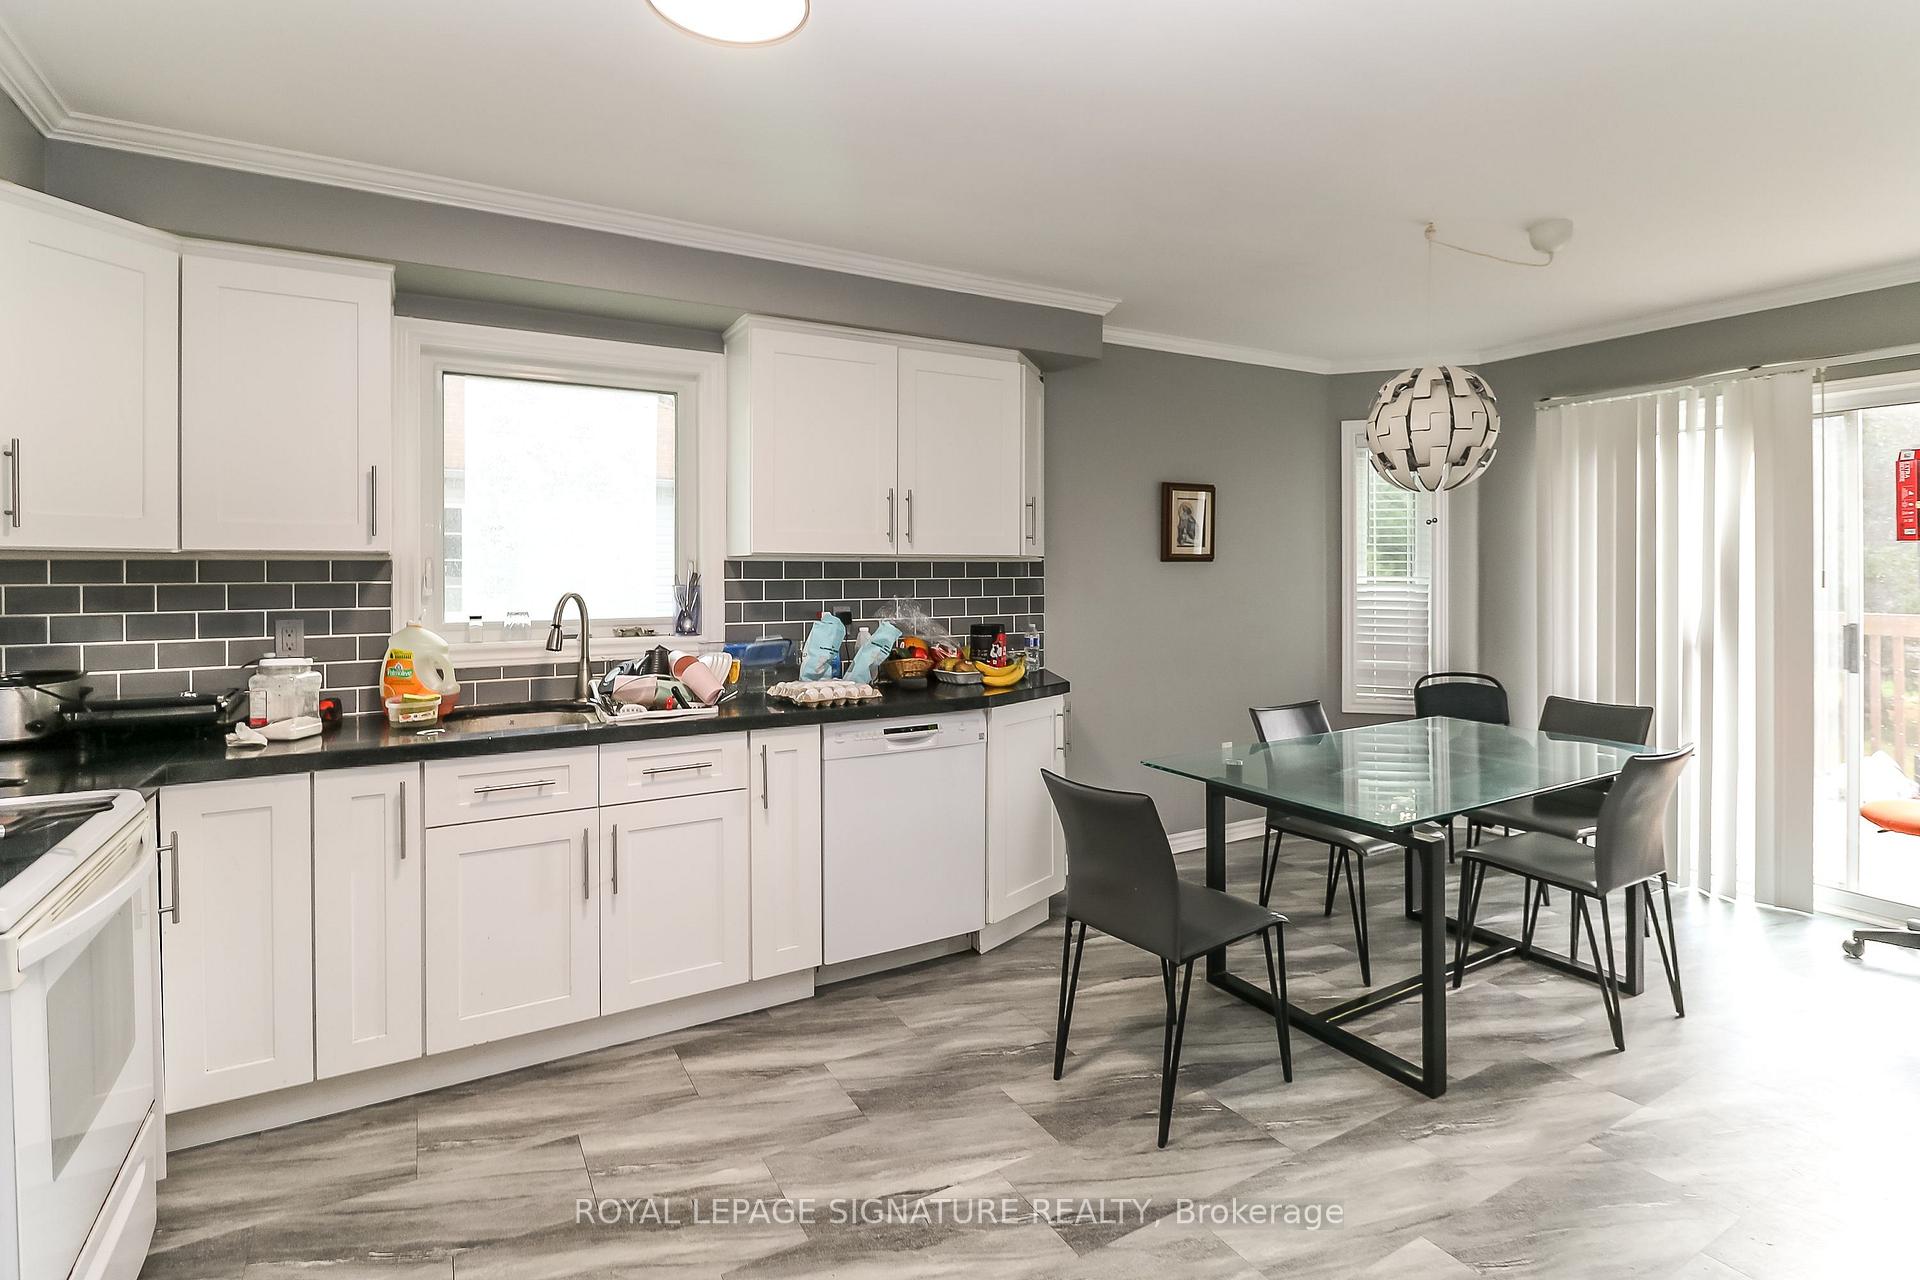
Welcome to 47 Acorn Crescent! This beautifully maintained home, situated on a spacious 60-foot lot in a quiet, well-established neighborhood, is ideal for families or multi-generational living. Located just minutes from the beach and conveniently on the transit route, this home offers easy access to both relaxation and commuting options. The main floor features a bright, front-facing living room with a cozy gas fireplace, a generously sized master bedroom, a spacious 4-piece bathroom, and an additional bathroom. The professionally renovated kitchen with granite countertops adds both style and functionality. Don't miss the opportunity to view this exceptional property- book your showing today!
Ask about this home
A HOMEH agent will answer your questions about this home.
Around this home
Daily convenience, out of 100, from the distances below
Schools nearby
School rating, out of 10.
Helpful calculators
Your HOMEH agent

"Priced 8% over the Hestimate. I would see it this week."