
47 Emerald Street
Wasaga Beach47 Emerald Street
Wasaga Beach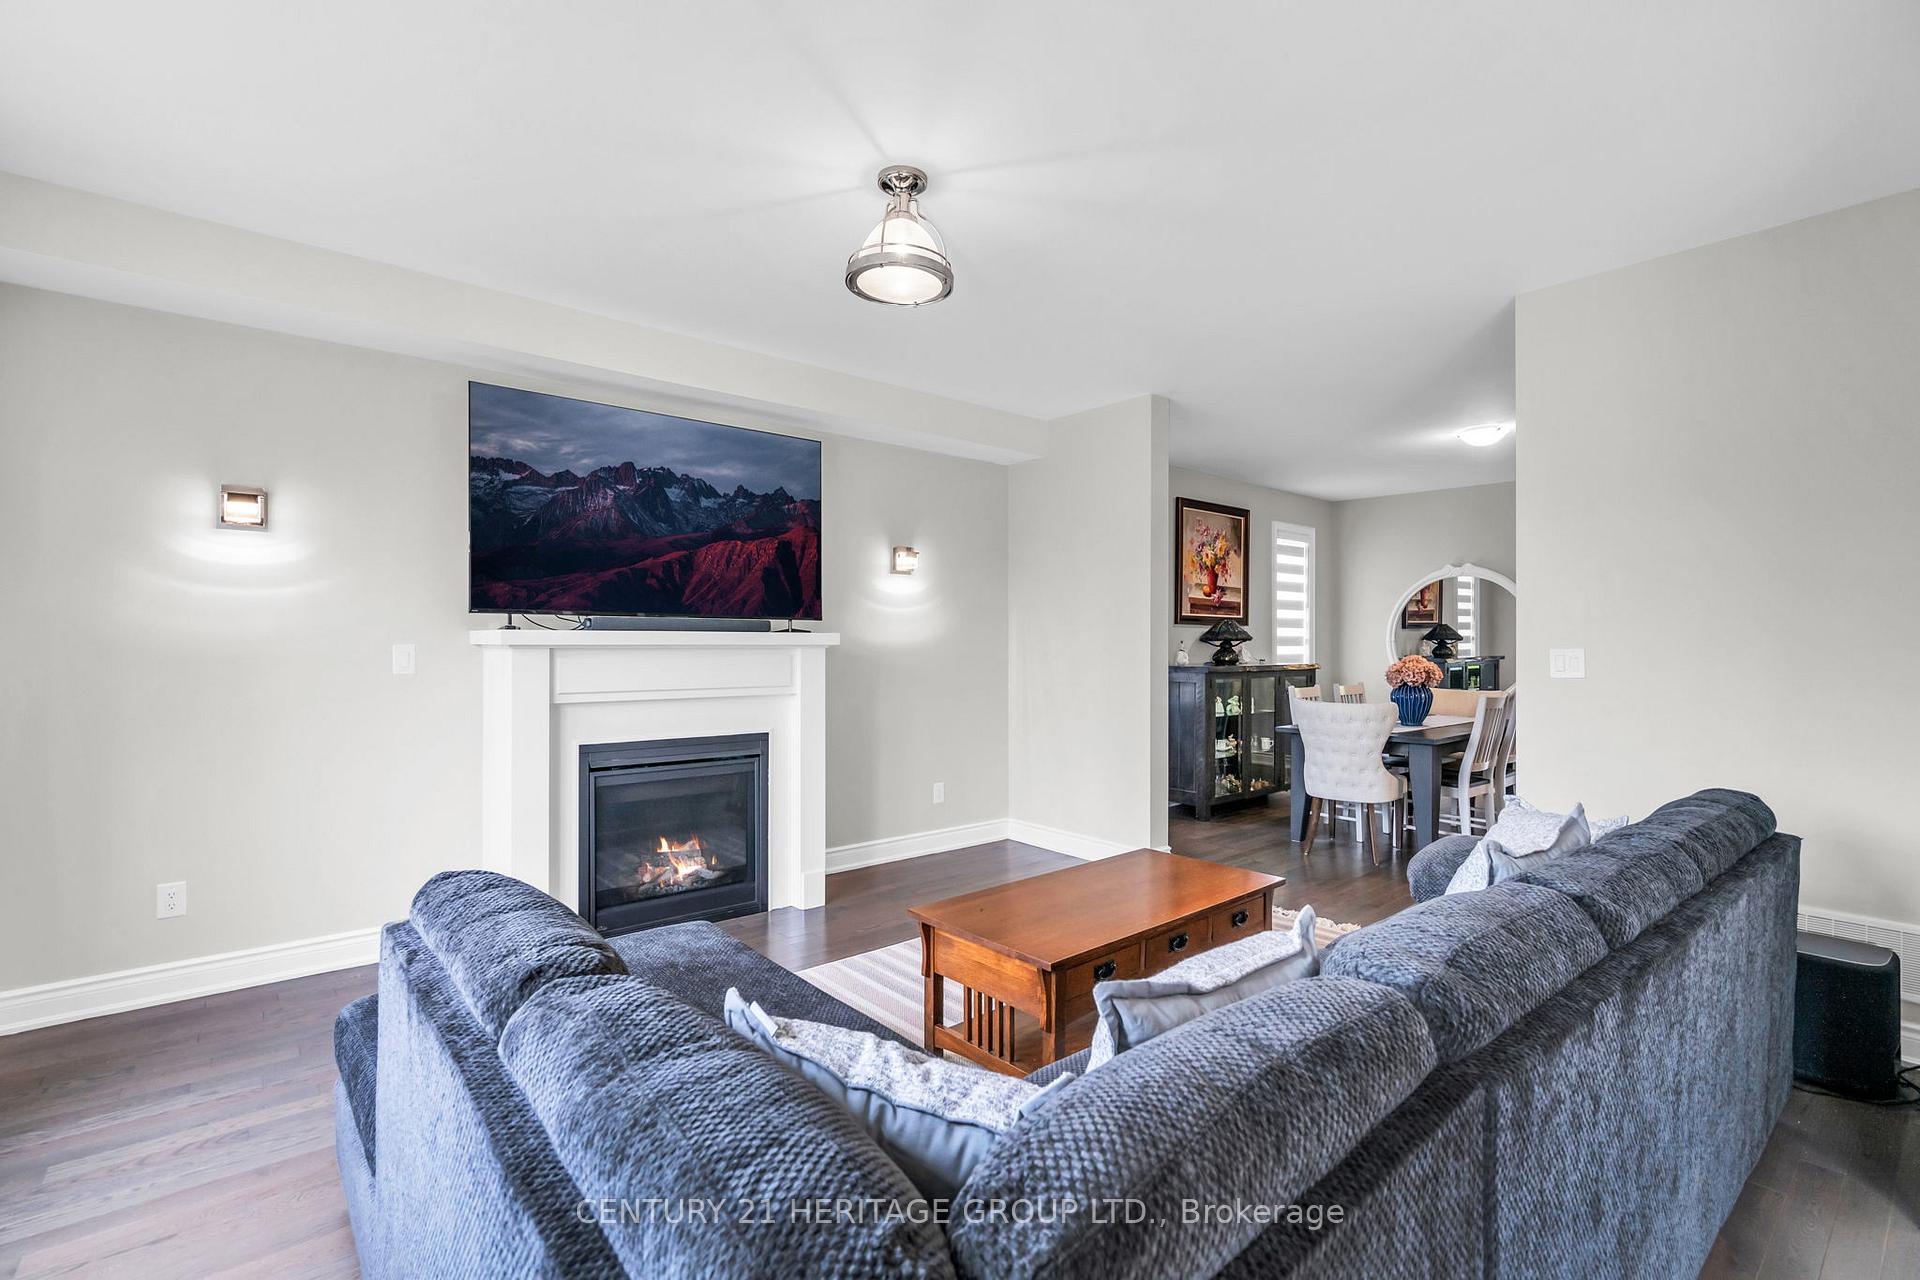
 See all 48 photos
Property history

This listing has ended. It is no longer available.
Property not available for sale or for rent.
Ask about this home
A HOMEH agent will answer your questions about this home.Ask HOMEH
About this home
47 Emerald Street, Wasaga Beach
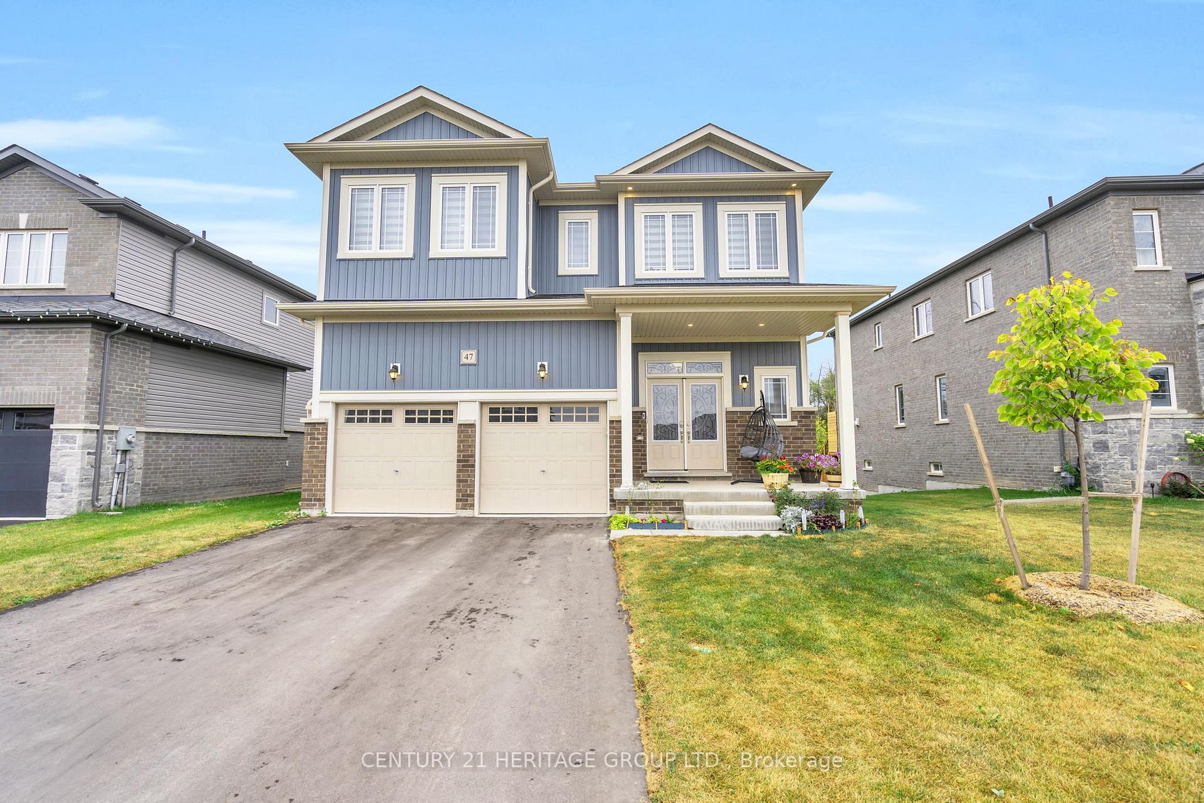
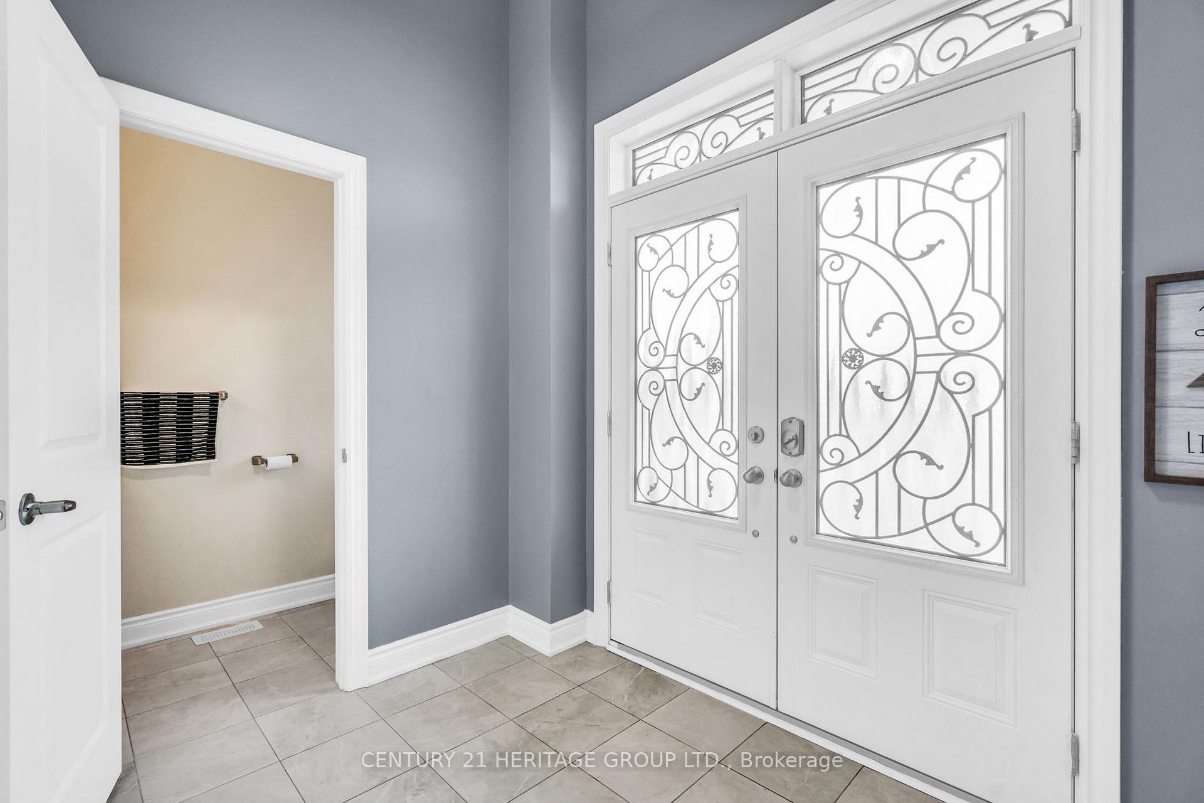
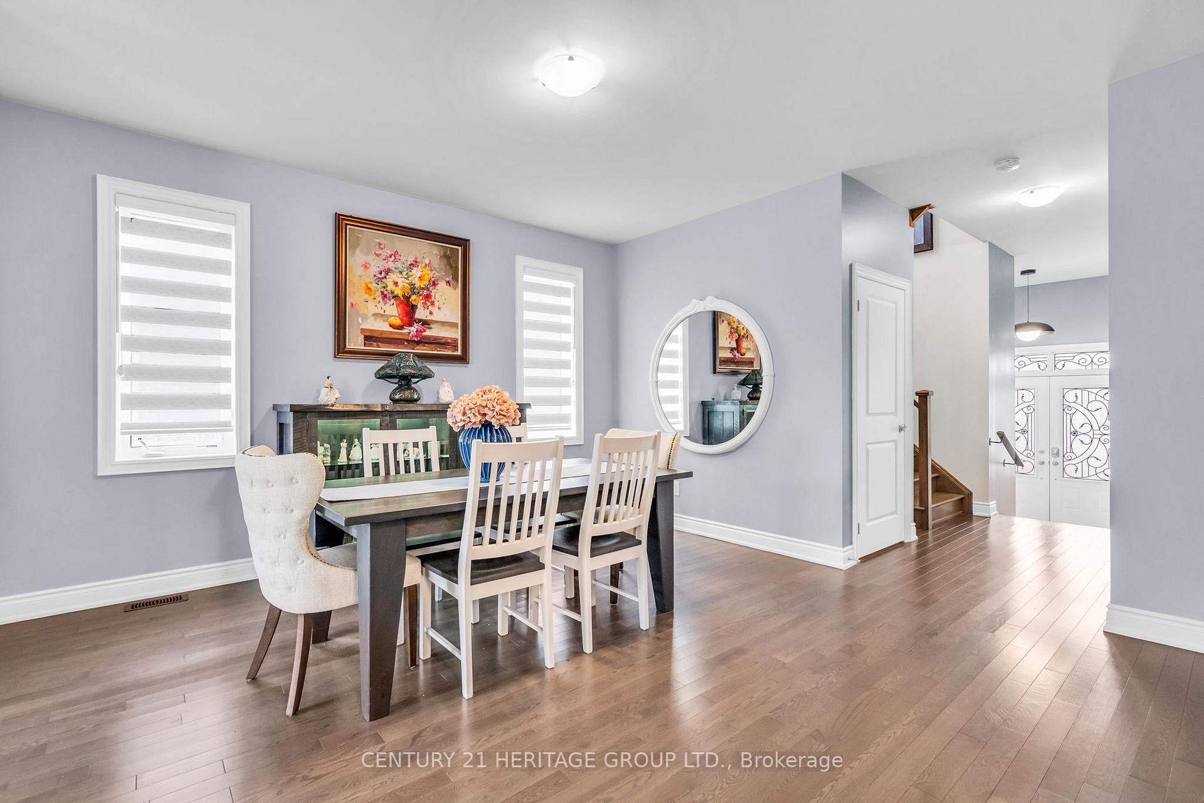
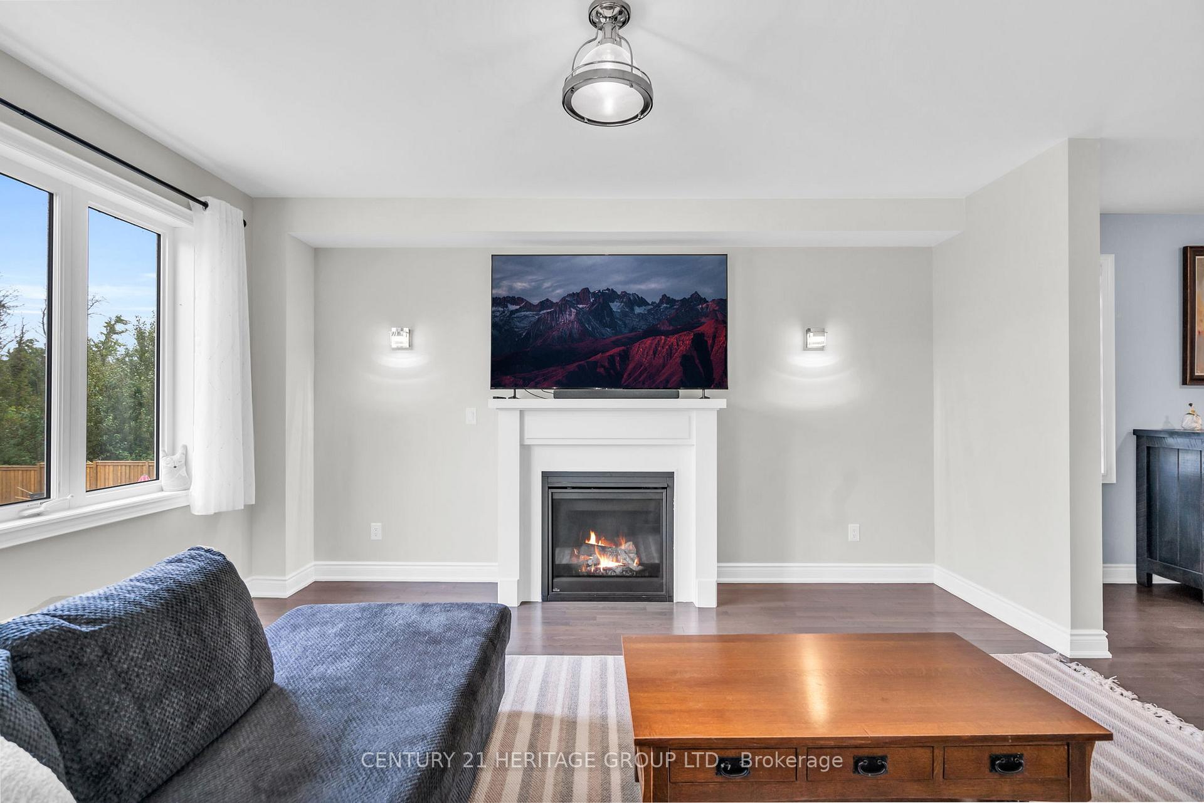
Step into refined elegance with this show-stopping Aspen model by Baycliffe homes- just 2 years new and boasting over 3,000 sq ft of upscale living, plus a beautifully finished walk-out basement featuring a fully equipped in-law suite.Situated on a premium, extra-deep lot backing onto serene protected green space, this home offers privacy, views, and tranquility like no other.The main floor is a sun-drenched, open-concept masterpiece perfect for both entertaining and everyday ease. A chef-inspired kitchen features sleek stainless steel appliances, a sprawling center island, custom pantry, and eye-catching countertops. Cozy up in the inviting family room with a gas fireplace and stunning ravine views, or host in the elegant formal dining area. Working from home? A spacious main floor office keeps you productive in style. Upstairs, a flexible bonus living space or study complements 4 generous bedrooms each with ensuites. The primary suite is your private retreat, with dual walk-in closets and a luxurious 6-piece ensuite featuring a deep soaker tub.The fully finished walk-out basement offers endless potential ideal for multigenerational living, rental income, or hosting guests in comfort.This home is a rare blend of style, space, and setting all just minutes from the beach, trails, golf, and amenities.Don't miss your chance to own one of Wasaga's most impressive homes- book your showing today!
Facts & features
Ask about this home
A HOMEH agent will answer your questions about this home.
Rooms
13 rooms · 5 bathrooms
- Dining room13′11″ × 14′194 sq.ft.
- Family room13′11″ × 16′222 sq.ft.
- Breakfast9′ × 14′7″131 sq.ft.
- Kitchen8′ × 14′7″116 sq.ft.
- Office12′ × 9′108 sq.ft.
- Primary bedroom19′ × 13′247 sq.ft.
- Bedroom 213′5″ × 11′147 sq.ft.
- Bedroom 313′5″ × 17′9″238 sq.ft.
- Bedroom 412′ × 11′132 sq.ft.
- Study12′ × 9′108 sq.ft.
- Kitchen8′ × 12′95 sq.ft.
- Great room15′ × 12′180 sq.ft.
- Bedroom 512′ × 9′108 sq.ft.
Around this home
Listing details
Helpful tools
Your HOMEH agent
"I would see it this week."
Ask HOMEH about this home
Price, neighbourhood, monthly cost. Ask anything.
HOMEH Intelligent Agent is an AI, not a licensed representative. Check anything important with your agent.