

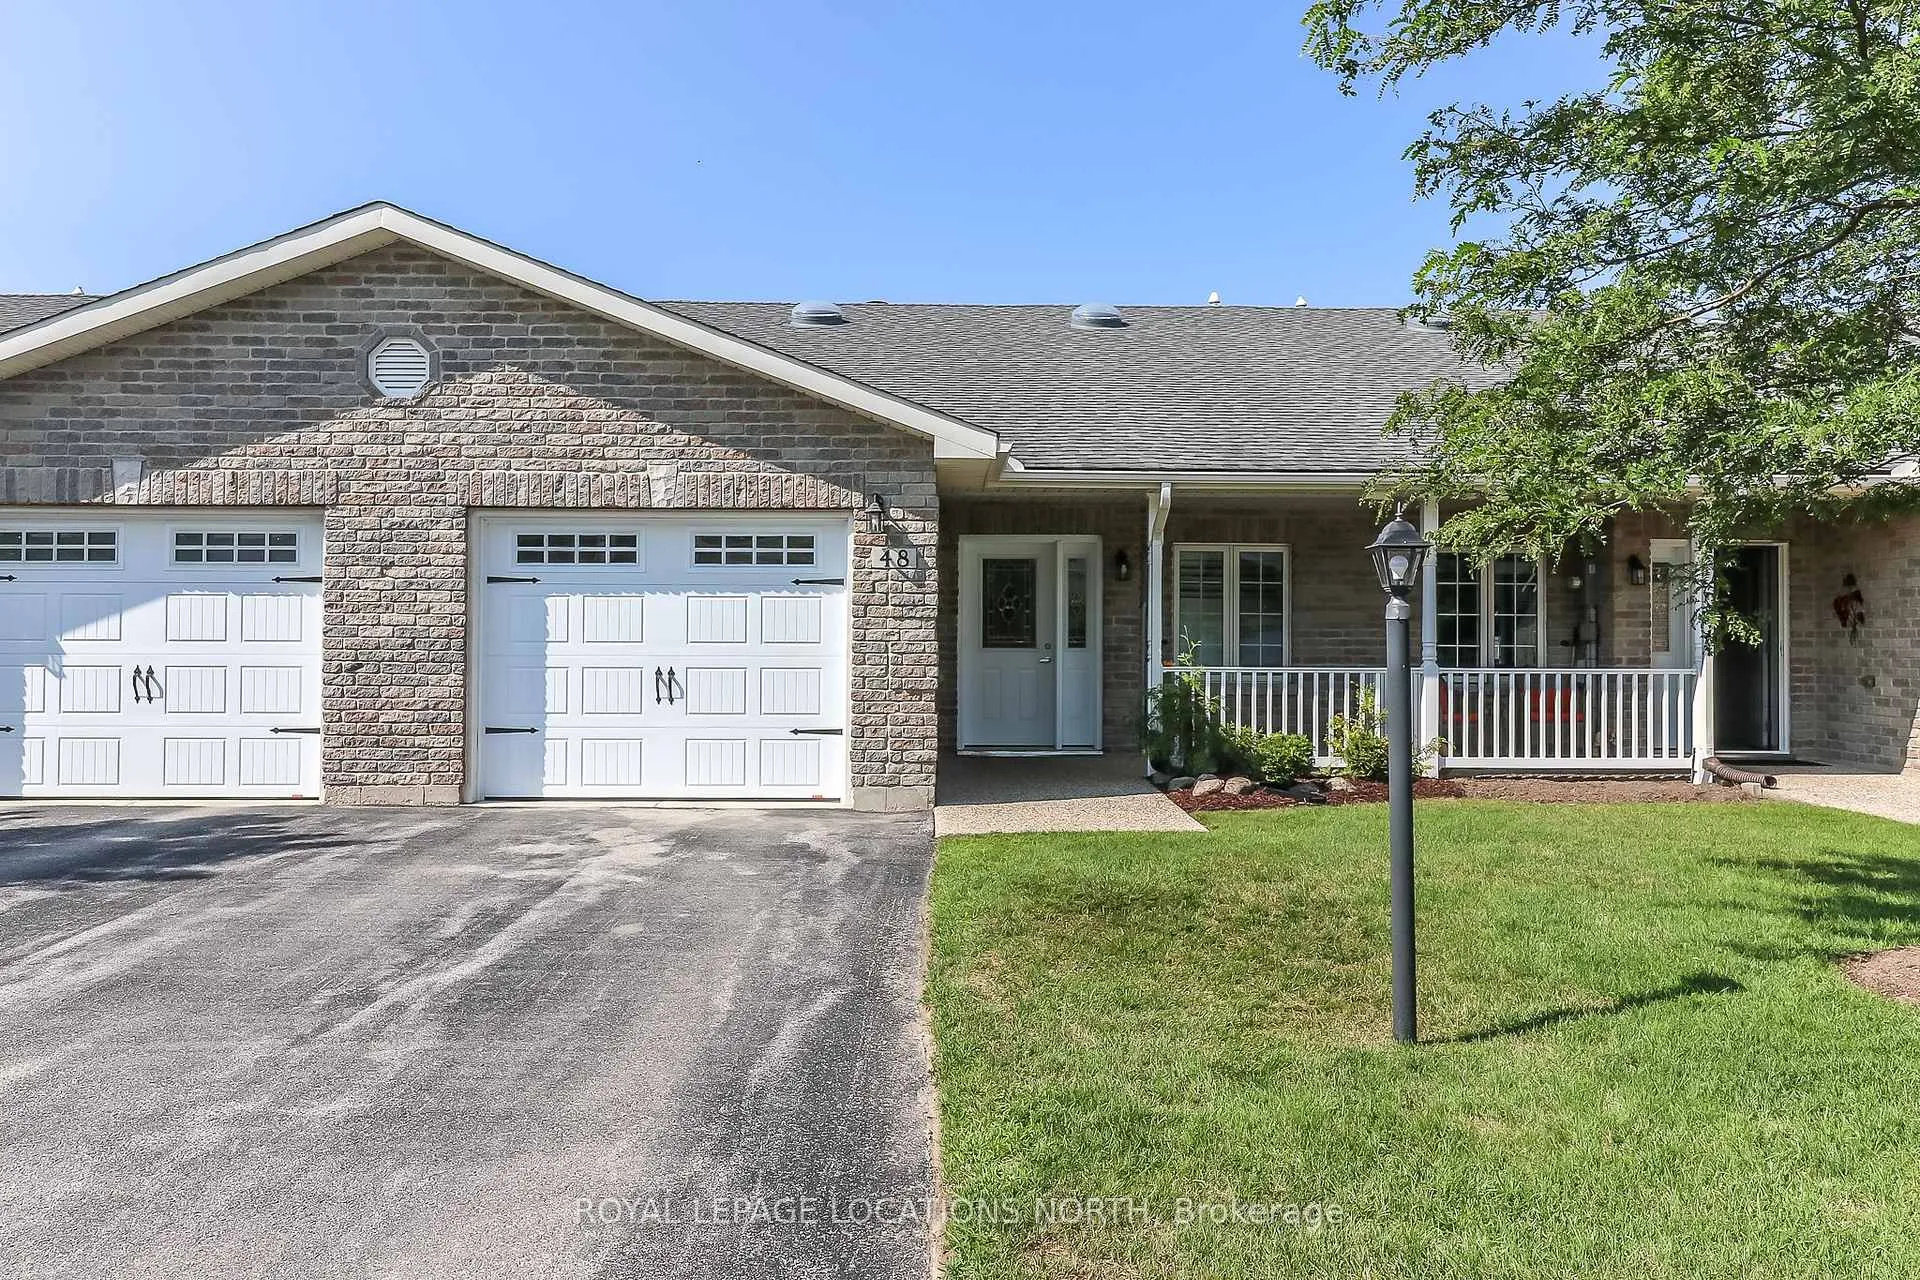
48 Clover Crescent
48 Clover Crescent
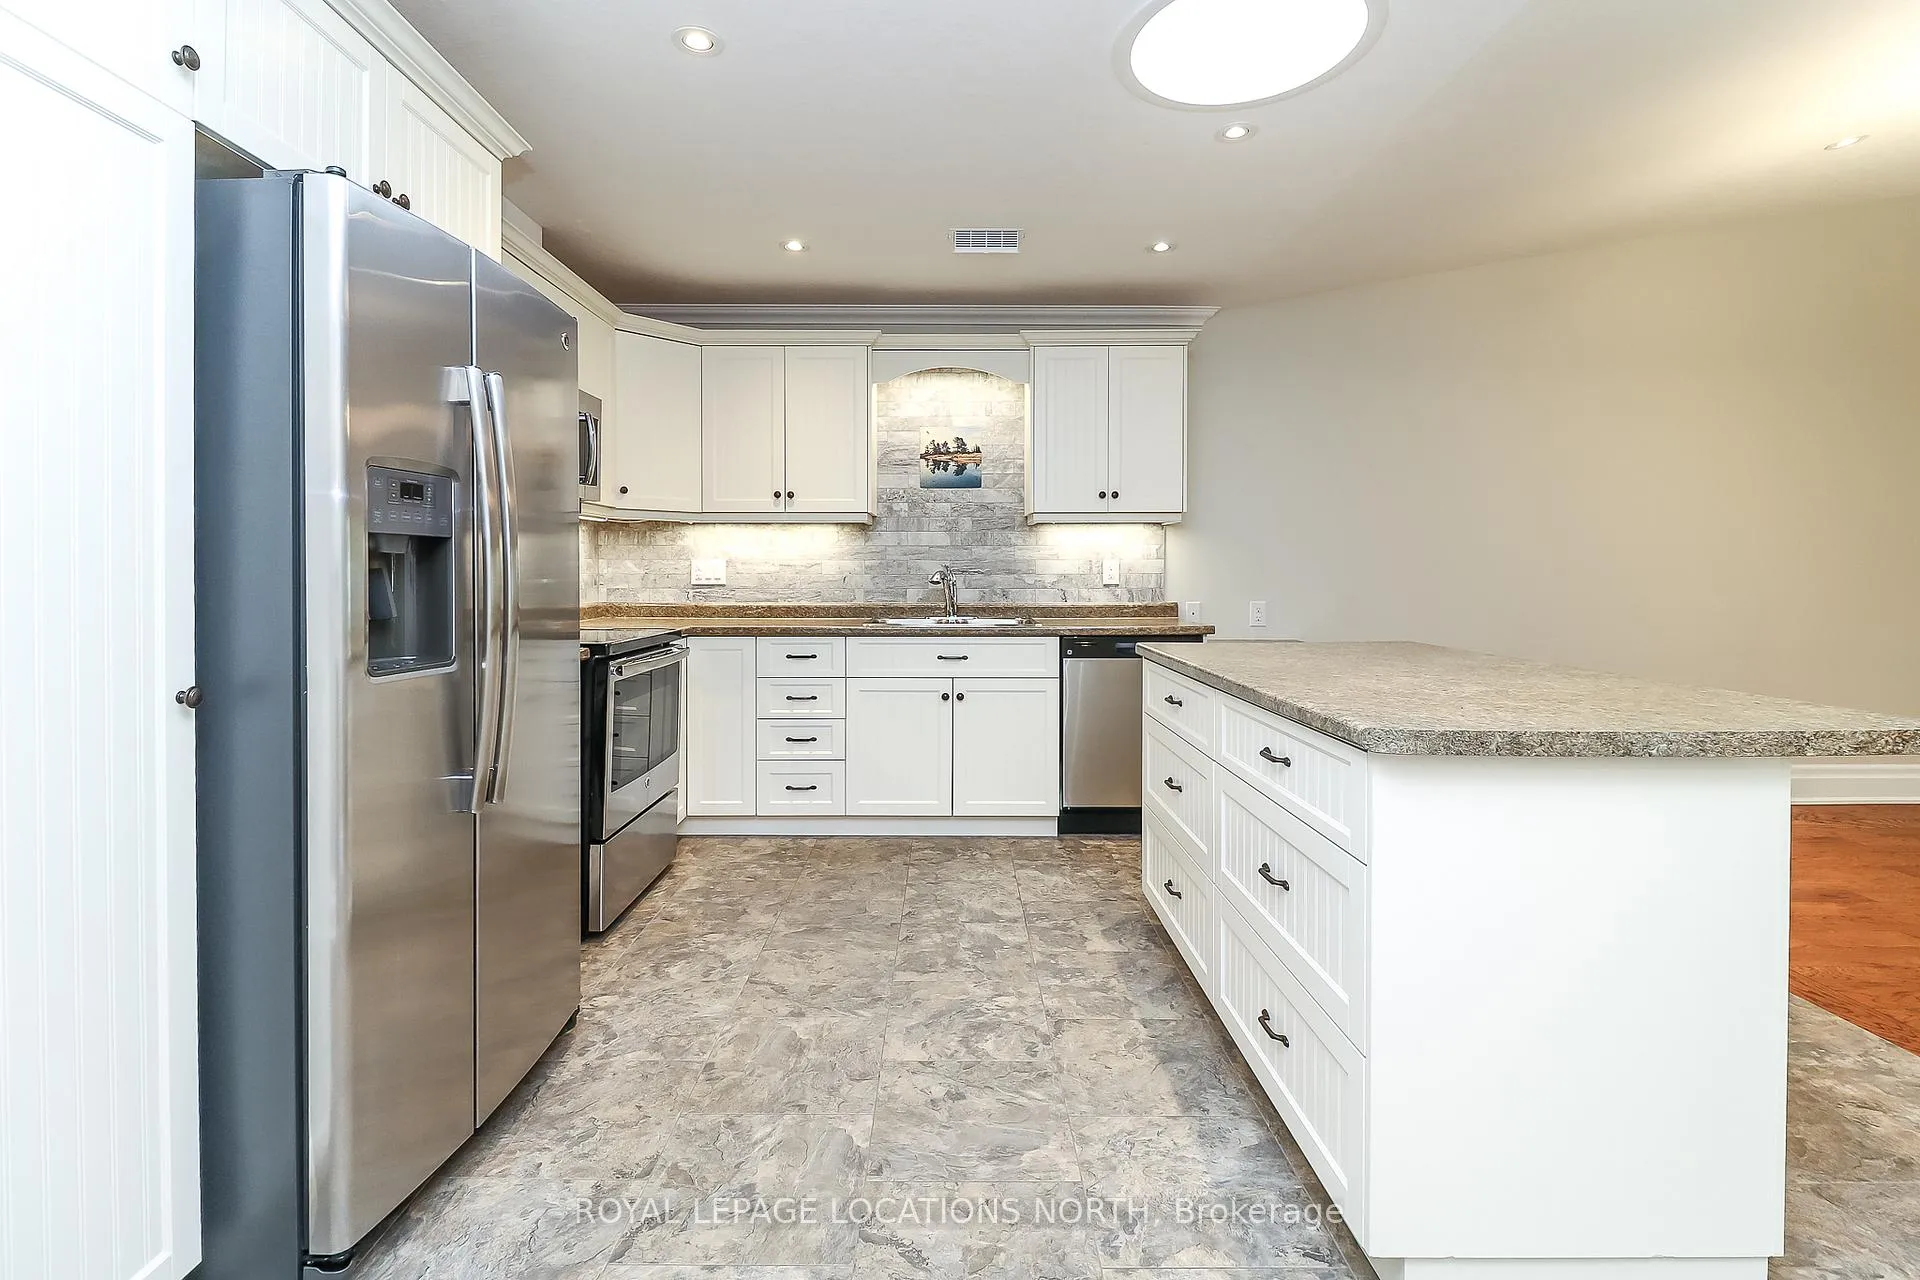 See all 27 photos
Property history
- $510,000ExpiredList: 2024-08-22|End: 2025-02-17|179 daysS9266557
Facts and features
- BasementNone
- Price per sq ft~$392
- Water, sewerMunicipal
- HeatingForced air
- Fireplace
- Central air
The homeFreehold Townhouse, Bungalow, 1,100–1,500 sq ft
- Type: Freehold Townhouse
- Style: Bungalow
- Living space: 1,100–1,500 sq ft
- Basement: None
- Special designation: Landlease
- Waterfront: None
InsideFireplace Yes, Water heater owned, ventilation system, Rooms above ground 5
- Fireplace: Yes
- Features: Water heater owned, ventilation system
- Rooms above ground: 5
- Bedrooms: 2
- Bathrooms: 2
- Kitchens: 1
Outside and lotBrick, Asphalt shingle, Slab, poured concrete
- Exterior: Brick
- Roof: Asphalt shingle
- Foundation: Slab, poured concrete
- Zoning: R3
Parking1 Garage, Attached, Inside entry, private
- Spaces: 1 Garage
- Garage: Attached
- Driveway: Inside entry, private
Heating, water and powerForced air, gas, Central air, Municipal water
- Heating: Forced air, gas
- Cooling: Central air
- Water: Municipal water
- Sewer: Municipal sewer
Costs and taxesRental items None
- Rental items: None
Included in the saleFridge, stove, dishwasher, washer, dryer, garage door opener, hot water heater ( owned ) built in microwave, custom roller window blinds., Not included None
- Included: Fridge, stove, dishwasher, washer, dryer, garage door opener, hot water heater ( owned ) built in microwave, custom roller window blinds.
- Not included: None
Listing detailsS9266557, Expired, Aug 22, 2024
- MLS® number: S9266557
- Status: Expired
- Listed on: Aug 22, 2024
- Days on market: 179
- Updated: Feb 17, 2025
- Possession: 2024-09-20 / September 20, 2024
- Occupied by: Vacant
- Listing brokerage: Royal LePage Locations North
About this home
48 Clover Crescent, Wasaga Beach, ON L9Z 0G4
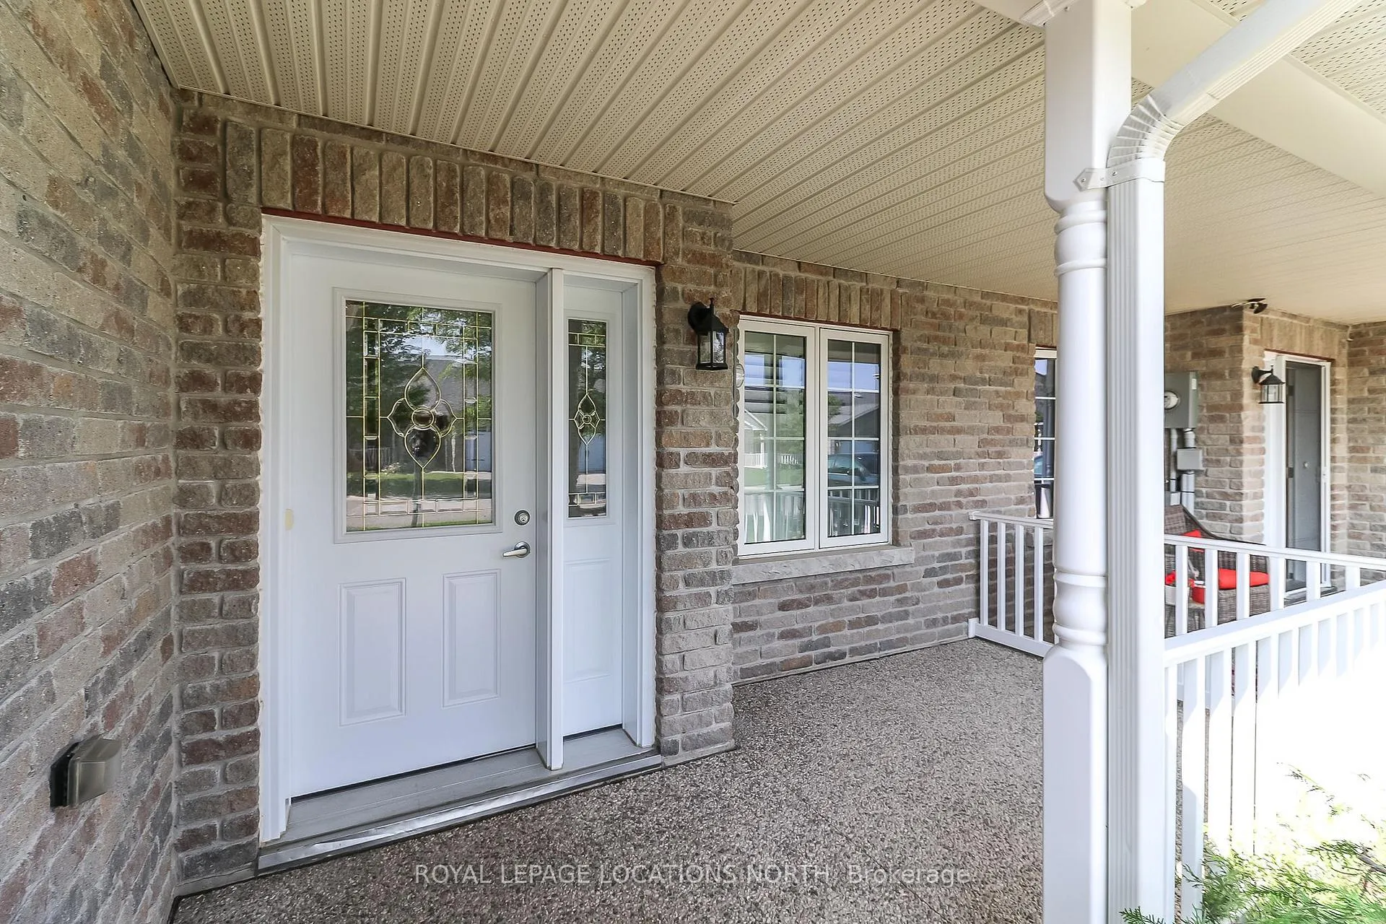
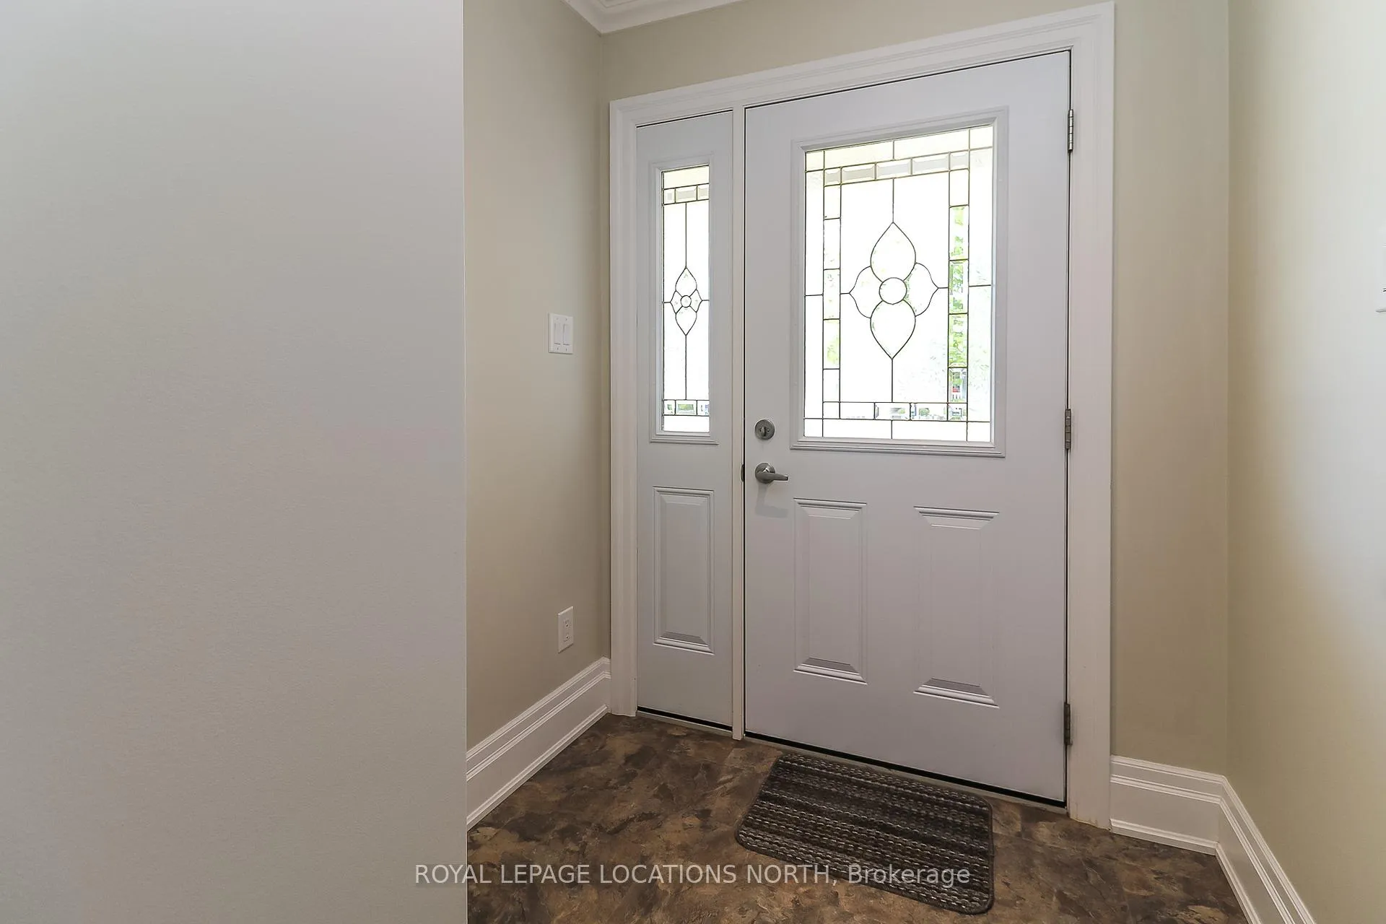
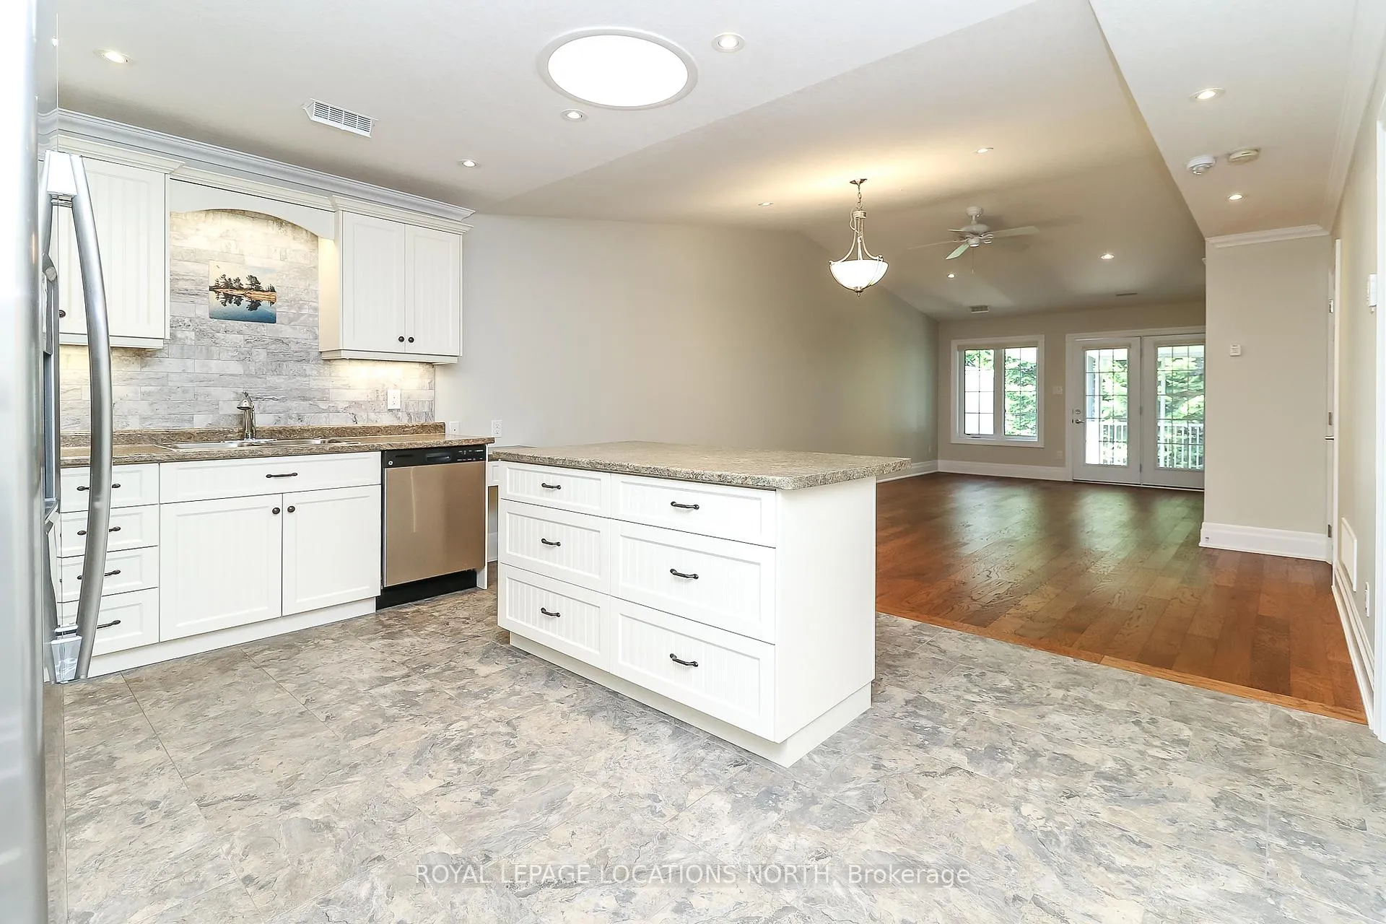
Wasaga Meadows ( Age 55+ Parkbridge Community ) Immaculate 1200 Sqft 2 bdrm, 2 bath Yorkshire model with tons of upgrades, backing on to a private evergreen/spruce tree line to provide year round privacy. This home is located in an Adult Lifestyle Community known as Park Bridge and is walking distance to shopping, banks, medical offices & has public transit stops nearby. Everything you need on one level. Spacious Primary Bedroom with 3 pc ensuite & and walk in closet. M/F Laundry. Stainless steel kitchen appliances. Some upgrades include beautiful hardwood floors in Living room & dining room, crown molding throughout, Nat. gas f/p, pot lights in vaulted ceiling, custom roller blinds throughout, tiled back-splash in kitchen, HRV, Central Air. Patio doors to a concrete patio with a 10 x 13 aluminum screened enclosure. Convenient inside entry from the garage to the house. Land lease for new owner is $800.00 ( Land Rent ) + $46.74 (Site Tax) + $141.98 (Home tax) $141.98. = Total 988.72/month
Ask about this home
A HOMEH agent will answer your questions about this home.
Around this home
Daily convenience, out of 100, from the distances below
Schools nearby
School rating, out of 10.
Helpful calculators
Your HOMEH agent

"Priced 4% over the Hestimate. I would see it this week."