
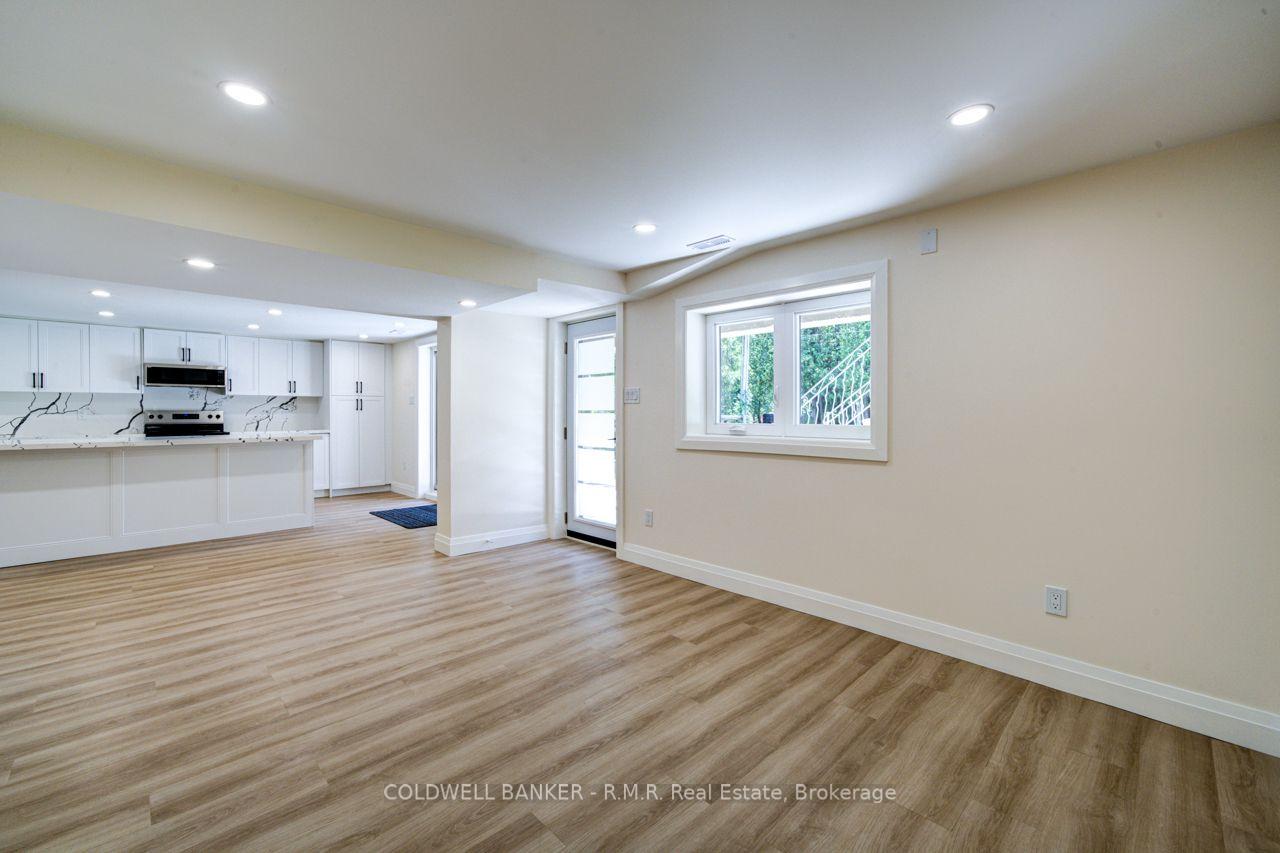
 See all 50 photos

Book a viewing
Ask HOMEH
About this home
57 38th Street N, Wasaga Beach
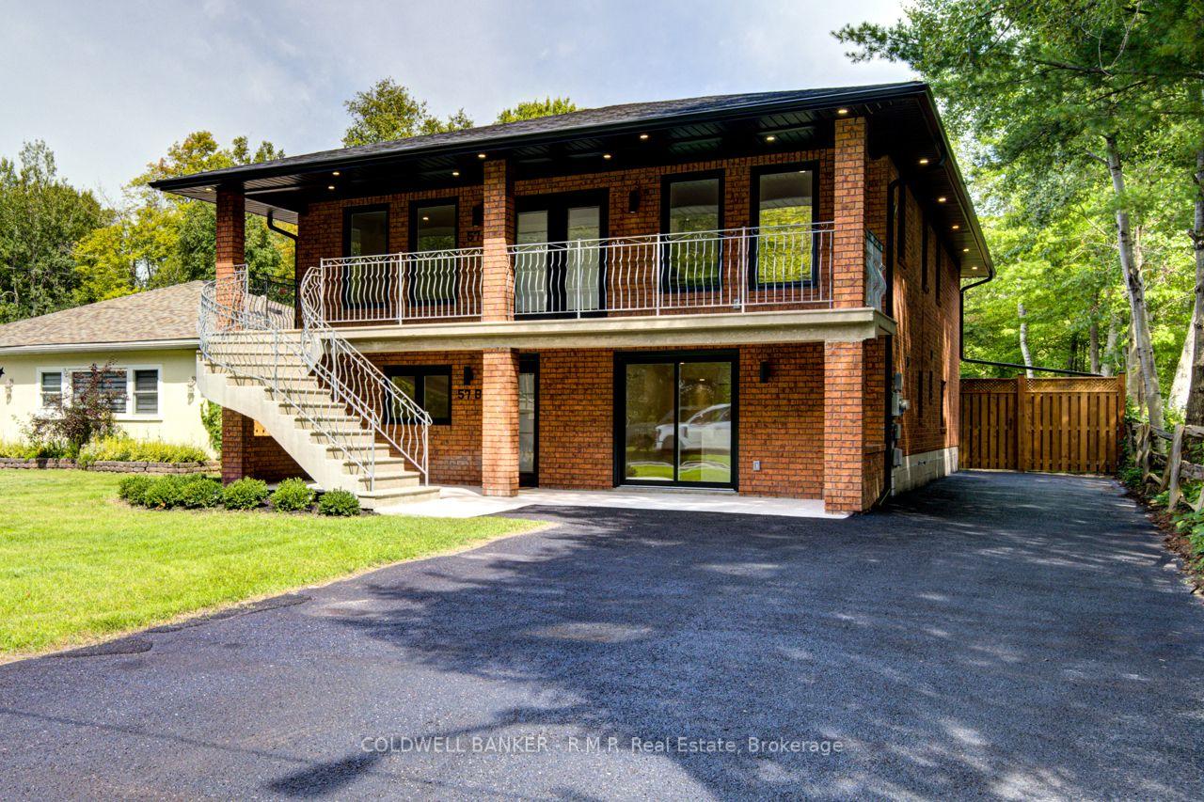
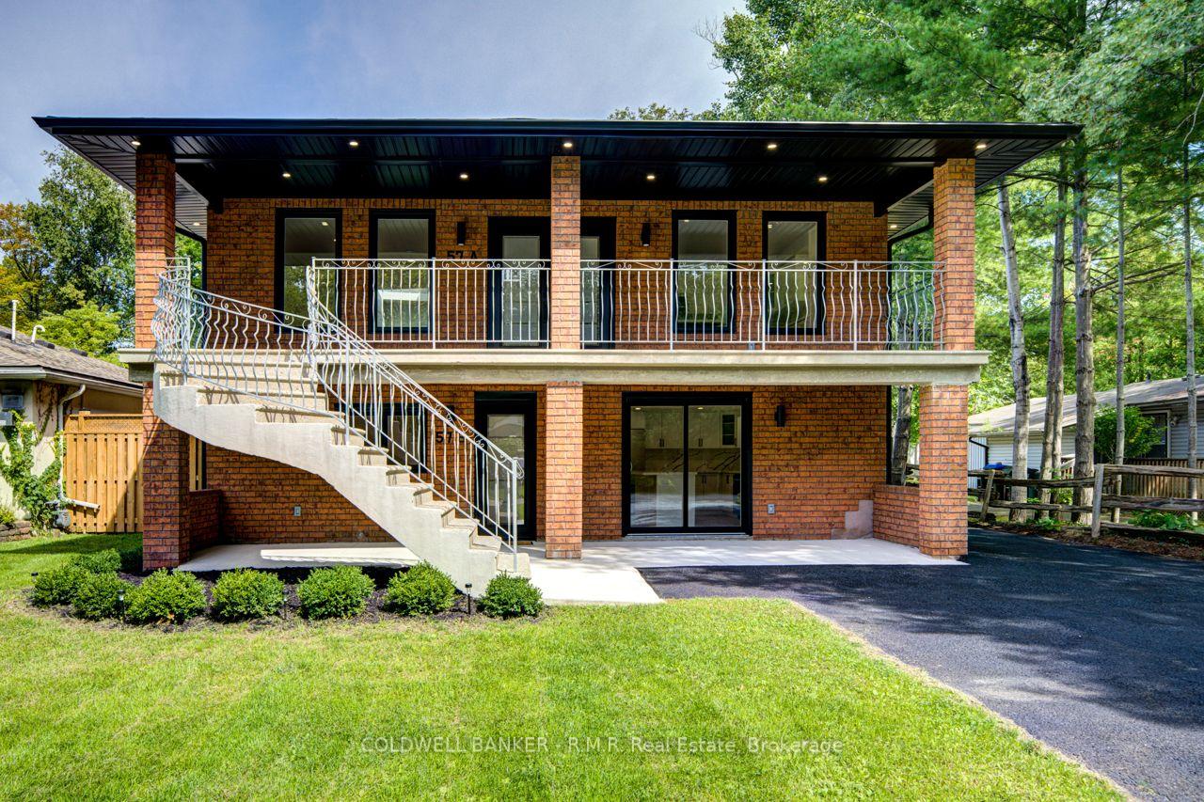
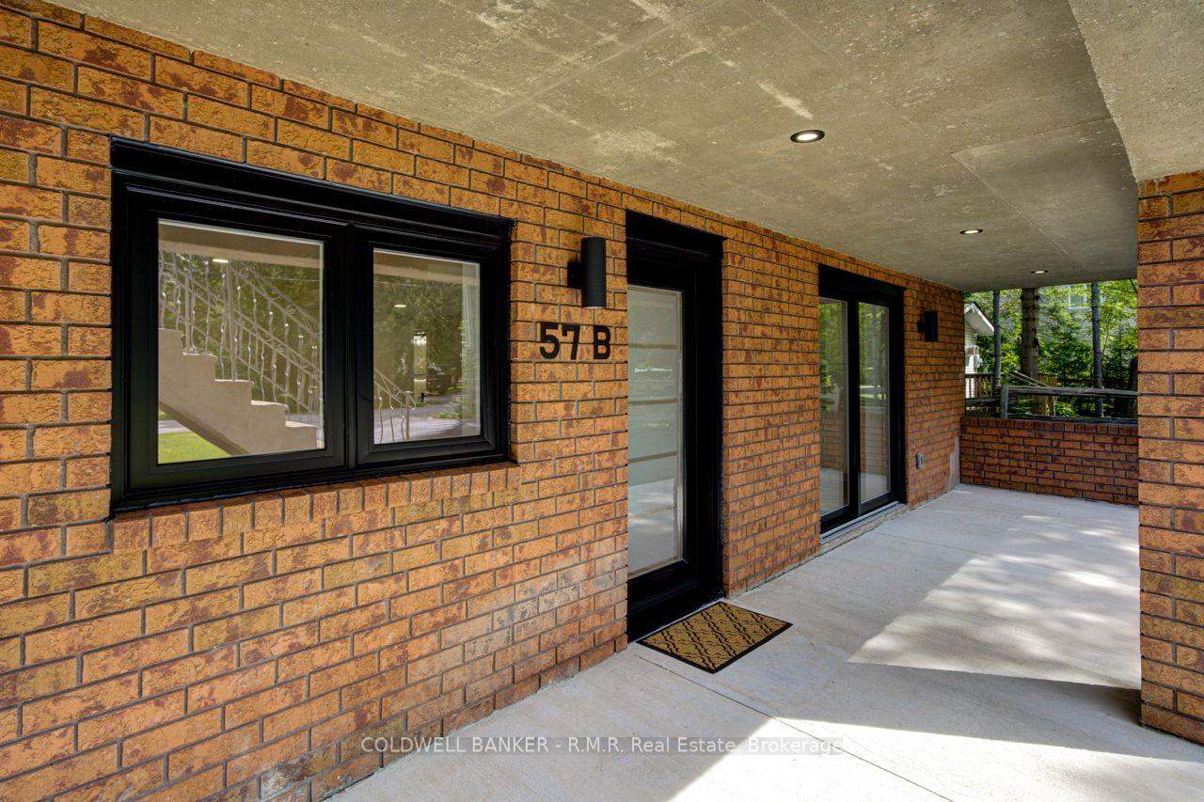
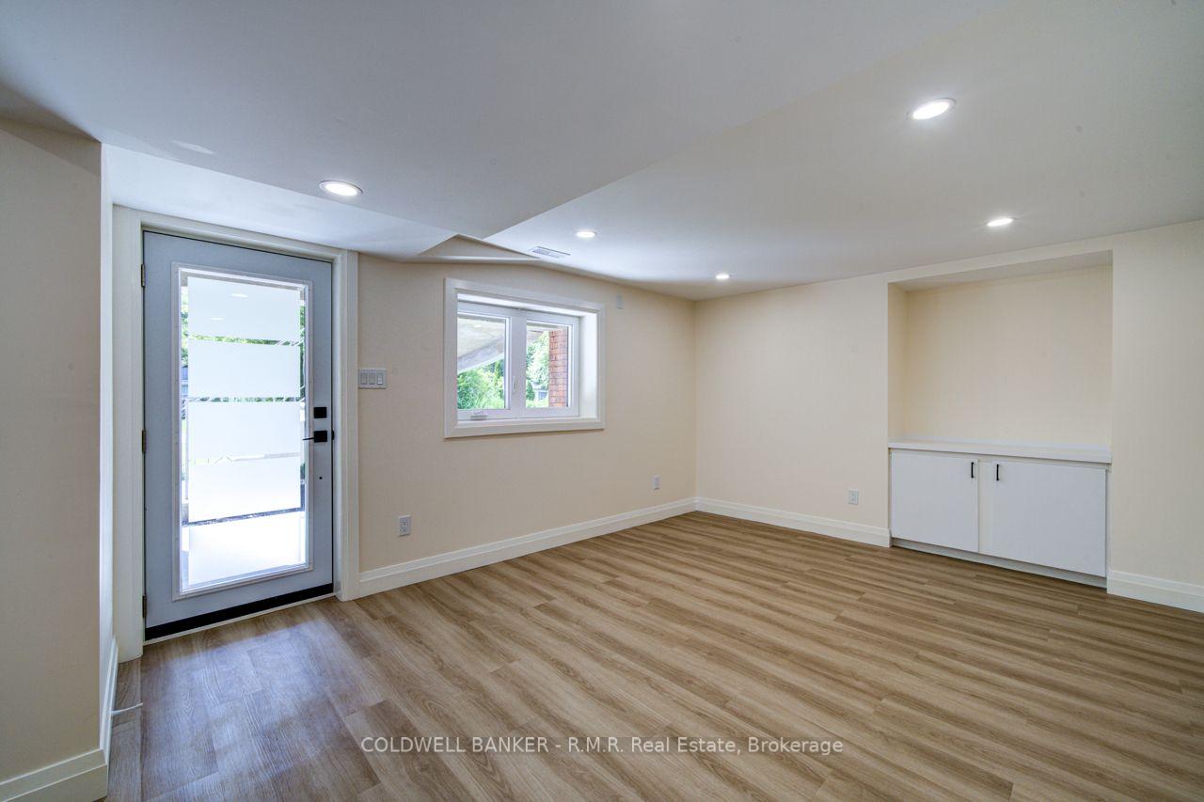
Welcome to this stunning, fully renovated and move-in-ready legal duplex located in the heart of beautiful Wasaga Beach! Steps away from Beach 5, the World's Largest Freshwater Beach on Georgian Bay. One of the few legal duplexes on the North side of Mosley Street. If you know Wasaga, you'll know North of Mosley Street is the place to be! Each self-contained apartment has been thoughtfully renovated from top to bottom, featuring brand new kitchens with elegant quartz countertops and new appliances, spacious living areas, and dedicated laundry rooms. Major upgrades include brand new windows and exterior doors, kitchens, flooring, updated to the latest Township standards, all new plumbing and electrical, and all new mechanical; two separate furnaces, two water heaters, two HVR units, two hydro and two gas meters, making each unit truly independent. A self-contained mechanical room houses all of the equipment for easy and hassle-free servicing. The upper unit features 4 bedrooms and 2 baths with its own deck, a large living room and a modern kitchen. The main floor features 3 bedrooms and 2 baths with a large kitchen and easy entry access for those who can't do stairs. Live in one unit and lease the other to help offset your mortgage, or perfect for the savvy investor in this thriving Town with large scale growth already underway. Estimated rental income of $5,500-6,000 monthly. The large backyard allows the opportunity to construct a garden suite for even more income potential! Enjoy everything this sought-after community has to offer, including beaches, trails, parks, restaurants, shopping, and year round recreation. Modern living with cottage vibes. Turnkey! Nothing left to do but move in and enjoy!
Facts & features
Book a viewing
Rooms
17 rooms · 4 bathrooms
- Bedroom 29′2″ × 10′1″93 sq.ft.
- Primary bedroom13′10″ × 15′7″216 sq.ft.
- Living room11′10″ × 16′1″190 sq.ft.
- Kitchen19′1″ × 15′5″294 sq.ft.
- Laundry9′5″ × 4′6″42 sq.ft.
- Utility room9′11″ × 15′6″153 sq.ft.
- Bedroom 38′7″ × 10′1″87 sq.ft.
- Bathroom7′6″ × 10′7″80 sq.ft.
- Bathroom4′4″ × 10′1″43 sq.ft.
- Kitchen12′4″ × 15′11″196 sq.ft.
- Living room22′ × 16′352 sq.ft.
- Bedroom 29′11″ × 13′7″135 sq.ft.
- Primary bedroom10′7″ × 16′170 sq.ft.
- Bathroom7′11″ × 4′8″37 sq.ft.
- Bedroom 311′2″ × 11′9″131 sq.ft.
- Bathroom7′11″ × 5′3″41 sq.ft.
- Bedroom 410′8″ × 11′5″122 sq.ft.
Around this home
Listing details
Helpful tools
Your HOMEH agent
"I would see it this week."
Ask HOMEH about this home
Price, neighbourhood, monthly cost. Ask anything.
HOMEH Intelligent Agent is an AI, not a licensed representative. Check anything important with your agent.