Front of Unit 2, 58 Ansley Road

Unit 2, 58 Ansley Road
Wasaga Beach
Expired
1/31
Ontario Real Estate › Wasaga Beach
Front of Unit 2, 58 Ansley Road

Unit 2, 58 Ansley Road
Wasaga Beach
Expired
See all 31 photos
Last asked:Expired Sep 26, 2025
$1,999monthly
MultiplexMLS S12314047

Included in rent: Central Air Conditioning, Common Elements, Parking, Water Heater

2 Bedrooms
1 Bathroom
2 Parking
<700 sq.ft
Main Floor

Property history

1 rentalSign in to see rented prices
Contact agent

Leave your name and number. A HOMEH agent calls you back.

Ask about this homeA HOMEH agent will answer your questions about this home.
Ask a question
Ask HOMEH
Ask about this home

About this home

Unit 2, 58 Ansley Road, Wasaga Beach, ON L9Z 2N5

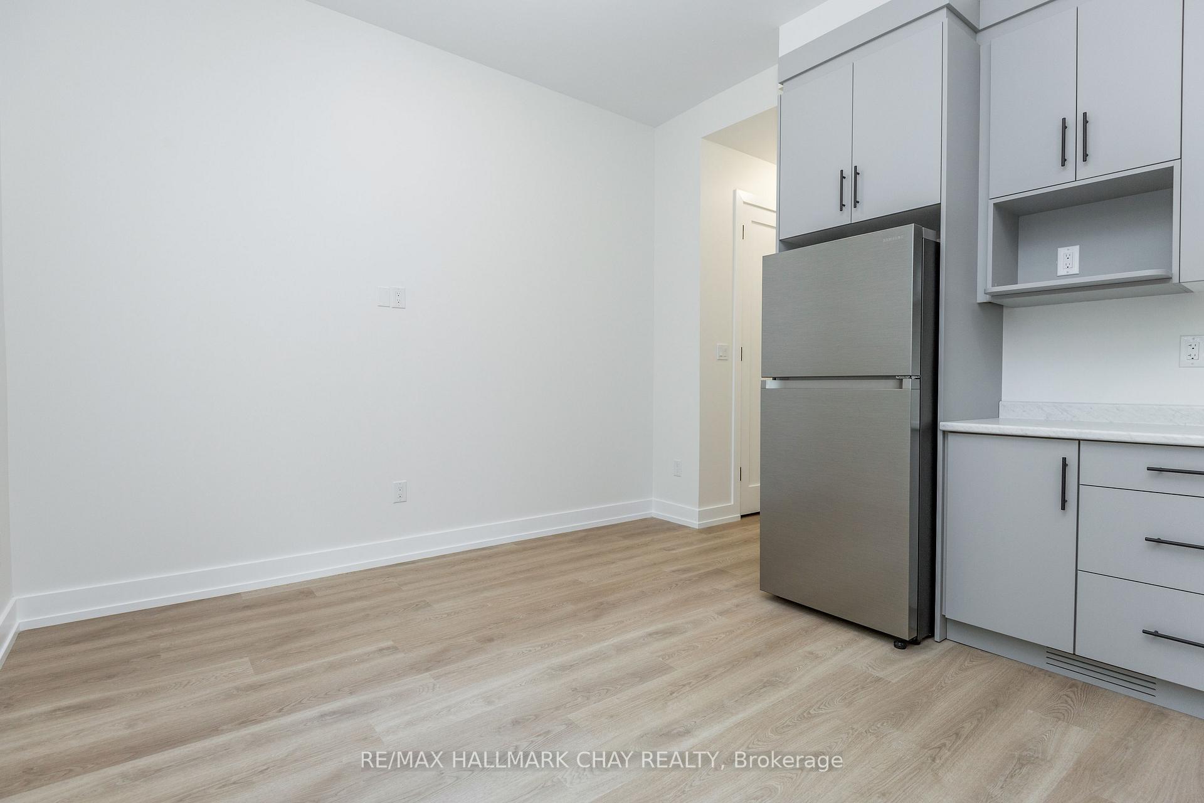
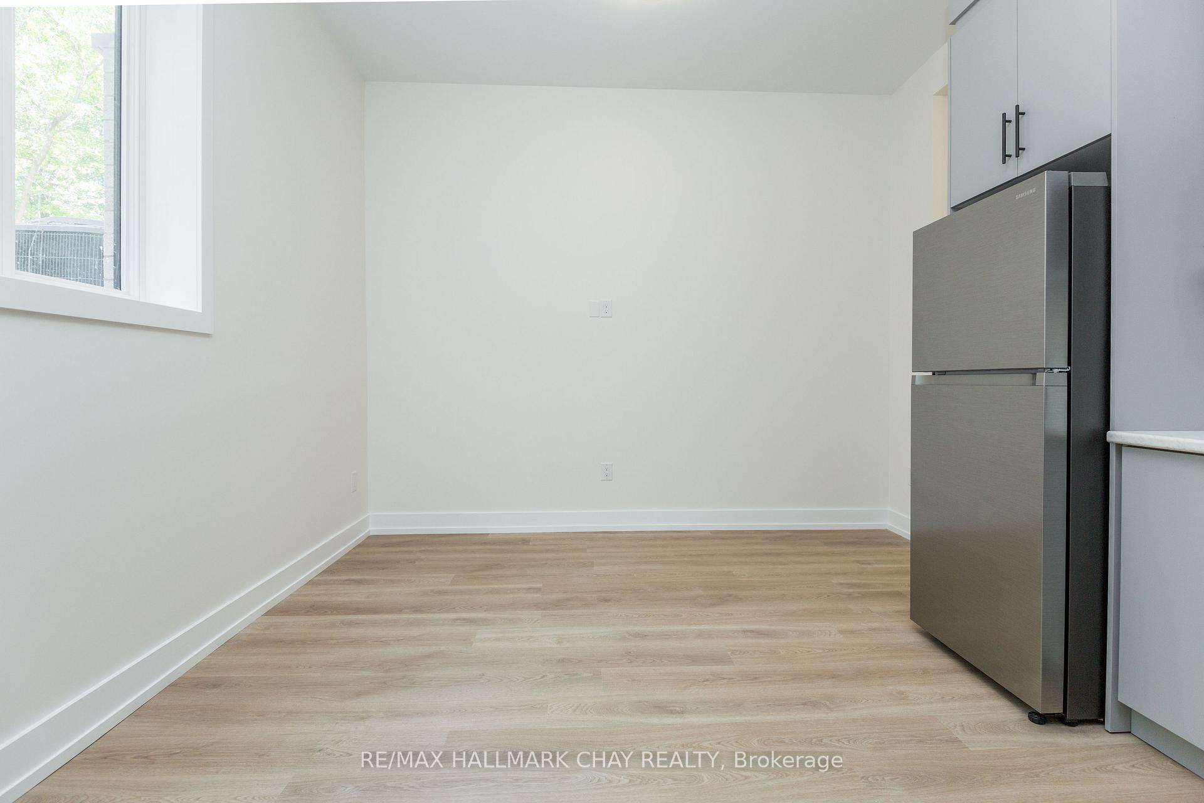
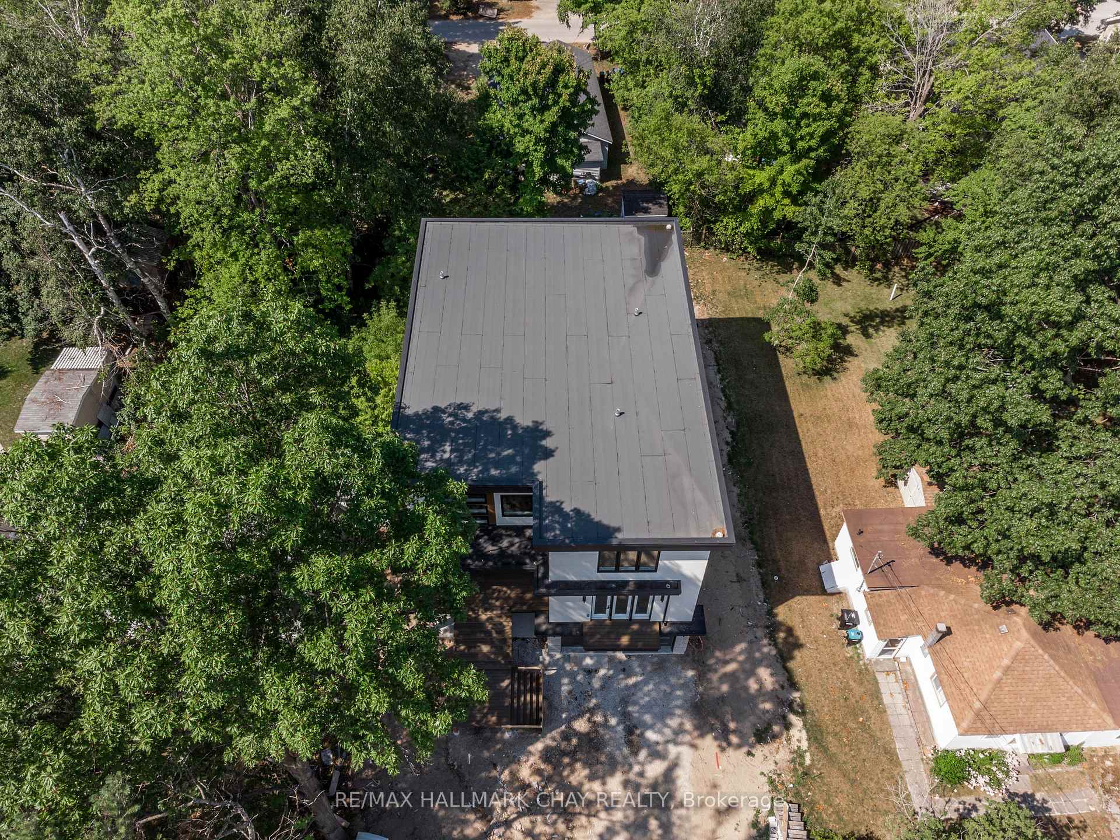
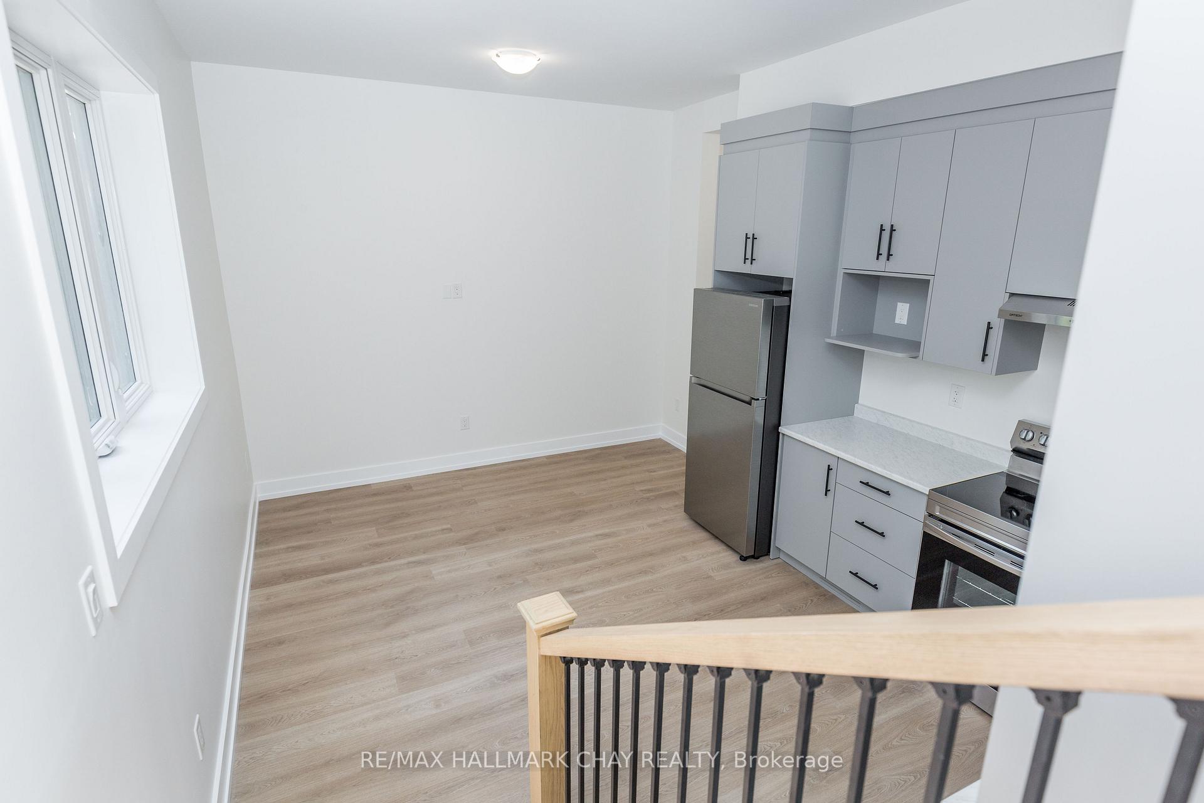
This brand new triplex offers a truly exceptional living experience, meticulously designed for both luxury and efficiency. With 2 generous bedrooms, 1 bath, and soaring ceilings, the space is flooded with natural light through expansive windows, creating an open, airy feel. Each unit comes with its own independently controlled thermostat for heating and air conditioning, providing ultimate comfort throughout the seasons. The kitchen with stainless steel appliances, including a fridge, stove, and overhead exhaust fan. For added convenience, a stackable washer and dryer is tucked away in a dedicated laundry closet, keeping the living space clean and clutter-free. The non-smoking unit is also equipped with a Lifebreath HRV system, fully self-regulated, ensuring optimal air quality. Featuring easy-to-maintain surfaces and no carpet, effortless modern design. The upper unit is owner-occupied, ensuring a meticulously maintained, peaceful environment. Tenants enjoy two designated parking spots and responsible for 20% of the utilities, which are anticipated to be minimal thanks to the homes energy-efficient design. Snow removal for their portion and access is also the tenant's responsibility. This pristine unit is vacant and ready for immediate occupancy with an approved applicant. Lease requirements for Ontario tenants include first & last month's rent, credit check, proof of income, bank statements, NOA, references, and a completed rental application. Nestled in the sought-after Wasaga Beach area, just moments from Beach 1, steps from everything you need. Whether seeking a lifestyle change or looking to live in a serene environment, this is your ideal destination. With soundproofing and built-to-code construction, this unit is also perfect for those who work from home. The impressive walk score ensures you're at the heart of all the best local amenities and conveniences. It's all ready for you move in & start enjoying your new home today!

Accessory ApartmentCarpet FreeERV/HRVOn Demand Water HeaterSeparate Heating ControlsVentilation System

Facts & features

TypeMultiplex
StyleApartment
BuiltNew
Size<700 sq.ft
HeatingForced air, gas
CoolingCentral air
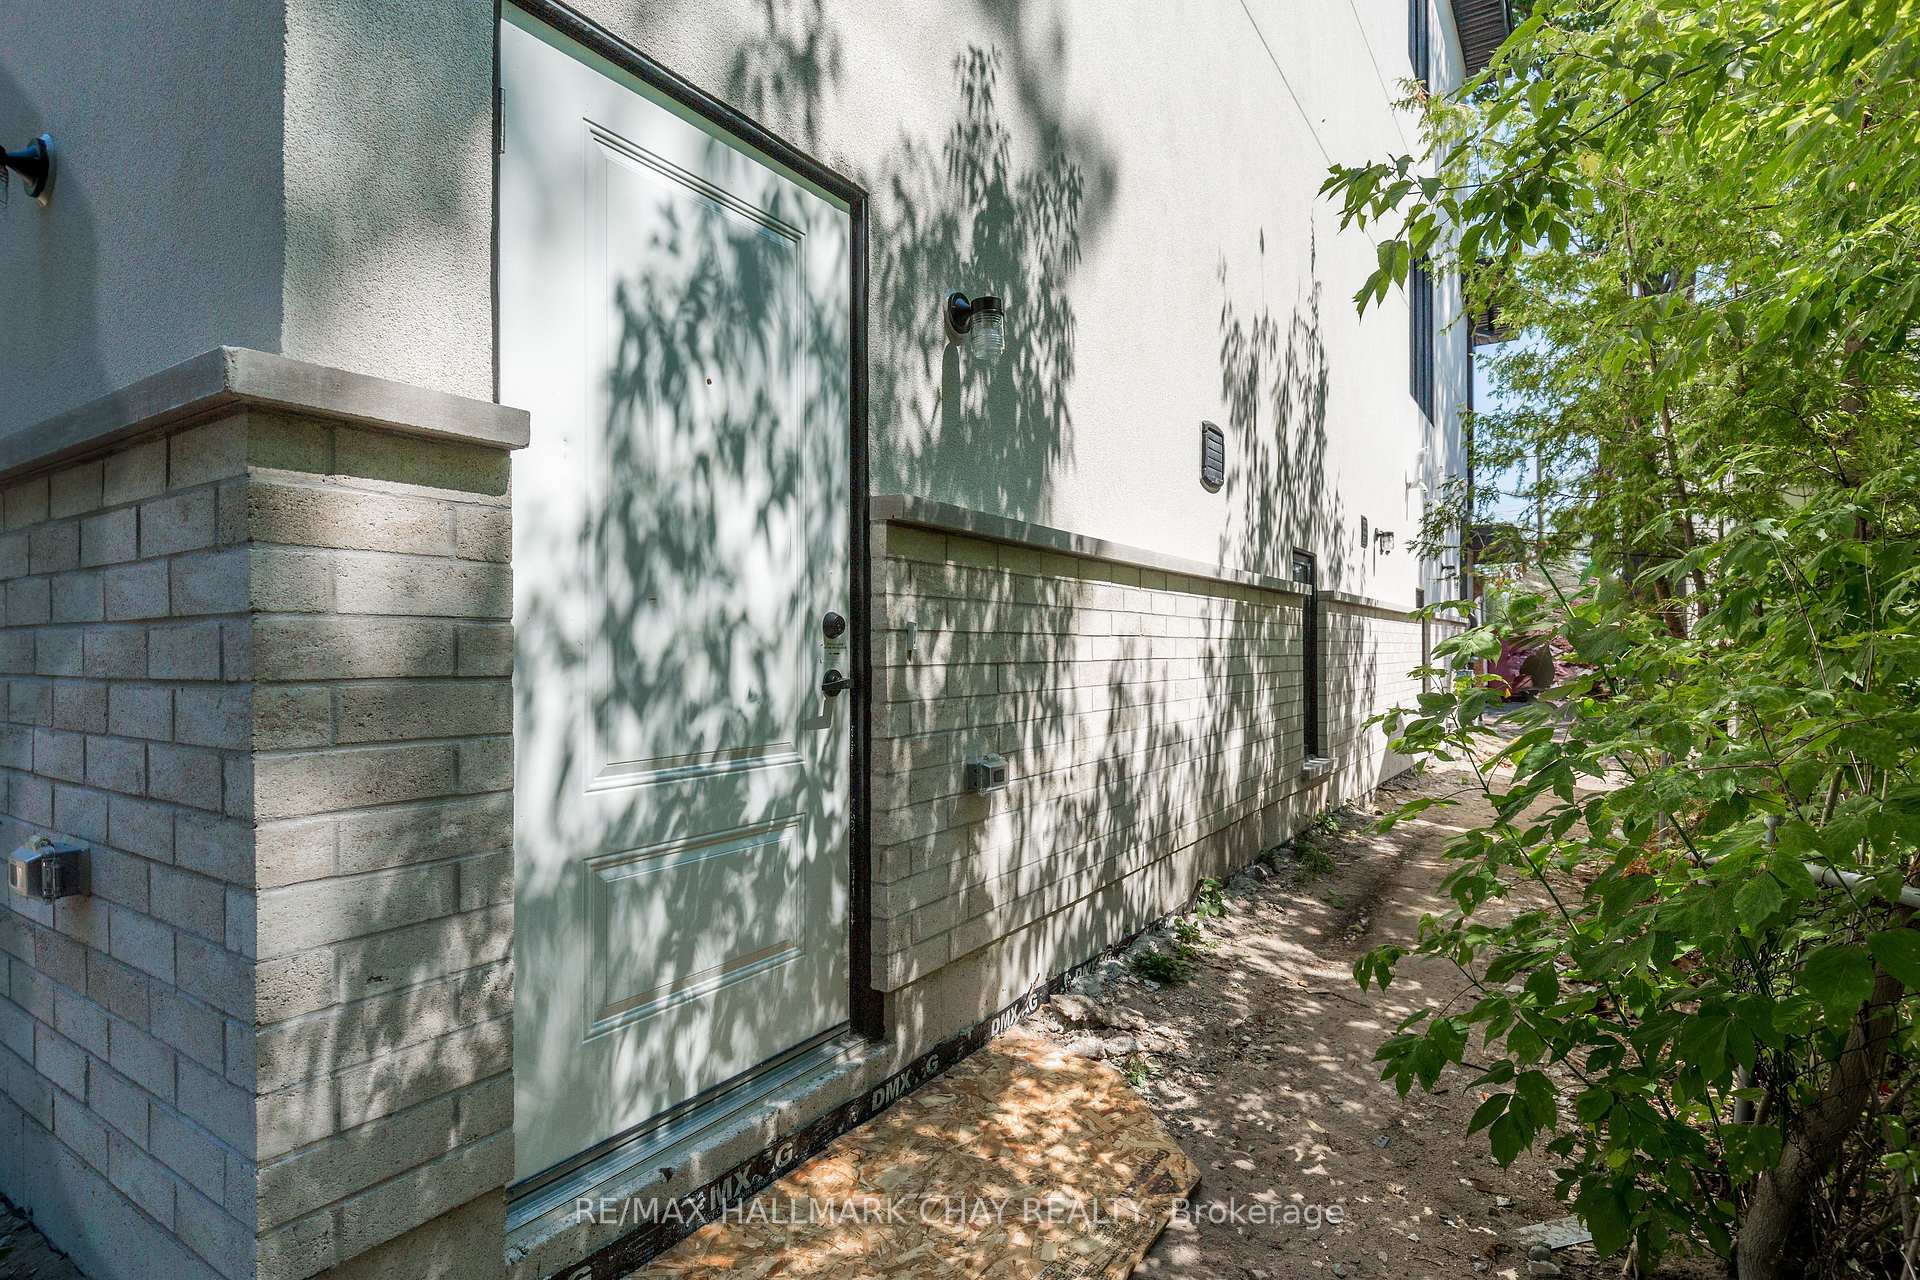
BasementWalk-out
Parking2 Parking
WaterMunicipal

Ask about this home

A HOMEH agent will answer your questions about this home.

Ask a question

Rooms

0 rooms · 1 bathroom
Bathrooms1
3-pcMain

Around this home

Rover Rd W And Ansley Rd

Schools nearby

School rating, out of 10.

Birchview Duneselementary · Public · 2.0 km
5.6/10

Listing details

MLS® numberS12314047
Listed onJul 28, 2025
Days on market60
UpdatedSep 26, 2025
Listing brokerageRE/MAX HALLMARK CHAY REALTY
PossessionFlexible

Helpful tools

Mortgage calculator
Closing costs
Land transfer tax
Buyer guide

Your HOMEH agent

NimaHOMEH agent · Wasaga Beach

"I would see it this week."

Ask Nima

Ask HOMEH about this home

Price, neighbourhood, monthly cost. Ask anything.

HOMEH Intelligent Agent is an AI, not a licensed representative. Check anything important with your agent.

© 2026 HOMEH Inc., Brokerage · RECO Registration #6000380 · 505 Highway 7 East, Units 308 & 309, Thornhill, ON L3T 7T1 · Listing data courtesy of the MLS® System of the listing brokerage, deemed reliable but not guaranteed.

Disclaimers and terms

HOMEH is operated by HOMEH Inc., a licensed Ontario real estate brokerage regulated by the Real Estate Council of Ontario (RECO) under the Trust in Real Estate Services Act, 2002 (TRESA). Under TRESA, consumers are entitled to the RECO Information Guide before entering into a representation agreement. Broker of Record Licence #5034208. Toronto Regional Real Estate Board Member #20004000.

Mortgage. Payment figures are estimates for illustration only, not an offer to lend; all financing is on approved credit (OAC). HOMEH Inc., Brokerage is not a mortgage broker, agent or lender; mortgage products and advice come from independent professionals licensed by the Financial Services Regulatory Authority of Ontario (FSRA).

HOMEH Estimate. Worked out with automated tools from recent nearby sales of similar homes. For information only, not an appraisal.

Accuracy. Listings, market data, photos, school, transit and neighbourhood information come from sources believed reliable, including the MLS® System and the Toronto Regional Real Estate Board (TRREB), but are not warranted accurate, current or complete. MLS® listing data is copyright TRREB. It must only be used by consumers with a bona fide interest in the purchase, sale or lease of real estate, and not for any commercial purpose.

Programs. Programs, incentives and benefits on this website are privately administered, may change or end without notice, and imply no government authority, endorsement or affiliation.

Not intended to solicit clients currently under contract with another brokerage.

The trademarks REALTOR®, REALTORS® and the REALTOR® logo are controlled by The Canadian Real Estate Association (CREA) and identify real estate professionals who are members of CREA. The trademarks MLS®, Multiple Listing Service® and the associated logos are owned by CREA and identify the quality of services provided by real estate professionals who are members of CREA. Used under licence.