
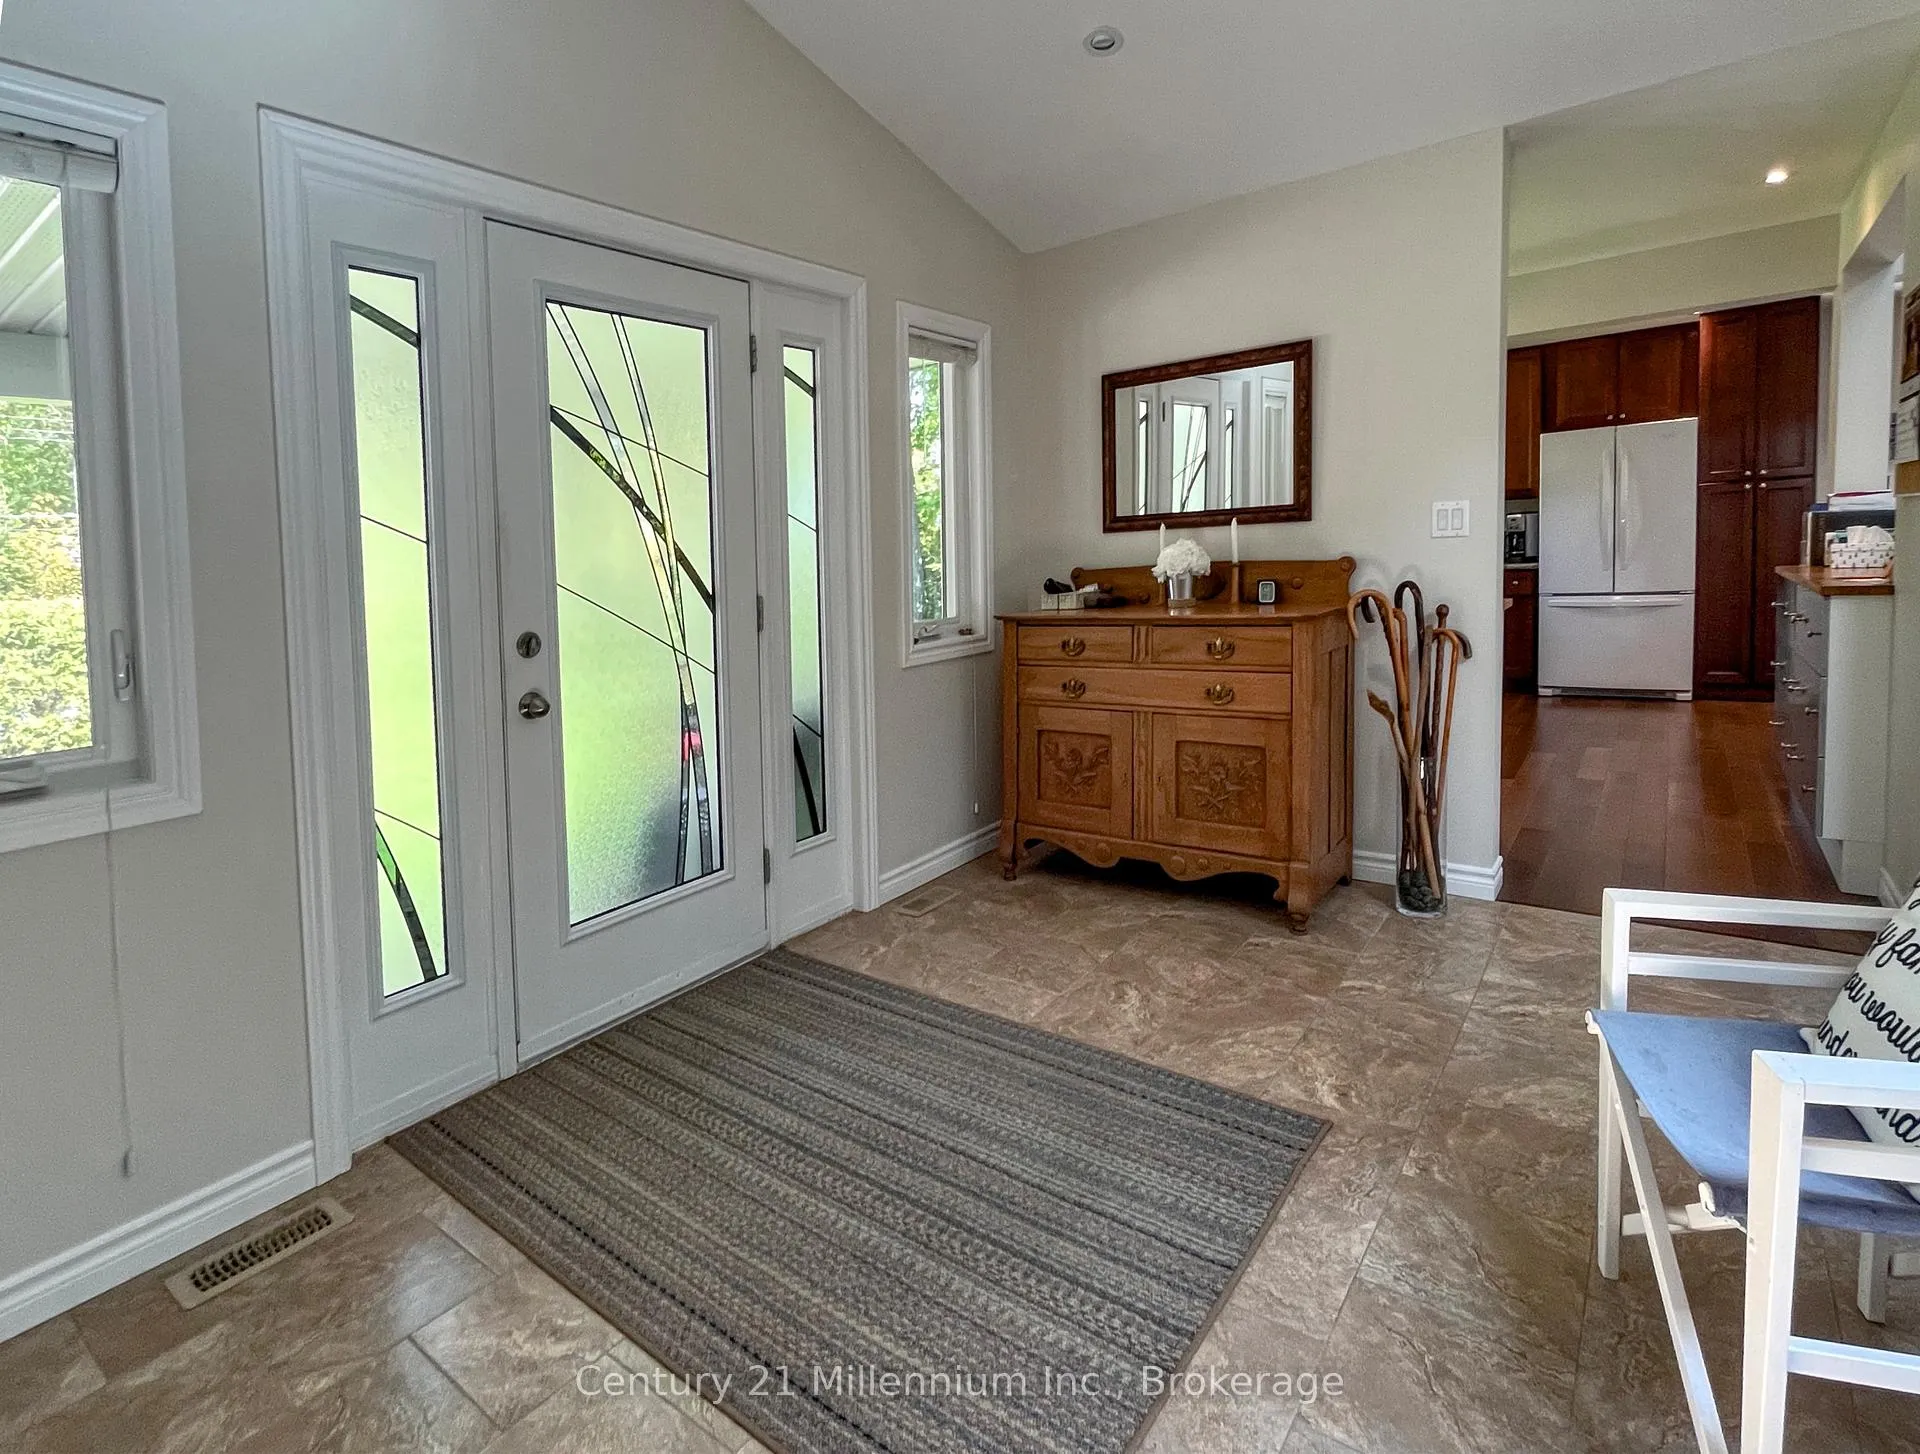
 See all 49 photos
Property history

This listing has ended. It is no longer available.
Property not available for sale or for rent.
Ask about this home
A HOMEH agent will answer your questions about this home.Ask HOMEH
About this home
58 Cedarlane Drive, Wasaga Beach
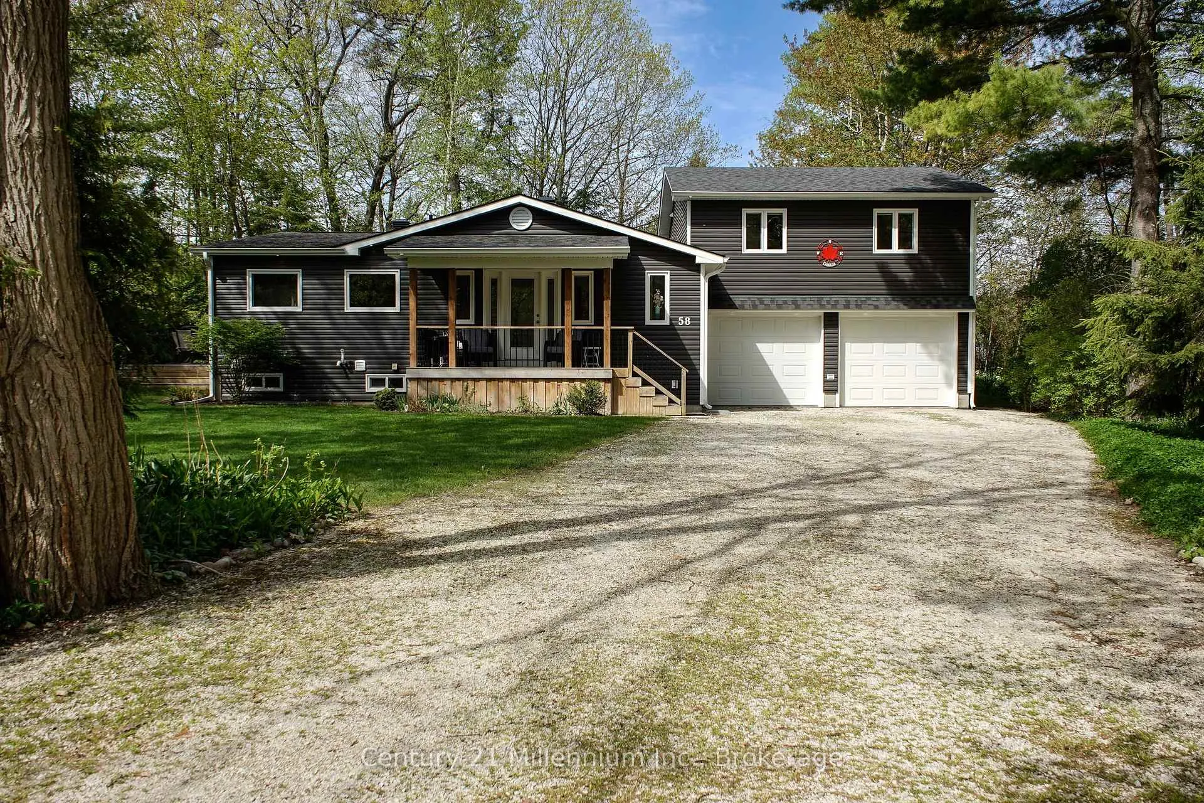
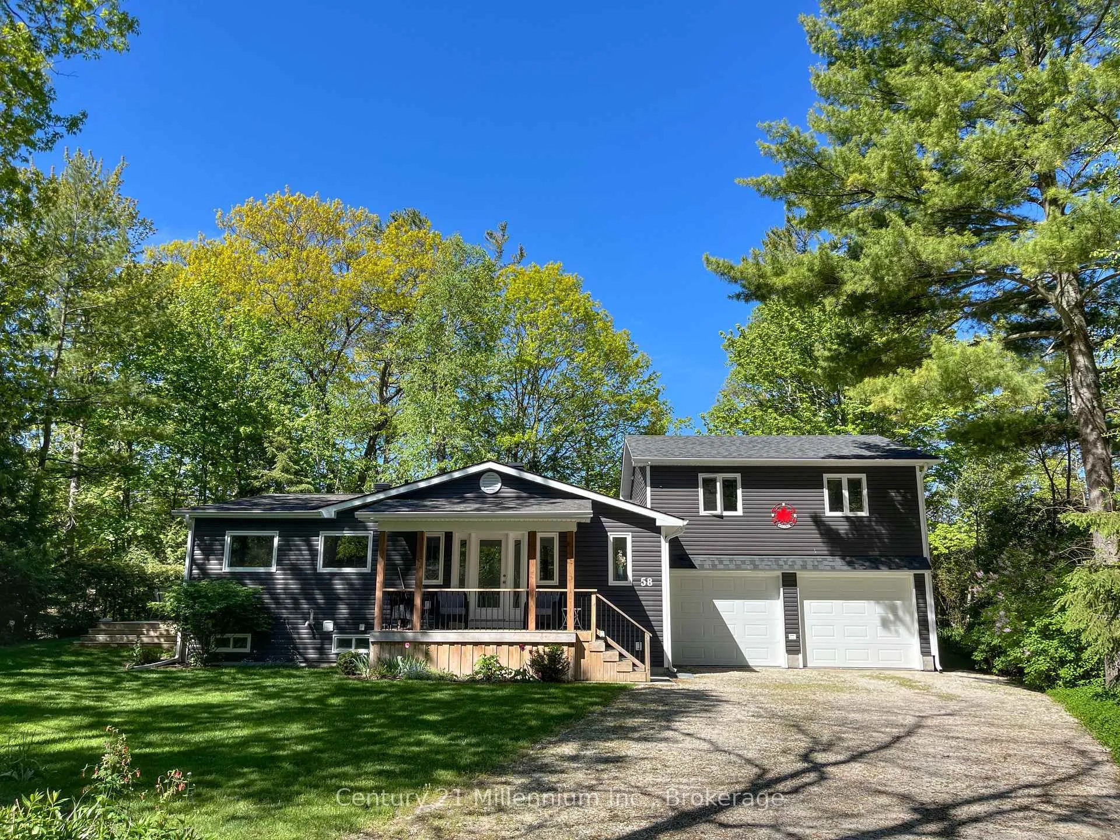
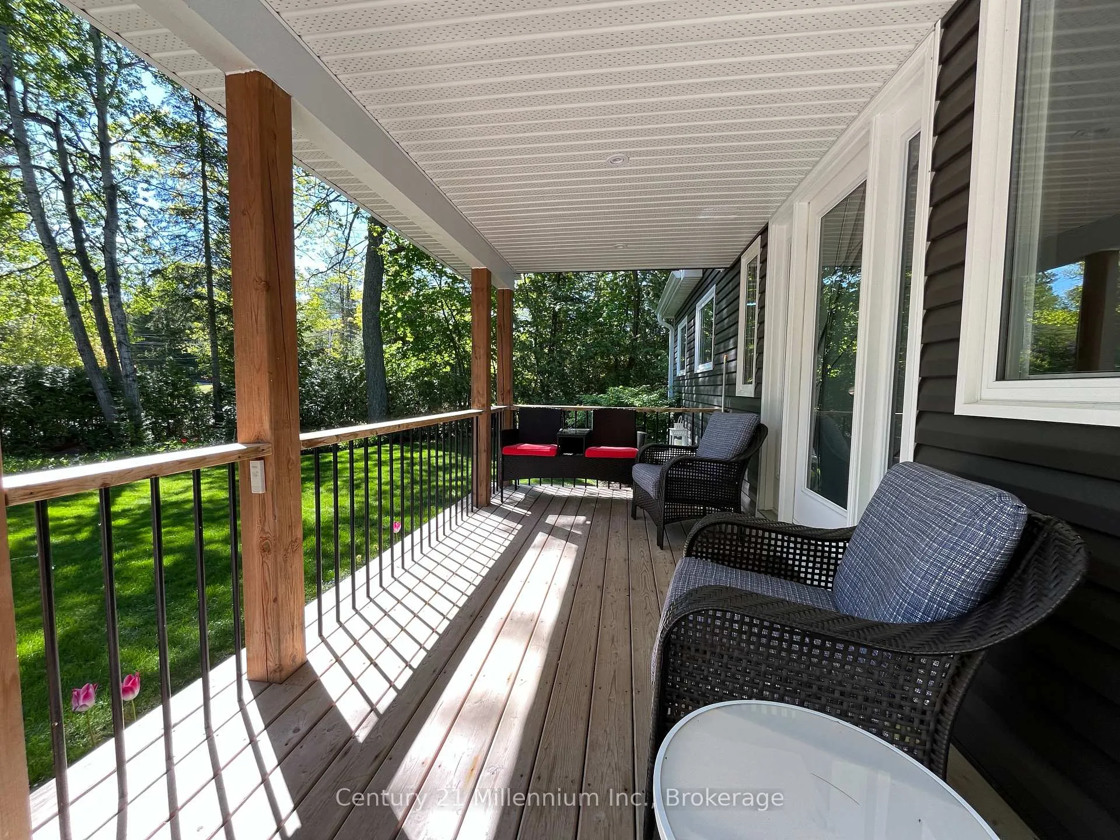
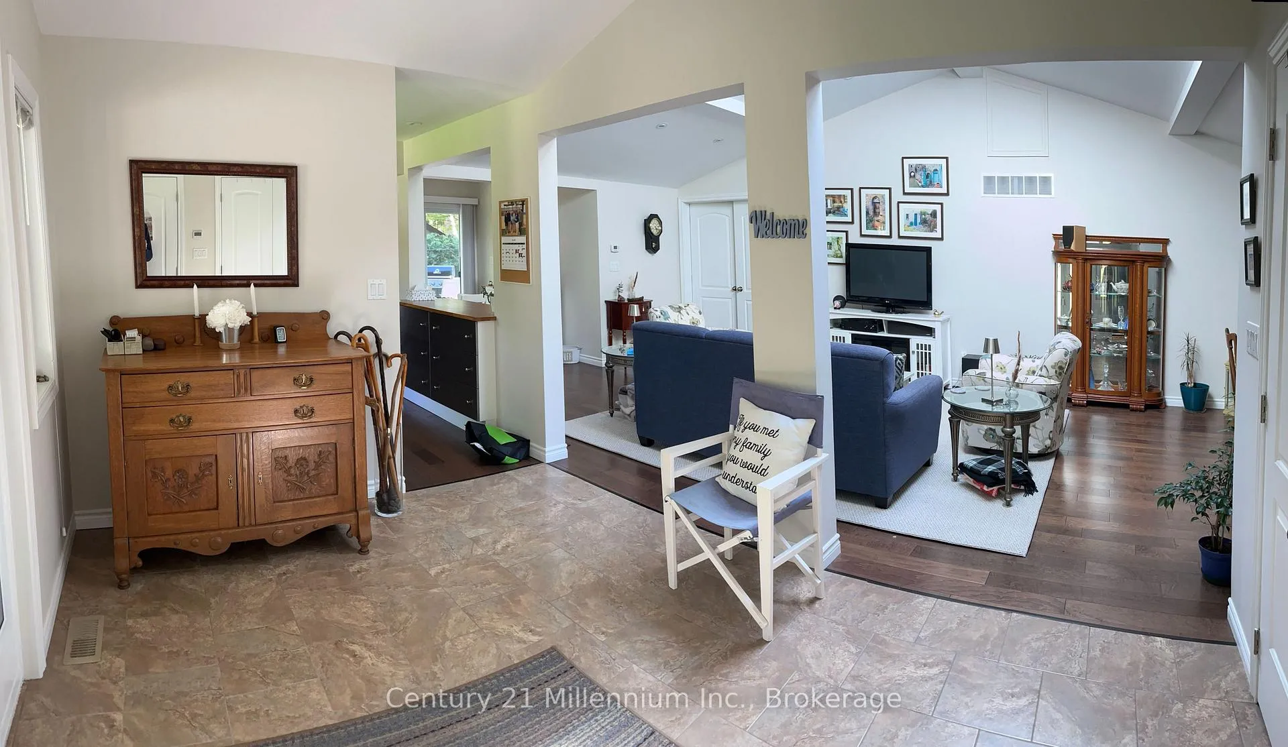
Welcome to 58 Cedarlane Dr., nestled within the tranquil and highly coveted Allenwood Beach area. It is just a short stroll from the pristine shores of Georgian Bay, yet moments from the amenities of Wasaga Beach. This exquisite 4-bedroom residence delivers a master class in functional design, offering complete main-floor living and beautifully bright interiors on an impressive 87' x 188' lot. The heart of the home is an open-concept living space where a large gourmet kitchen with tons of counter space, pot lighting and breakfast nook seamlessly flow into the living room. This area commands attention with soaring cathedral ceilings and sun-drenched skylights. Retreat to the primary suite, complete with a walk-in closet and a luxurious private ensuite. A dedicated laundry room and a stylish 3-piece guest bathroom complete the main level. Upstairs, three more generously sized bedrooms and a full 4-piece bathroom offer a private retreat for family and guests. Practical luxury is found below with a fully accessible, extra-high, walkable crawl space that extends the usefulness of the premises and contains the furnace, water softener and tankless water heater. Car enthusiasts and adventurers will appreciate the attached, insulated 26' x 23' double garage featuring oversized doors, direct inside entry and utility sink. From the 28' x 12'tiered deck, back patio, and 8' x 12' garden shed, to the beautiful gardens with mature trees and privacy, you will love relaxing and entertaining outdoors. Best of all, a nearby beach path offers effortless access to the sand. From morning coffee on the welcoming front porch to evening fires in the private backyard, this custom-built masterpiece is the ultimate year-round sanctuary.
Facts & features
Ask about this home
A HOMEH agent will answer your questions about this home.
Rooms
13 rooms · 3 bathrooms
- Primary bedroom17′5″ × 13′5″234 sq.ft.
- Bathroom13′1″ × 4′9″62 sq.ft.
- Foyer12′9″ × 9′8″124 sq.ft.
- Kitchen16′2″ × 9′7″155 sq.ft.
- Breakfast9′ × 7′11″71 sq.ft.
- Living room27′1″ × 13′1″355 sq.ft.
- Foyer13′3″ × 8′106 sq.ft.
- Bathroom13′4″ × 4′11″66 sq.ft.
- Bedroom 213′7″ × 11′7″157 sq.ft.
- Bedroom 311′4″ × 11′3″127 sq.ft.
- Bedroom 411′7″ × 12′3″142 sq.ft.
- Bathroom10′9″ × 9′97 sq.ft.
- Utility room36′ × 31′1116 sq.ft.
Around this home
Listing details
Helpful tools
Your HOMEH agent
"Priced 17% over our estimate. I would see it this week."
Ask HOMEH about this home
Price, neighbourhood, monthly cost. Ask anything.
HOMEH Intelligent Agent is an AI, not a licensed representative. Check anything important with your agent.