
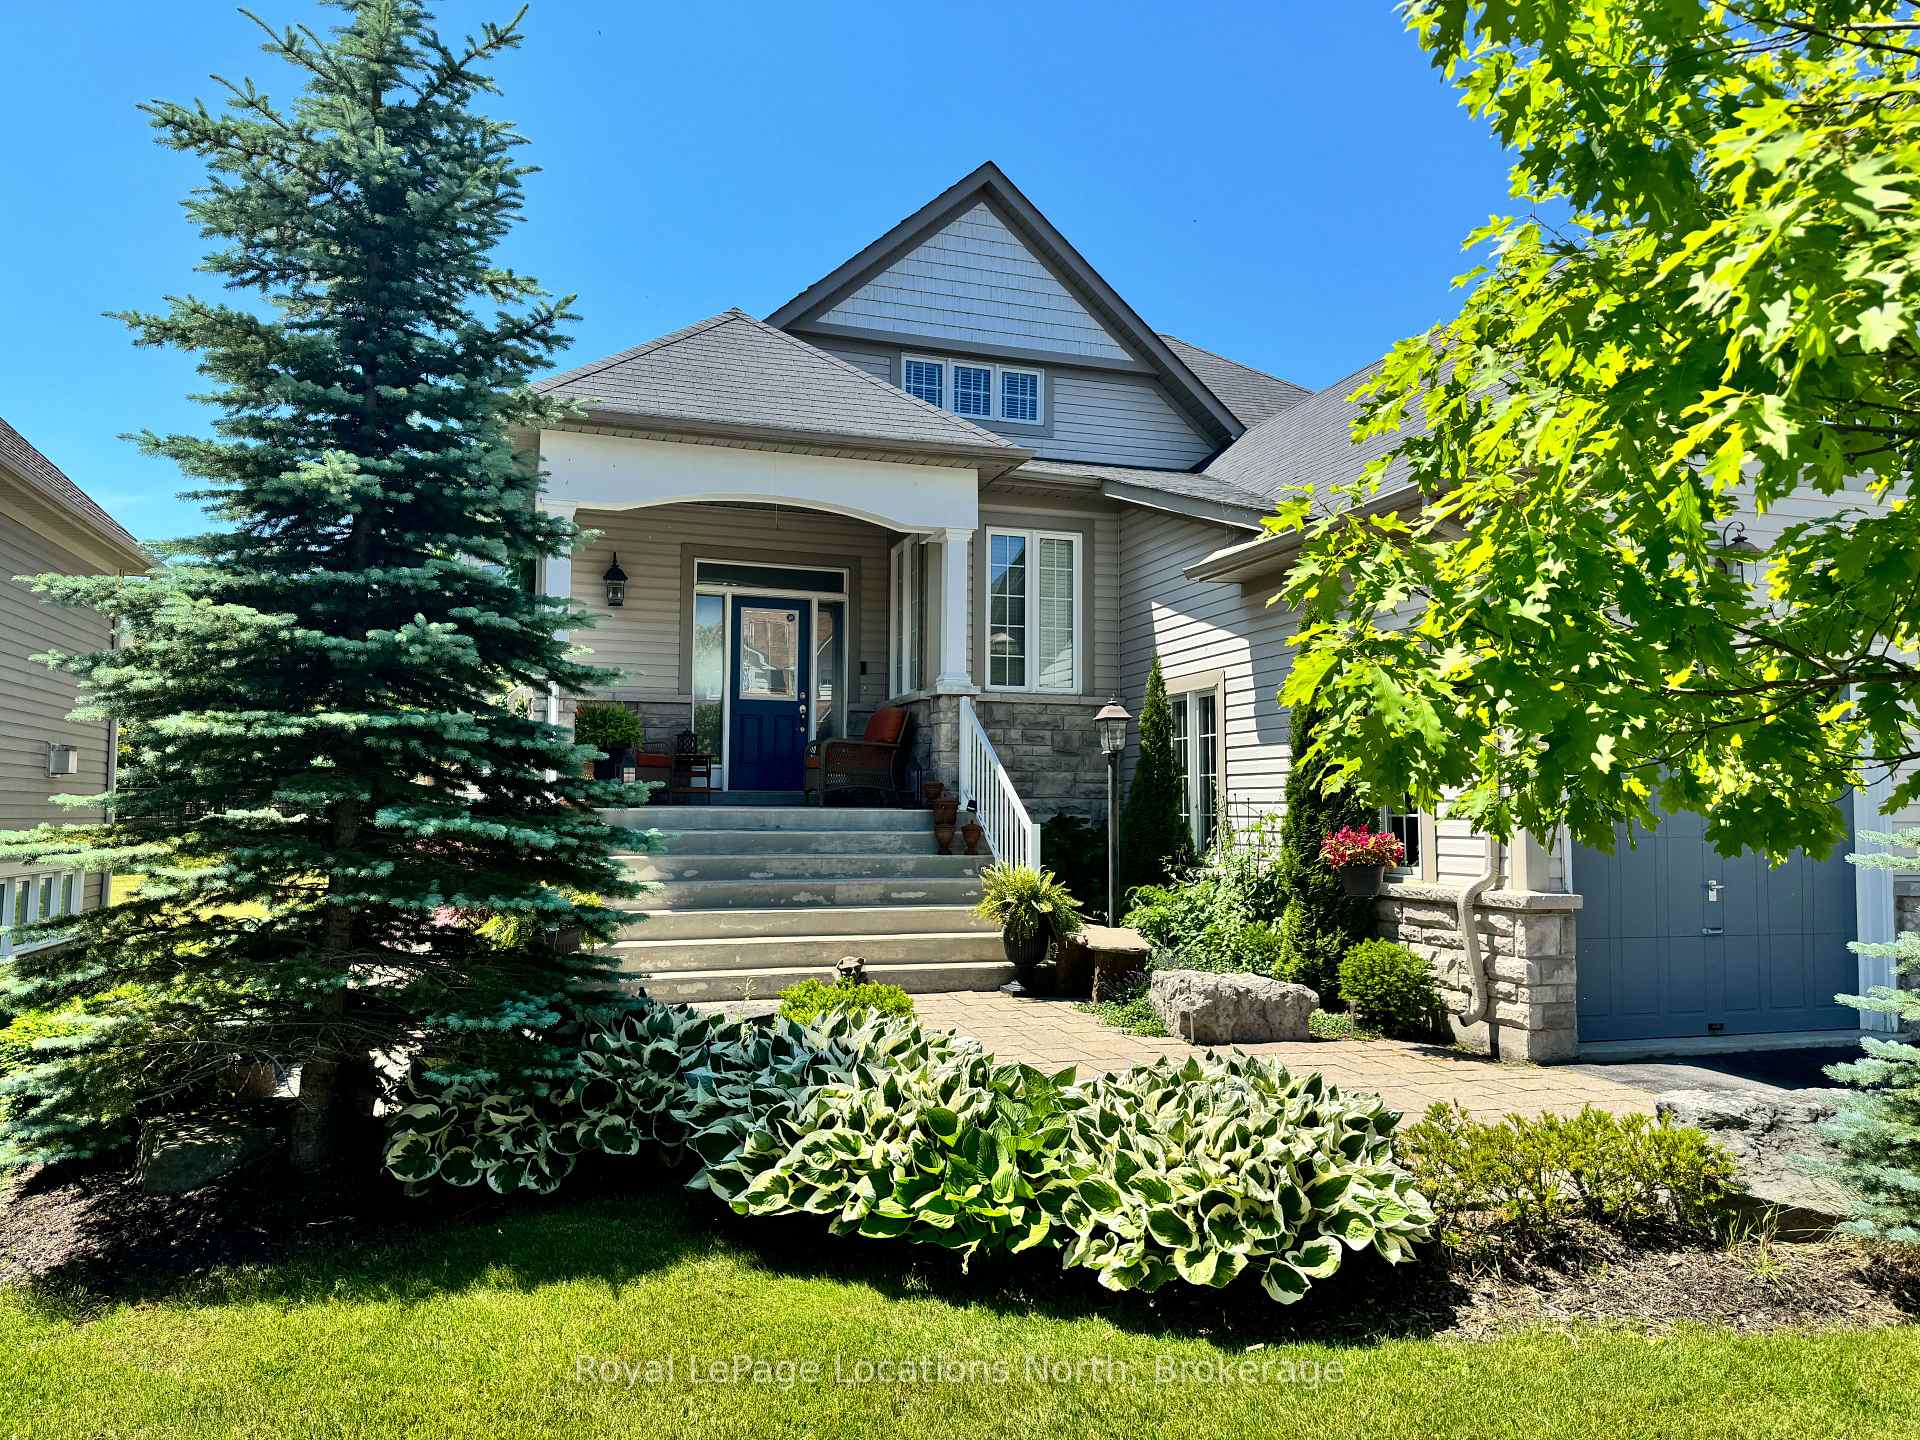
58 Waterview Road
Wasaga Beach58 Waterview Road
Wasaga Beach
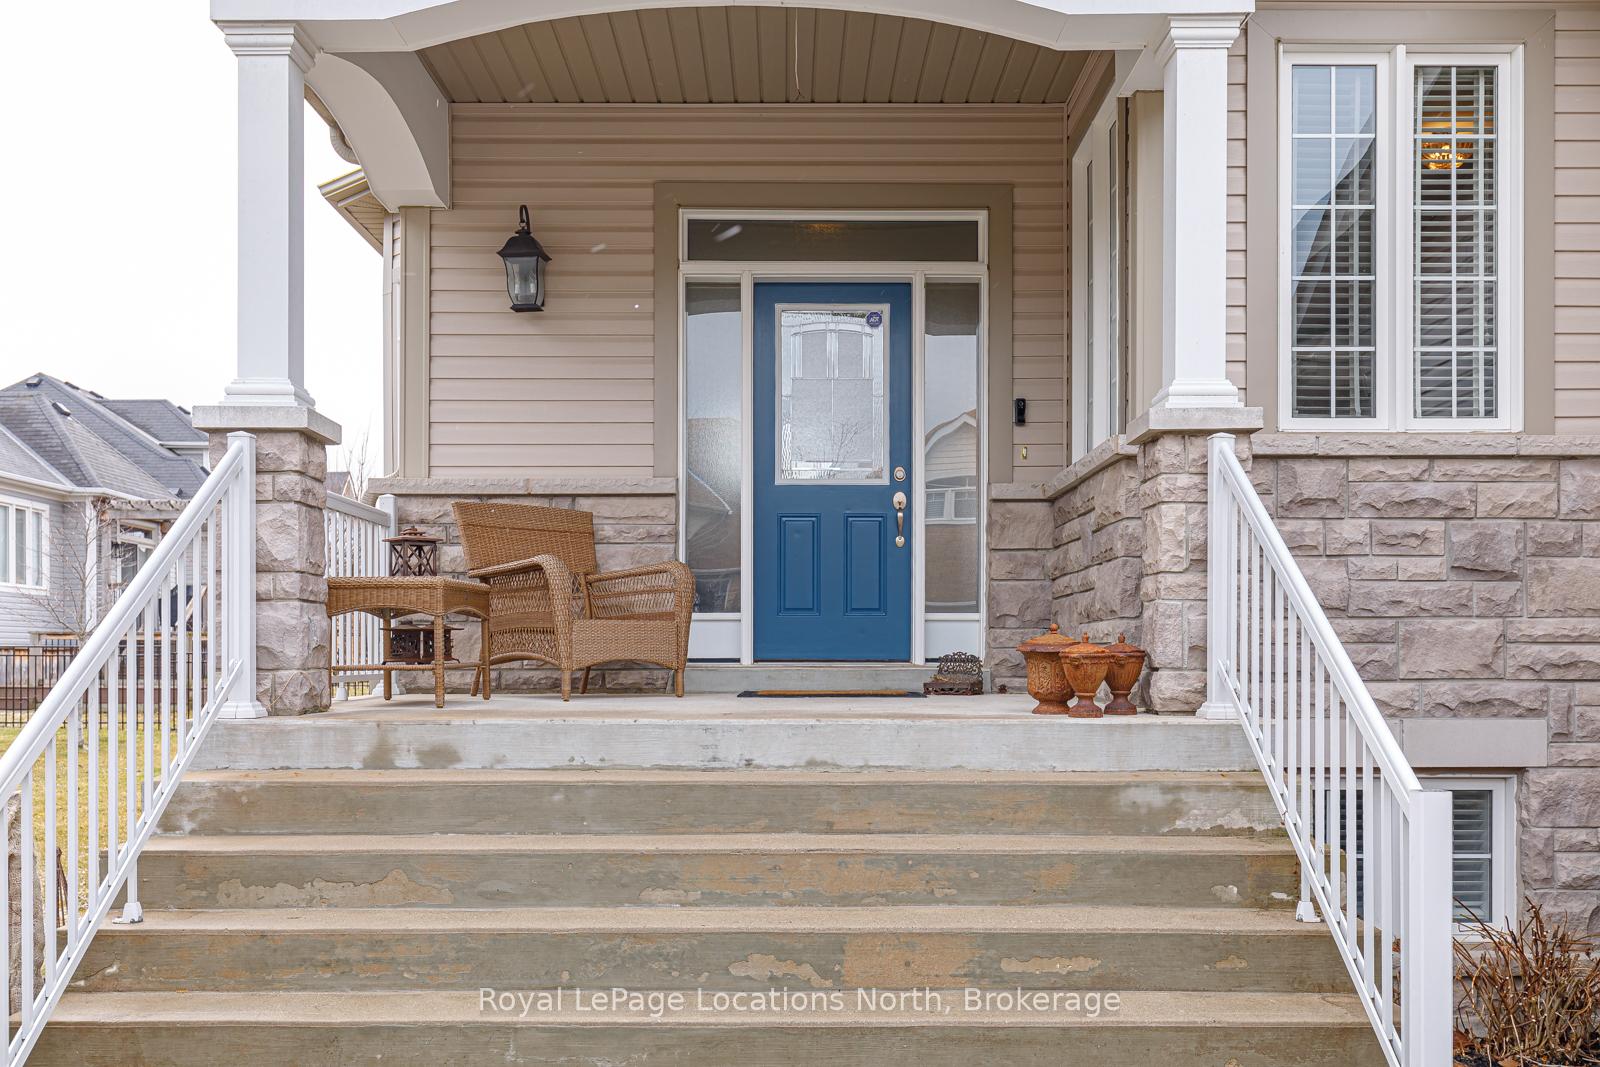

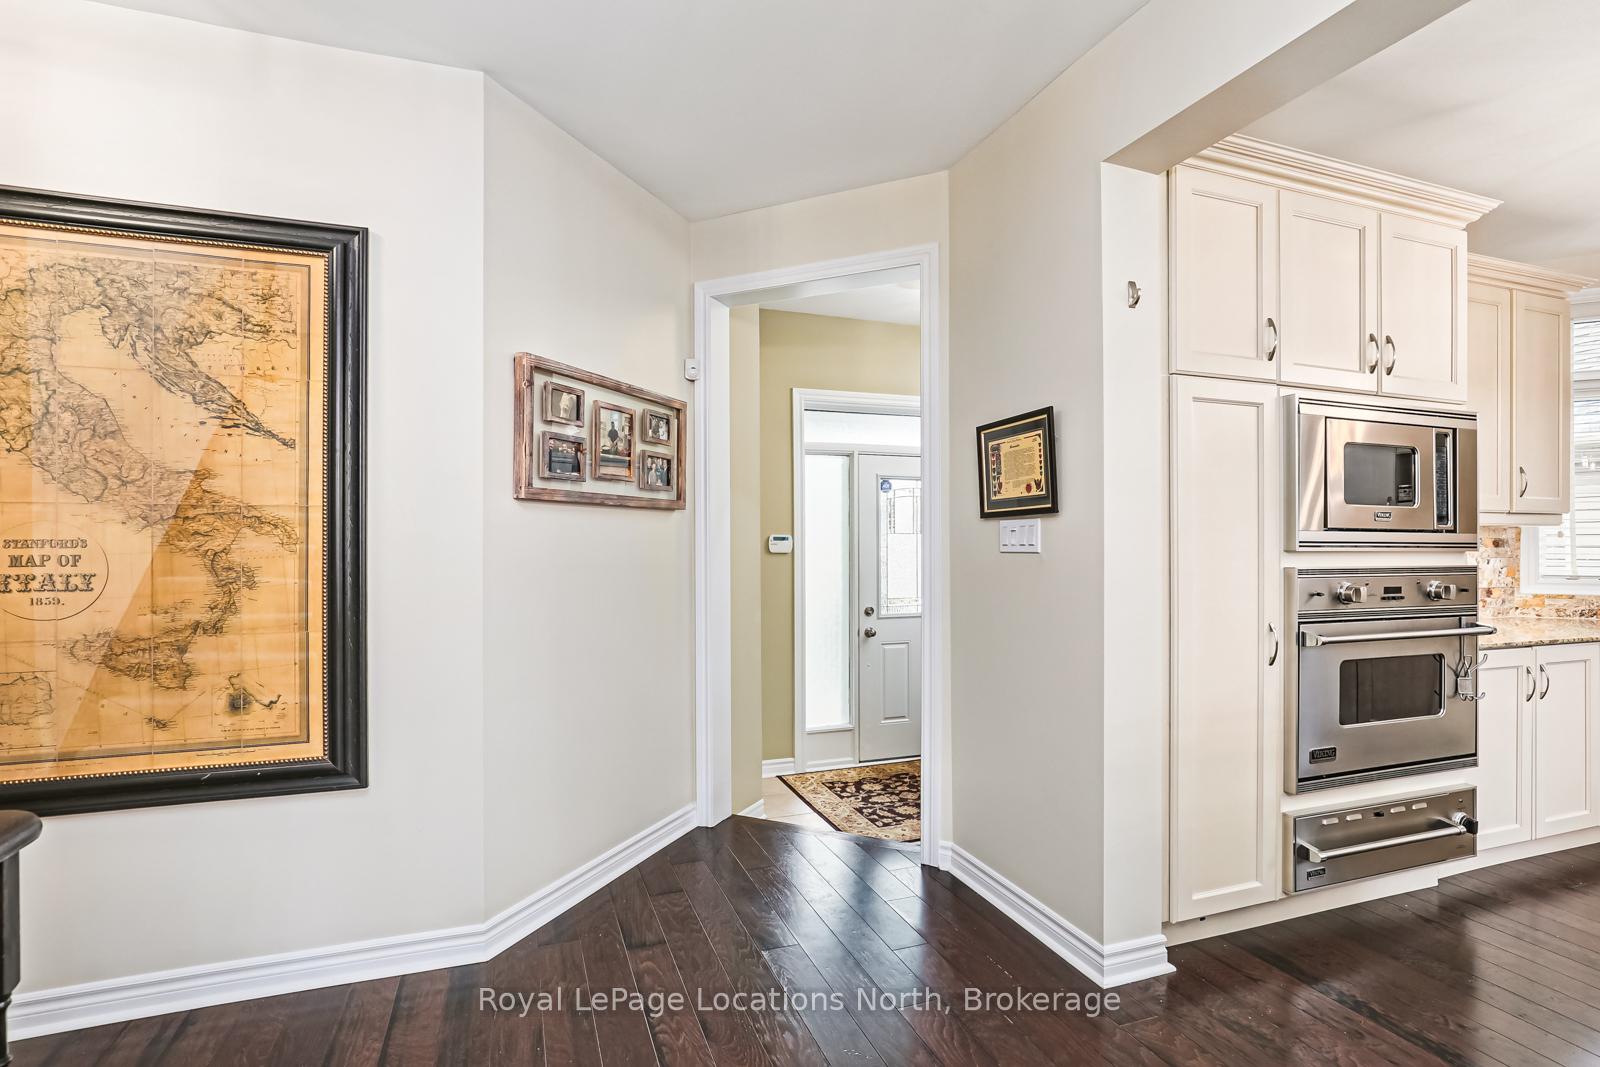 See all 40 photos
Property history

This listing has ended. It is no longer available.
Property not available for sale or for rent.
Ask about this home
A HOMEH agent will answer your questions about this home.Ask HOMEH
About this home
58 Waterview Road, Wasaga Beach
The Blue Water Community is a waterfront community that provides the privacy of detached homes with the convenience of locking your door and walking away. The small maintenance fees cover your lawn care, snow removal for your driveway, outside stairs and walkways. The waterfront pool and clubhouse have an exercise room and community party room overlooking the Shores of Georgian Bay. This well appointed naturally lite, bright bungaloft has been finished with a Chef Inspired Kitchen, Vaulted Ceilings, Main Floor Primary Bedroom complete with a 5 piece spacious ensuite and walkout to the west facing fenced-in backyard and sundeck with a hot tub. There is a 2nd bedroom on the main floor as well as a conveniently located Laundry Room with internal access to your 2 Car Garage. The home expands to the Upper Loft where you find the open concept room overlooking the Living and Dining rooms. It also has a 3rd bedroom and a 4 piece Bathroom on this level. The finished basement further expands the living area with 2 more bedrooms, another 4 piece Bathroom, a Den and a Large Family/Recreation Room. The home is designed to provide Intimacy and creates the ability to expand for those extended family holidays. This home is minutes away from the World's Largest Fresh Water Beach and 15-20 minutes away from Ontario largest Ski Resort. All the recreational activities you can dream of exist here within minutes of your new home. Golf, Kayak Hike, Bike, Swim, Ski, Snow Mobile, Fish, Boating, the list goes on and on.
Facts & features
Ask about this home
A HOMEH agent will answer your questions about this home.
Rooms
12 rooms · 4 bathrooms
- Kitchen17′4″ × 12′208 sq.ft.
- Dining room16′9″ × 10′1″169 sq.ft.
- Living room16′9″ × 14′4″240 sq.ft.
- Primary bedroom16′11″ × 14′5″244 sq.ft.
- Bedroom 212′9″ × 11′4″144 sq.ft.
- Laundry15′6″ × 6′8″103 sq.ft.
- Bedroom 313′2″ × 9′11″130 sq.ft.
- Loft19′6″ × 14′3″277 sq.ft.
- Bedroom 412′5″ × 12′3″152 sq.ft.
- Bedroom 512′10″ × 11′11″153 sq.ft.
- Recreation22′10″ × 21′8″494 sq.ft.
- Den14′8″ × 7′7″111 sq.ft.
Around this home
Listing details
Helpful tools
Your HOMEH agent
"I would see it this week."
Ask HOMEH about this home
Price, neighbourhood, monthly cost. Ask anything.
HOMEH Intelligent Agent is an AI, not a licensed representative. Check anything important with your agent.