
58 Waterview Road
Wasaga Beach, ON L9Z 0E958 Waterview Road
Wasaga Beach, ON L9Z 0E9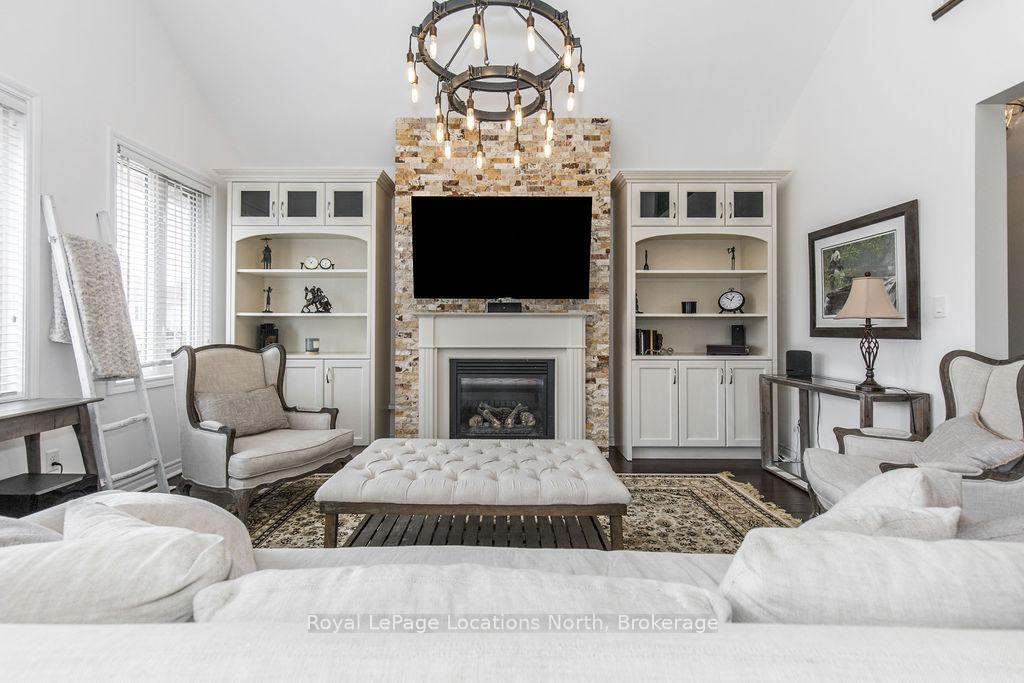
 See all 47 photos
Property history
About this home
58 Waterview Road, Wasaga Beach
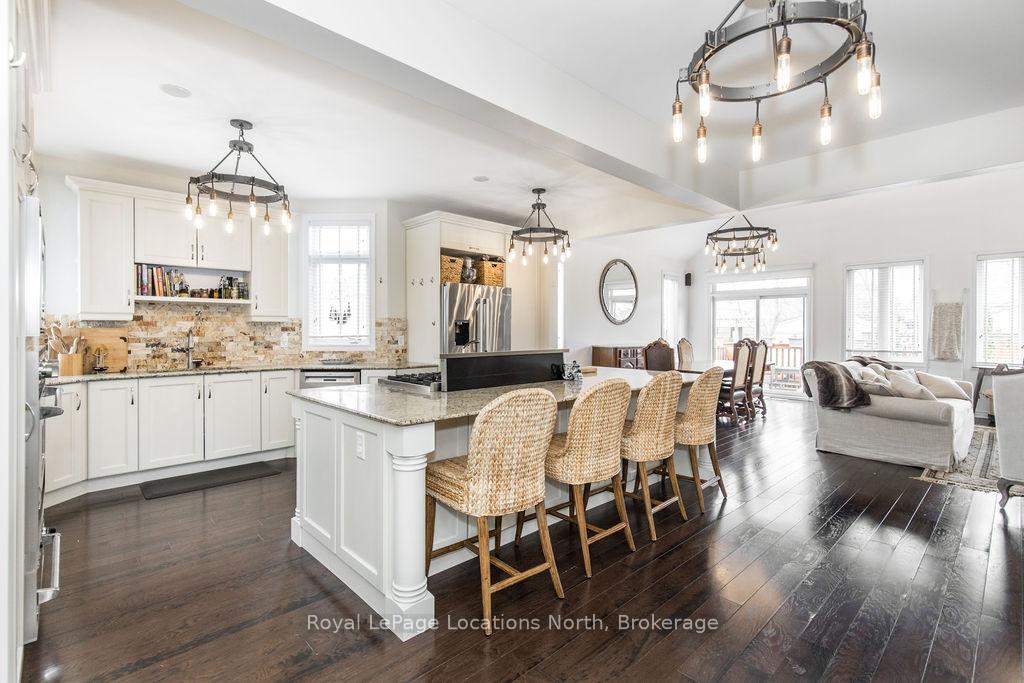
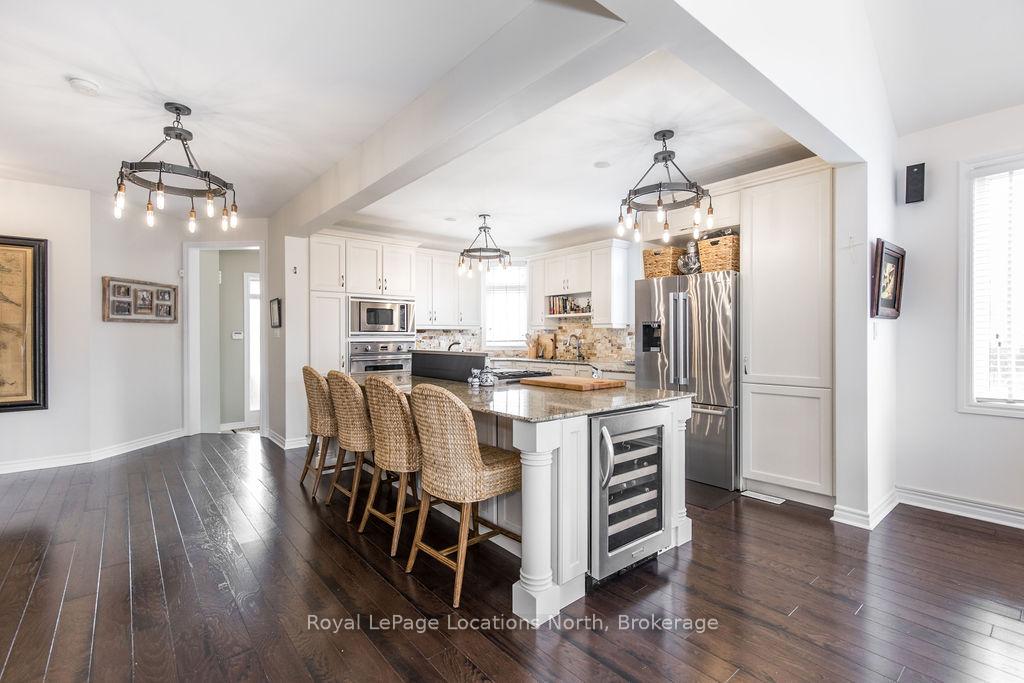
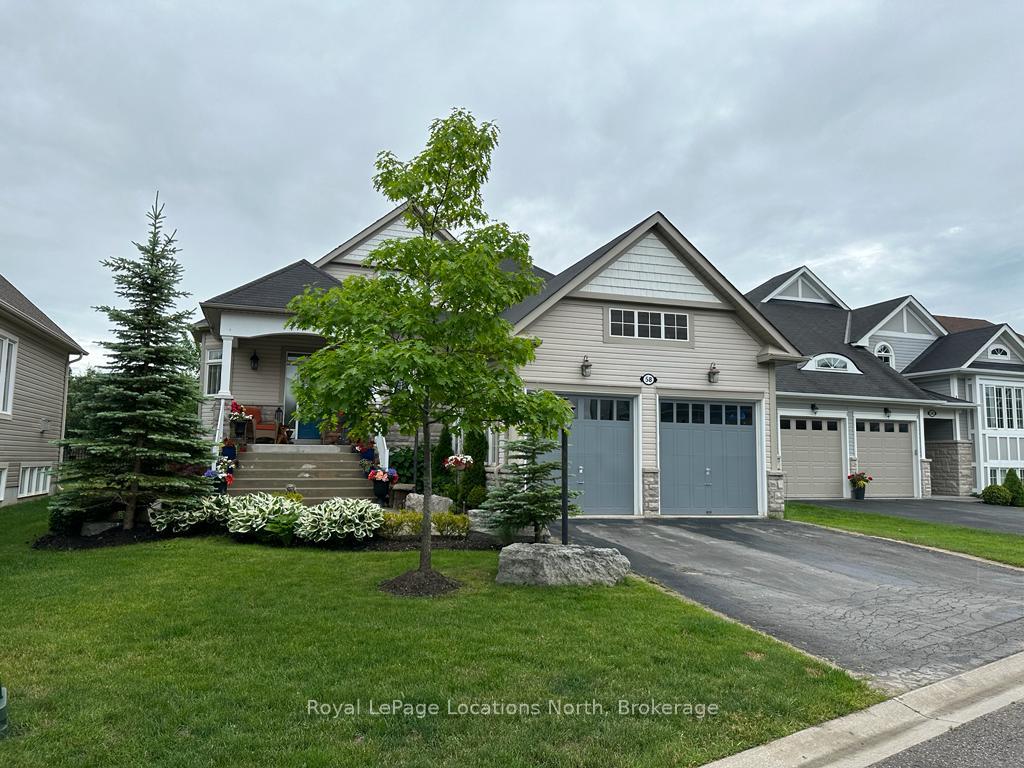
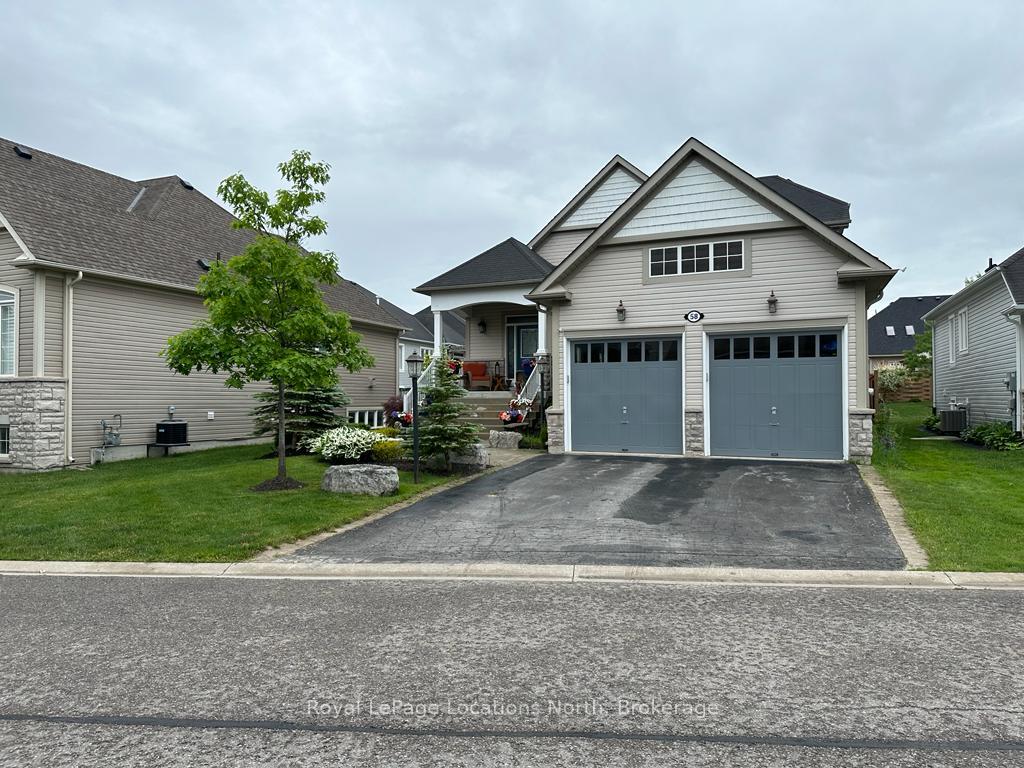
Two Family Home potential- Welcome to this private waterfront community on the Shores of Georgian Bay & views of water from the front porch. This beautiful, bright bungaloft w/over 5000 sqft, is full of charm, elegance & natural light. The open-concept main living area features vaulted ceilings, a floor-to-ceiling stone fireplace & custom built-in cabinetry. The kitchen is a masterpiece & fully upgraded w/high-end s/s appliances including a Viking 6-burner gas stove, built-in Viking microwave/oven, Bosch dishwasher & a built-in wine fridge. An oversized island w/granite, stone backsplash & under-mount sink w/bay window.Hardwood flows through the main floor giving a classy warm vibe.The main-floor primary suite features a w/i closet, garden door walkout to the deck w/hot tub & luxurious 6PC ensuite complete w/large glass w/i shower, dbl sinks & soaker tub. Also on the main floor is a 2nd bedroom, a full bathroom & laundry room w/ convenient access to the double garage. Beautiful hardwood flooring runs throughout the main level. Upstairs, the airy loft overlooks the main living space & includes an additional bedroom & 4PC bath-ideal for guests or a private home office setup.The fully finished basement expands your living space w/2 more bedrms, a 4PC bath, cozy den & large rec room perfect for movie nights, or entertaining.Step outside to enjoy your private west-facing backyard featuring a tiered deck, covered gazebo, hot tub, rough-in for sauna irrigation & shed. The beautifully landscaped exterior including custom interlock walkways, armour stone-lined gardens & covered front porch overlooking the quiet street. $250k in upgrades spent when built. This desirable community also offers a waterfront clubhouse w/fitness center, pool & party room w/panoramic views of G/Bay. Steps to the world's longest freshwater beach & short drive to Blue Mountain, this home is the perfect 4-season getaway/full-time retreat. Cantina. Lawn care + snow removal included.
Facts & features
Ask about this home
A HOMEH agent will answer your questions about this home.
Rooms
12 rooms · 4 bathrooms
- Kitchen17′4″ × 12′208 sq.ft.
- Dining room16′9″ × 10′1″169 sq.ft.
- Living room16′9″ × 14′4″240 sq.ft.
- Primary bedroom16′11″ × 14′5″244 sq.ft.
- Bedroom 212′9″ × 11′4″144 sq.ft.
- Laundry15′6″ × 6′8″103 sq.ft.
- Bedroom 313′2″ × 9′11″130 sq.ft.
- Loft19′6″ × 14′3″277 sq.ft.
- Bedroom 412′5″ × 12′3″152 sq.ft.
- Bedroom 512′10″ × 11′11″153 sq.ft.
- Recreation22′10″ × 21′8″494 sq.ft.
- Den14′8″ × 7′7″111 sq.ft.
Around this home
Listing details
Helpful tools
Your HOMEH agent

"I would see it this week."
Ask HOMEH about this home
Price, neighbourhood, monthly cost. Ask anything.
HOMEH Intelligent Agent is an AI, not a licensed representative. Check anything important with your agent.