
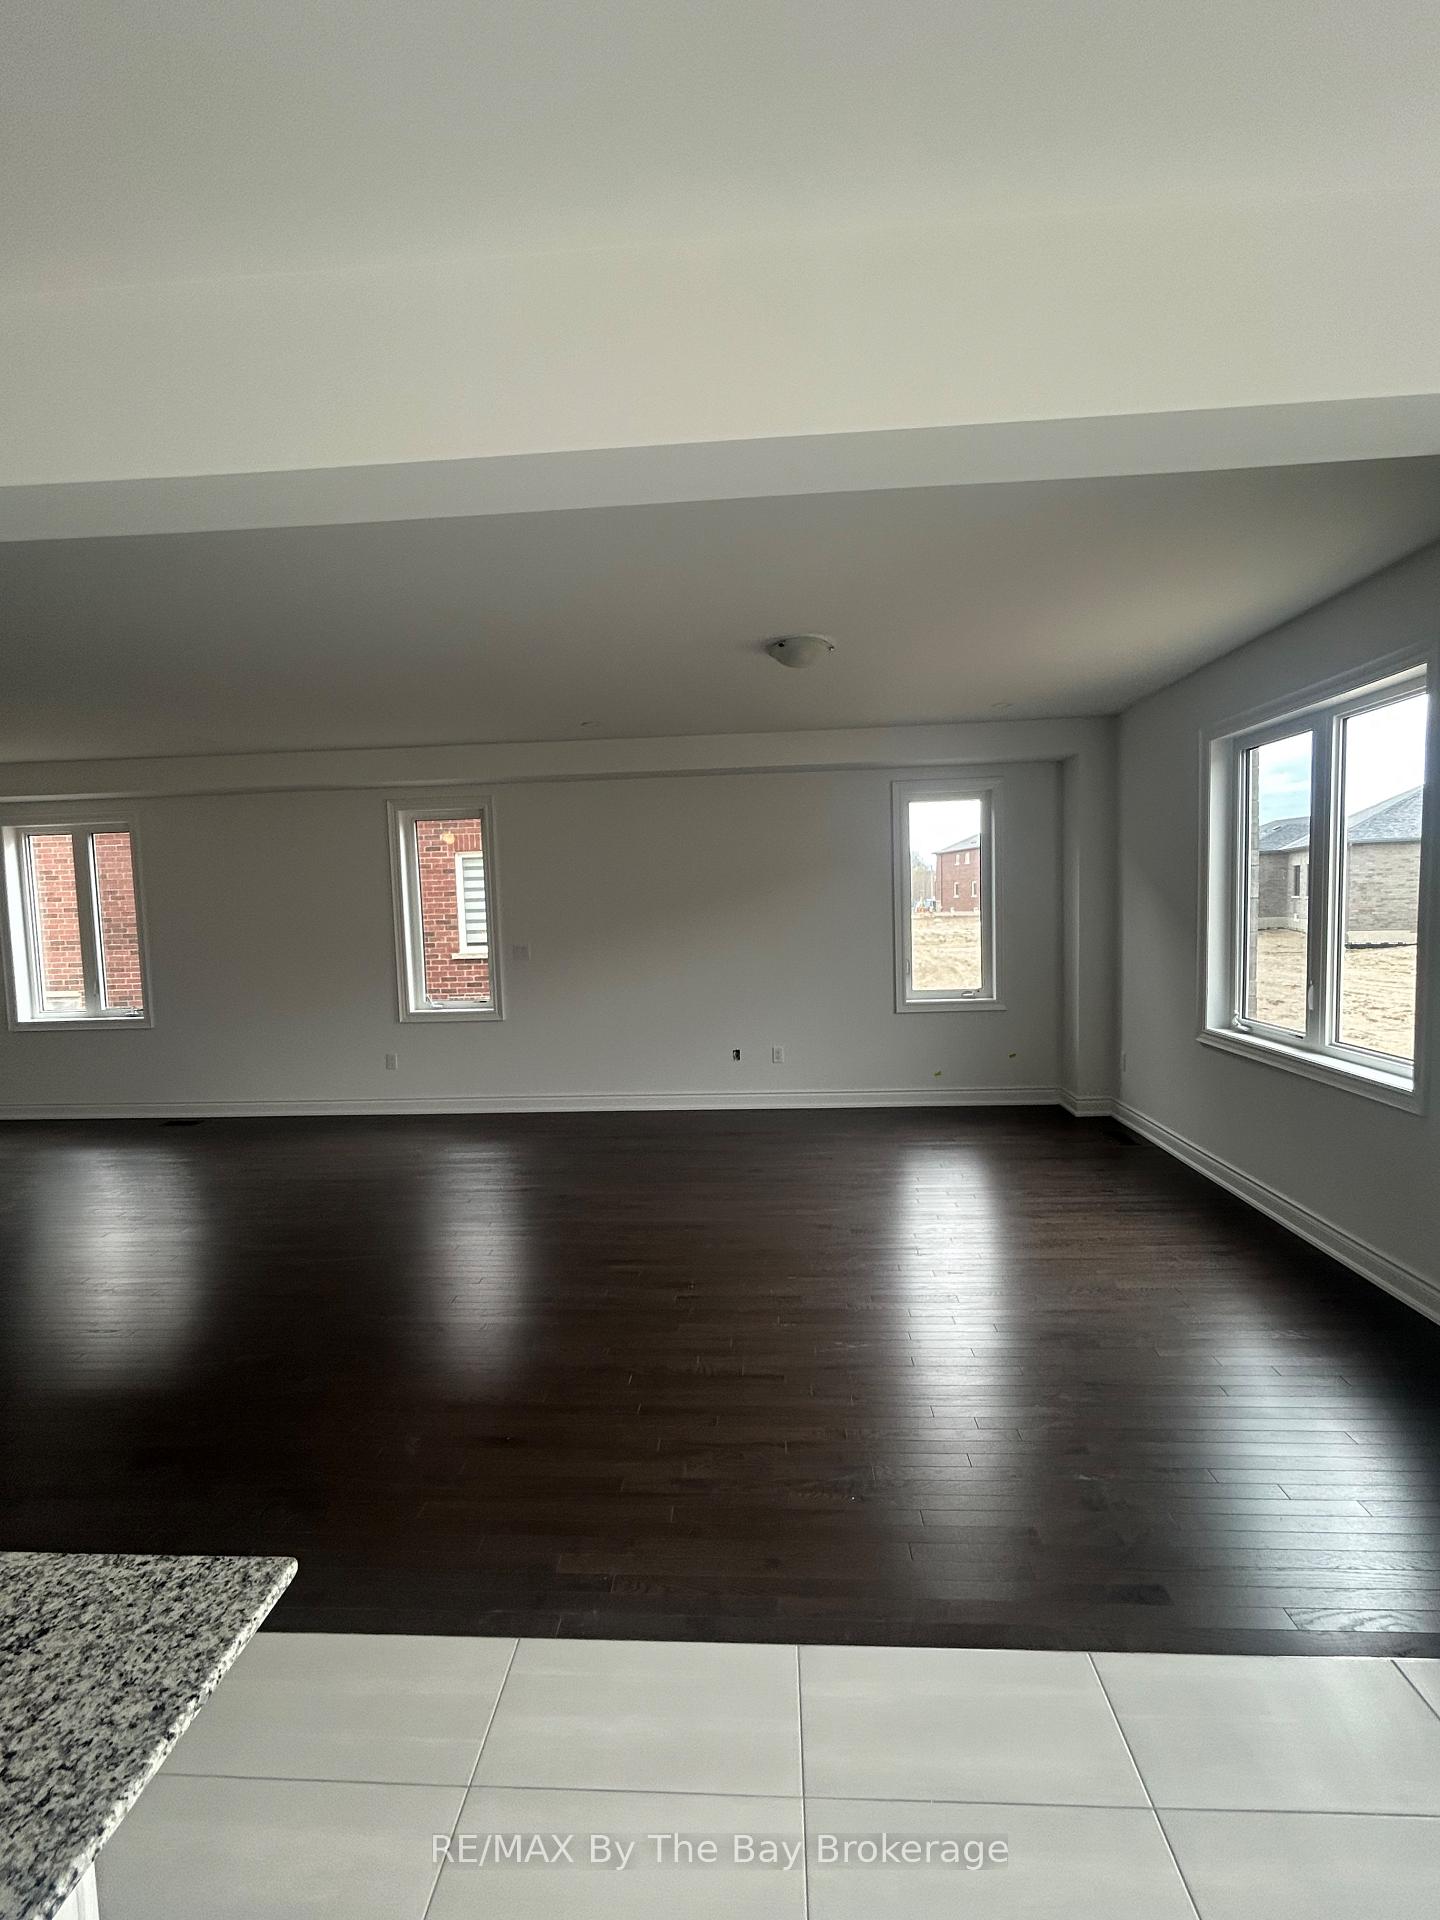
 See all 16 photos
Property history

This listing has ended. It is no longer available.
Property not available for sale or for rent.
Ask about this home
A HOMEH agent will answer your questions about this home.Ask HOMEH
About this home
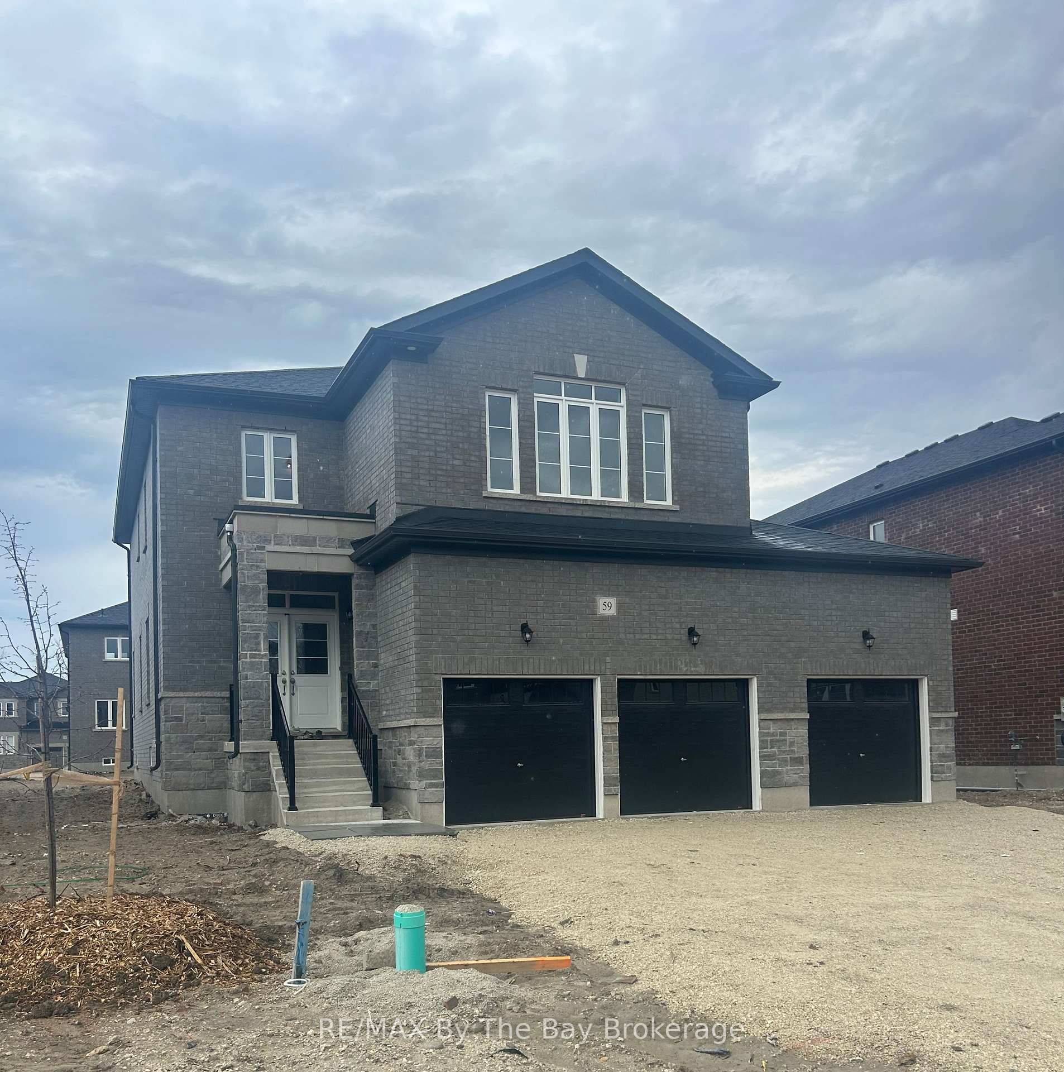
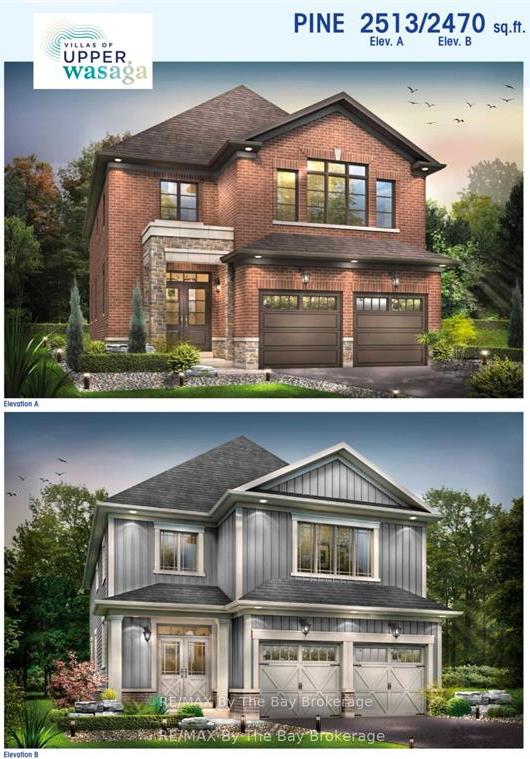
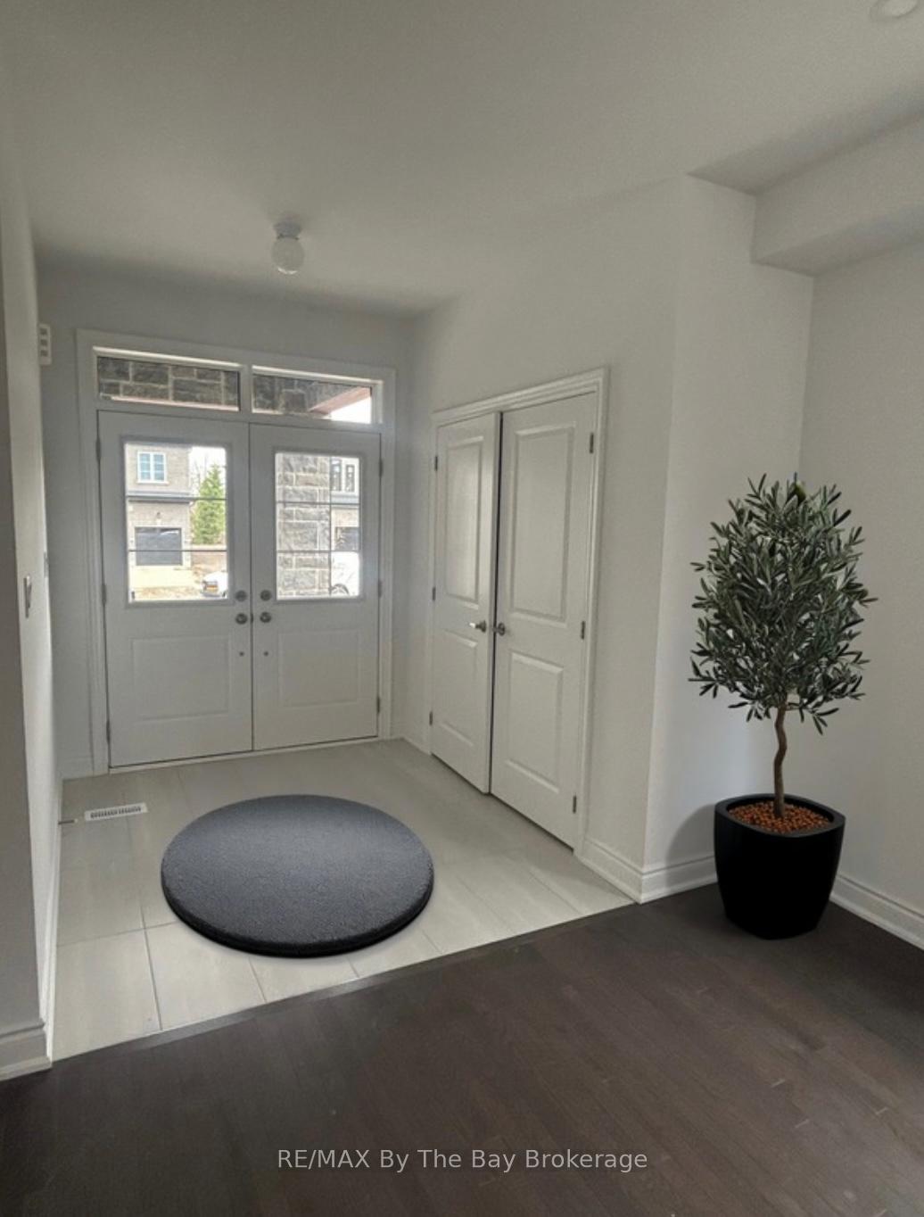
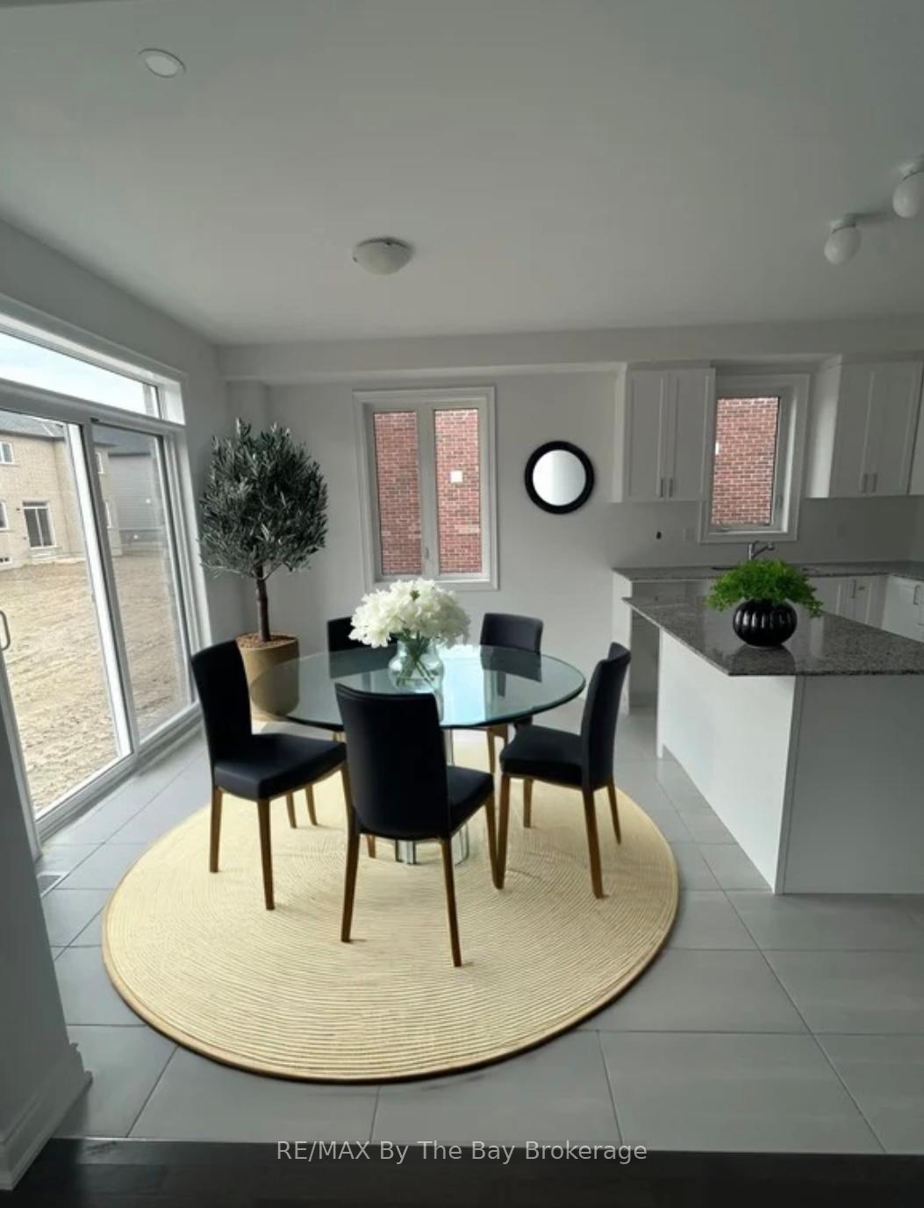
New Build in Baycliffe Communities! Ready for possession! This is the Pine Model with triple car garage and all Brick & Stone exterior, convenient side door added to the home for separate entrance to the unfinished basement. This home has a covered front entryway to a large foyer and an open concept living room/dining room with gleaming hardwood floors. 9 foot ceilings on the main floor and large windows. Lovely upgraded kitchen with white cabinetry and granite countertops & island, walkout to rear yard. 4 bedrooms and 3 1/2 bathrooms, all bedrooms are a great size and 2 have a private ensuite and the other 2 bedrooms share a jack & jill bathroom. Primary bedroom has large walkin closet and 5 piece ensuite with glass shower and double sink vanity. Loads of upgrades including pot lights, wrought iron spindles on the railings, upgraded tiles & hardwood, main floor laundry. Electric car charger installed in the garage. Assignment Sale with Baycliffe Homes. Taxes to be assessed.
Facts & features
Ask about this home
A HOMEH agent will answer your questions about this home.
Rooms
8 rooms · 4 bathrooms
- Living room19′1″ × 14′10″283 sq.ft.
- Dining room12′3″ × 14′10″182 sq.ft.
- Kitchen12′7″ × 8′7″108 sq.ft.
- Breakfast12′7″ × 10′3″129 sq.ft.
- Primary bedroom18′2″ × 11′1″202 sq.ft.
- Bedroom 212′11″ × 11′1″143 sq.ft.
- Bedroom 312′1″ × 11′11″143 sq.ft.
- Bedroom 411′6″ × 11′5″131 sq.ft.
Around this home
Listing details
Helpful tools
Your HOMEH agent
"I would see it this week."
Ask HOMEH about this home
Price, neighbourhood, monthly cost. Ask anything.
HOMEH Intelligent Agent is an AI, not a licensed representative. Check anything important with your agent.