
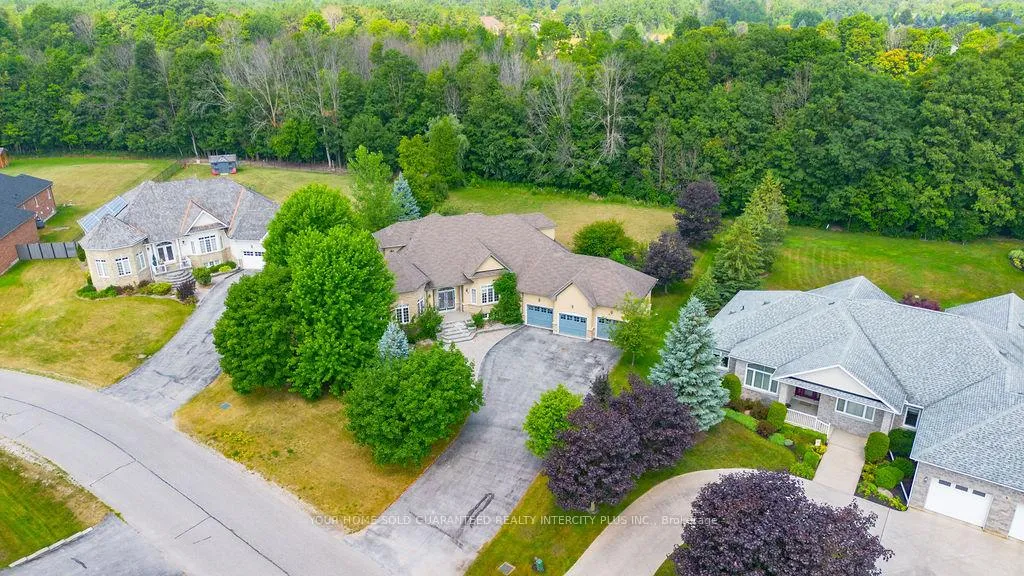
 See all 38 photos
Property history

This home has been leased. It is no longer available.
Property not available for sale or for rent.
Ask about this home
A HOMEH agent will answer your questions about this home.Ask HOMEH
About this home
6 Basswood Drive, Wasaga Beach
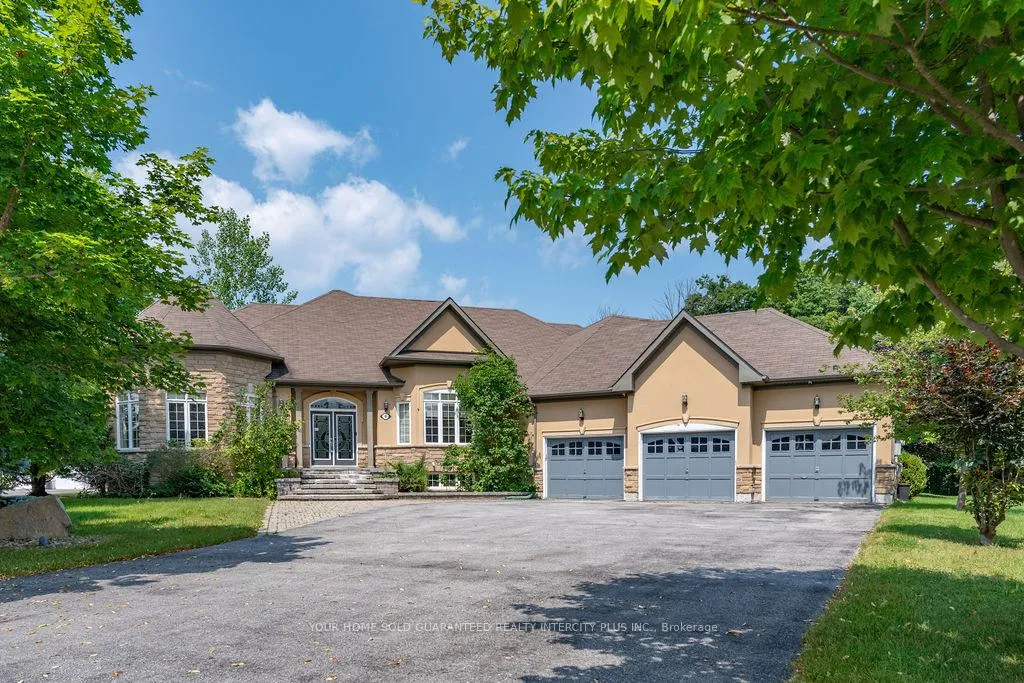
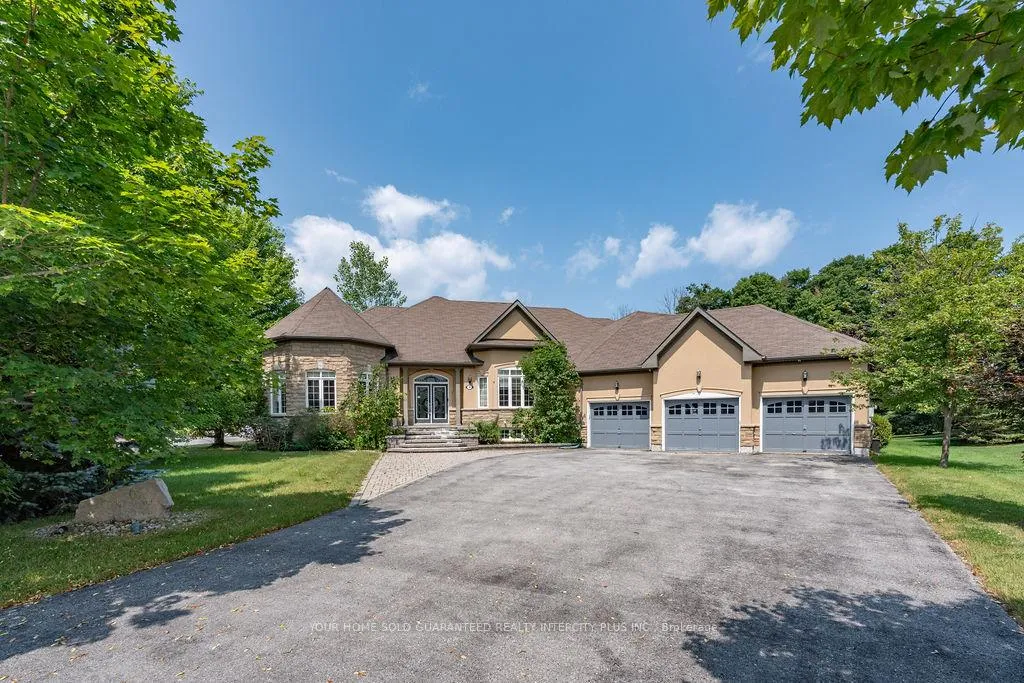
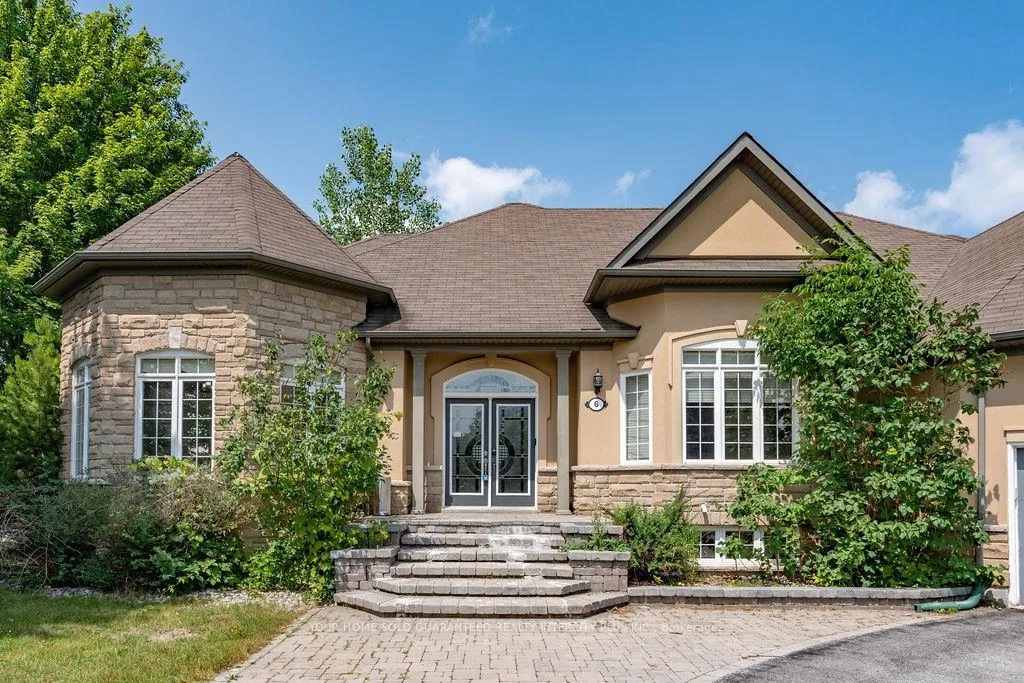
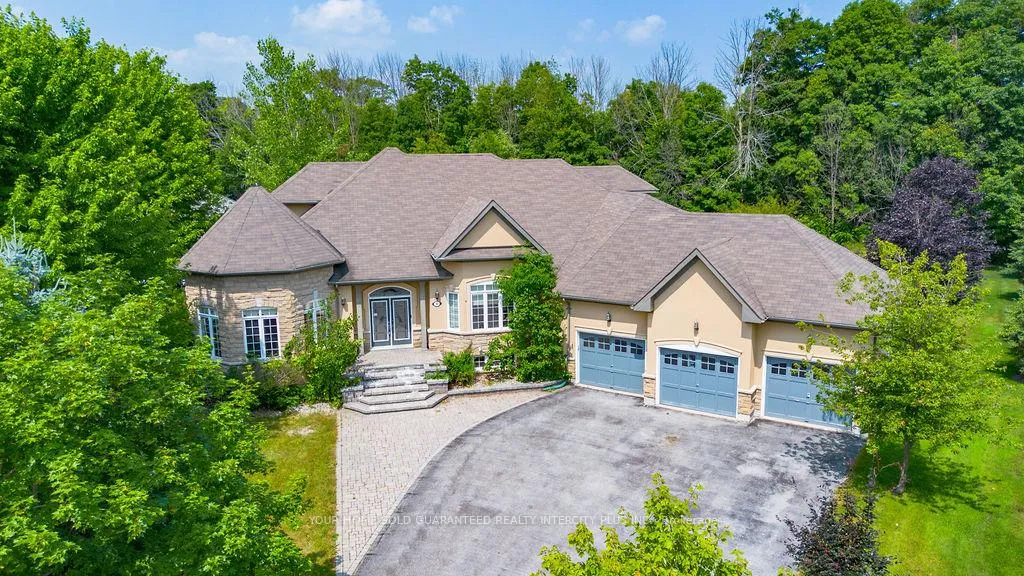
Welcome to 6 Basswood Drive, a rare and remarkable bungaloft in the heart of Wasaga Beach that effortlessly blends size, serenity, and style. Boasting over 3,500 sq. ft. of finished living space, this 7-bedroom, 4-bathroom home sits on an impressive 96.8' x 235' ravine lot, offering total privacy and a natural backdrop that's truly hard to find. The open-concept main floor is flooded with natural light and features a spacious living and dining area, a chef-inspired kitchen, and a luxurious primary suite with ensuite bath. Upstairs, generously sized bedrooms provide plenty of room for family or guests, while the fully finished basement includes a massive rec room, additional bedrooms, and flexible space perfect for a home office, gym, or potential in-law suite. Whether you're hosting gatherings or unwinding in peace, the oversized backyard delivers a tranquil escape surrounded by mature trees. With parking for 10+ vehicles, a large garage, and thoughtful upgrades like central air, water softener, and included appliances, this home is move-in ready. All of this located just minutes from Wasaga's world-famous beachfront, trails, golf courses, and a short drive to Blue Mountain and Collingwood. 6 Basswood is more than a home it's a lifestyle defined by space,, comfort, and nature.
Facts & features
Ask about this home
A HOMEH agent will answer your questions about this home.
Rooms
15 rooms · 5 bathrooms
- Dining room15′4″ × 12′6″191 sq.ft.
- Great room15′6″ × 18′1″279 sq.ft.
- Kitchen12′7″ × 12′9″161 sq.ft.
- Breakfast12′5″ × 13′161 sq.ft.
- Living room12′10″ × 19′244 sq.ft.
- Primary bedroom12′10″ × 17′10″229 sq.ft.
- Bedroom 29′11″ × 11′11″118 sq.ft.
- Bedroom 311′11″ × 11′2″133 sq.ft.
- Bedroom 414′3″ × 22′313 sq.ft.
- Bedroom 514′4″ × 13′11″199 sq.ft.
- Living room20′ × 12′5″248 sq.ft.
- Recreation26′4″ × 24′3″639 sq.ft.
- Bedroom11′6″ × 14′3″164 sq.ft.
- Bedroom10′11″ × 13′8″149 sq.ft.
- Bedroom13′8″ × 9′2″126 sq.ft.
Around this home
Listing details
Helpful tools
Your HOMEH agent
"I would see it this week."
Ask HOMEH about this home
Price, neighbourhood, monthly cost. Ask anything.
HOMEH Intelligent Agent is an AI, not a licensed representative. Check anything important with your agent.