
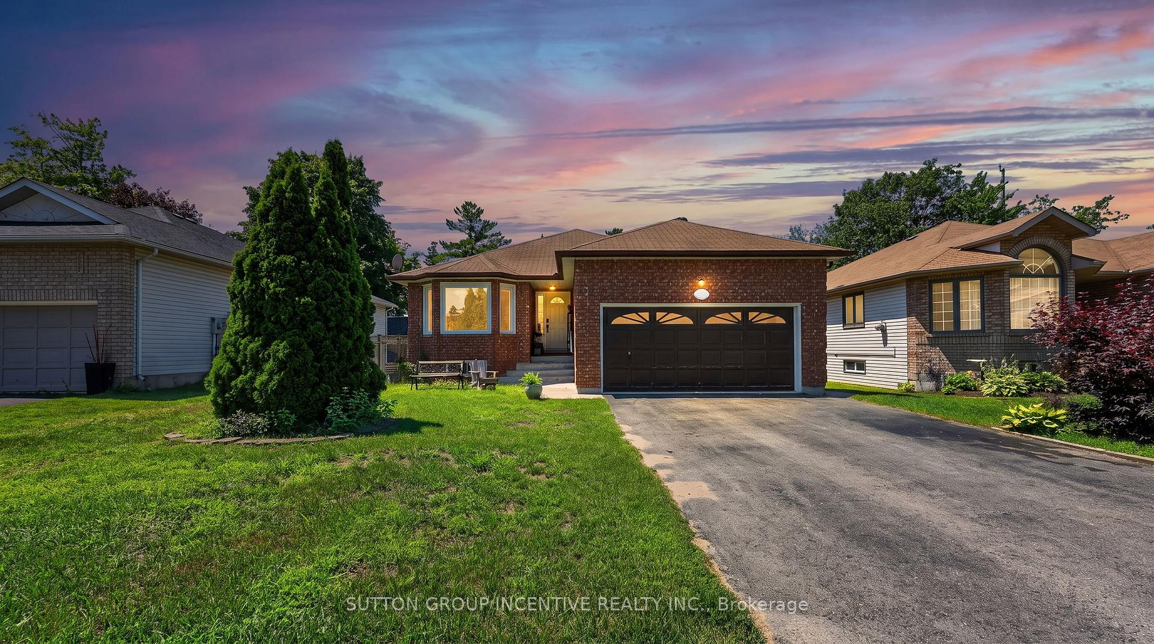
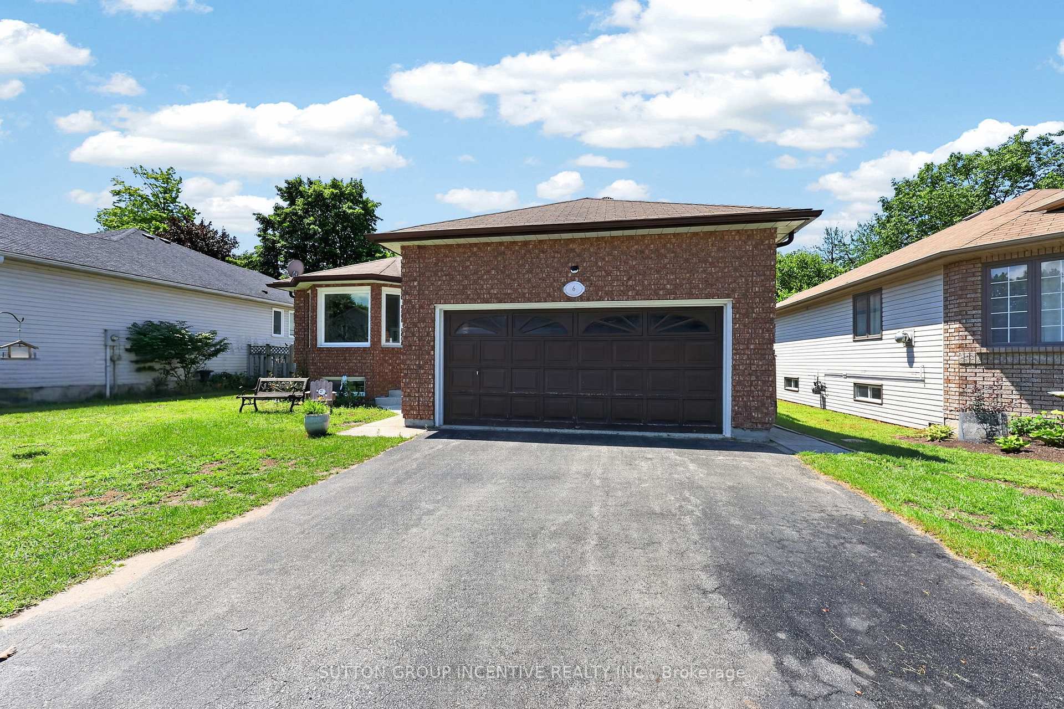
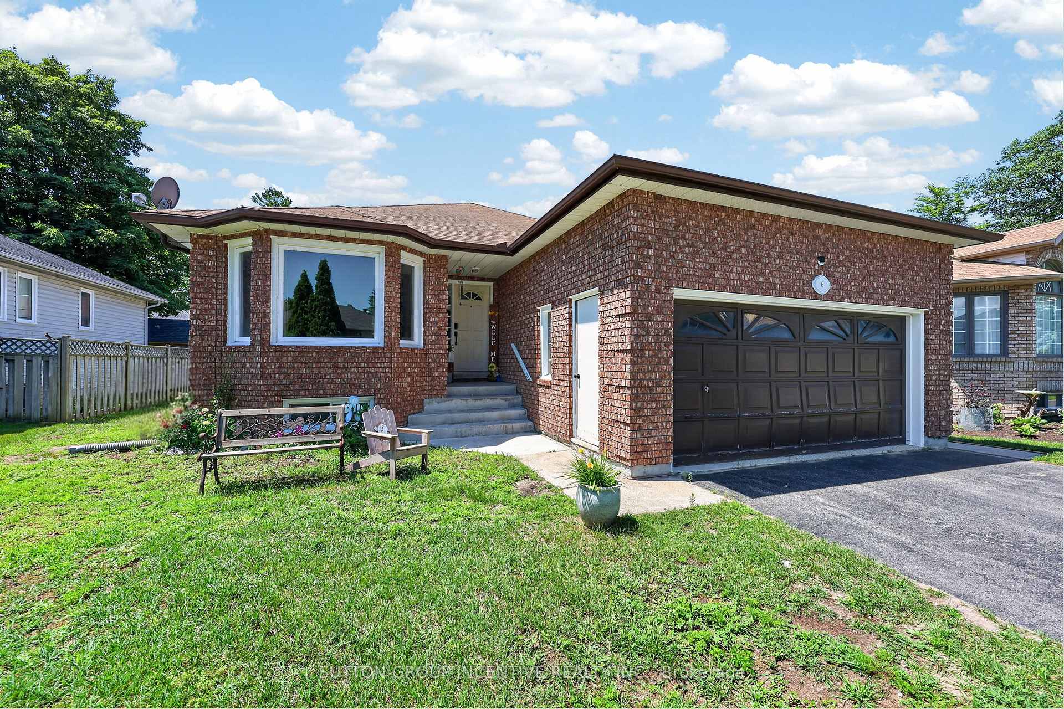
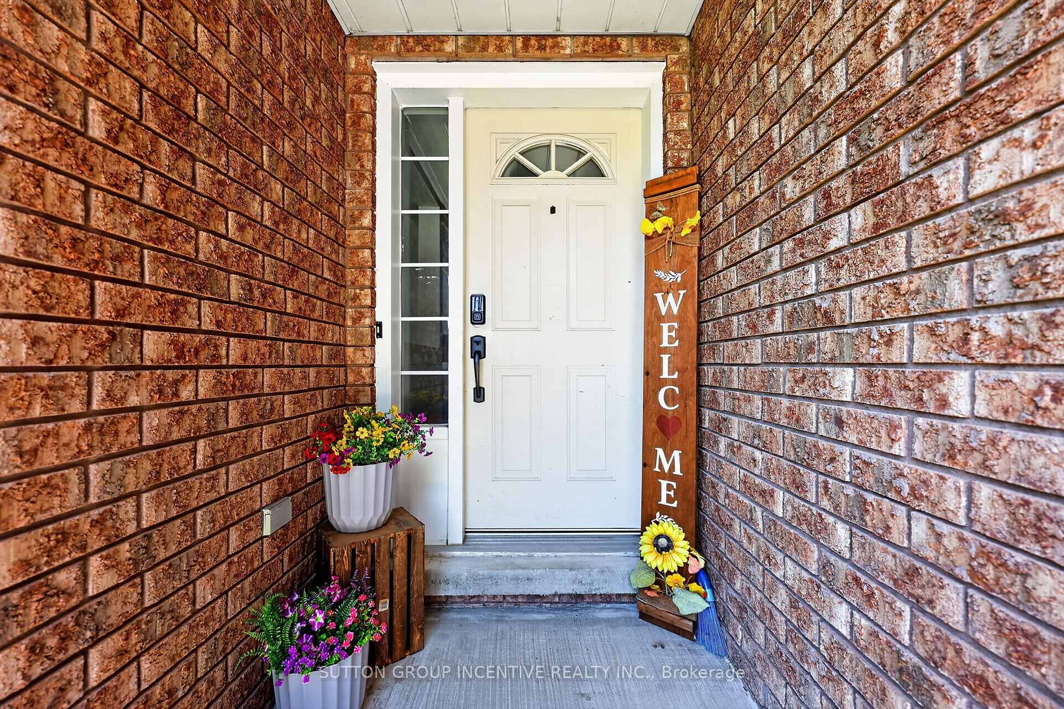
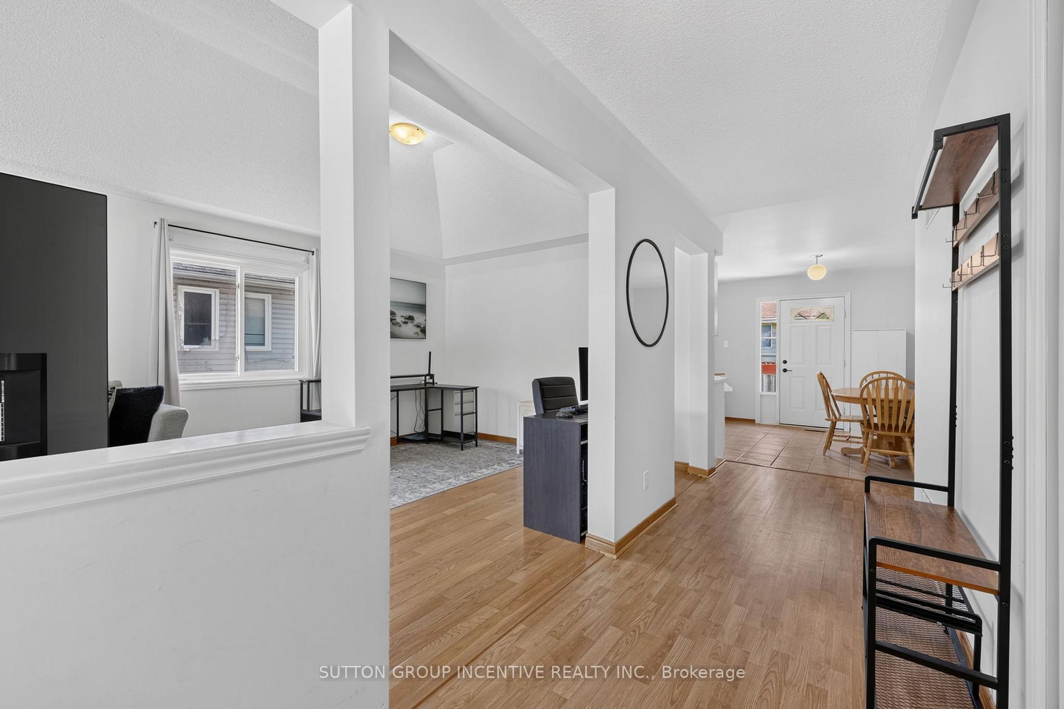
 See all 47 photos
Property history

This listing has ended. It is no longer available.
Property not available for sale or for rent.
Ask about this home
A HOMEH agent will answer your questions about this home.Ask HOMEH
About this home
6 Riverdale Drive, Wasaga Beach
Welcome to 6 Riverdale Drive, an exceptional opportunity in the heart of Wasaga Beach offering flexibility for investors, multi-generational families, or buyers looking to offset their mortgage with rental income. This legal duplex features a bright and inviting upper-level residence where the open-concept living and dining area boasts a vaulted ceiling and hardwood flooring. The spacious eat-in kitchen offers direct access to the deck and private backyard, creating an ideal space for everyday living and entertaining. The main level also offers two generous bedrooms, a 4-piece bathroom, a dedicated laundry room, and convenient inside entry from the attached double-car garage. The fully self-contained lower-level apartment features its own separate entrance, three bedrooms, a full kitchen, comfortable living area, bathroom, and private laundry, providing excellent privacy and independence for tenants or extended family. Outside, the double-car garage and oversized driveway offer parking for up to six vehicles. Ideally located on a quiet residential street, this home is just minutes from the sandy shores, schools, parks, shopping, restaurants, and everyday amenities, offering an exceptional opportunity to enjoy the beach lifestyle.
Facts & features
Ask about this home
A HOMEH agent will answer your questions about this home.
Rooms
16 rooms · 2 bathrooms
- Primary bedroom15′1″ × 12′8″192 sq.ft.
- Kitchen12′ × 11′11″143 sq.ft.
- Dining room13′4″ × 8′3″110 sq.ft.
- Bathroom9′6″ × 7′11″76 sq.ft.
- Foyer16′ × 5′3″84 sq.ft.
- Laundry7′9″ × 4′10″37 sq.ft.
- Bedroom13′3″ × 9′6″126 sq.ft.
- Utility room24′5″ × 11′7″283 sq.ft.
- Laundry—
- Bedroom 212′3″ × 6′6″79 sq.ft.
- Bedroom 315′3″ × 10′3″156 sq.ft.
- Primary bedroom13′8″ × 12′8″173 sq.ft.
- Kitchen11′4″ × 9′6″108 sq.ft.
- Living room24′6″ × 22′6″552 sq.ft.
- Utility room7′10″ × 6′47 sq.ft.
- Bathroom8′4″ × 4′10″40 sq.ft.
Around this home
Listing details
Helpful tools
Your HOMEH agent
"Priced 22% over our estimate. I would see it this week."
Ask HOMEH about this home
Price, neighbourhood, monthly cost. Ask anything.
HOMEH Intelligent Agent is an AI, not a licensed representative. Check anything important with your agent.