
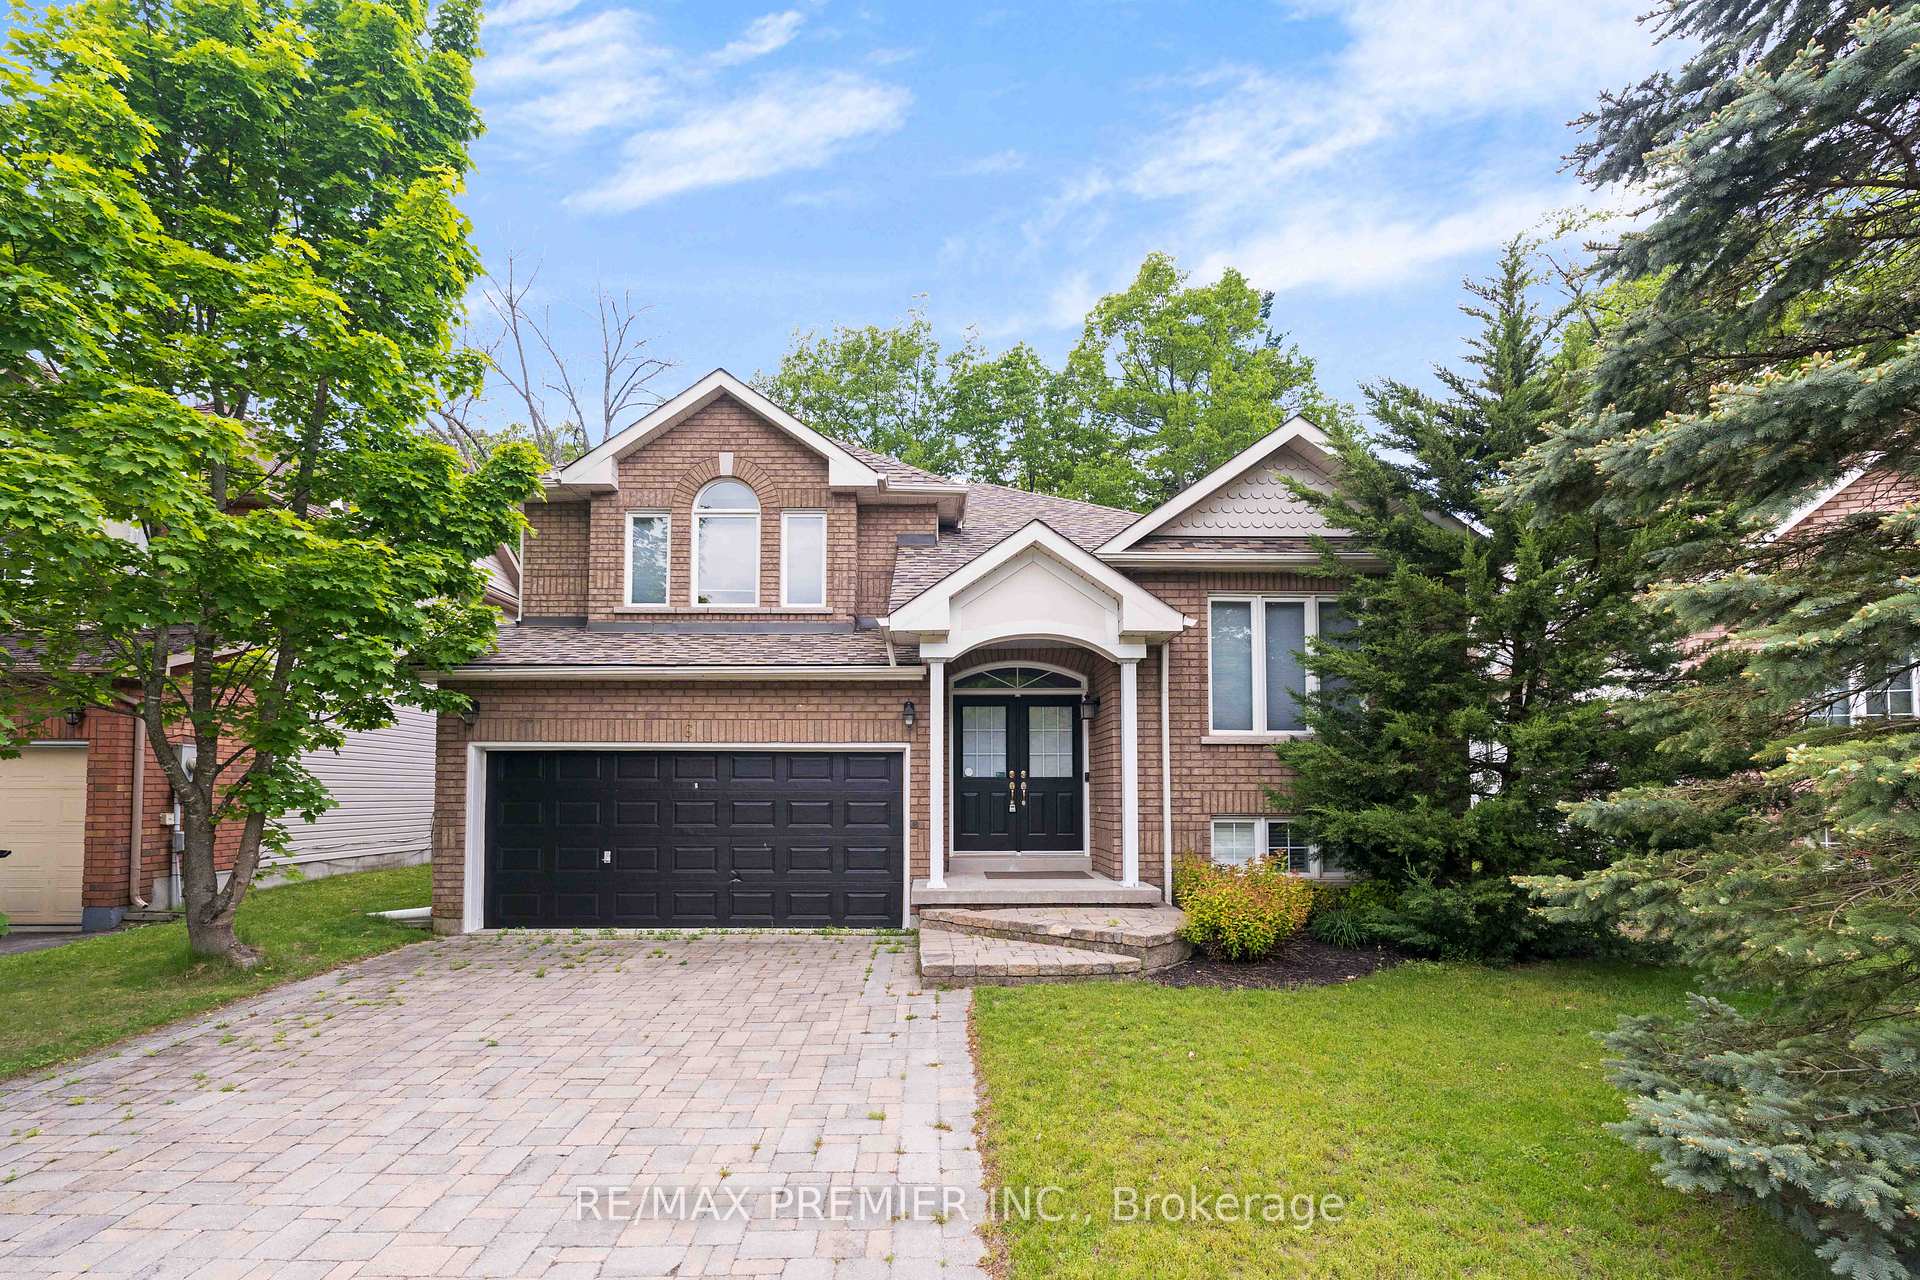
6 Rose Valley Way
Wasaga Beach6 Rose Valley Way
Wasaga Beach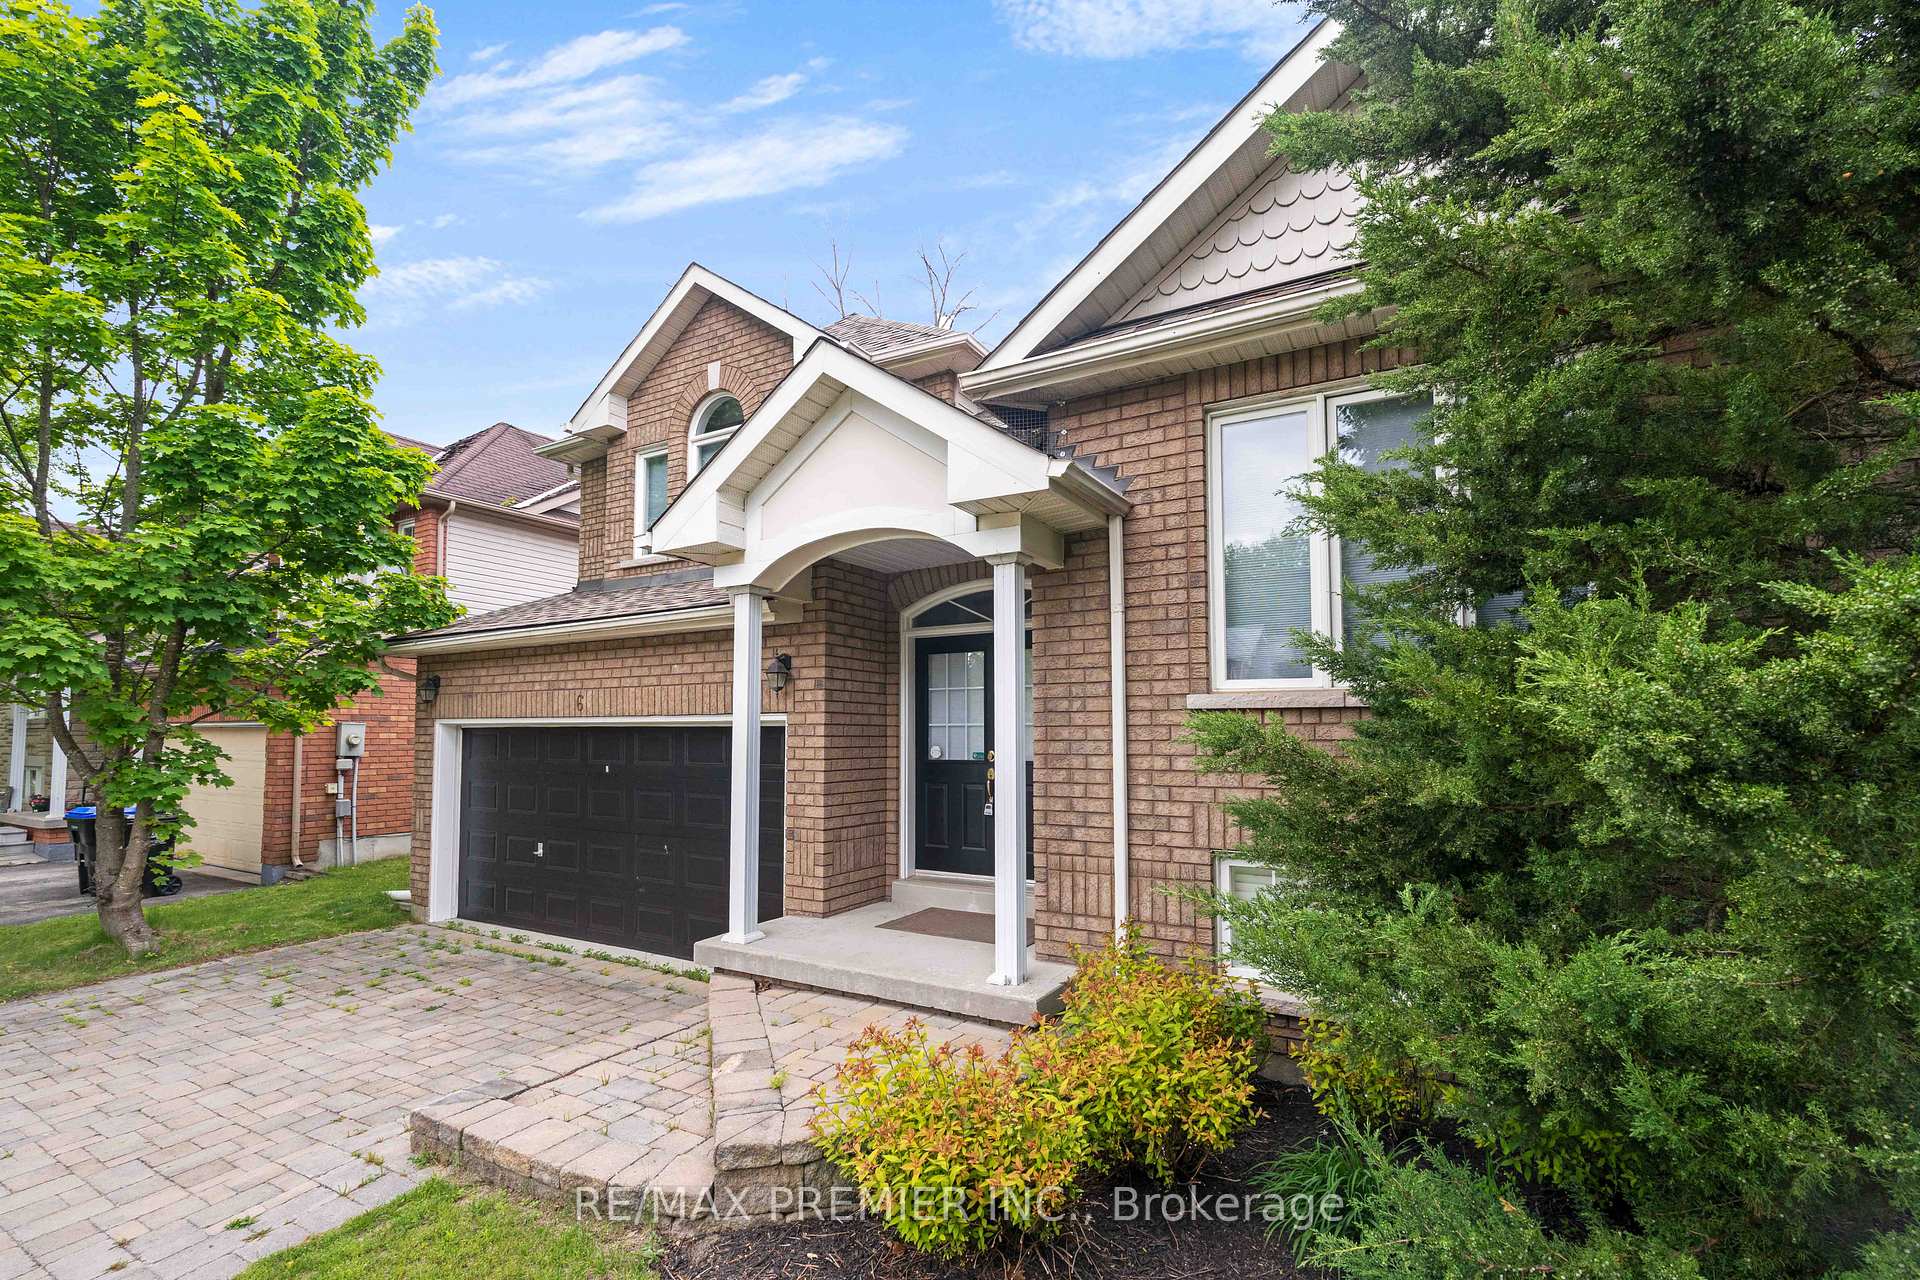
 See all 33 photos
Property history

This listing has ended. It is no longer available.
Property not available for sale or for rent.
About this home
6 Rose Valley Way, Wasaga Beach
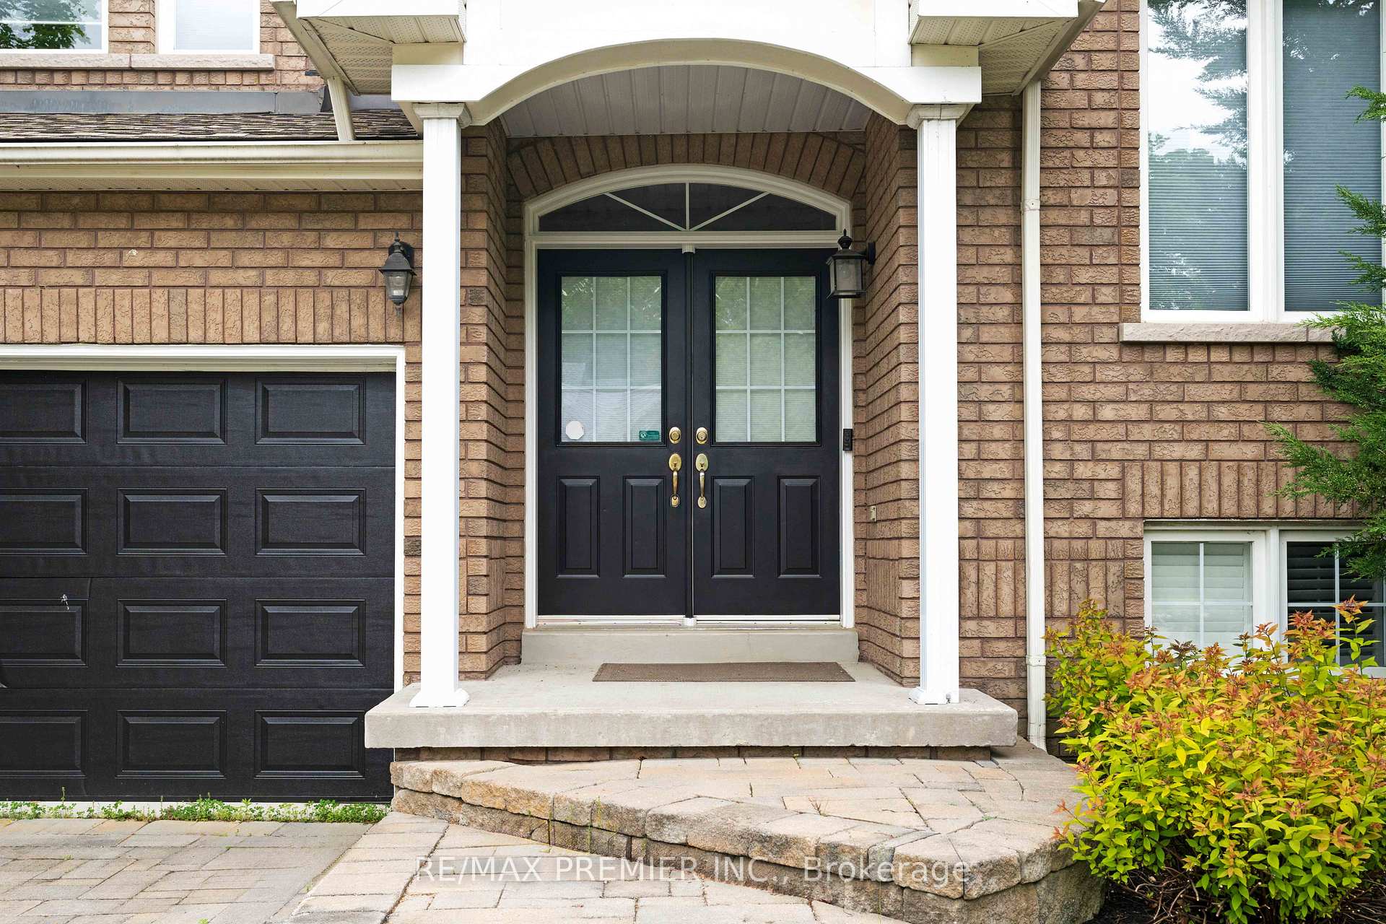
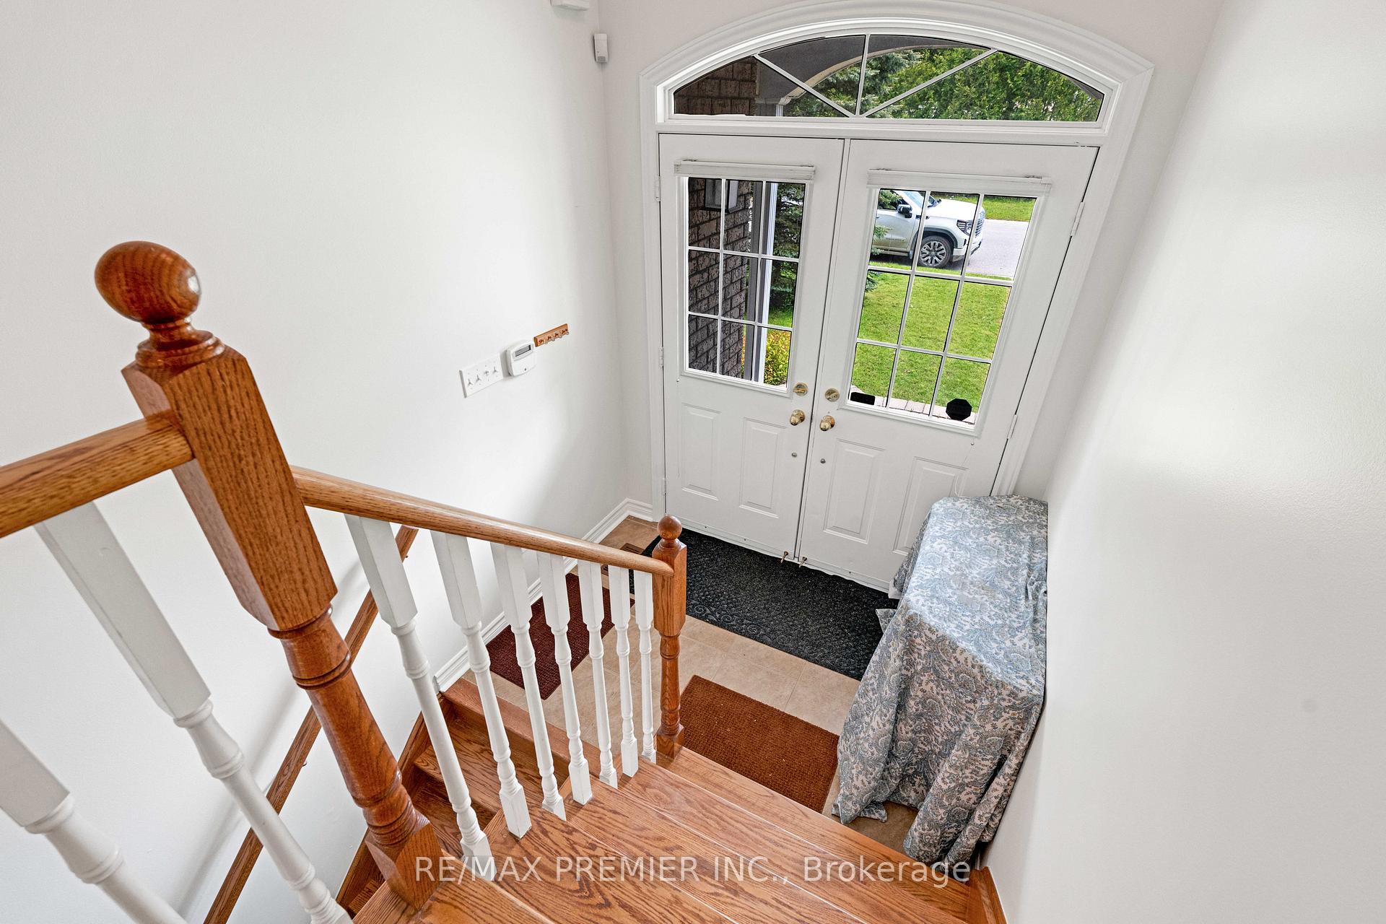
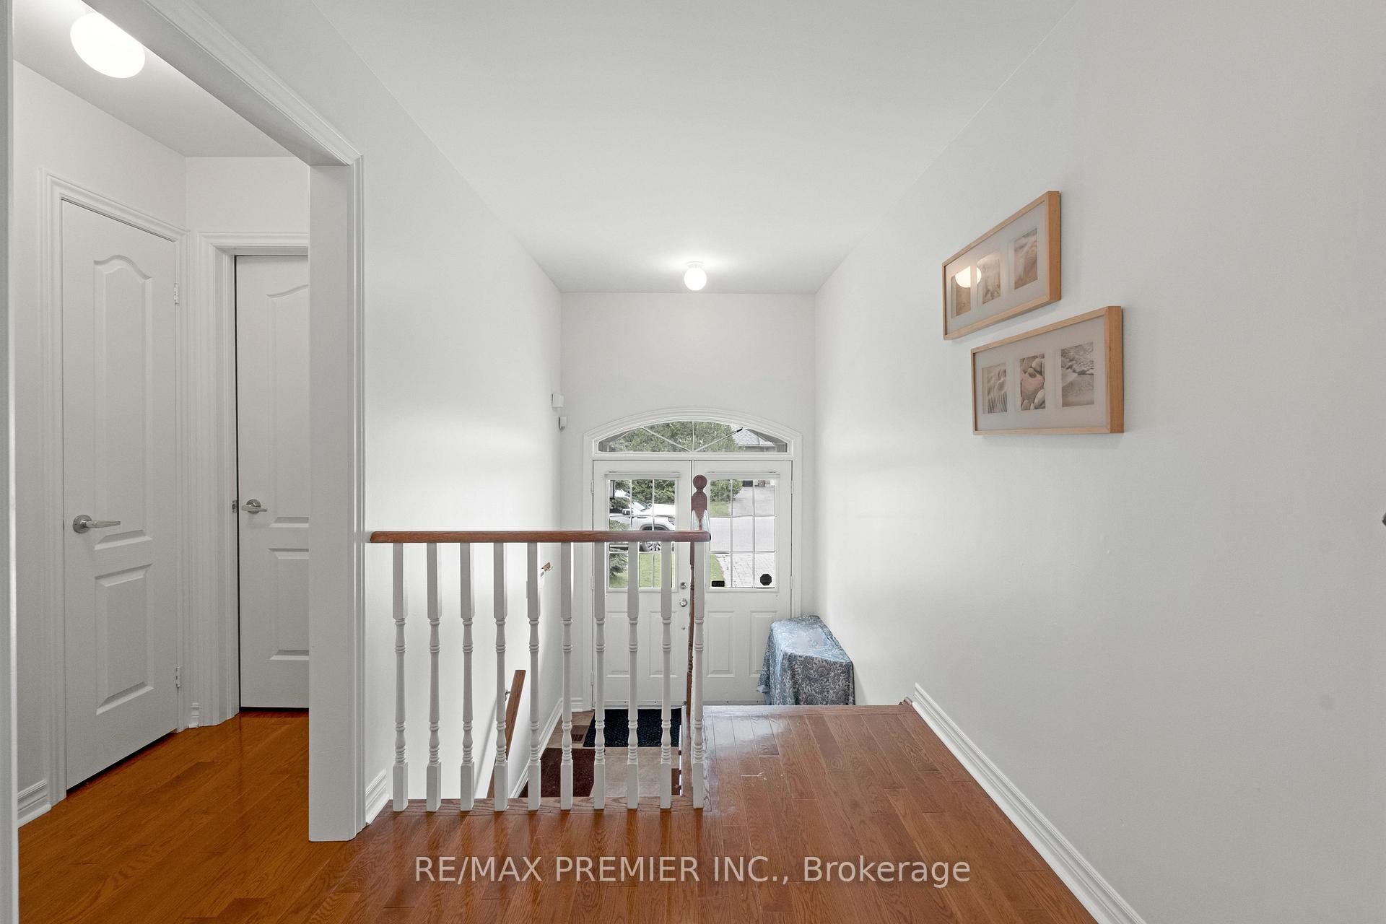
Charming Bungalow in Impeccable Condition - A Must-See! This stunning bungalow boasts over 1500 sq ft. of main floor living space, offering an open-concept layout with an abundance of natural light streaming through large windows. The moment you step inside, you'll feel the warmth and welcoming atmosphere, ideal for both relaxed family living and entertaining. The thoughtfully designed kitchen and living area seamlessly blend together, creating the perfect space for family gatherings. Features include gleaming hardwood floors, freshly painted walls, and a cozy gas fireplace that adds charm to the living area. The spacious kitchen is perfect for those who love to cook with ample counter space. This home offers 4 generously sized bedrooms and 3 bathrooms, including a finished basement with a large rec room that provides 1000 SQ FT (approx) of extra living space for relaxation or play. Step outside to a large, private deck that's perfect for outdoor entertaining or simply enjoying the peaceful surroundings. On the exterior, the lawn has a built-in irrigation system which is a true benefit when it comes to lawn care. Located in a serene, quiet neighborhood, this home is just a short distance from all the essential amenities, including schools, parks, and shopping. This is a rare opportunity to own a meticulously cared-for home used in creating wonderful memories through large family weekend gatherings and is all in a fantastic location. Schedule a showing today - this home is sure to impress and won't last long!
Facts & features
Ask about this home
A HOMEH agent will answer your questions about this home.
Rooms
12 rooms · 3 bathrooms
- Bedroom 211′8″ × 10′11″128 sq.ft.
- Bathroom8′ × 5′6″44 sq.ft.
- Kitchen13′ × 11′143 sq.ft.
- Dining room13′ × 11′143 sq.ft.
- Living room11′1″ × 17′5″193 sq.ft.
- Primary bedroom12′ × 13′9″165 sq.ft.
- Bathroom7′9″ × 9′7″74 sq.ft.
- Bedroom 316′11″ × 12′203 sq.ft.
- Bathroom5′2″ × 8′6″44 sq.ft.
- Recreation18′1″ × 40′5″731 sq.ft.
- Bedroom 417′1″ × 12′5″212 sq.ft.
- Utility room17′1″ × 10′4″177 sq.ft.
Around this home
Listing details
Helpful tools
Your HOMEH agent
"I would see it this week."
Ask HOMEH about this home
Price, neighbourhood, monthly cost. Ask anything.
HOMEH Intelligent Agent is an AI, not a licensed representative. Check anything important with your agent.