
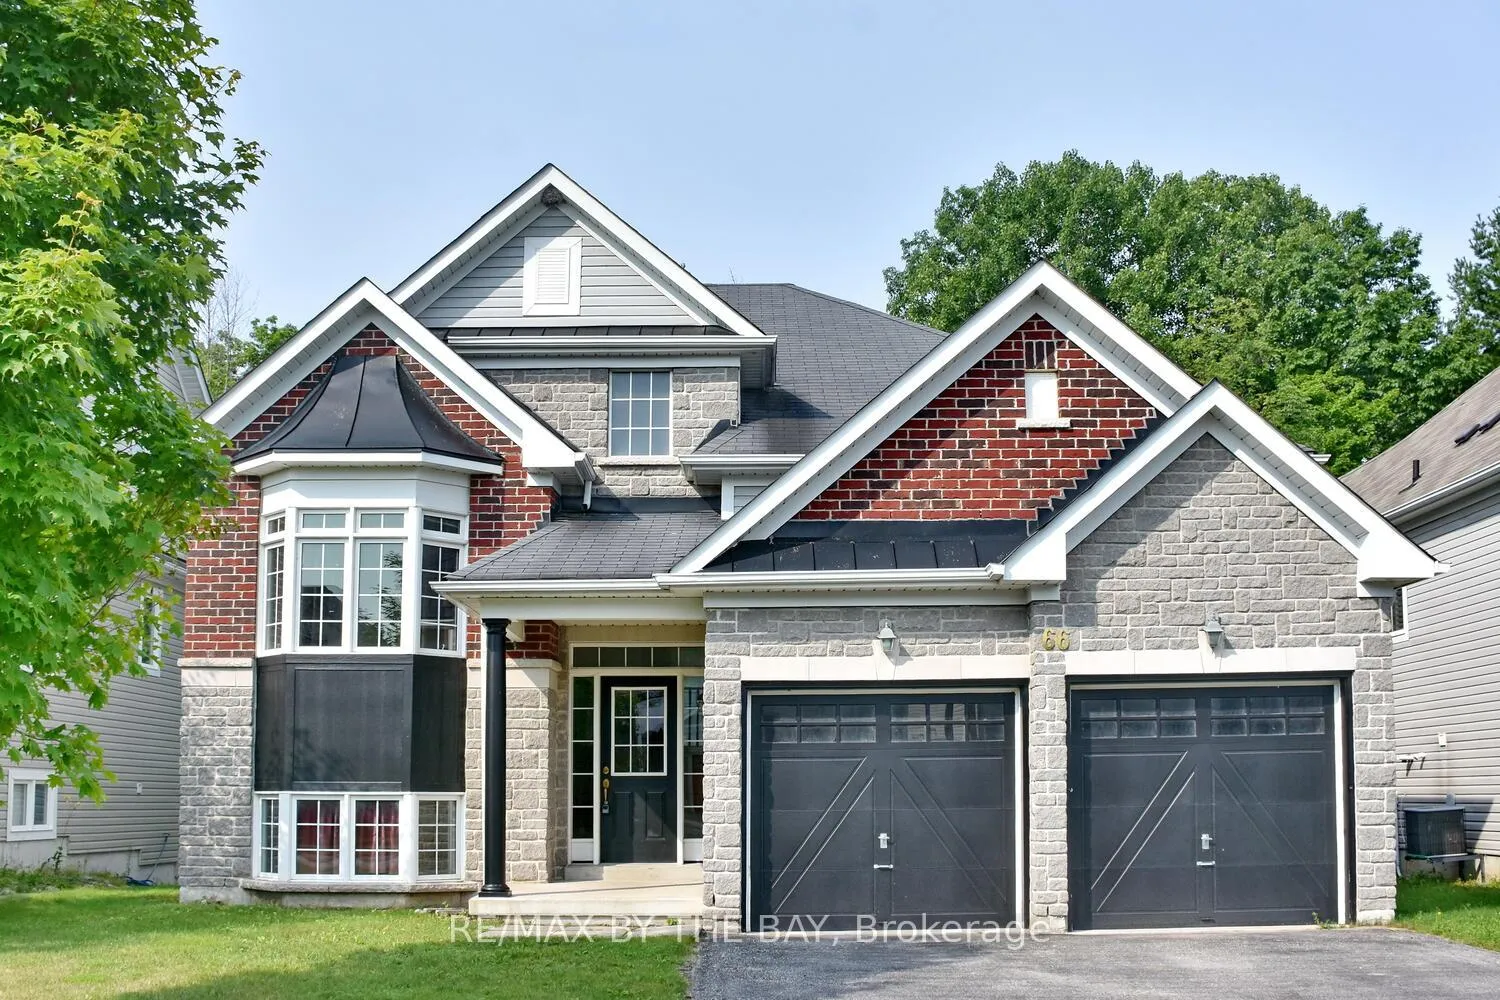
66 White Sands Way
Wasaga Beach66 White Sands Way
Wasaga Beach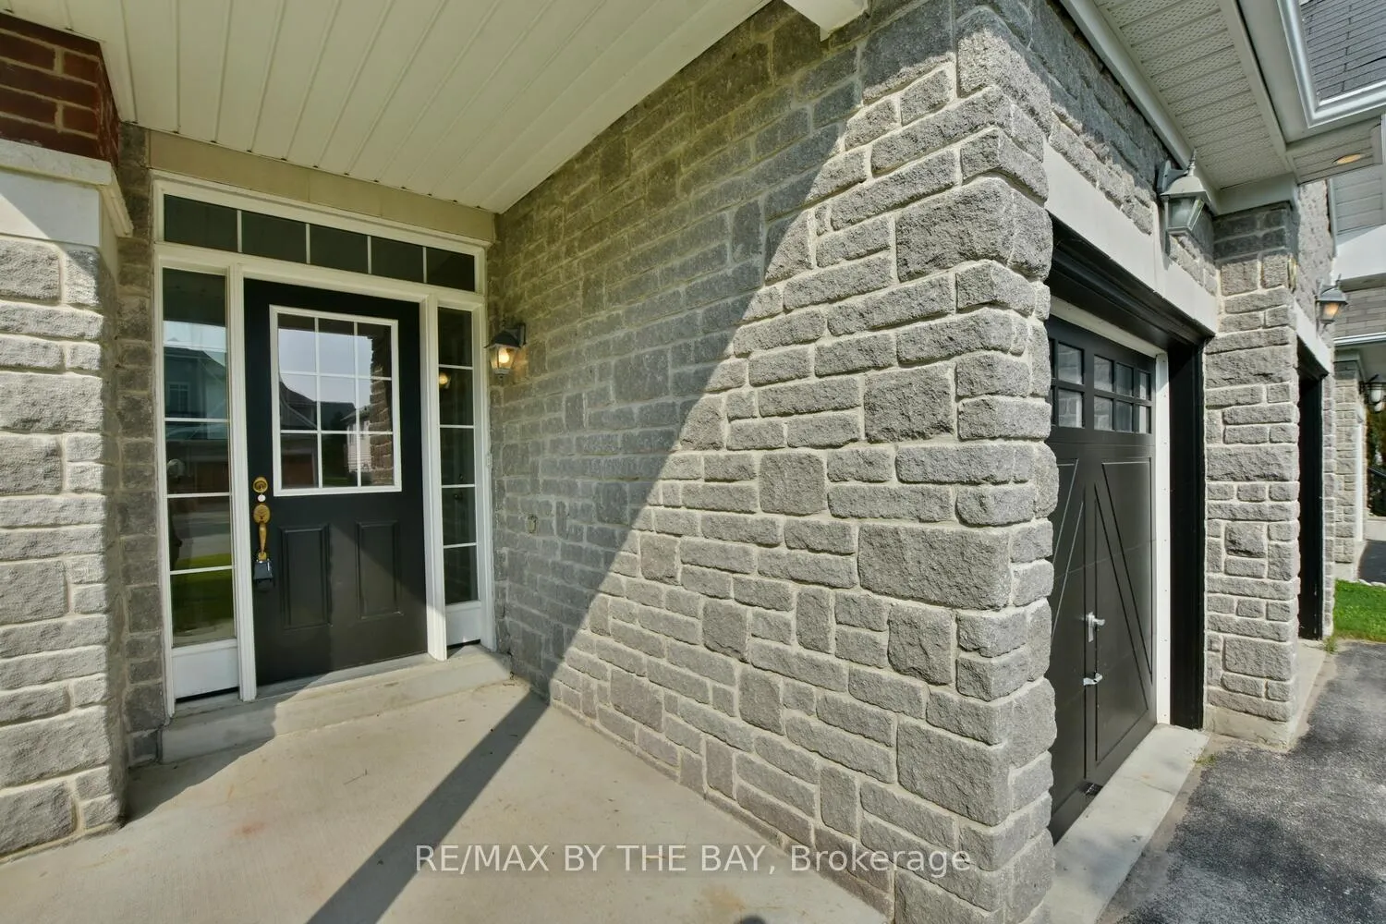
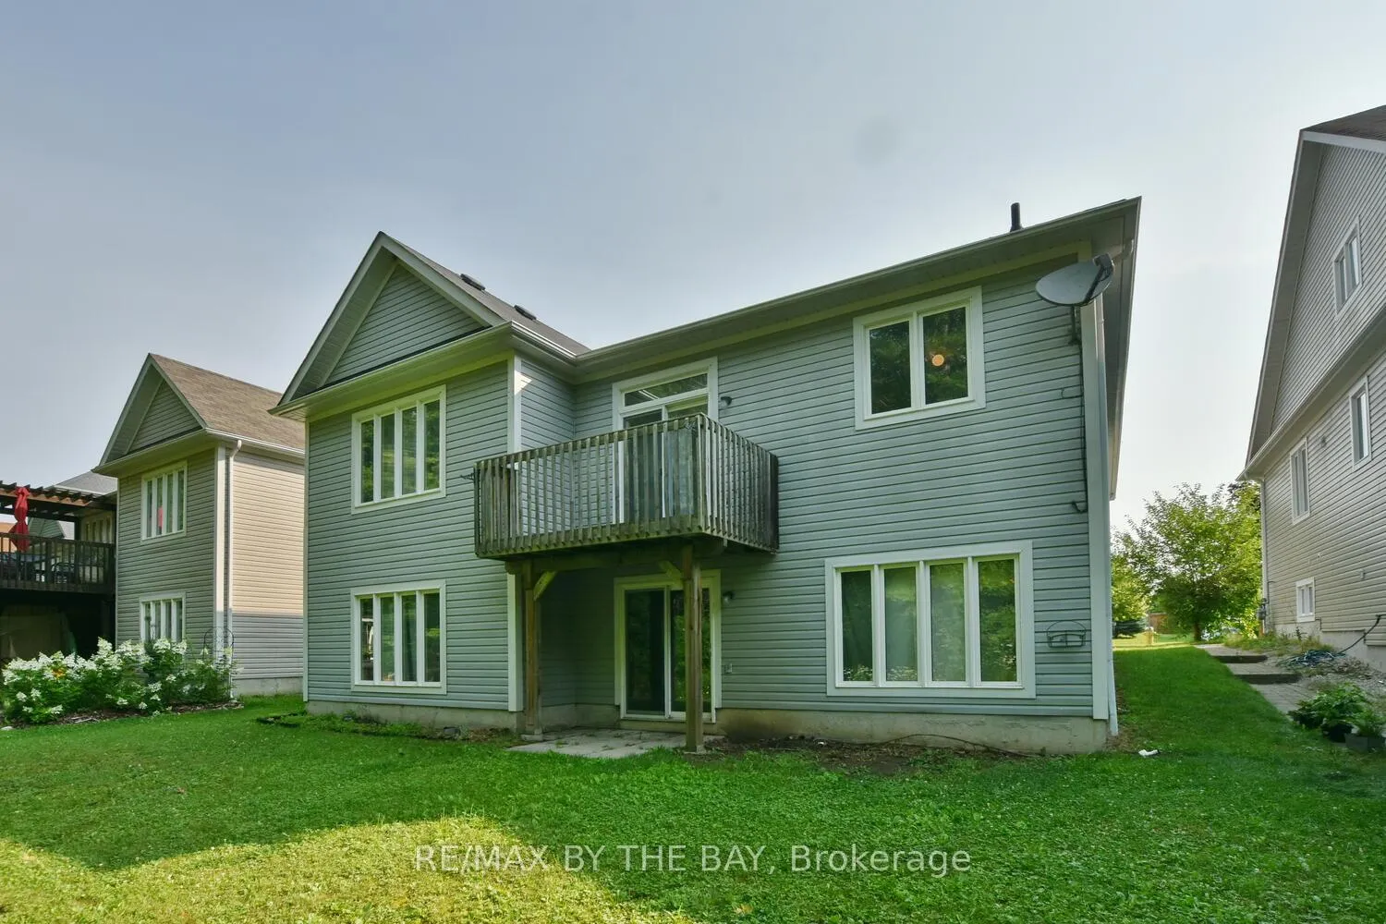
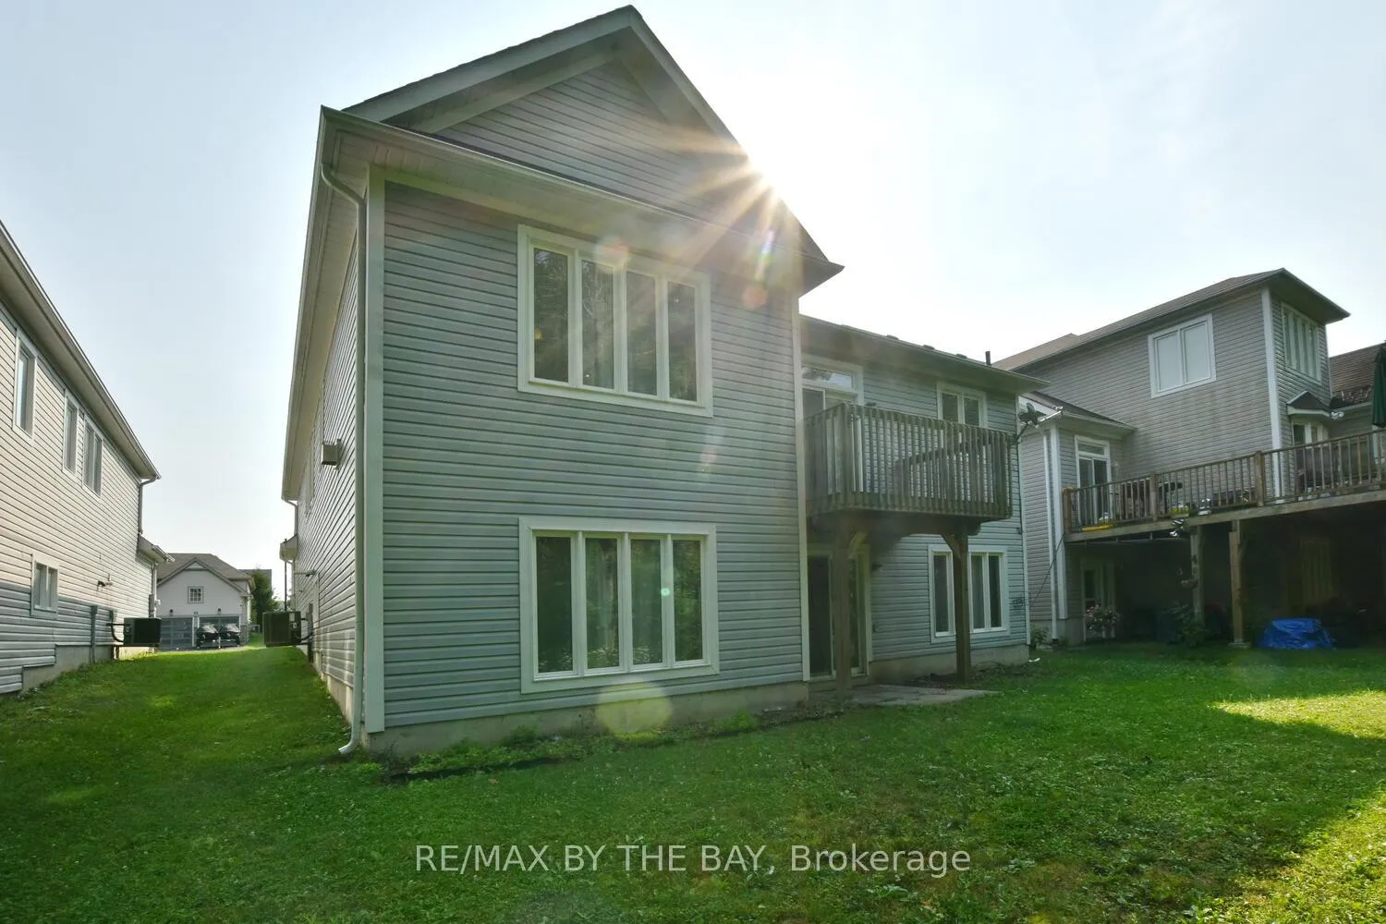
 See all 38 photos
Property history

This home has sold. It is no longer available.
Property not available for sale or for rent.
Ask about this home
A HOMEH agent will answer your questions about this home.Ask HOMEH
About this home
66 White Sands Way, Wasaga Beach
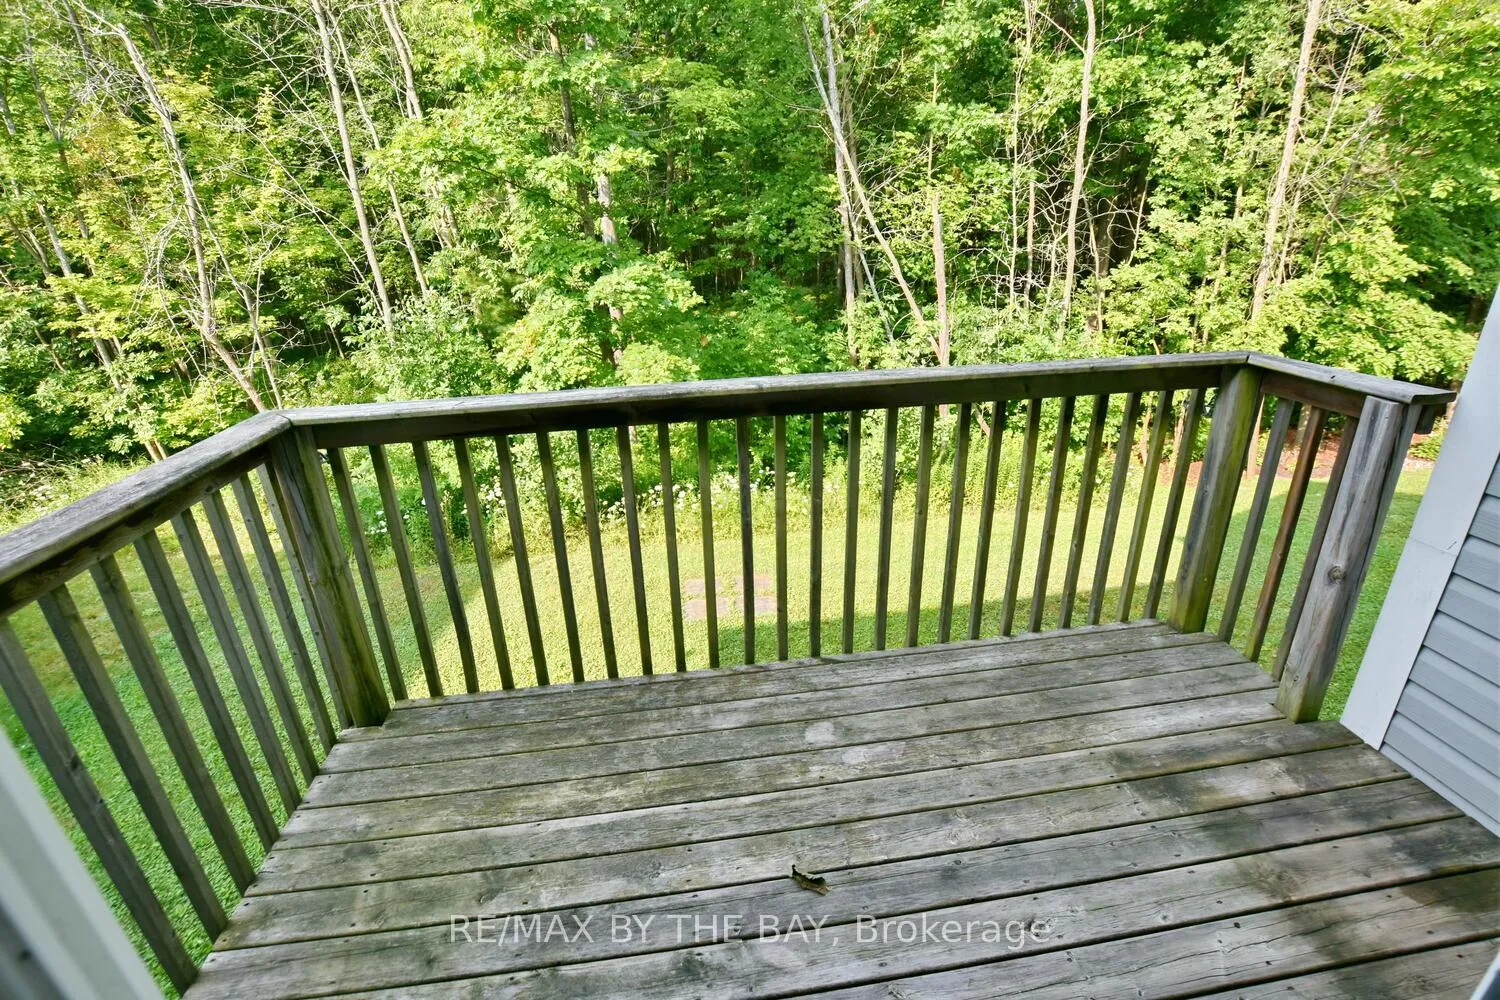
Welcome to your dream home at 66 White Sands! This stunning detached property boasts 3 spacious bedrooms and 2 luxurious bathrooms, providing ample space for you and your family to live comfortably. One of the most unique features of this home is its prime location - it backs onto a beautiful Provincially owned forest, offering you a serene and peaceful living environment. Imagine waking up every morning to the sound of birds chirping and the smell of fresh forest air! The open concept layout of this home is perfect for those who love to entertain. The kitchen is equipped with plenty of cupboards, centre island and gorgeous granite countertops. You'll love cooking up a storm in this modern and stylish kitchen. The living room is the heart of the home, featuring a cozy gas fireplace and stunning views of the backyard. Whether you're relaxing with a good book or hosting a movie night with friends, this space is perfect for any occasion. The walk-out basement is unfinished, providing endless opportunities for you to customize and make it your own. With a double garage and inside entrance, you'll have plenty of space for your vehicles and storage needs. The 3 bedrooms on the main level offer ample space for you and your family to rest and recharge. The master bedroom features a full ensuite with a separate shower and jet tub, providing the ultimate relaxation experience. If you're looking for a place to call home, this property is move-in ready and waiting for you! Don't miss out on the opportunity to own this stunning property - book your viewing today!
Facts & features
Ask about this home
A HOMEH agent will answer your questions about this home.
Rooms
7 rooms · 2 bathrooms
- Kitchen21′ × 11′3″236 sq.ft.
- Living room15′4″ × 14′9″226 sq.ft.
- Bathroom6′5″ × 8′51 sq.ft.
- Primary bedroom18′ × 12′216 sq.ft.
- Bathroom5′ × 8′40 sq.ft.
- Bedroom 211′8″ × 11′128 sq.ft.
- Bedroom 39′ × 12′108 sq.ft.
Around this home
Schools nearby
School rating, out of 10.
Listing details
Helpful tools
Your HOMEH agent
"I would see it this week."
Ask HOMEH about this home
Price, neighbourhood, monthly cost. Ask anything.
HOMEH Intelligent Agent is an AI, not a licensed representative. Check anything important with your agent.