
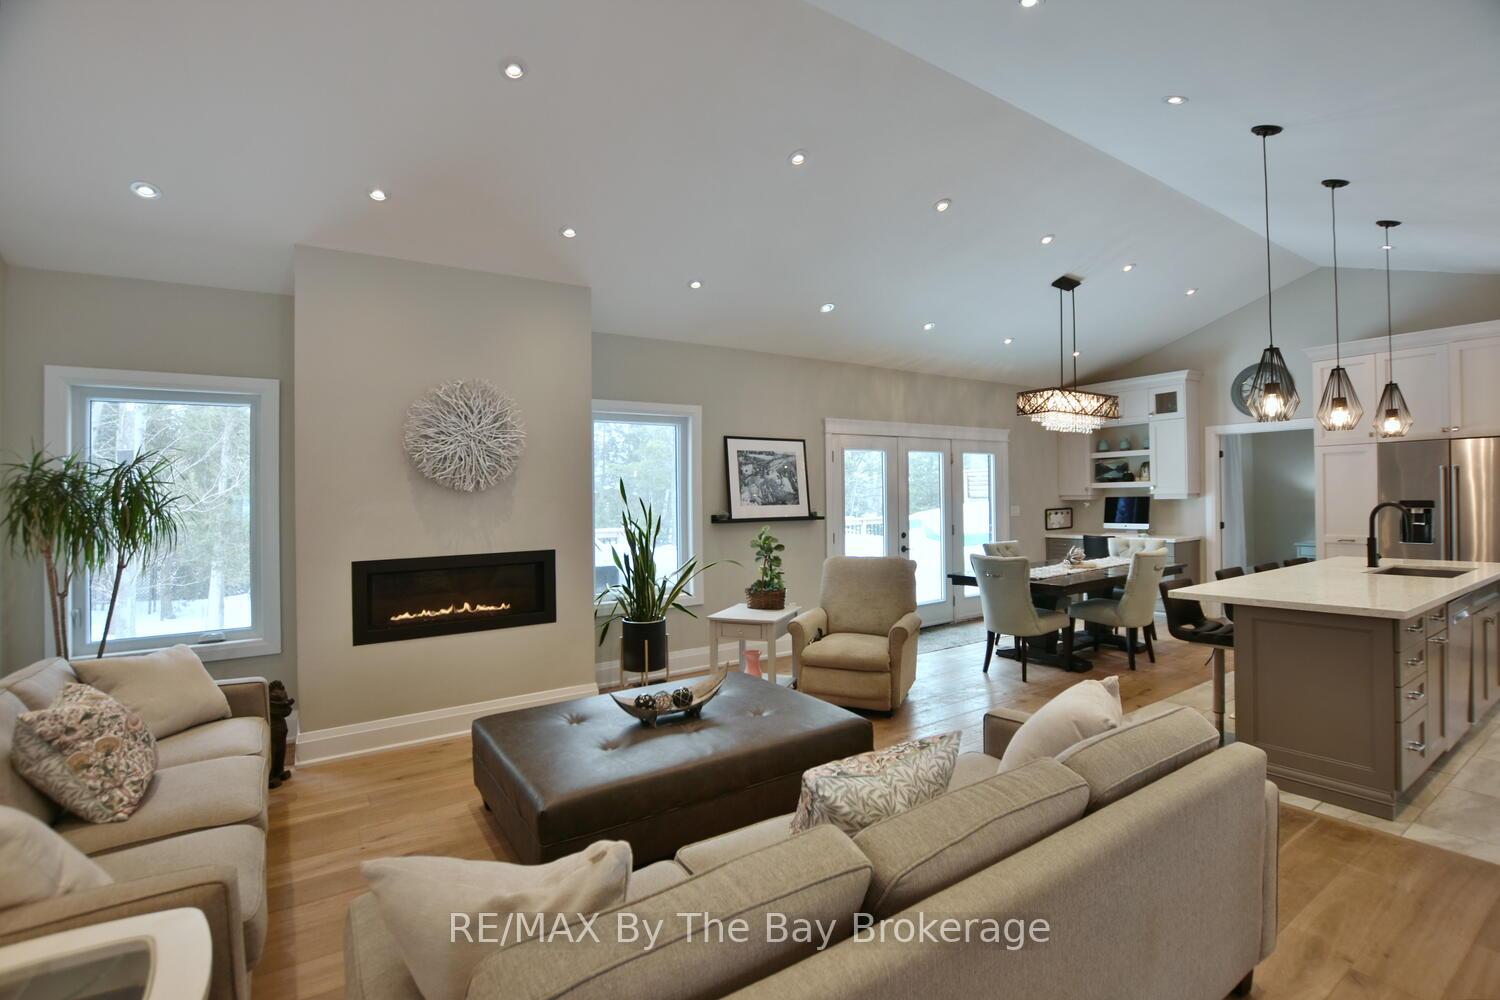
 See all 41 photos
Property history

This home has sold. It is no longer available.
Property not available for sale or for rent.
Ask about this home
A HOMEH agent will answer your questions about this home.Ask HOMEH
About this home
67 42nd Street S, Wasaga Beach
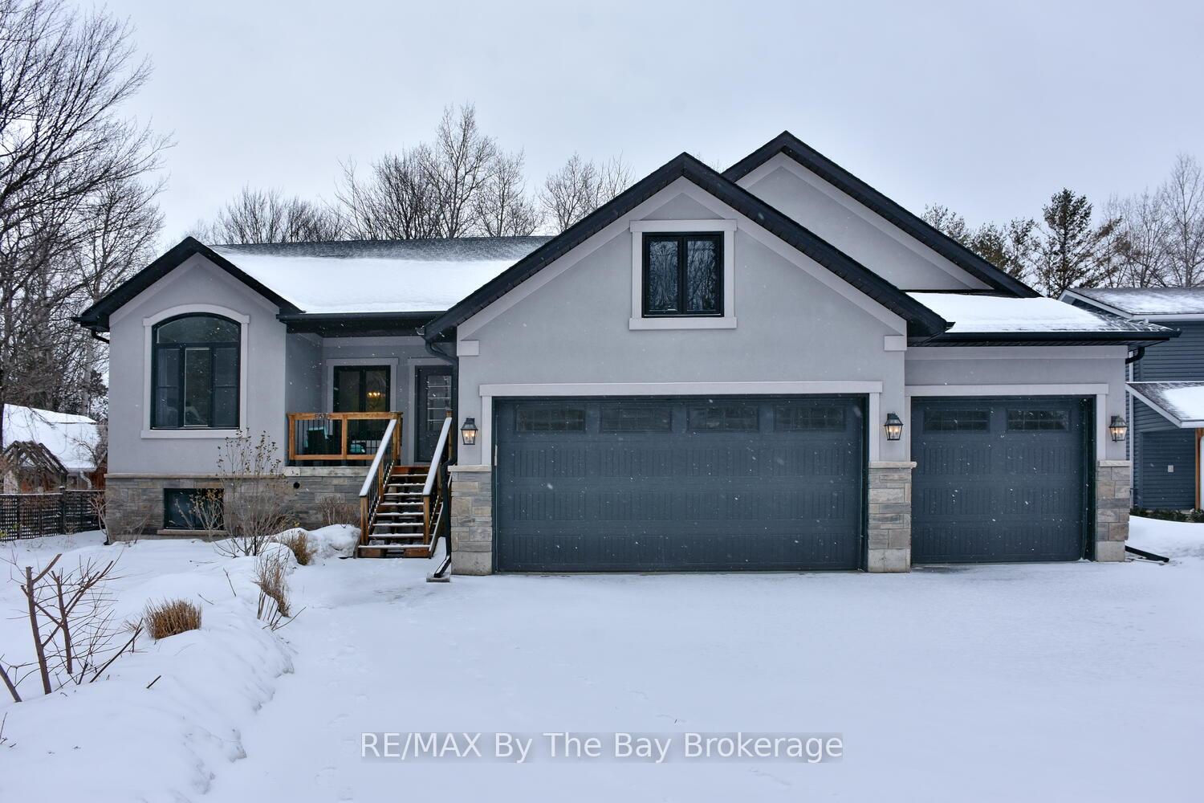
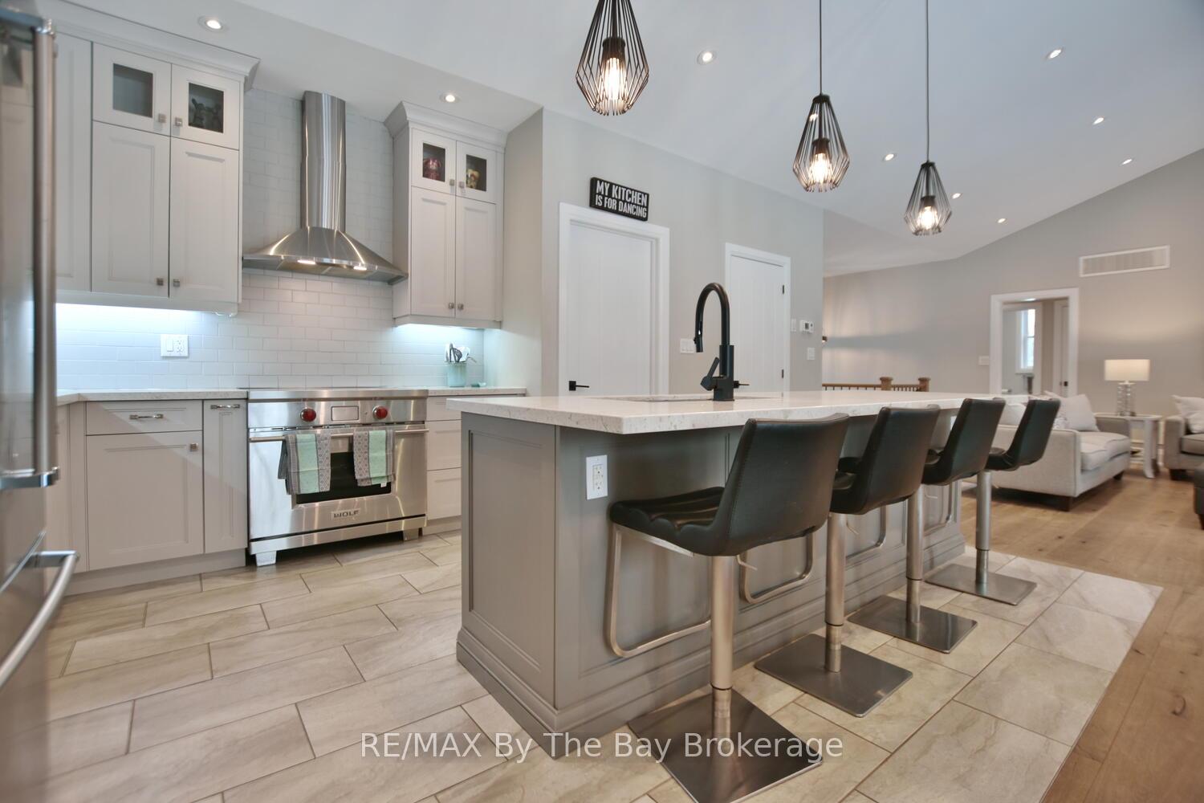
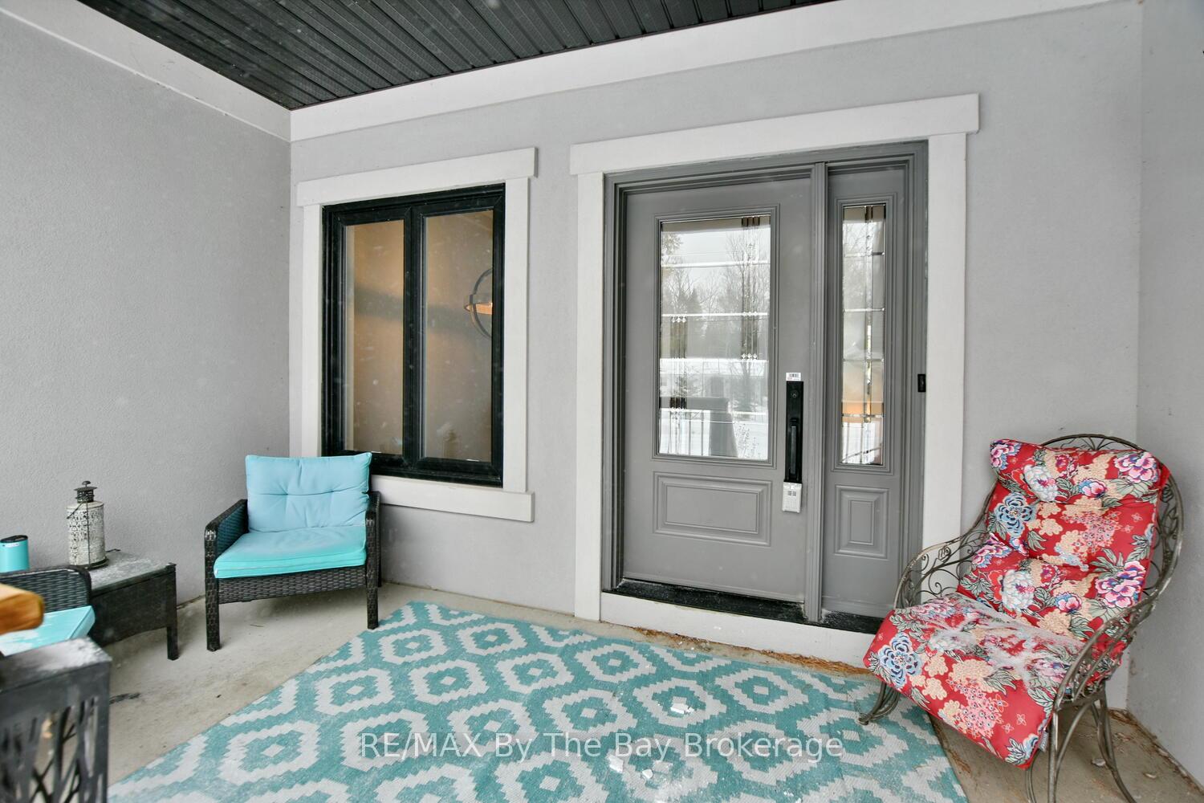
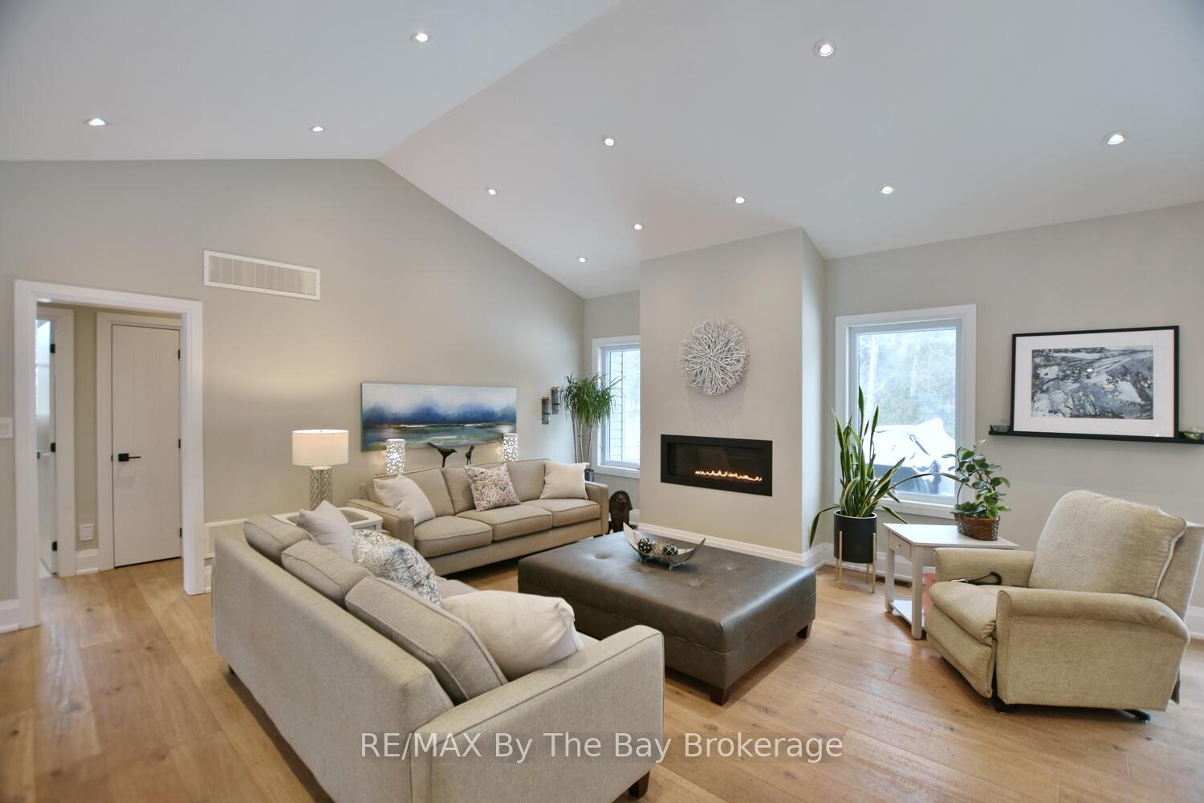
Three Car Garage!!! Discover luxury living in this stunning custom-built home, ideally situated within walking distance to the sandy beaches of Wasaga Beach. Set on an expansive 80' x 180' lot with fully fenced backyard. This home offers exceptional indoor and outdoor spaces, including a 15 x 35 deck plus a hot tub - perfect for entertaining or relaxing in your private backyard oasis. Inside, the gourmet kitchen is a chefs dream, featuring quartz countertops, a stylish backsplash, a walk-in pantry with space for small appliances, and high-end stainless steel appliances, including a 36-inch Wolf gas cookstove. The open-concept floor plan is designed for modern living, with vaulted ceilings, recessed lighting, and a cozy gas fireplace in the living room. A charming covered front porch welcomes you home. The main level boasts three spacious bedrooms, including a luxurious primary suite with a walk-out to the deck, a walk-in closet, and a spa-like ensuite featuring a separate shower and soaker tub. The fully finished basement offers even more living space with three additional bedrooms, a large rec room with a second gas fireplace, and plenty of storage. Additional highlights include a three-car insulated and drywalled garage, in-ground sprinklers, On demand hot water, and a prime location close to the YMCA, shopping, and restaurants. A truly exceptional home in a sought-after location. schedule your viewing today!
Facts & features
Ask about this home
A HOMEH agent will answer your questions about this home.
Rooms
11 rooms · 3 bathrooms
- Kitchen15′7″ × 11′9″183 sq.ft.
- Dining room8′11″ × 15′7″139 sq.ft.
- Laundry15′3″ × 6′4″97 sq.ft.
- Living room16′7″ × 16′6″274 sq.ft.
- Primary bedroom14′6″ × 3′3″48 sq.ft.
- Bedroom 211′11″ × 3′3″39 sq.ft.
- Bedroom 310′11″ × 11′11″130 sq.ft.
- Bedroom 413′11″ × 13′3″185 sq.ft.
- Bedroom 59′6″ × 10′6″99 sq.ft.
- Bedroom11′5″ × 9′10″112 sq.ft.
- Recreation15′11″ × 32′1″510 sq.ft.
Around this home
Schools nearby
School rating, out of 10.
Listing details
Helpful tools
Your HOMEH agent
"I would see it this week."
Ask HOMEH about this home
Price, neighbourhood, monthly cost. Ask anything.
HOMEH Intelligent Agent is an AI, not a licensed representative. Check anything important with your agent.