
67 Greenway Drive
Wasaga Beach67 Greenway Drive
Wasaga Beach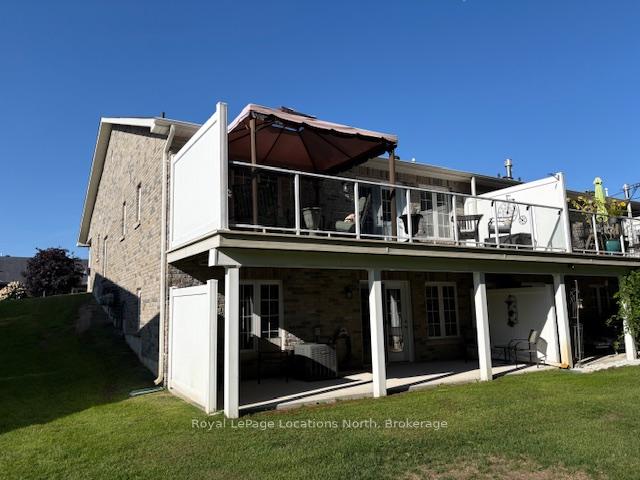

 See all 43 photos
Property history

This listing has ended. It is no longer available.
Property not available for sale or for rent.
About this home
67 Greenway Drive, Wasaga Beach
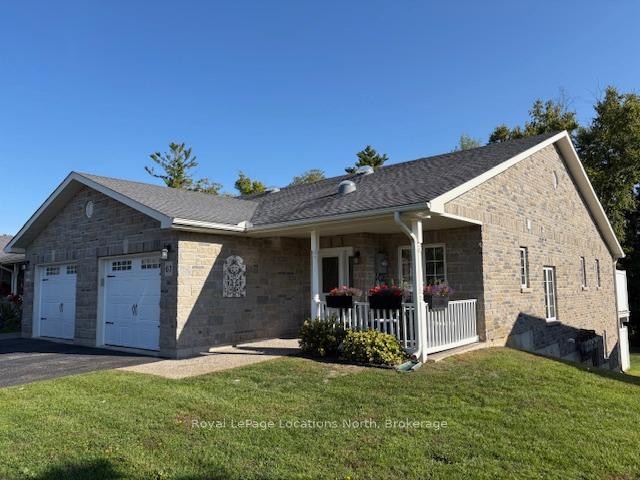
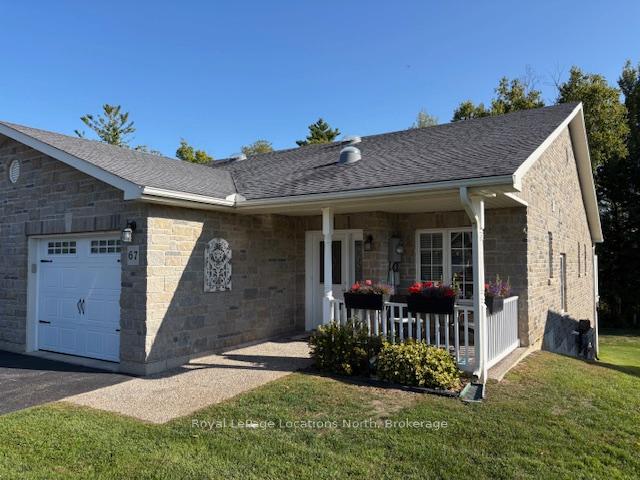
Rare find! END UNIT WITH A FULL FINISHED BASEMENT WITH WALK OUT, backing on to Environment protected land. Nothing but mature trees and nature right in your back yard. Beautiful All-brick Townhouse/bungalow in Country Meadows ( 55+ Retirement Community). 1200 sq. ft. 3 bedroom, 3 bathrooms with a deep single garage with inside entry to house. Open-concept & vaulted ceilings in main living areas (living room/dining area/kitchen). This home is immaculate and shows like a model home with modern colors & has numerous upgrades including spotless hardwood floors, electric fireplace in living room, main floor laundry, convenient center island, recessed lighting in vaulted ceiling, crown molding and upgraded trim throughout, stainless steel kitchen appliances and custom blinds throughout. Central air conditioning / HRV. The basement is complete with a family room, spacious bedroom, 3rd bathroom, workshop and storage area. Amenities include: 9-hole golf course, outdoor Heated pool, Pergola with outdoor games table, Outdoor shuffleboard, Horseshoe pits. Walking trails. Clubhouse includes: Full kitchen, Screened patio and walkout patio for BBQs, Large flat screen TV, Billiards. Organized Activities include: dinners, card games, dances and tournaments. Note New Fees for a new owner are as follows; Land Lease: $800.00 + Site Tax: $39.25 + Home Tax: $188.96 = Total: $1,028.21
Facts & features
Ask about this home
A HOMEH agent will answer your questions about this home.
Rooms
13 rooms · 3 bathrooms
- Kitchen14′8″ × 9′10″144 sq.ft.
- Dining room14′8″ × 14′8″214 sq.ft.
- Living room13′1″ × 12′4″161 sq.ft.
- Primary bedroom12′10″ × 13′1″168 sq.ft.
- Bedroom 211′8″ × 10′3″119 sq.ft.
- Bathroom6′1″ × 5′10″35 sq.ft.
- Bathroom8′10″ × 4′10″43 sq.ft.
- Laundry2′10″ × 3′1″9 sq.ft.
- Family room12′4″ × 12′4″153 sq.ft.
- Bedroom 312′4″ × 12′6″155 sq.ft.
- Bathroom8′9″ × 8′2″71 sq.ft.
- Other11′7″ × 8′9″101 sq.ft.
- Workshop12′8″ × 10′127 sq.ft.
Around this home
Schools nearby
School rating, out of 10.
Listing details
Helpful tools
Your HOMEH agent
"I would see it this week."
Ask HOMEH about this home
Price, neighbourhood, monthly cost. Ask anything.
HOMEH Intelligent Agent is an AI, not a licensed representative. Check anything important with your agent.