

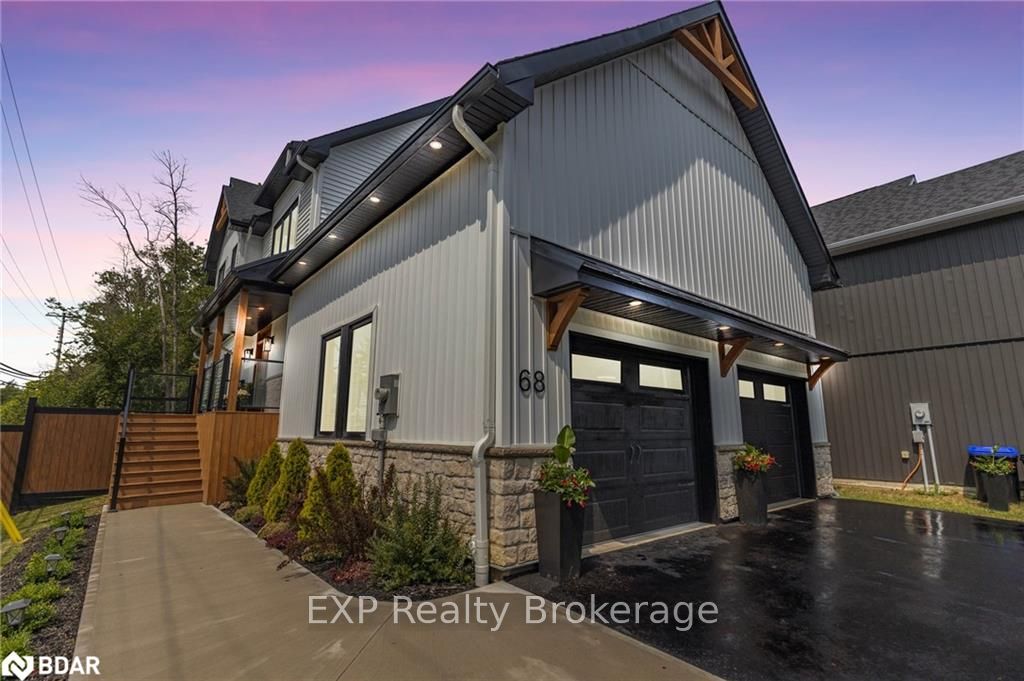
68 North Street
68 North Street
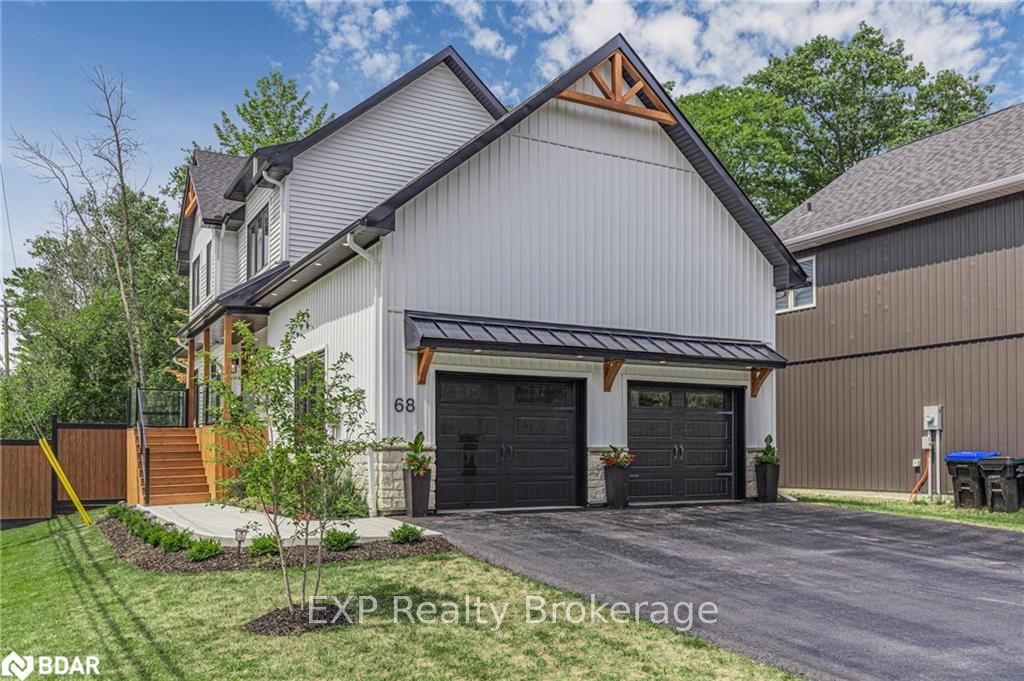
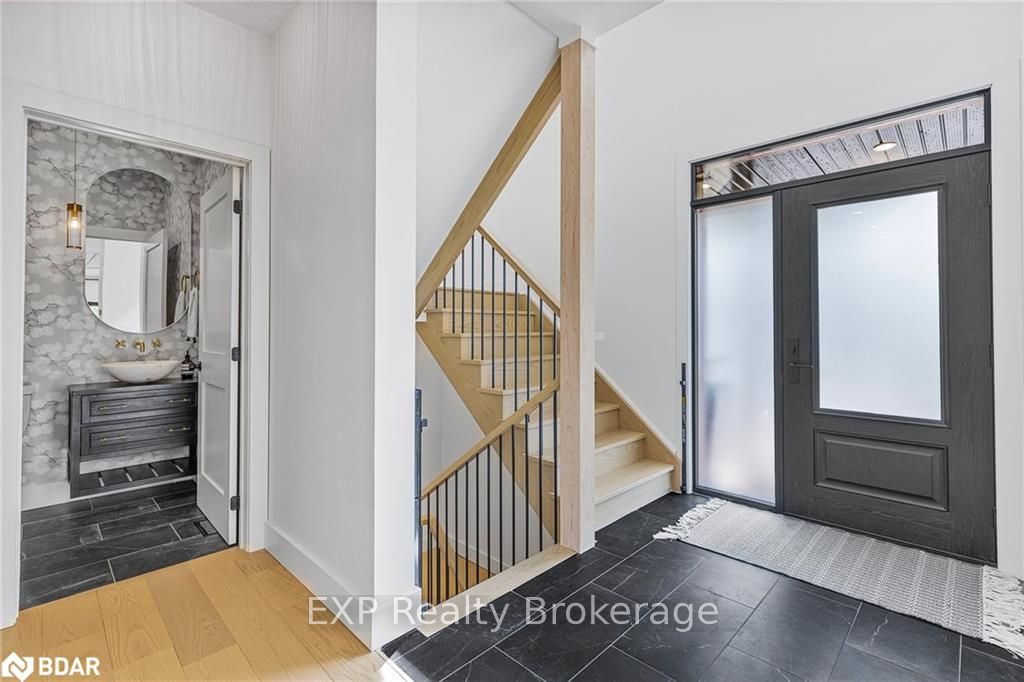
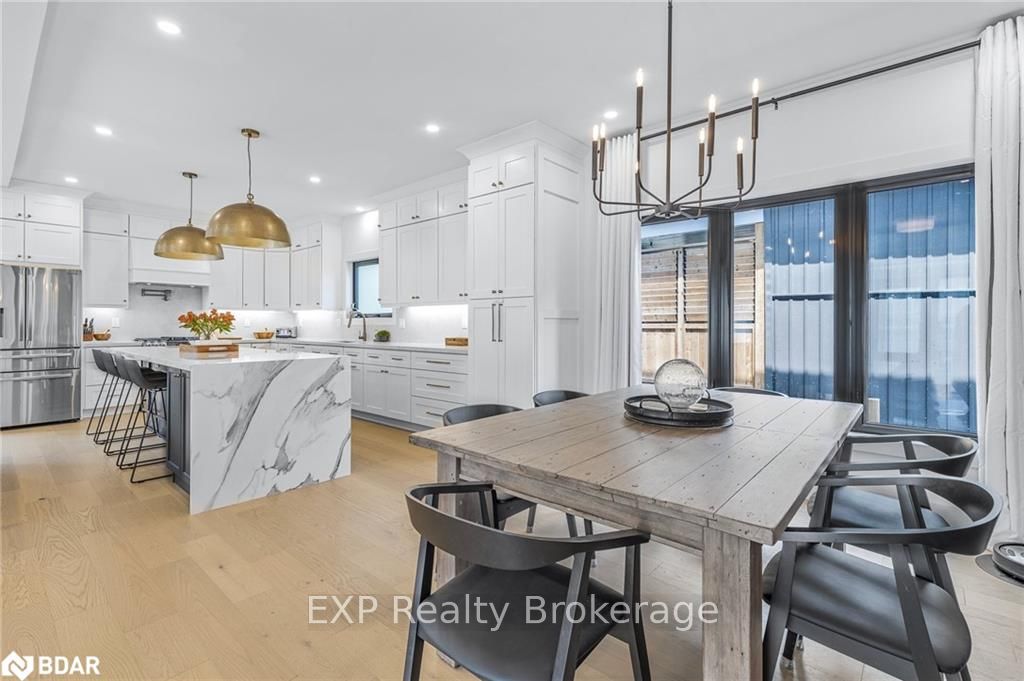
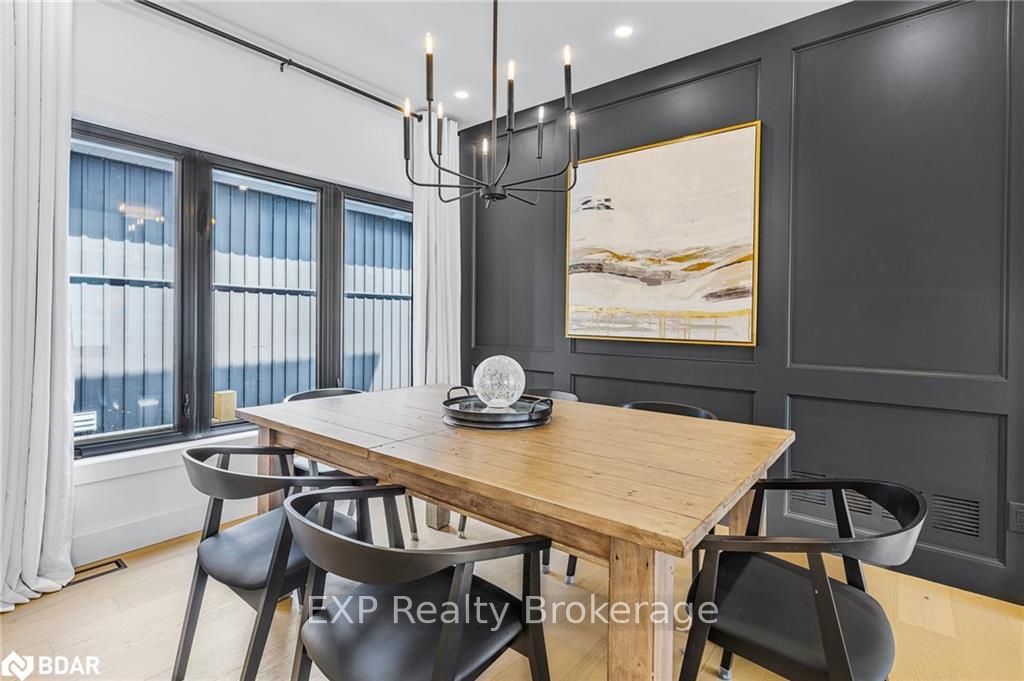 See all 38 photos
Property history
- $1,375,000ExpiredList: 2024-08-02|End: 2025-01-01|152 daysS12622424
Facts and features
- BasementFinished
- Age of home0–5 years
- Water, sewerMunicipal
- HeatingForced air
- Fireplace
- Central air
The homeDetached, 2-storey, Age 0–5 years
- Type: Detached
- Style: 2-storey
- Age: 0–5 years
- Basement: Finished, full
InsideFireplace Yes, On demand water heater, air exchanger, sump pump, separate heating controls, other, bar fridge, Rooms above ground 6
- Fireplace: Yes
- Features: On demand water heater, air exchanger, sump pump, separate heating controls, other, bar fridge
- Rooms above ground: 6
- Rooms in the basement: 3
- Bedrooms: 3 + 2 in the basement
- Bathrooms: 4
Outside and lotVinyl siding, stone, Asphalt shingle, Poured concrete
- Exterior: Vinyl siding, stone
- Roof: Asphalt shingle
- Foundation: Poured concrete
- Size: 50 × 120.9 ft
- Zoning: R1
Parking2 Garage, Attached, Other
- Spaces: 2 Garage
- Garage: Attached
- Driveway: Other
Heating, water and powerForced air, gas, Central air, Municipal water
- Heating: Forced air, gas
- Cooling: Central air
- Water: Municipal water
- Sewer: Municipal sewer
Included in the saleBuilt-in microwave, dishwasher, dryer, gas oven range, gas stove, garage door opener, microwave, rangehood, refrigerator, washer, window coverings, wine cooler
- Included: Built-in microwave, dishwasher, dryer, gas oven range, gas stove, garage door opener, microwave, rangehood, refrigerator, washer, window coverings, wine cooler
Listing detailsS12622424, Expired, Aug 2, 2024
- MLS® number: S12622424
- Status: Expired
- Listed on: Aug 2, 2024
- Days on market: 152
- Updated: Jan 1, 2025
- Possession: Flexible
- Occupied by: Owner
- Listing brokerage: EXP Realty Brokerage
About this home
68 North Street, Wasaga Beach, ON L9Z 1Y1
Discover unparalleled luxury in this newly built, custom home 300 meters from one of the most beautiful beaches in Wasaga Beach. This residence combines modern elegance with high-end features, creating a perfect sanctuary close to all amenities. Step into the gourmet kitchen, where every detail has been thoughtfully considered. The countertops, crafted from Quartzite, Quartz, and Porcelain, exude sophistication. Wine fridge nestled in the kitchen island, and a 36" work station kitchen sink ensure convenience. The 10.5ft island with its stunning waterfall edge becomes the center piece for gatherings, while custom cabinets extend to the ceiling, offering ample storage.The bathrooms are a retreat in themselves, featuring large showers with custom glass, an extra-large bathtub for ultimate relaxation, and heated floors in the ensuite. Acid etched privacy windows add a touch of elegance and seclusion.Living spaces are adorned with luxury engineered hardwood spanning all three floors, complemented by 9ft ceilings on both the main and second levels. The living room boasts a gas fireplace with a stone surround, perfect for cozy evenings. Accent walls in the dining room and basement, along with a ceiling accent in the living room, add unique character to the home. Every aspect of this house speaks to high-end craftsmanship, from the solid core doors throughout to the premium plumbing and lighting fixtures. Comfort is prioritized with dual zone climate control and smart thermostats, ensuring an ideal living environment year-round. The Primary suite features a custom walk-in closet, designed to meet all your storage needs with style. An oversized two-car garage provides ample space for vehicles and storage. This home is not just a residence; its a lifestyle. Enjoy the convenience of being steps away from the pristine beaches of Wasaga Beach, making it perfect for beach lovers and outdoor enthusiasts.Experience the pinnacle of luxury living in this meticulously crafted home.
Ask about this home
A HOMEH agent will answer your questions about this home.
Around this home
Daily convenience, out of 100, from the distances below
Schools nearby
School rating, out of 10.
Helpful calculators
Your HOMEH agent

"Priced 43% over the Hestimate. I would see it this week."