
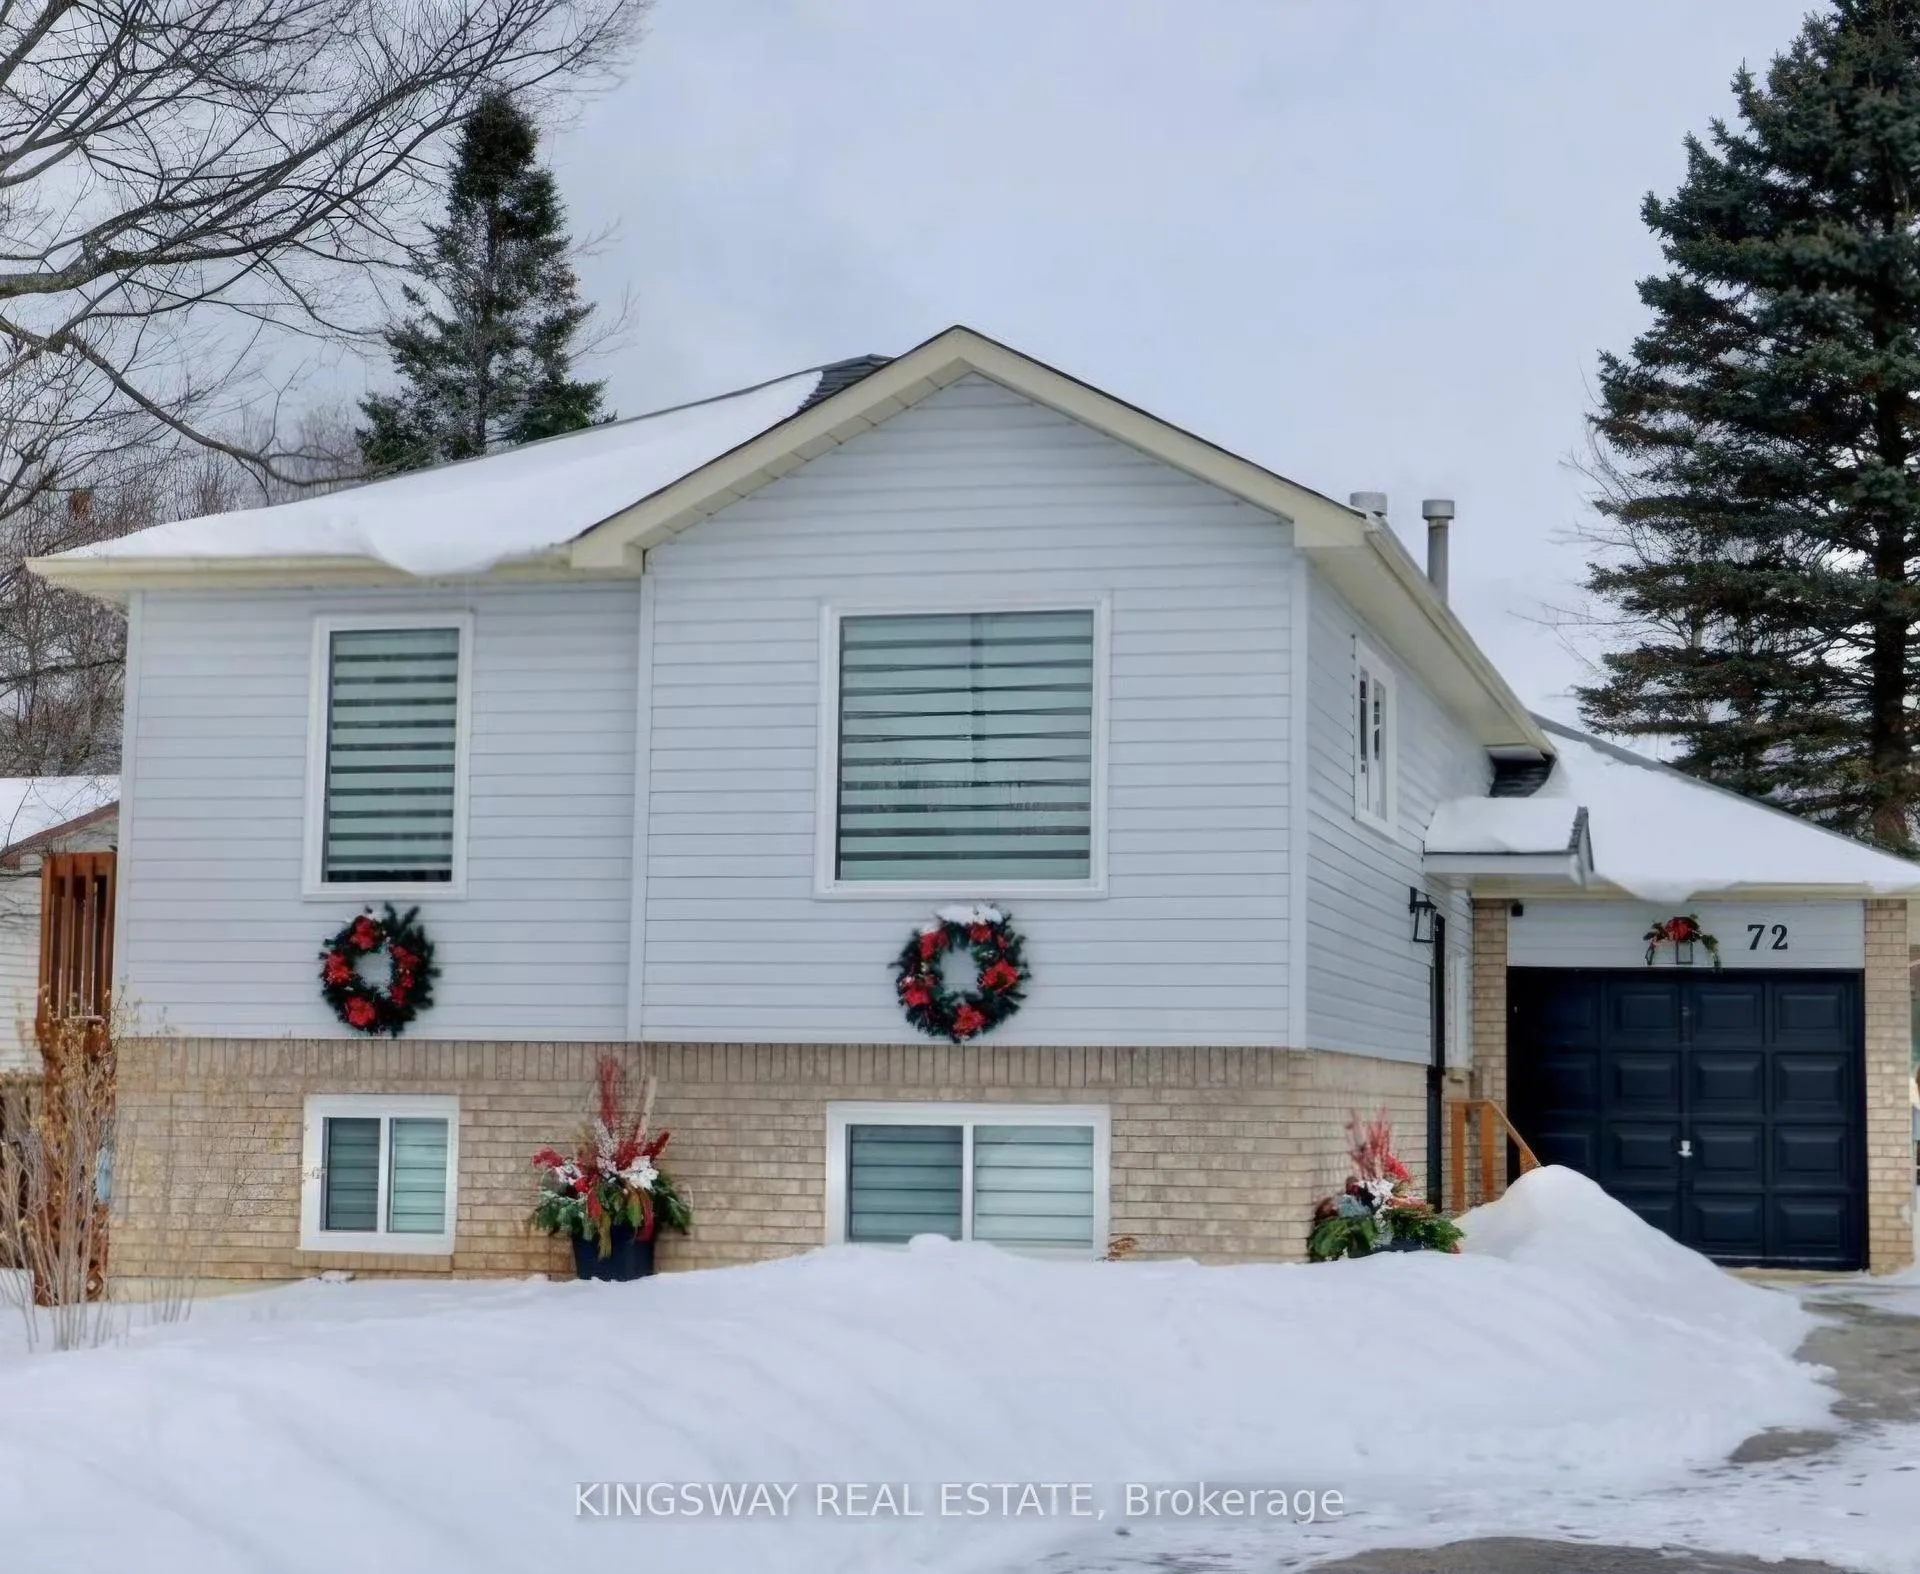
72 Donald Crescent
Wasaga Beach72 Donald Crescent
Wasaga Beach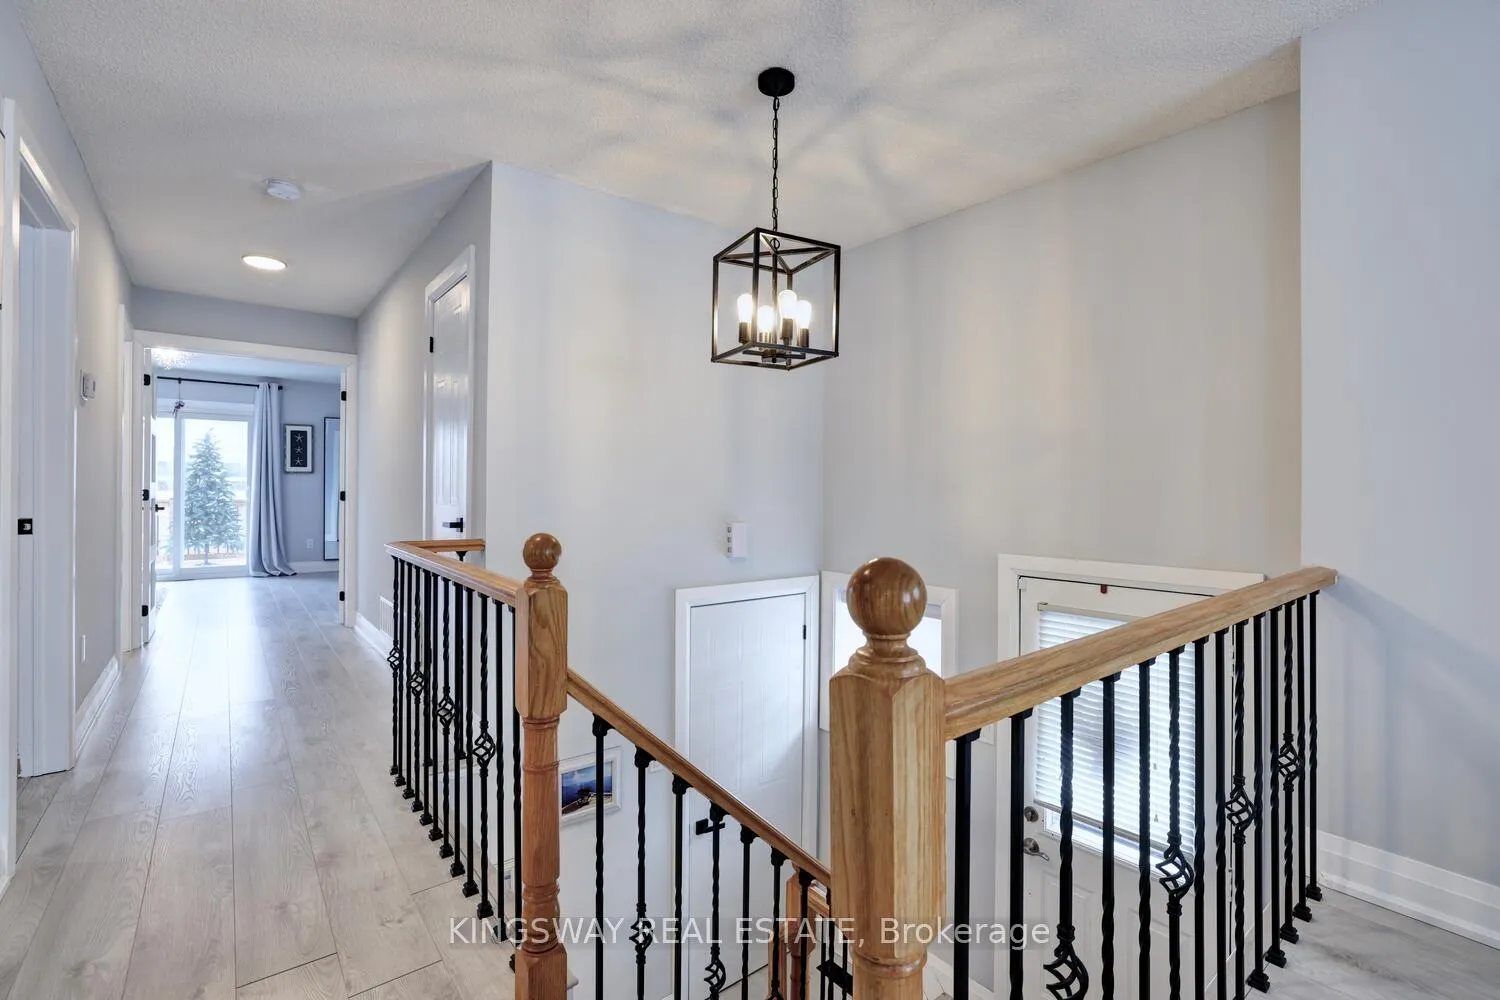
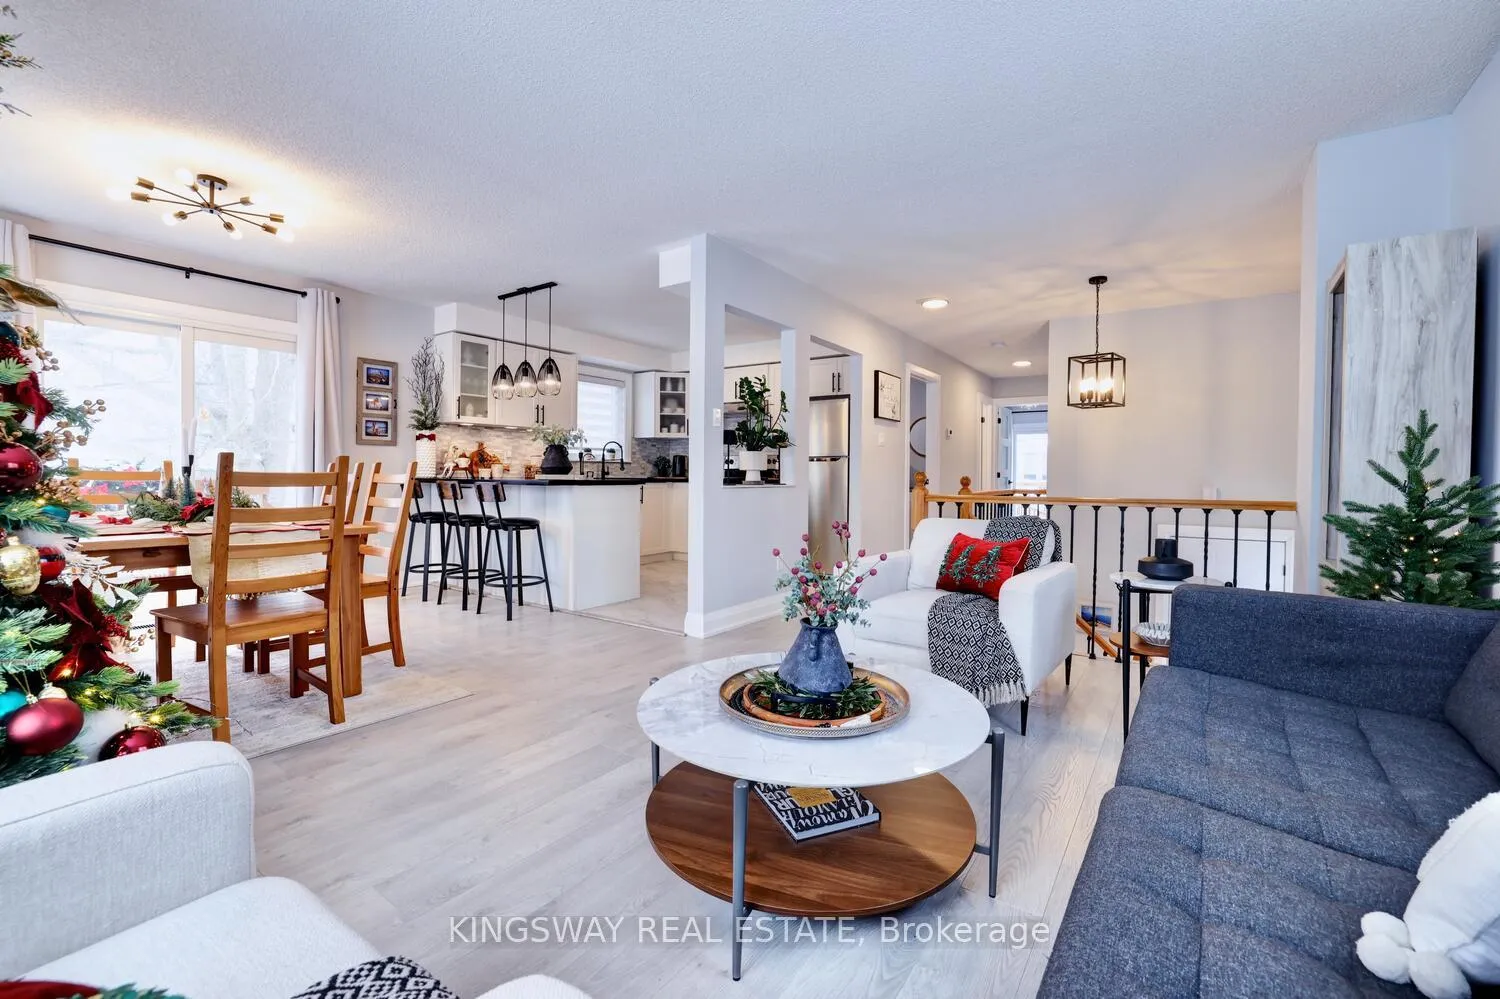 See all 36 photos
Property history

This listing has ended. It is no longer available.
Property not available for sale or for rent.
Ask about this home
A HOMEH agent will answer your questions about this home.Ask HOMEH
About this home
72 Donald Crescent, Wasaga Beach
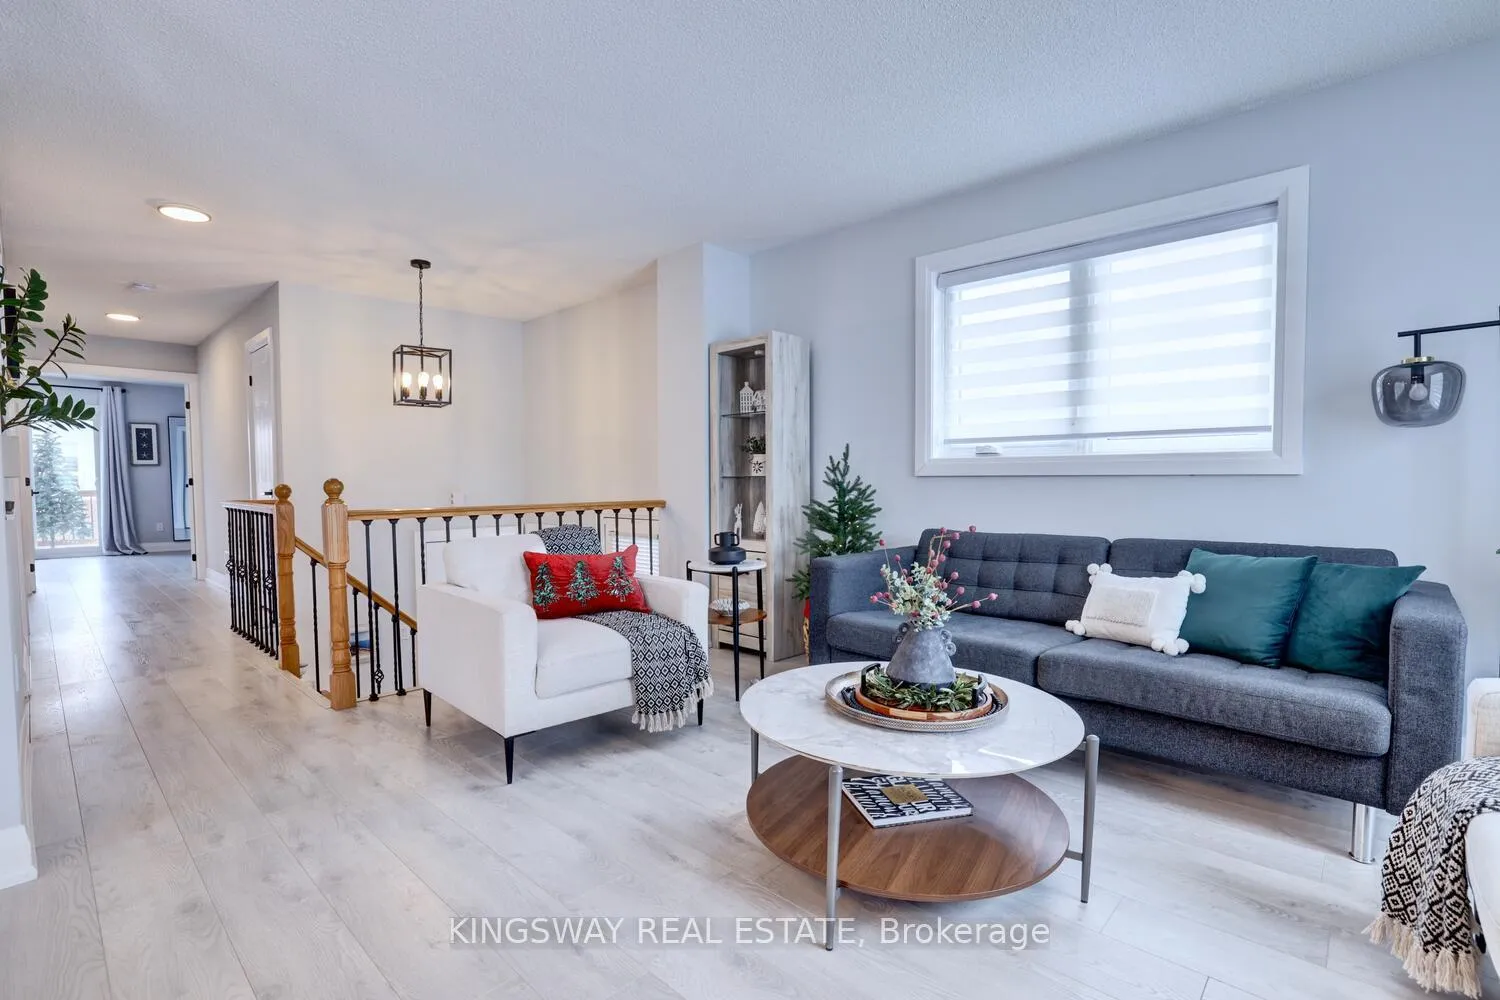
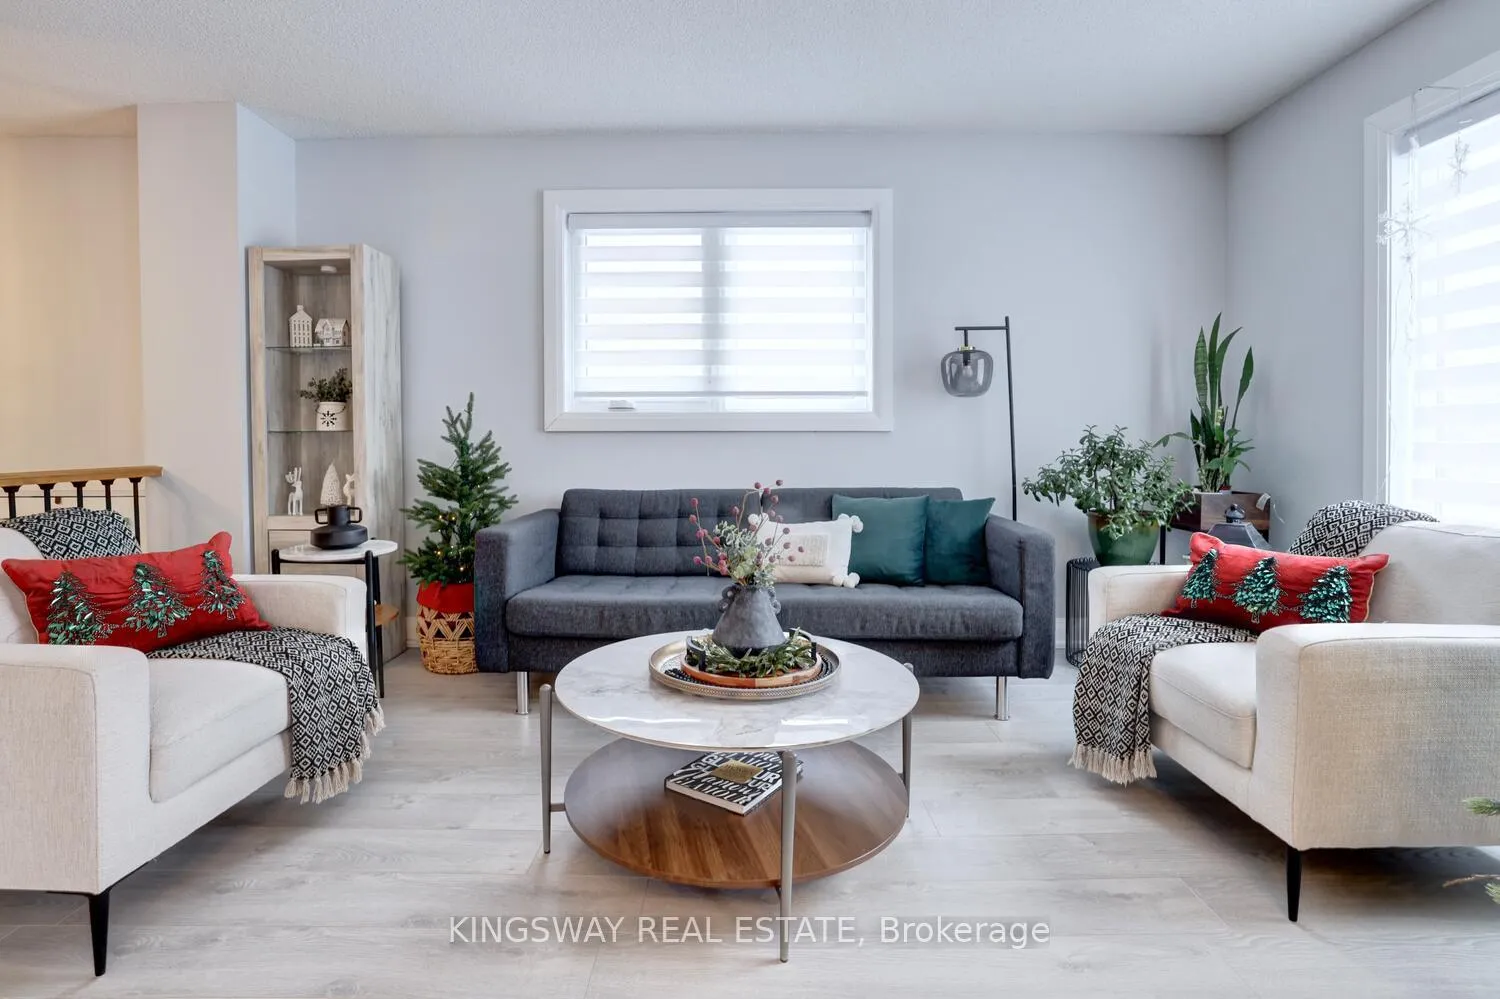
Welcome to 72 Donald Crescent, an exceptional raised bungalow nestled in one of Wasaga Beach's mo9st desirable and family-friendly neighborhoods. Beautifully renovated from top to bottom, this move-in-ready home offers over 2,000 sq ft of thoughtfully designed living space, combining modern upgrades with warm, inviting charm. With a new roof, deck, windows, custom made blinds, flooring, kitchen, bathrooms, appliances, central air conditioning, and water heater. Every detail has been carefully updated to provide lasting comfort and peace of mind. Step inside to discover a bright, open-concept main level filled with natural light from large, attractive windows. The spacious living and dining areas flow seamlessly into the fully renovated kitchen, complete with contemporary finishes and convenient main-floor laundry. The extra-large primary bedroom feels like a private retreat, featuring a walk-in closet and walkout to a generous deck-ideal for morning coffee or winding down at the end of the day. A second deck off the kitchen makes summer BBQs and gatherings easy and enjoyable. The fully finished lower level expands your living space with a generous recreation room anchored by a cozy gas fireplace, offering excellent potential for a future in-law suite or secondary kitchen. With garage parking and an extra-deep driveway that accommodates up to five vehicles, there's plenty of space for family and guests. Location is everything, and this home delivers. Enjoy walking distance to the sandy sores of Beach One and the scenic Blueberry Trails for year-round hiking, biking, and cross-country skiing. Conveniently located only 15 minutes to Collingwood, 25 minutes to Blue Mountain Village, and 30- minutes to Barrie, with shopping, schools, restaurants, and everyday amenities all close by. This is more than a home - it's a turnkey lifestyle opportunity where comfort, location, and quality come together beautifully.
Facts & features
Ask about this home
A HOMEH agent will answer your questions about this home.
Rooms
10 rooms · 2 bathrooms
- Primary bedroom20′8″ × 13′269 sq.ft.
- Living room10′6″ × 15′10″166 sq.ft.
- Kitchen10′ × 10′2″102 sq.ft.
- Dining room9′10″ × 12′5″122 sq.ft.
- Laundry9′10″ × 5′9″57 sq.ft.
- Bathroom9′10″ × 4′11″48 sq.ft.
- Recreation22′4″ × 19′10″443 sq.ft.
- Bathroom8′9″ × 5′11″52 sq.ft.
- Bedroom 28′9″ × 8′8″76 sq.ft.
- Bedroom 311′10″ × 10′7″126 sq.ft.
Around this home
Schools nearby
School rating, out of 10.
Listing details
Helpful tools
Your HOMEH agent
"Priced 19% over our estimate. I would see it this week."
Ask HOMEH about this home
Price, neighbourhood, monthly cost. Ask anything.
HOMEH Intelligent Agent is an AI, not a licensed representative. Check anything important with your agent.